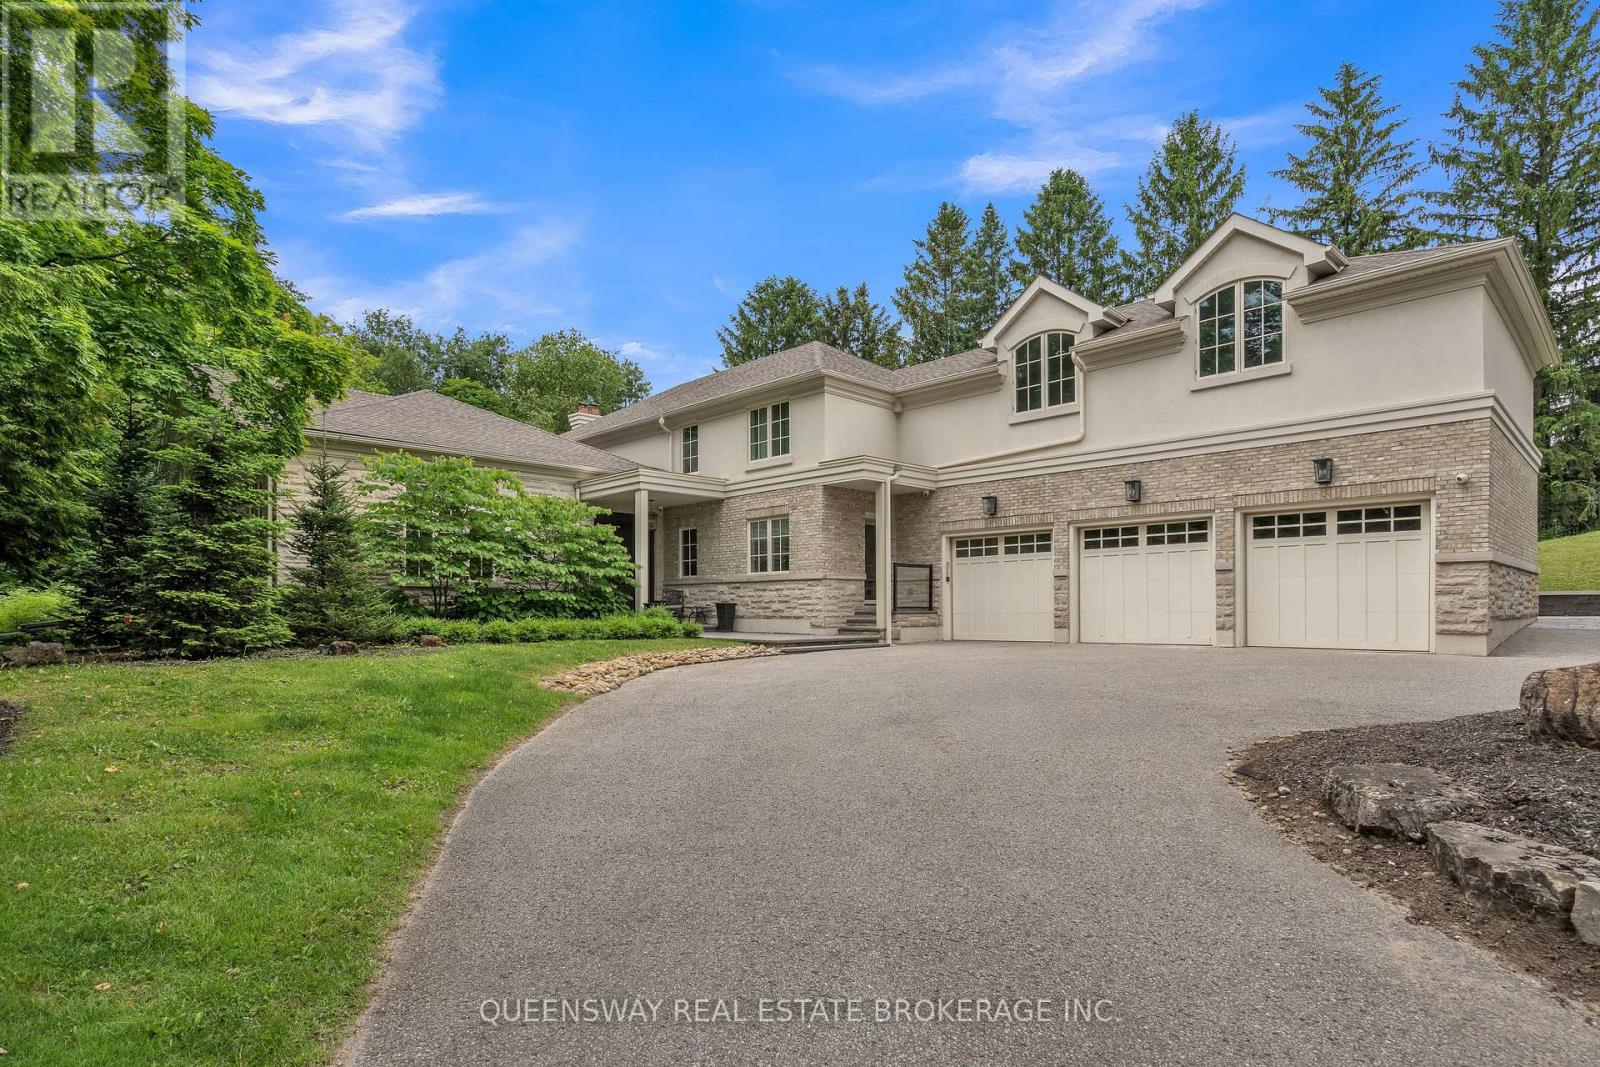
2600 17th Sideroad
King (King City), Ontario L7B1A3
MLS # N12728250
Property Details
Type
Detached
Beds
5
Baths
7
Status
For Sale
More homes like this
About this property
Discover exceptional luxury in this magnificent custom-built home, situated on a beautiful private lot. With over 7,000 sq. ft. of finished living space, an impressive ceiling, and abundant natural light, this residence offers a wonderful sense of spaciousness. Thoughtfully designed interiors combine elegance with modern comfort.The spacious eat-in kitchen features granite countertops, a custom pantry, and premium appliances, including a Sub-Zero refrigerator, a Miele dishwasher, a Wolf gas range, Wolf wall ovens, a microwave, and a wine fridge. The formal dining area and inviting living room provide ideal settings for entertaining and everyday living.The main-floor primary suite offers a spacious walk-in closet and a luxurious five-piece ensuite. Upstairs, four generously sized bedrooms are complemented by an oversized, sun-filled loft with a cathedral ceiling.The expansive lower level features heated floors, a wet bar, exercise and lounge areas, and access to a spectacular 19 x 42-ft. indoor saltwater pool with a dedicated heating, ventilation, air-conditioning, and humidity-control system. A sauna completes this exceptional space for relaxation and wellness.Extensive features and upgrades include a new irrigation system, a backup generator, two furnaces, two air-conditioning units, a new gas meter, 600-amp electrical service, two new electrical panels, a drainage system, and a comprehensive water filtration system. Samsung and Miele washers and dryers, a Sonos audio system, built-in speakers, and a security system provide additional comfort and convenience. The fully fenced property features remotely operated entrance gates, offering added privacy and security.An exceptional home combining generous living spaces, premium finishes, and year-round recreation in a private setting.
Mortgage Estimate
Estimated monthly payment
Calculating…
Estimate only. Taxes, insurance, condo fees, and lender terms are not included.
Monthly costs to verify
Property taxes: about $1,410/month based on listed annual taxes.
Estimate only. Confirm taxes, condo/maintenance fees, insurance, utilities, and lender terms before making decisions.
Rooms
| Room | Level | Dimensions |
|---|---|---|
| Bedroom 4 | Second level | 5.71 x 4.23 |
| Bedroom 5 | Second level | 3.93 x 3.36 |
| Recreational, Games room | Lower level | 4.93 x 3.83 |
| Kitchen | Main level | 7.14 x 6.38 |
| Family room | Main level | 5.23 x 6.38 |
| Dining room | Main level | 5.63 x 3.87 |
| Primary Bedroom | Main level | 4.86 x 4.53 |
| Sunroom | Main level | 4.87 x 3.48 |
| Office | Main level | 3.89 x 2.83 |
| Loft | Second level | 10.83 x 6.94 |
| Bedroom 2 | Second level | 4.04 x 3.55 |
| Bedroom 3 | Second level | 4.66 x 3.56 |
Facts & Location
Interior Size
7,000 sq ft
Parking
13 spaces
Lot Size
316 x 340 FT
Annual Taxes
$16,914
Listing data
Listing information is provided for personal, non-commercial use and should be independently verified before making real estate decisions.
Last refreshed: Oct 26, 2026 2:31 AM
Explore nearby searches
SEO-friendly searches for this area, property type, and nearby neighbourhoods.
Similar Properties
More nearby listings that may fit the same search.
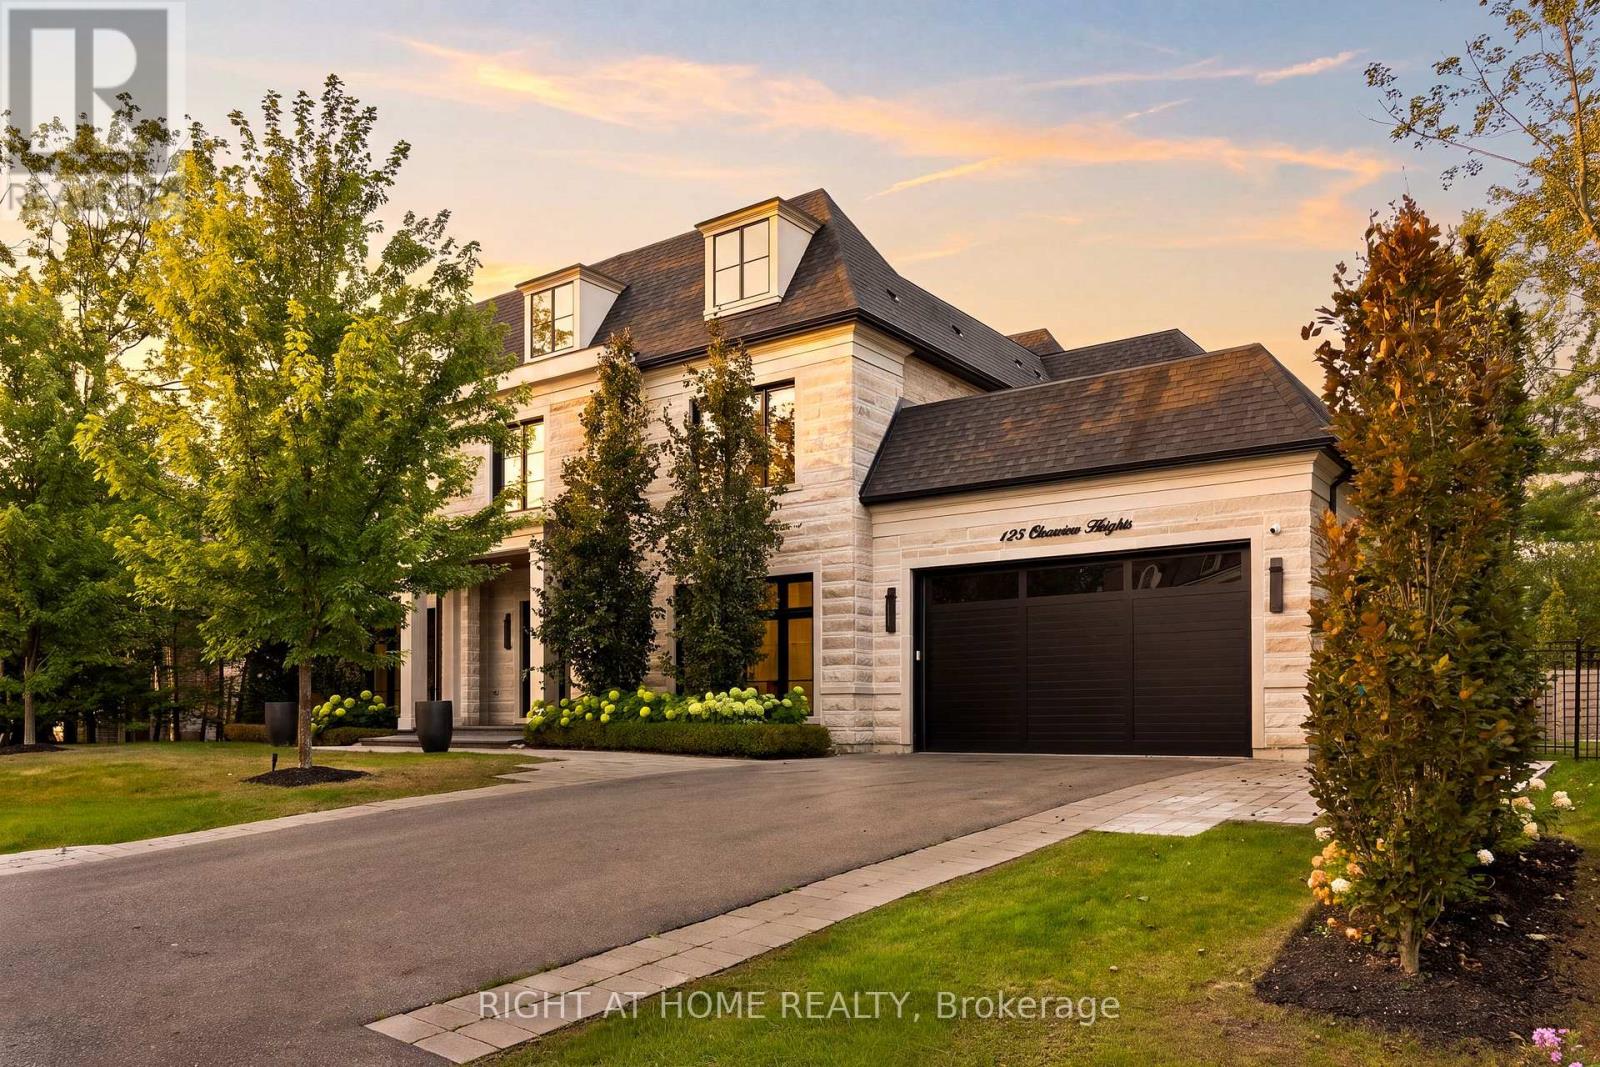
$5,799,000
125 Clearview Heights
King (King City) · MLS # N13864392
6 bed · 8 bath · 7,000 sq ft
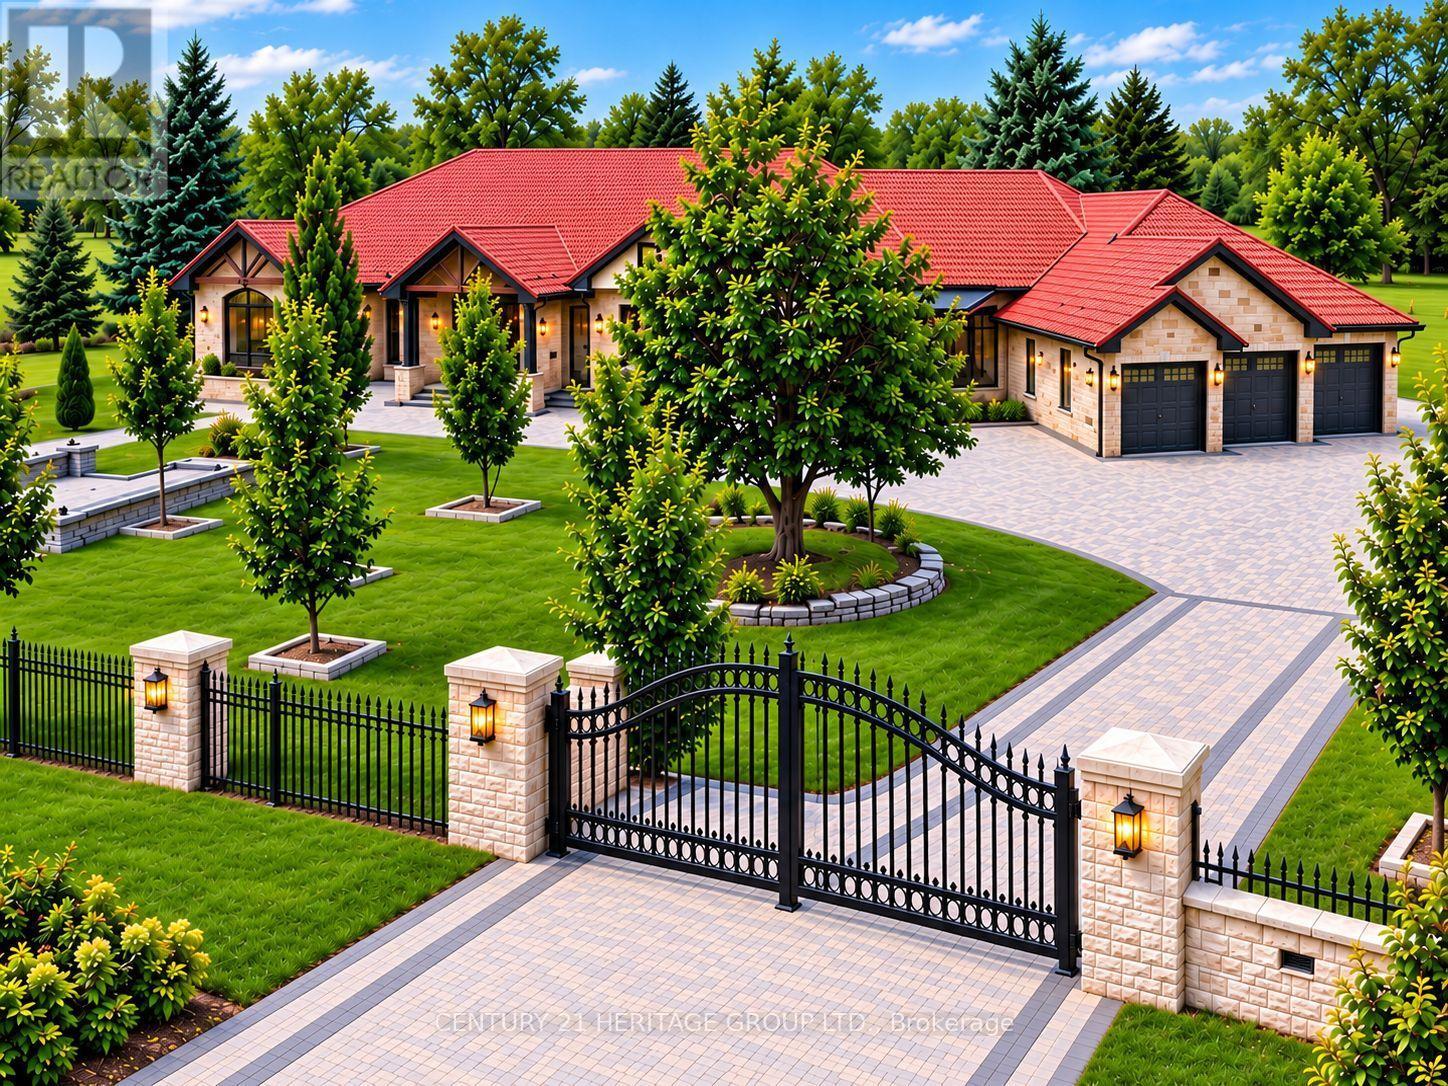
$3,750,000
4 Loch Erne Lane
King (Nobleton) · MLS # N13839170
6 bed · 8 bath · 8,000 sq ft
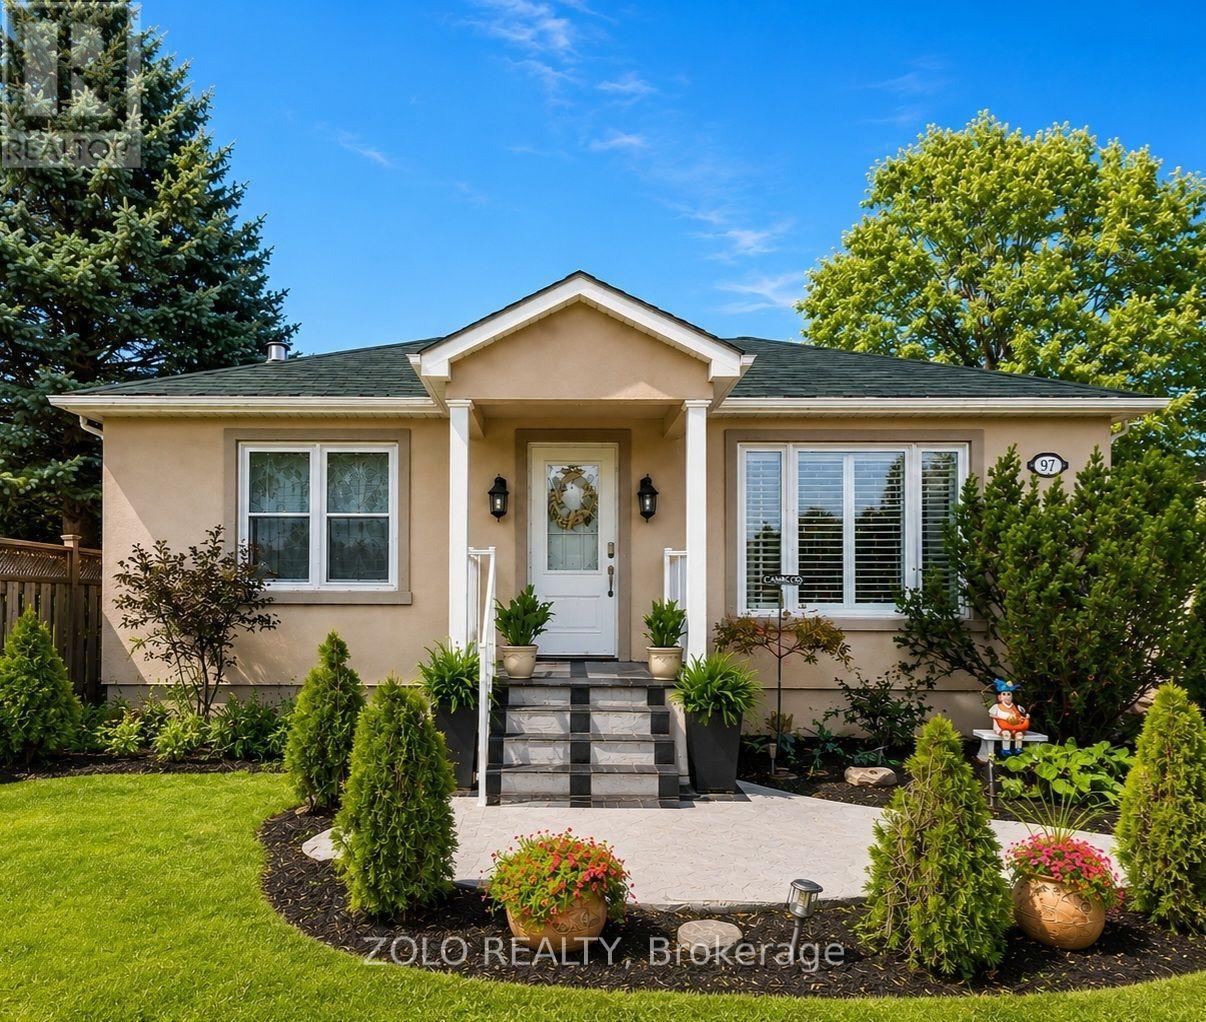
$1,000,000
14065 Highway 27
King · MLS # N13734528
3 bed · 2 bath