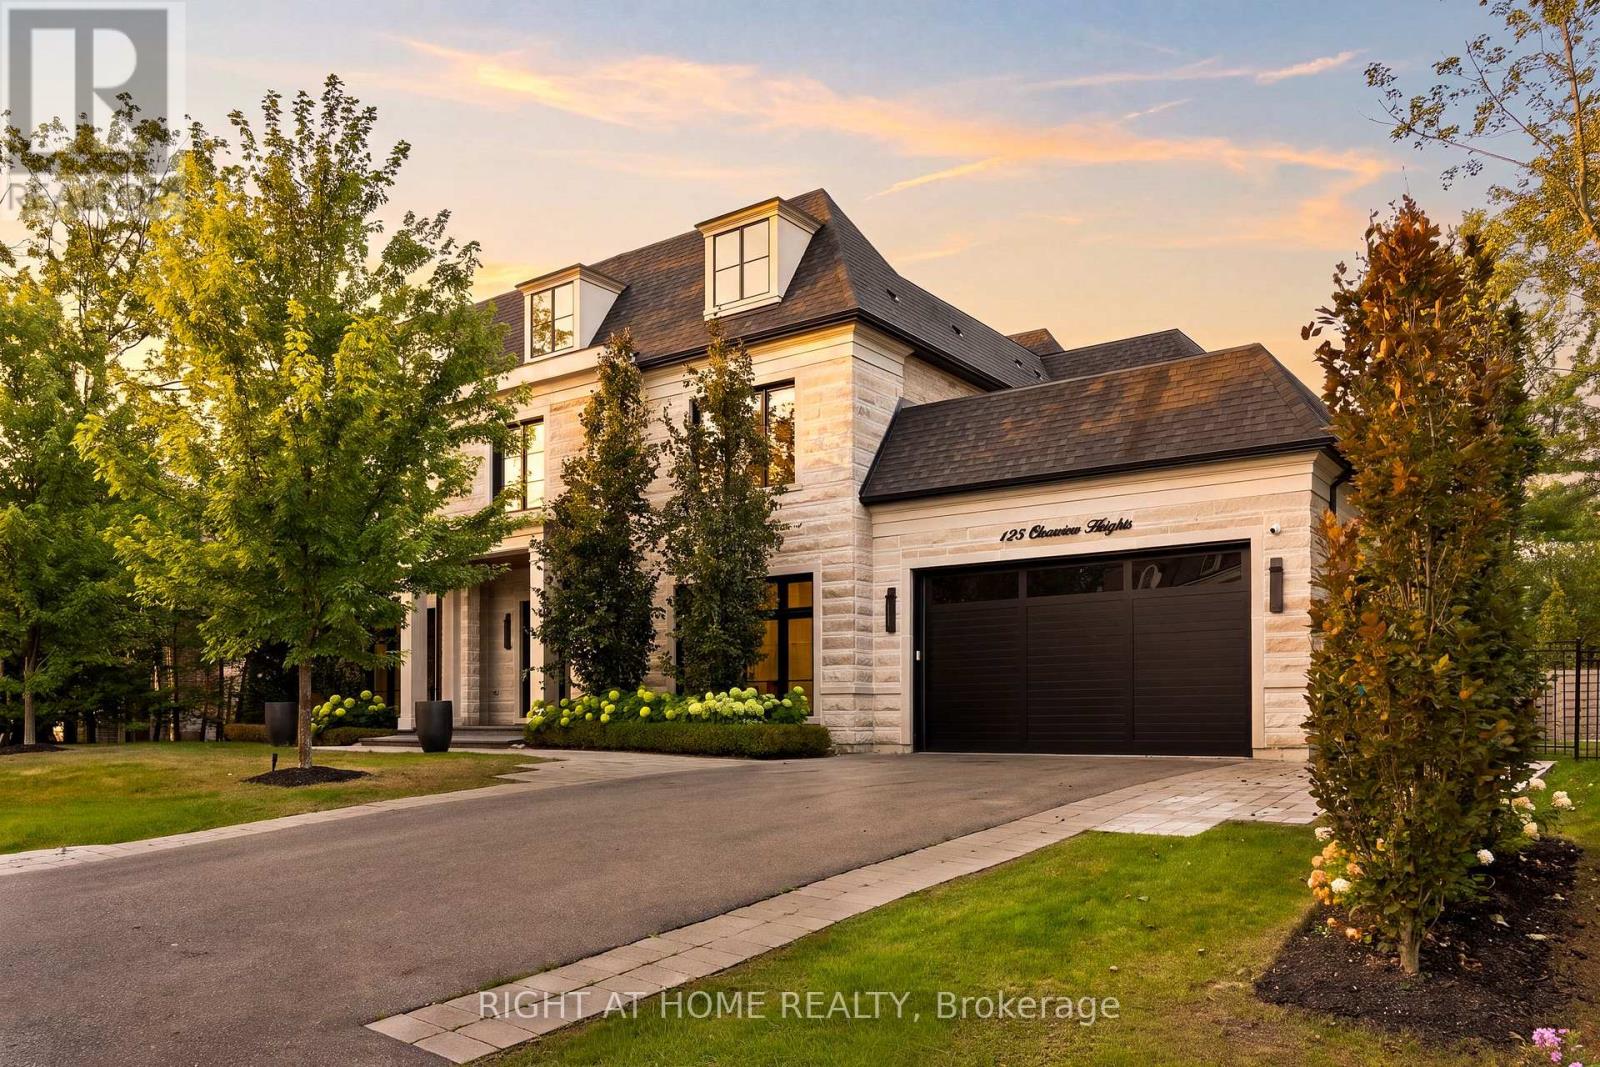
125 Clearview Heights
King (King City), Ontario L7B1H6
MLS # N13864392
Property Details
Type
Detached
Beds
6
Baths
8
Status
For Sale
More homes like this
About this property
Welcome to 125 Clearview Heights, an exceptional custom-built luxury residence on a sought-after lot in the heart of King City. Offering nearly 7,000 sq. ft. of beautifully finished living space, 5 bedrooms and 8 bathrooms, this remarkable home combines sophisticated design, exceptional craftsmanship and resort-style living. Impressive 10'6" main-floor ceilings, hardwood floors, custom millwork, crown moulding, wall panelling and extensive built-ins create an elegant yet inviting interior. The chef-inspired kitchen features a Wolf gas range, Sub-Zero fridge and freezer, built-in wine fridge and premium appliances, with an adjoining eat-in area opening to a covered porch with gas BBQ hookup.The private backyard is made for entertaining, featuring beautiful landscaping and a stunning inground pool. Upstairs, the luxurious primary retreat boasts a dramatic 12-ft ceiling, gas fireplace, motorized Hunter Douglas blinds, separate his-and-hers closets with custom built-ins and a spa-inspired ensuite. All additional bedrooms feature their own ensuite baths and walk-in closets. The finished lower level offers radiant heated floors, a spacious rec area with fireplace and custom built-ins, home gym, 2 bathrooms and an additional office/bonus room. Car enthusiasts will love the drive-through 3-car garage with an 8,000-lb electric car lift, epoxy flooring, hot & cold water, gas heater and high-capacity ChargePoint EV charger. Indiana limestone and brick exterior, inground irrigation, 2 laundry rooms, security cameras and more complete this extraordinary King City offering.
Mortgage Estimate
Estimated monthly payment
Calculating…
Estimate only. Taxes, insurance, condo fees, and lender terms are not included.
Monthly costs to verify
Property taxes: about $1,470/month based on listed annual taxes.
Estimate only. Confirm taxes, condo/maintenance fees, insurance, utilities, and lender terms before making decisions.
Rooms
| Room | Level | Dimensions |
|---|---|---|
| Living room | Main level | 5.17 x 4.86 |
| Laundry room | Second level | 3.03 x 1.52 |
| Dining room | Main level | 5.17 x 4.86 |
| Great room | Main level | 6.08 x 4.78 |
| Eating area | Main level | 7 x 5.17 |
| Office | Main level | 4.25 x 3.95 |
| Primary Bedroom | Second level | 6.08 x 4.56 |
| Bedroom 2 | Second level | 3.95 x 3.64 |
| Bedroom 3 | Second level | 4.56 x 3.95 |
| Bedroom 4 | Second level | 5.17 x 3.95 |
| Bedroom 5 | Second level | 4.86 x 4.25 |
Facts & Location
Interior Size
7,000 sq ft
Parking
7 spaces
Lot Size
100 x 132 FT
Annual Taxes
$17,645
Listing data
Listing information is provided for personal, non-commercial use and should be independently verified before making real estate decisions.
Last refreshed: Oct 25, 2026 2:31 AM
Explore nearby searches
SEO-friendly searches for this area, property type, and nearby neighbourhoods.
Similar Properties
More nearby listings that may fit the same search.
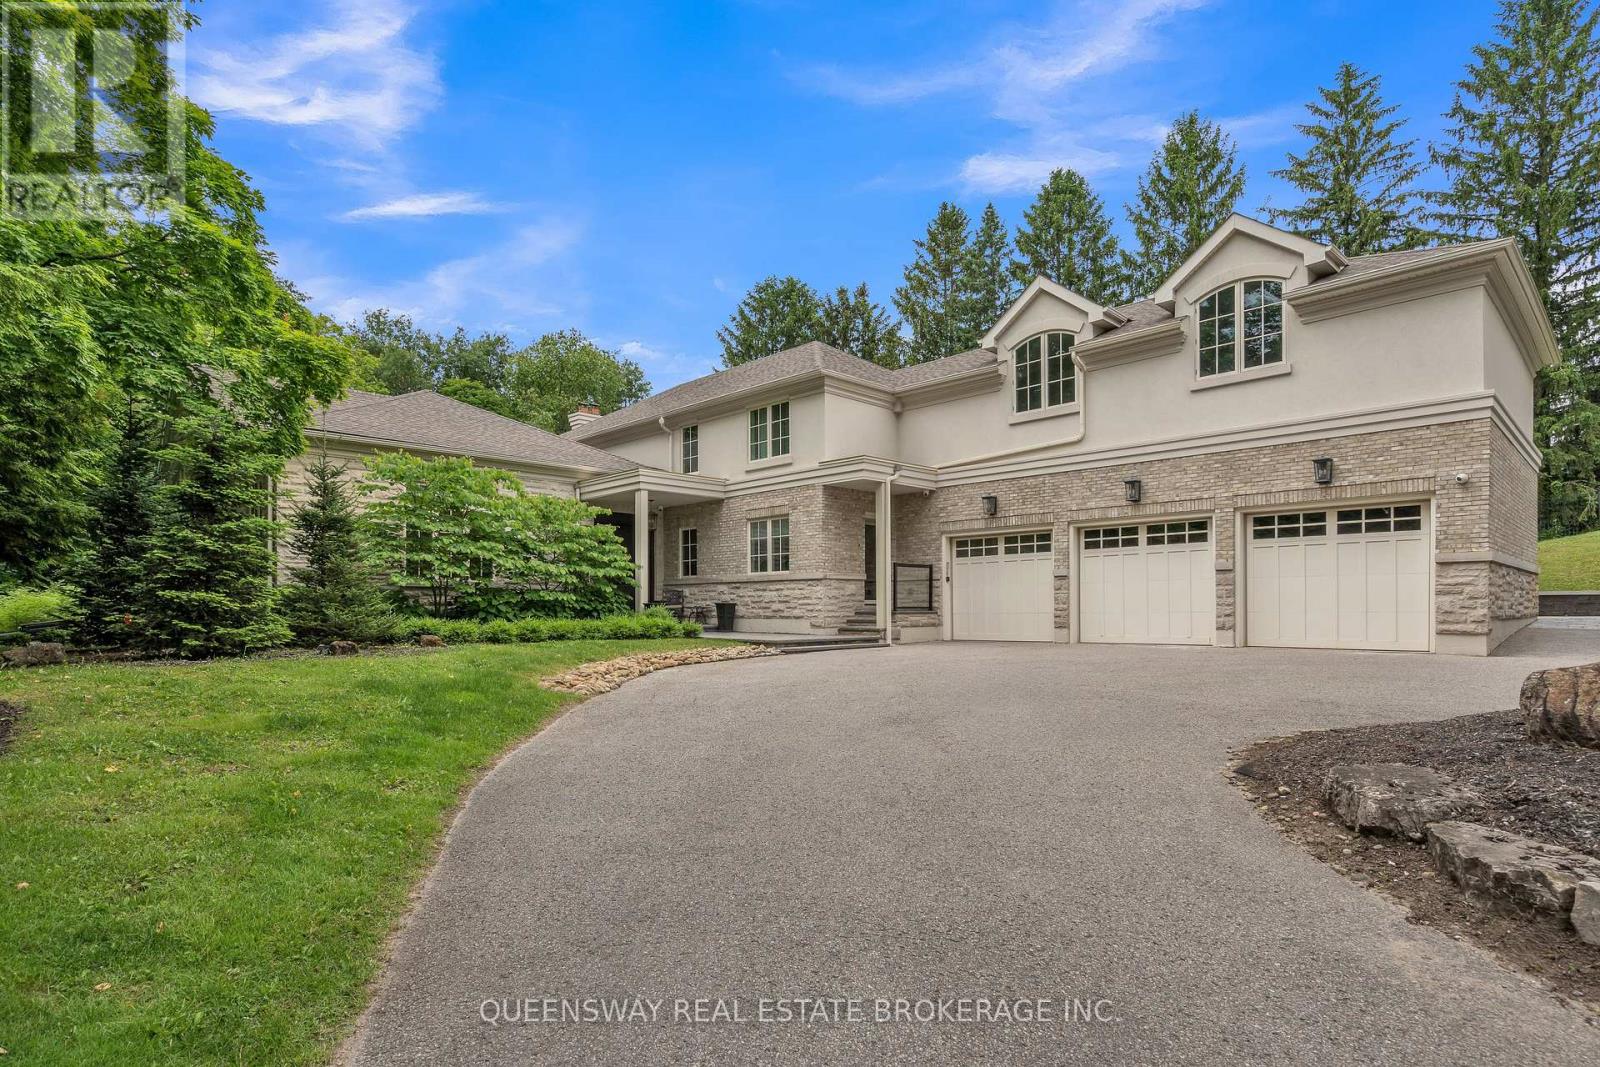
$6,650,000
2600 17th Sideroad
King (King City) · MLS # N12728250
5 bed · 7 bath · 7,000 sq ft
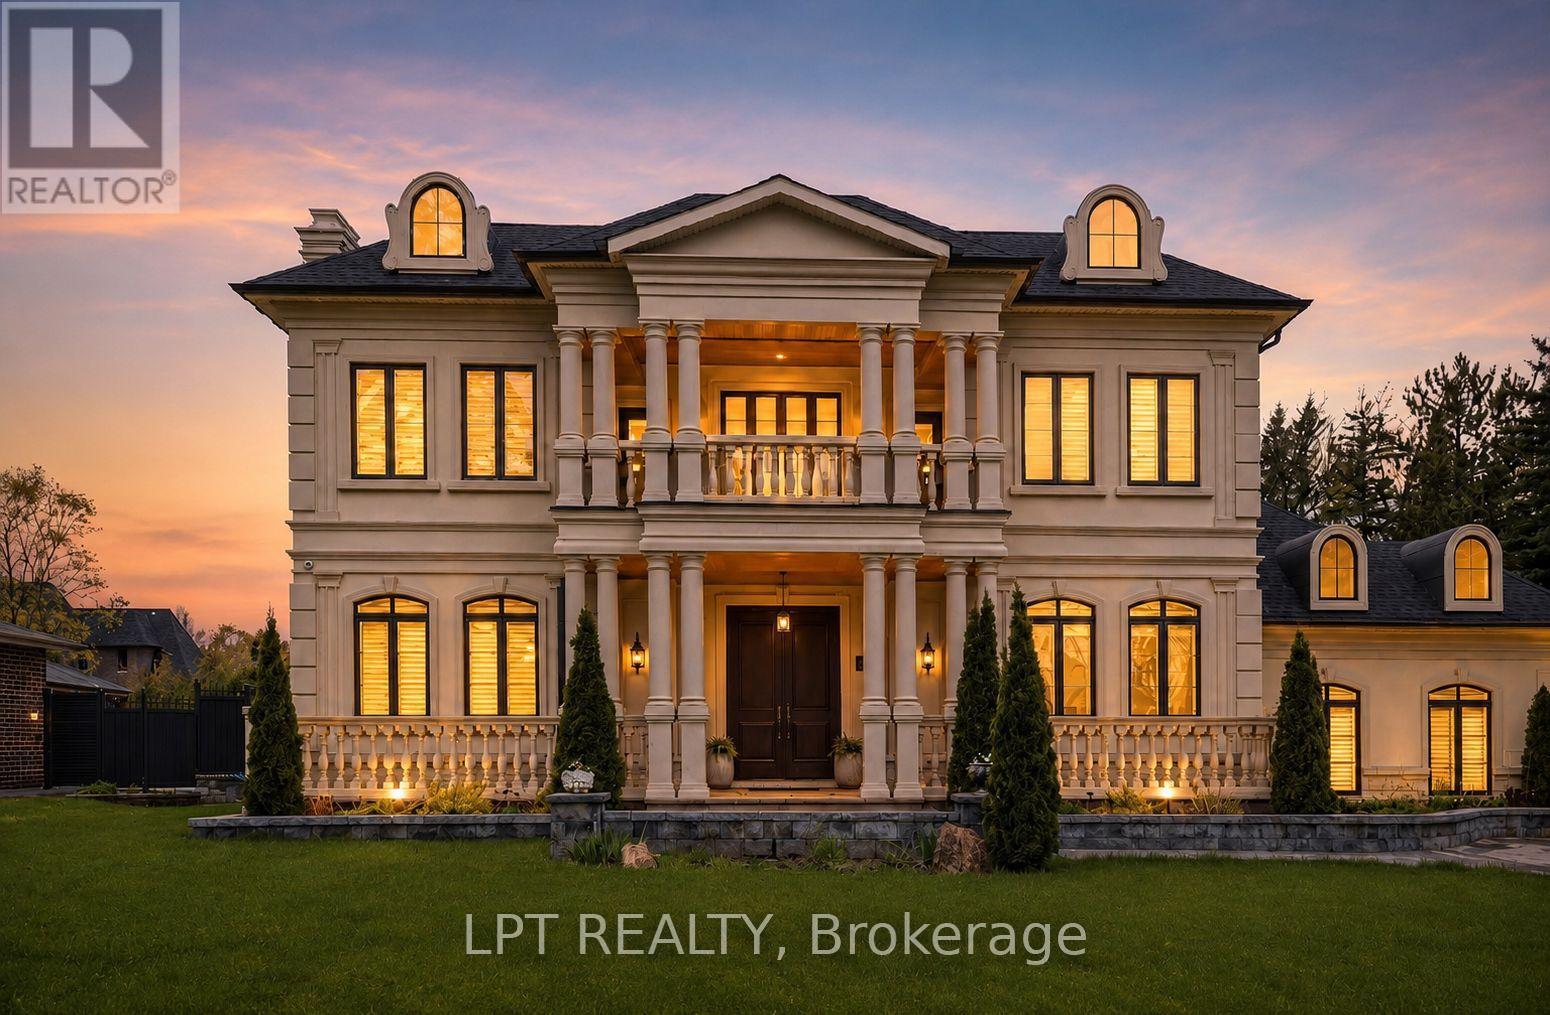
$4,860,000
256 Patricia Drive
King (King City) · MLS # N13699128
6 bed · 8 bath · 9,000 sq ft
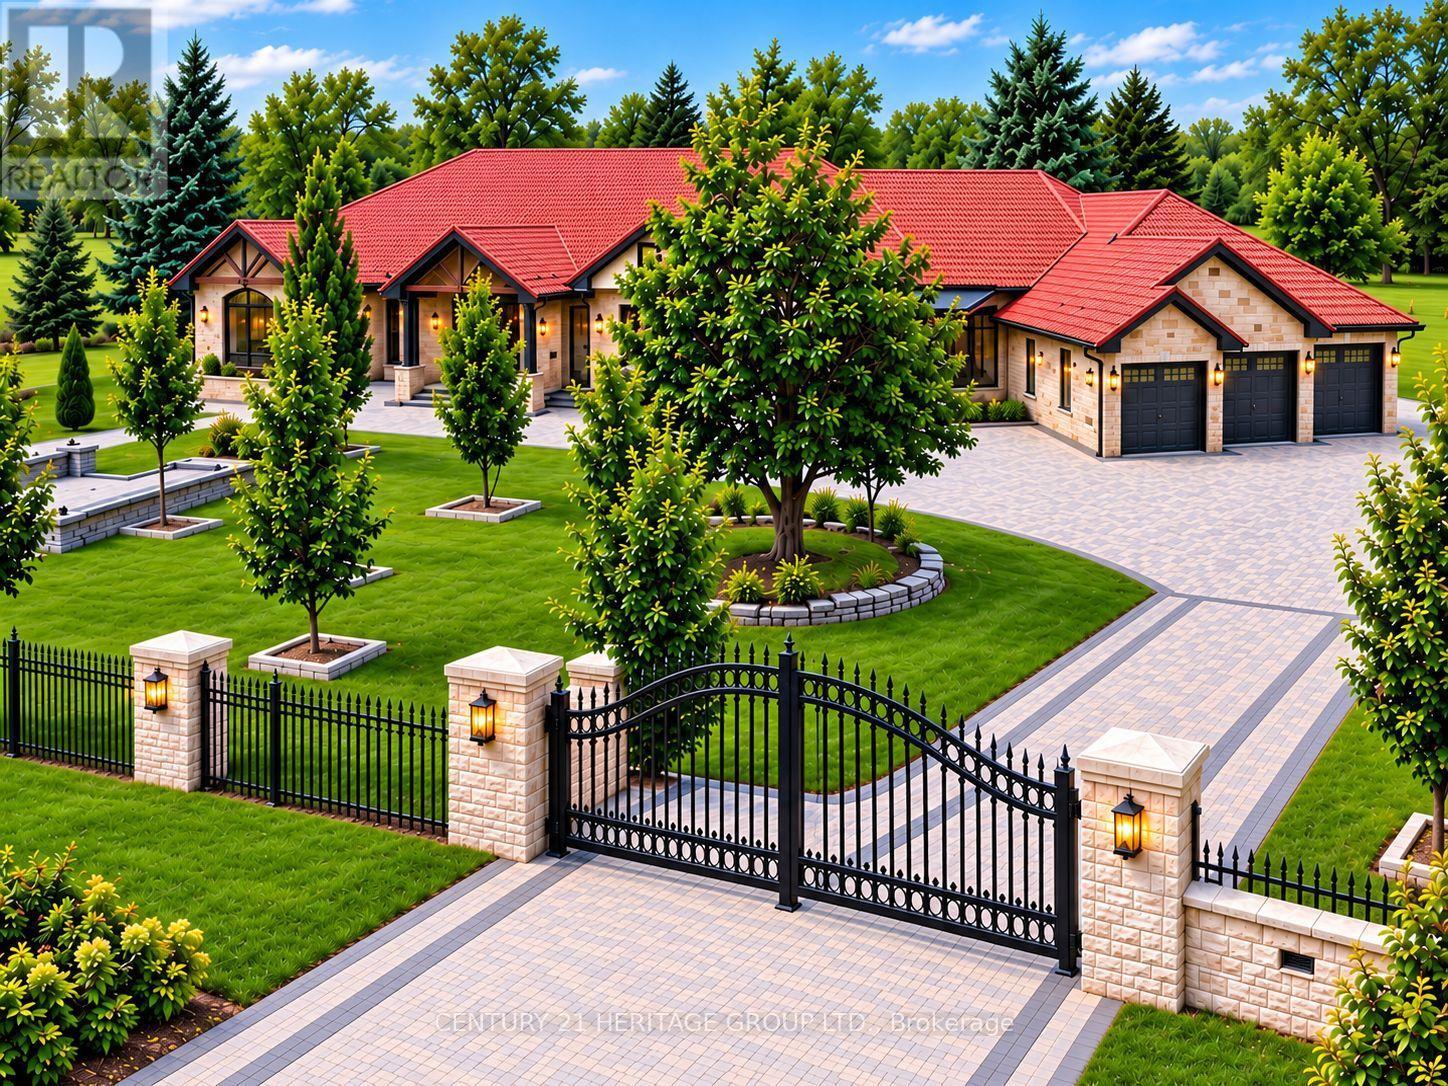
$3,750,000
4 Loch Erne Lane
King (Nobleton) · MLS # N13839170
6 bed · 8 bath · 8,000 sq ft