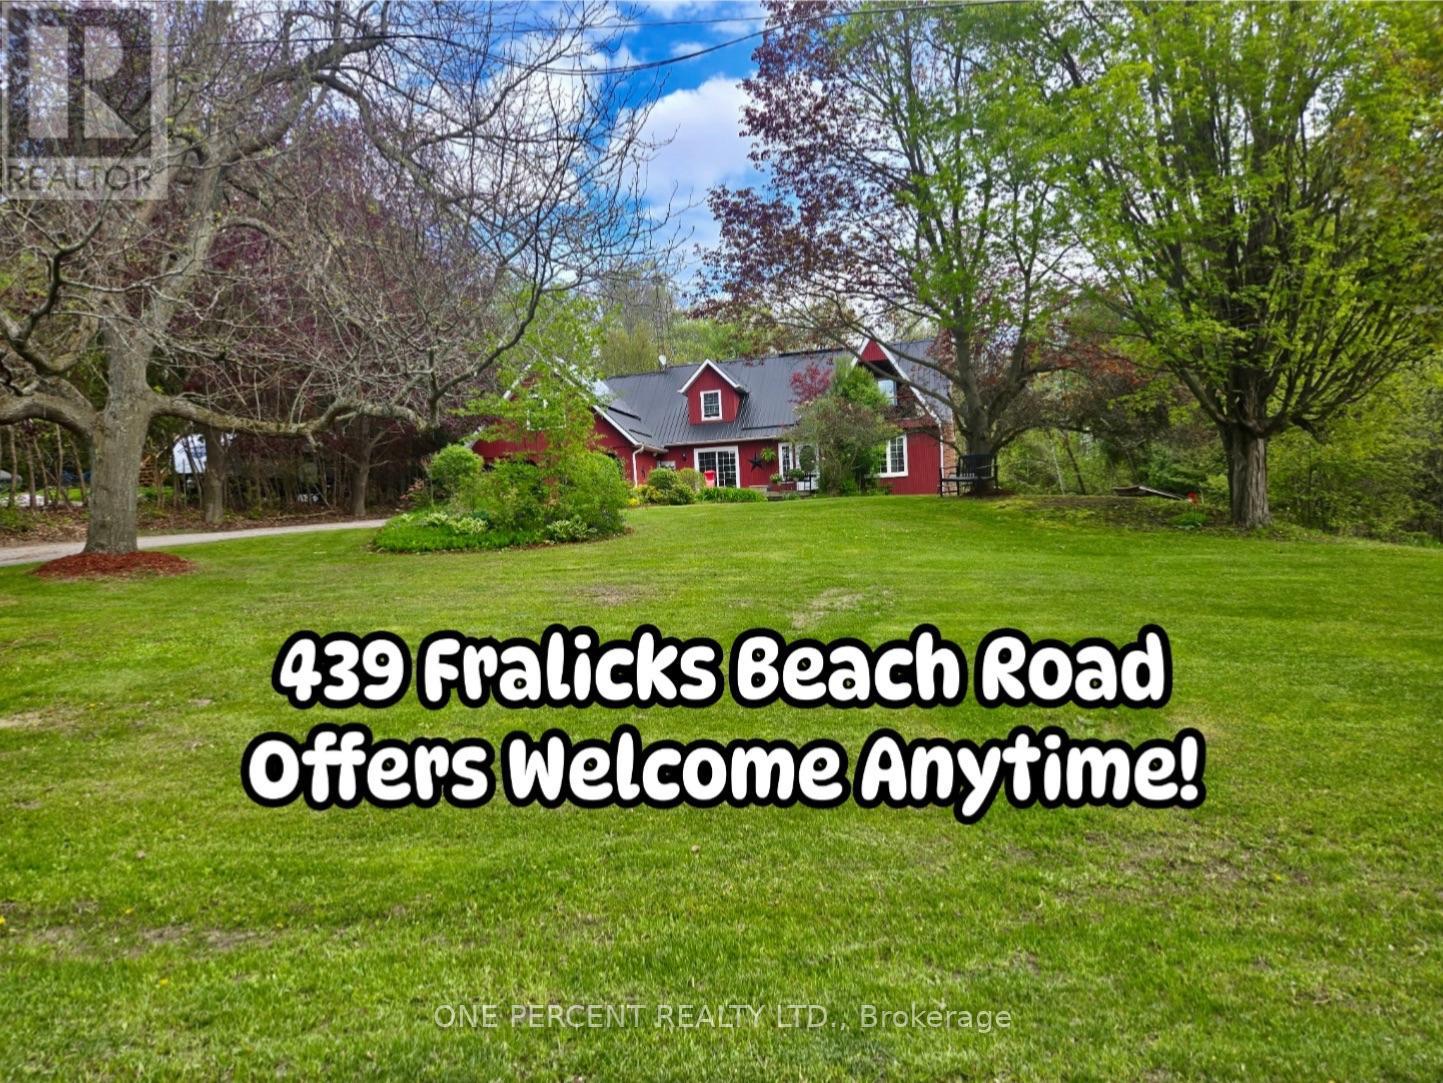
439 Fralicks Beach Road
Scugog, Ontario L9L1B6
MLS # E13571018
Property Details
Type
Detached
Beds
5
Baths
3
Status
For Sale
More homes like this
About this property
Escape to Your Private Oasis: Exceptional generous Lot size Great for Gardening with full privacy that backs onto the forest. Includes All the Extras You Desire - An Inground Pool, Hot Tub & Pergola, A Pond and The Lot Is Treed for Added Privacy. This Wonderful custom Home located at Lake Scugog community, offers captivating curb appeal and a layout designed for flexibility. Step inside and appreciate the layout with an abundance of living space including a modern eat-in kitchen with granite counter tops and stainless-steel appliances, main floor has family room with patio walkout to Front Deck, two staircases that lead to the upper floor which offers four bedrooms. You Will Love the Impressive 2nd Floor Office, With Vaulted Ceiling & Large Windows. Primary suite features a semi-ensuite bathroom, walk in closet with barn door and a balcony to enjoy sunsets and panoramic views over the lake. Finished basement Walk Out To Patio & Walk Up to Garage offers the option for multi-generational living with a spacious rec room with wood burning fireplace, 5th bedroom and 3-piece bathroom. The double-wide paved driveway offers parking for 8 vehicles in addition to the double-car garage. Enjoy many features this home offers, including convenient access to the lake and a short drive to restaurants, shops and amenities in downtown Port Perry.
Mortgage Estimate
Estimated monthly payment
Calculating…
Estimate only. Taxes, insurance, condo fees, and lender terms are not included.
Monthly costs to verify
Property taxes: about $631/month based on listed annual taxes.
Estimate only. Confirm taxes, condo/maintenance fees, insurance, utilities, and lender terms before making decisions.
Rooms
| Room | Level | Dimensions |
|---|---|---|
| Kitchen | Main level | 2.82 x 2.86 |
| Recreational, Games room | Lower level | 5.86 x 6.52 |
| Bedroom 5 | Lower level | 2.78 x 3.14 |
| Living room | Main level | 4.71 x 3.45 |
| Dining room | Main level | 3 x 3.47 |
| Family room | Main level | 5.18 x 4.05 |
| Laundry room | Main level | 3.51 x 2.86 |
| Primary Bedroom | Upper Level | 4.72 x 3.51 |
| Bedroom 2 | Upper Level | 5.17 x 3.87 |
| Bedroom 3 | Upper Level | 4.12 x 2.69 |
| Bedroom 4 | Upper Level | 4.25 x 2.69 |
| Loft | Upper Level | 6.15 x 4.71 |
Facts & Location
Parking
10 spaces
Lot Size
177 x 201 FT
Annual Taxes
$7,573
Listing data
Listing information is provided for personal, non-commercial use and should be independently verified before making real estate decisions.
Last refreshed: Aug 1, 2026 2:30 AM
Explore nearby searches
SEO-friendly searches for this area, property type, and nearby neighbourhoods.
Similar Properties
More nearby listings that may fit the same search.
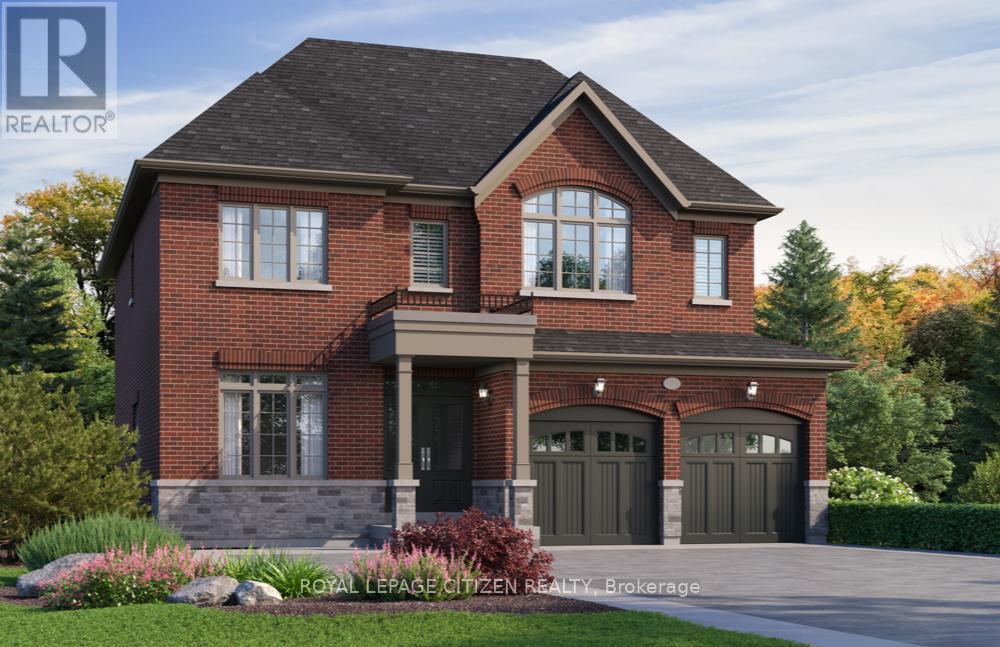
$1,048,990
18 North Garden Boulevard
Scugog (Port Perry) · MLS # E13060250
4 bed · 4 bath · 2,528 sq ft
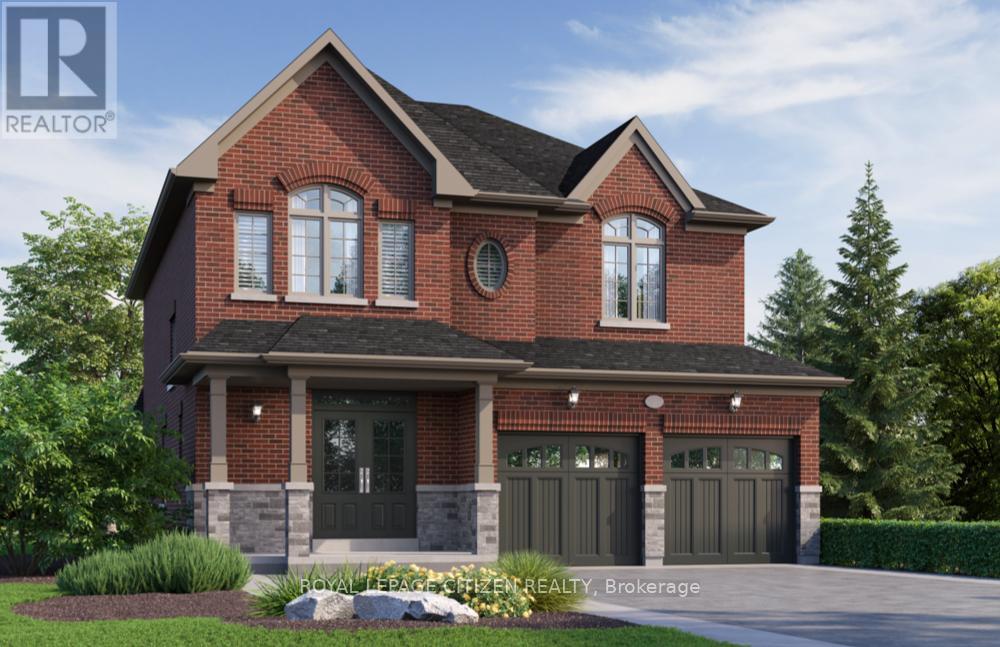
$1,010,990
34 North Garden Boulevard
Scugog (Port Perry) · MLS # E13060276
4 bed · 3 bath · 2,494 sq ft
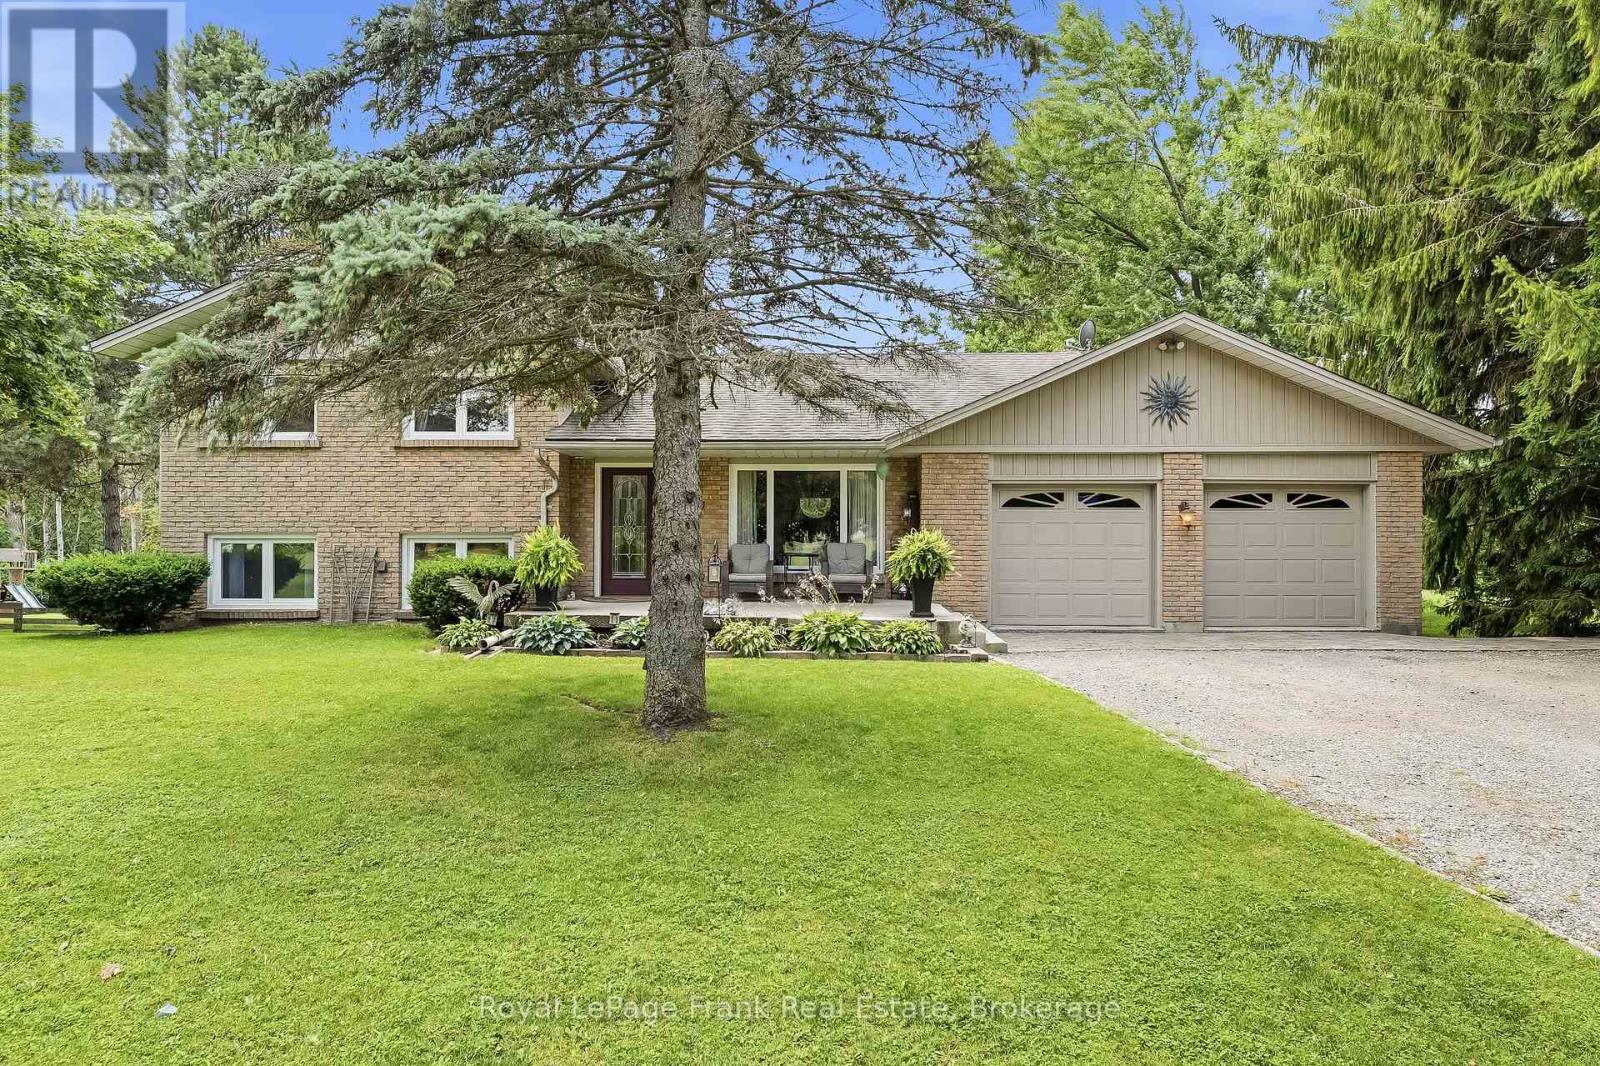
$1,050,000
32 Jacobsen Boulevard
Scugog · MLS # E13617166
4 bed · 2 bath · 1,896 sq ft