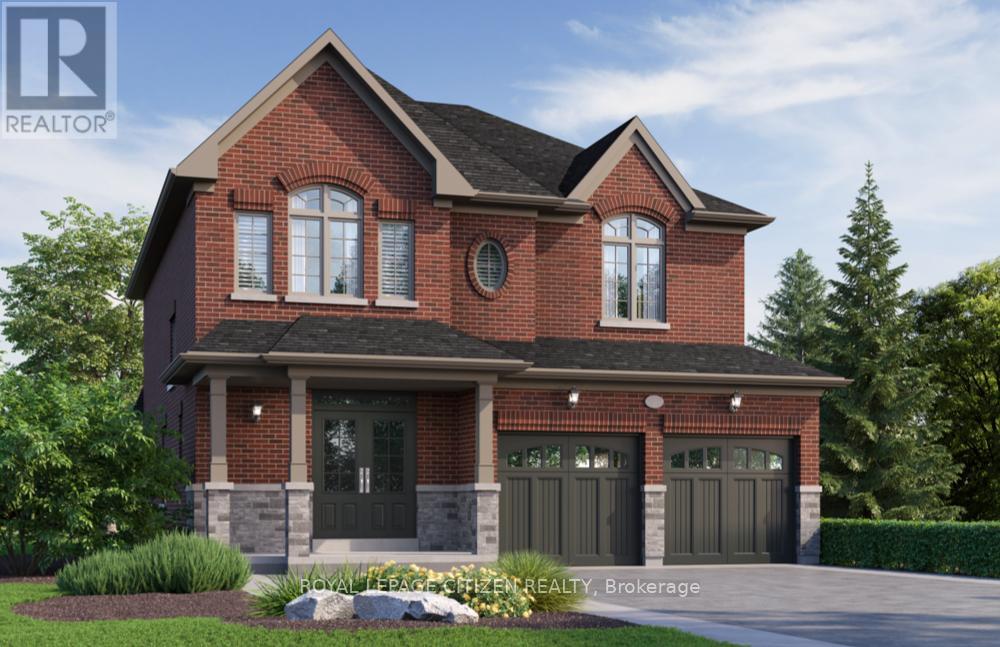
34 North Garden Boulevard
Scugog (Port Perry), Ontario L9L1B3
MLS # E13060276
Property Details
Type
Detached
Beds
4
Baths
3
Status
For Sale
More homes like this
About this property
Welcome to this stunning 2-storey home, The North Garden Elevation B, Lot 91 approx 2,494 sqft., perfectly situated on a premium 40' lot by Delpark Homes. Thoughtfully designed for modern family living, this home features a charming covered porch that offers both curb appeal and a warm welcome. Step inside to a spacious and functional main floor layout, where the combined living and dining room creates an ideal setting for entertaining guests or enjoying family gatherings. The inviting family room provides a comfortable space to relax, while the family-sized kitchen is the heart of the home, complete with ample cabinetry and a convenient walk-out to the backyard, perfect for outdoor dining and summer enjoyment. A main floor laundry room adds everyday convenience. Upstairs, you'll find four generously sized bedrooms designed with comfort in mind. The primary bedroom is a private retreat, featuring a walk-in closet and a luxurious 5-piece ensuite. Bedrooms three and four each include walk-in closets and share a practical semi-ensuite bathroom, making this layout ideal for growing families. Located in the charming community of Port Perry, this home offers the perfect blend of small-town charm and modern amenities. Enjoy scenic waterfront views, local shops, dining, and year-round activities-there's always something to see and do. This is a wonderful opportunity to own a beautifully designed home in a truly picturesque setting. The home isn't built yet, as the buyer you will have the opportunity to work with our Decor Specialist to select all interior colours and finishes to make this home your own. Minutes from the picturesque Lake Scugog. IMPORTANT: The List Price has been adjusted to include the governments new "PROPOSED HST REBATE", some conditions apply.
Mortgage Estimate
Estimated monthly payment
Calculating…
Estimate only. Taxes, insurance, condo fees, and lender terms are not included.
Rooms
| Room | Level | Dimensions |
|---|---|---|
| Foyer | Main level | 3.04 x 1.82 |
| Bedroom 4 | Second level | 3.65 x 3.04 |
| Living room | Main level | 4.87 x 3.84 |
| Dining room | Main level | 4.87 x 3.84 |
| Family room | Main level | 4.93 x 3.65 |
| Eating area | Main level | 3.99 x 2.74 |
| Kitchen | Main level | 5.36 x 2.49 |
| Laundry room | Main level | 1.82 x 3.35 |
| Primary Bedroom | Second level | 4.78 x 4.63 |
| Bedroom 2 | Second level | 3.62 x 3.41 |
| Bedroom 3 | Second level | 3.65 x 3.53 |
Facts & Location
Parking
4 spaces
Lot Size
35.6 x 101.3 FT
Listing data
Listing information is provided for personal, non-commercial use and should be independently verified before making real estate decisions.
Last refreshed: Sep 14, 2026 2:30 AM
Explore nearby searches
SEO-friendly searches for this area, property type, and nearby neighbourhoods.
Similar Properties
More nearby listings that may fit the same search.
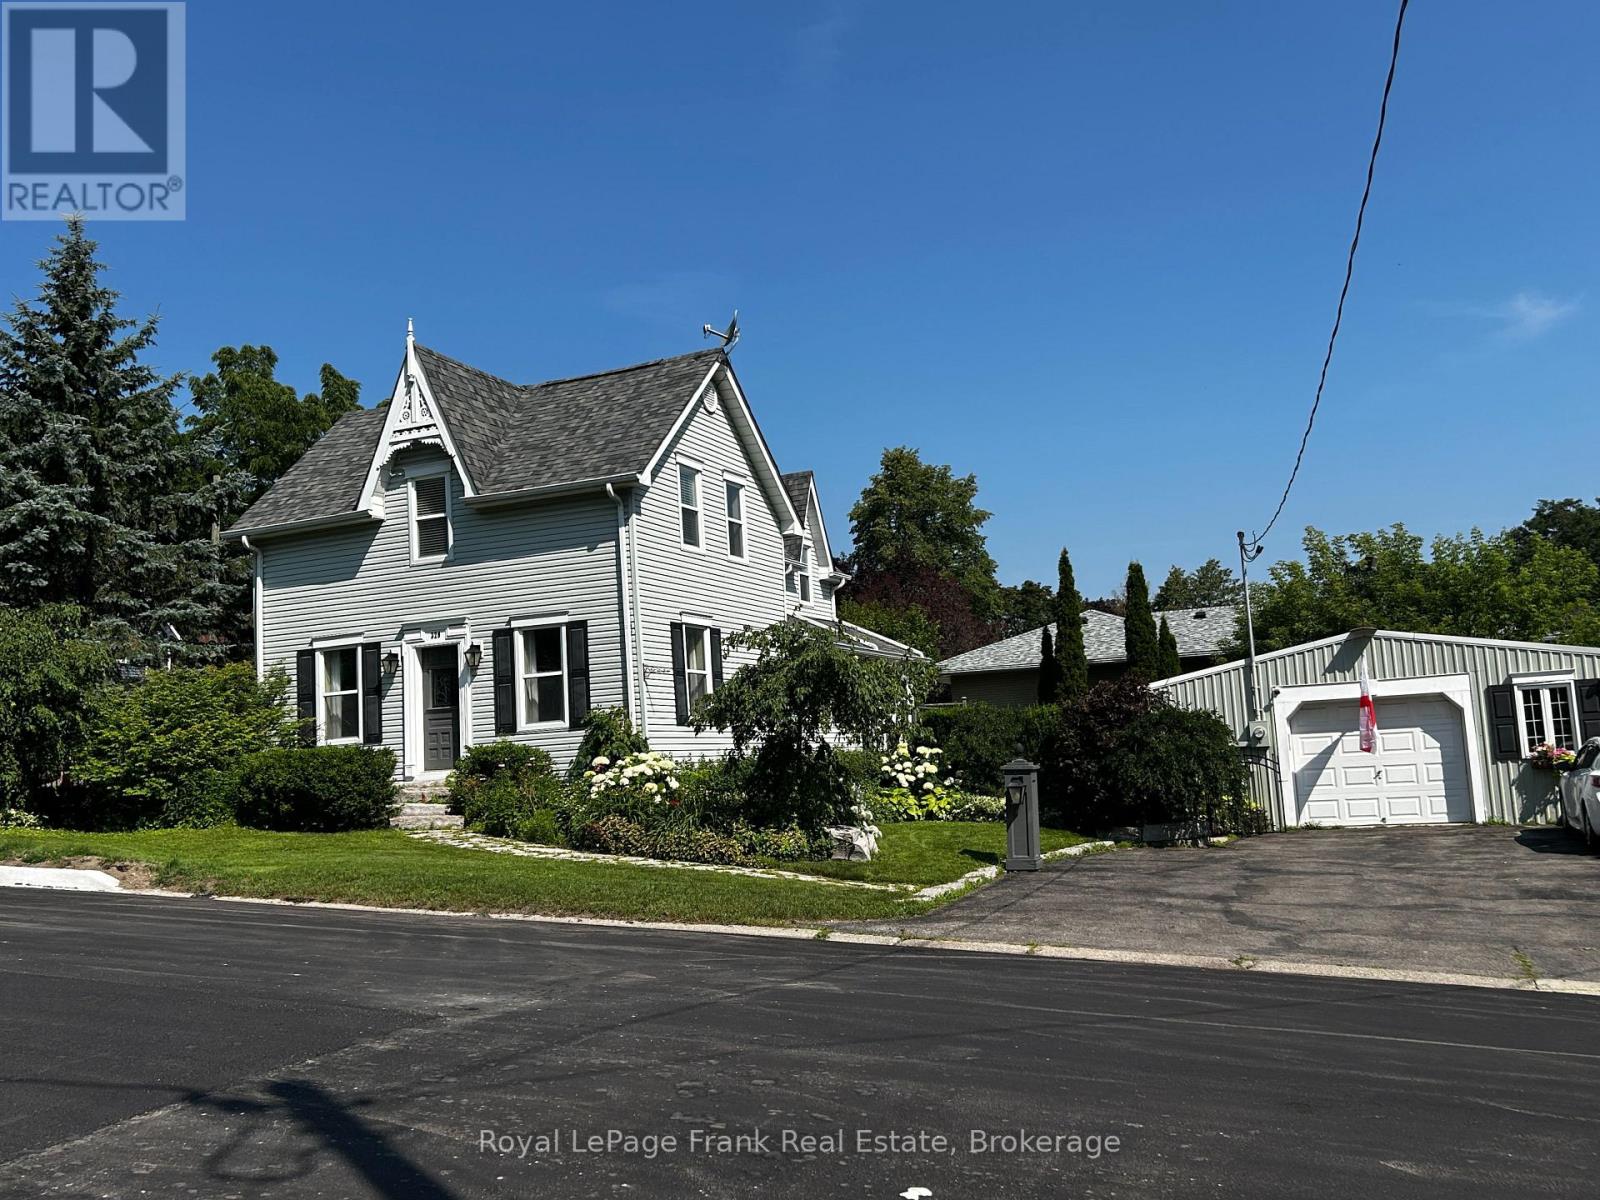
$999,000
329 Mcdonald Street
Scugog (Port Perry) · MLS # E12894854
4 bed · 3 bath
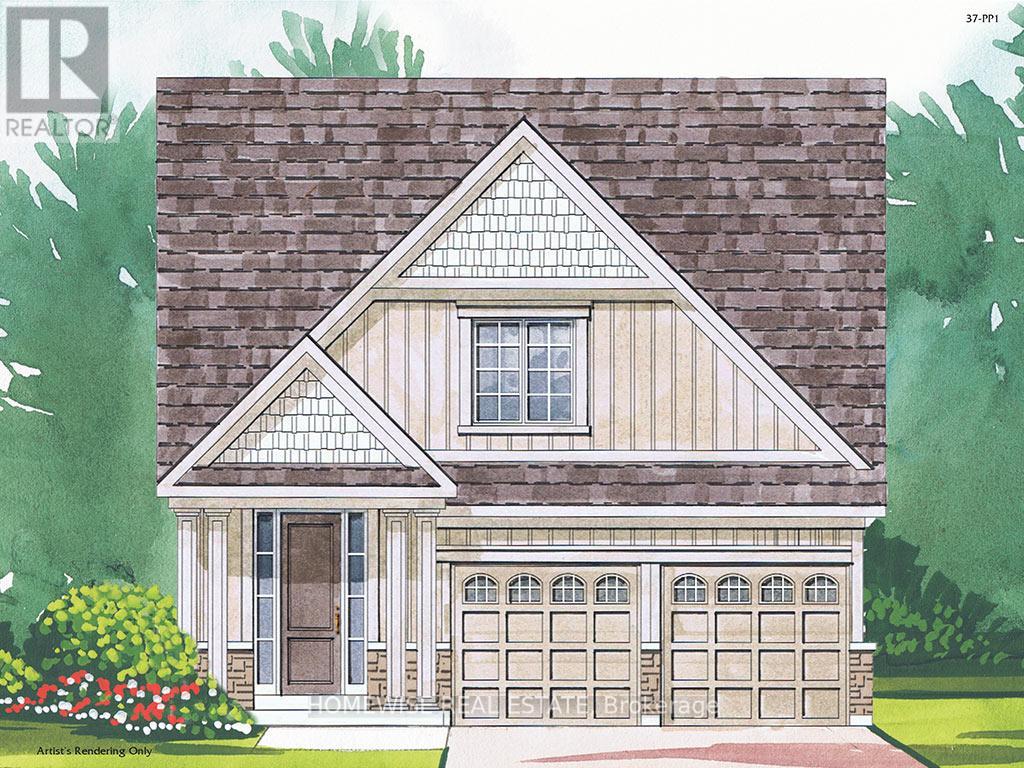
$976,900
175 Steinway Drive
Scugog (Port Perry) · MLS # E13695104
3 bed · 3 bath · 1,868 sq ft
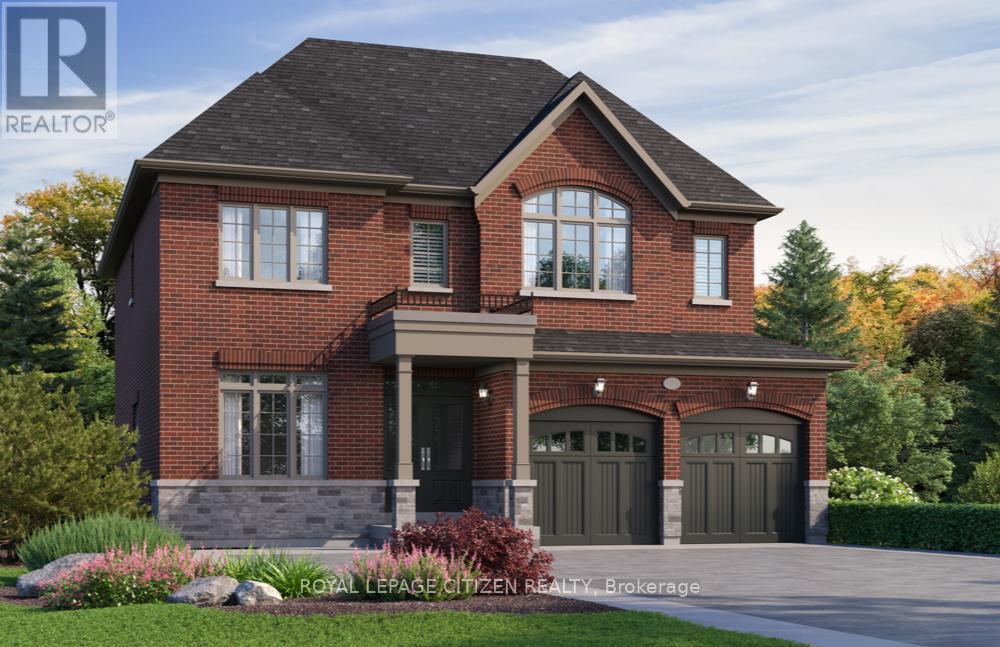
$1,048,990
18 North Garden Boulevard
Scugog (Port Perry) · MLS # E13060250
4 bed · 4 bath