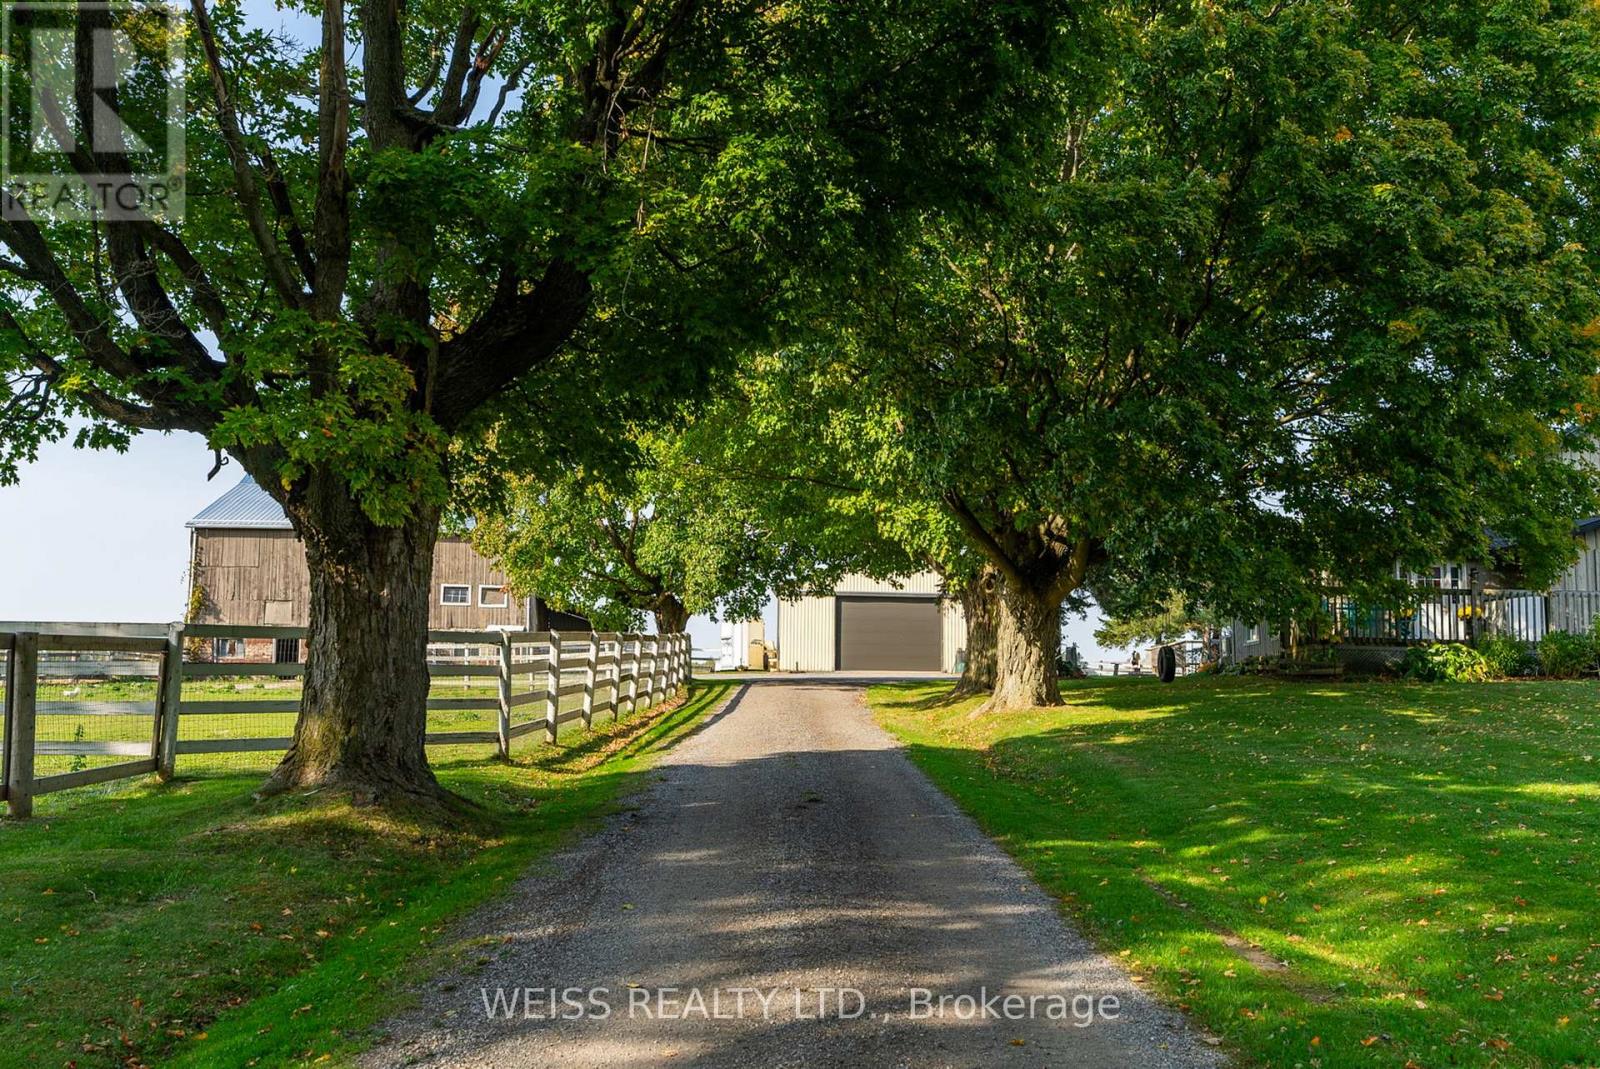
772 Townline Road
Scugog, Ontario L0B1A0
MLS # E13559434
Property Details
Type
Detached
Beds
3
Baths
3
Status
For Sale
More homes like this
About this property
Escape to the Countryside Without Leaving Convenience Behind! Discover this enchanting 30+ acre hobby farm nestled just 10 minutes from Brooklin in the highly sought-after Durham Region. Located on Townline Rd bordering both Whitby and Scugog. Combining rural charm with unbeatable convenience, this property offers easy access to the 407 and sits just minutes north of the new Whitby sports field complex on Duffs Rd. The 3-bedroom, 3-bathroom residence is designed for warmth and comfort, featuring a main-floor primary bedroom with an ensuite for easy access and privacy. Relax on the inviting covered back porch overlooking a beautifully landscaped yard, or enjoy quiet mornings on the front porch. A separate entrance leads to a finished basement with endless possibilities for an in-law suite or recreation space. EQUESTRIAN-READY AMENITIES: Includes 4 stalls, a tack room, horse paddocks, a round pen, and a sand ring-all set up and ready for your horses. VERSATILE OUTBUILDINGS & LAND: Beyond the barn, you will find a massive 40x60 outbuilding perfect for large projects, workshops, or heavy equipment storage. A mature maple tree-lined driveway leads you into open, picturesque surroundings offering ultimate peace, privacy, and stunning scenic views. A true haven for horse lovers, hobbyists, or anyone seeking a private rural retreat with city convenience at their doorstep! Farm Taxes
Mortgage Estimate
Estimated monthly payment
Calculating…
Estimate only. Taxes, insurance, condo fees, and lender terms are not included.
Monthly costs to verify
Property taxes: about $397/month based on listed annual taxes.
Estimate only. Confirm taxes, condo/maintenance fees, insurance, utilities, and lender terms before making decisions.
Rooms
| Room | Level | Dimensions |
|---|---|---|
| Kitchen | Main level | 6.01 x 4.45 |
| Living room | Main level | 7.85 x 4.07 |
| Primary Bedroom | Main level | 4.46 x 3.62 |
| Foyer | Main level | 3.7 x 2.88 |
| Bedroom 2 | Second level | 5.6 x 3.3 |
| Bedroom 3 | Second level | 4.35 x 2.5 |
| Other | Basement | 5.83 x 3.55 |
| Other | Basement | 3.78 x 2.54 |
| Laundry room | Basement | 3.01 x 2.87 |
Facts & Location
Parking
12 spaces
Lot Size
818.8 x 1305.5 FT ; IRREG
Annual Taxes
$4,768
Listing data
Listing information is provided for personal, non-commercial use and should be independently verified before making real estate decisions.
Last refreshed: Jul 31, 2026 2:30 AM
Explore nearby searches
SEO-friendly searches for this area, property type, and nearby neighbourhoods.
Similar Properties
More nearby listings that may fit the same search.
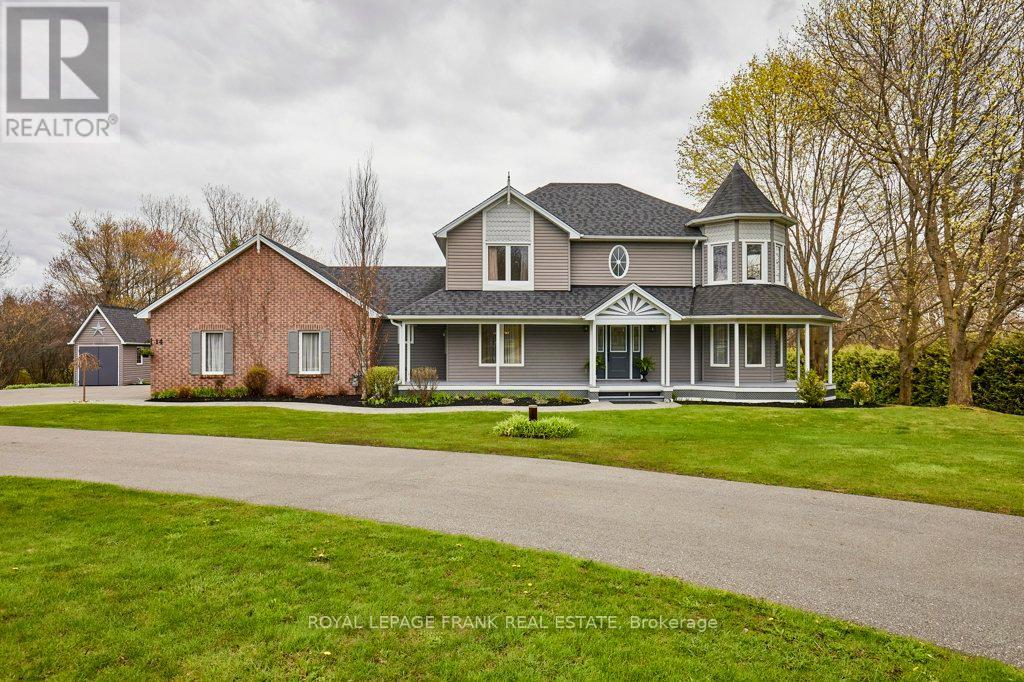
$1,649,000
14 Cawkers Cove Road
Scugog (Port Perry) · MLS # E13149484
3 bed · 3 bath

$1,764,990
691 Reach Street
Scugog · MLS # E12800232
3 bed · 3 bath · 2,405 sq ft
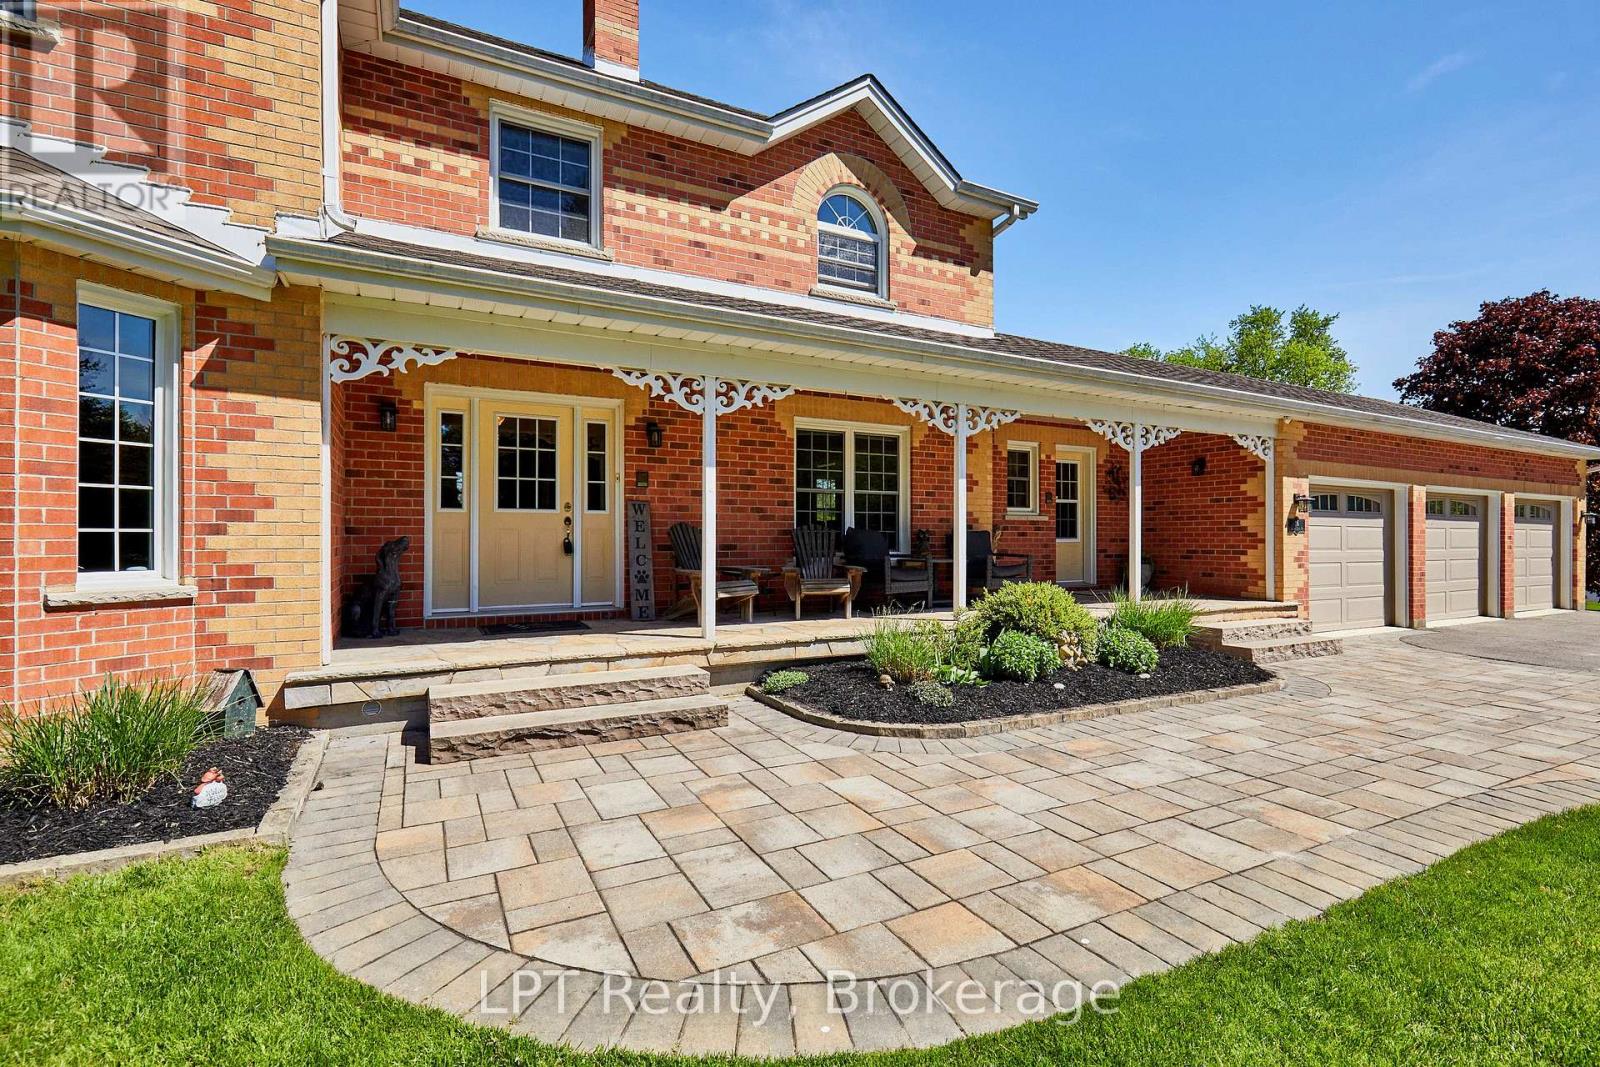
$1,624,900
16 Cawkers Cove Road
Scugog (Port Perry) · MLS # E13234612
4 bed · 4 bath