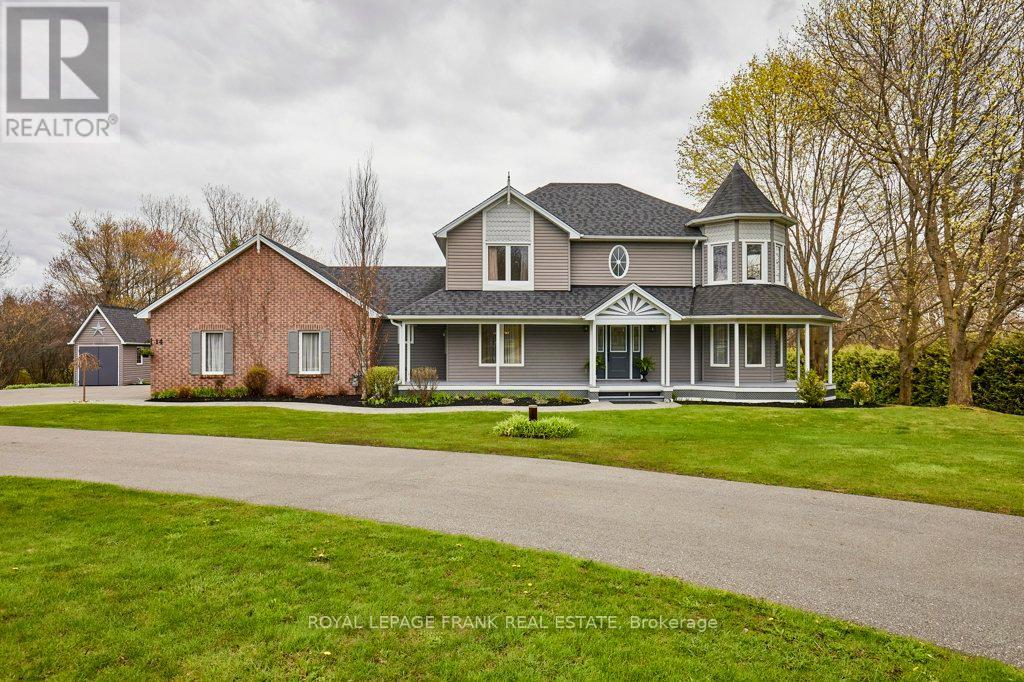
14 Cawkers Cove Road
Scugog (Port Perry), Ontario L9L1P4
MLS # E13149484
Property Details
Type
Detached
Beds
3
Baths
3
Status
For Sale
More homes like this
About this property
Discover your dream country living retreat in this custom-built home, meticulously maintained and set on a beautiful property in the highly desired area of Castle Harbour in Port Perry. Located on 1.549 acres enjoy the picturesque pond with an enclosed gazebo at the water's edge, a heated inground pool with a covered pool bar and an inviting hot tub area overlooking it all. This incredible property features stamped concrete in the pool area and stone walkways leading to the backyard patio and the welcoming front porch. Inside the home boasts a spacious kitchen equipped with granite countertops, perfect for culinary enthusiasts. The kitchen dining area seamlessly transitions outside to the deck, providing a perfect spot for morning coffee overlooking the stunning backyard. The adjacent family room, complete with a fireplace, creates an ideal setting for gatherings and relaxation. Completing this main floor is a formal dining room, parlour, main floor laundry, large 2 pc. washroom and mudroom with access to the impressive three-car garage. The spacious primary suite on the upper level features a lovely sitting area, 4 pc. ensuite and walk-in closet. Two more generous bedrooms and an updated four piece washroom complete this level. The lower level offers a large finished recreation room with a wood stove, a utility room, storage and access to the garage. This home is close to historic downtown Port Perry and Lake Scugog, restaurants, shopping and all our town has to offer. 20 Minutes to Hwy. 407. Experience the perfect blend of comfort and elegance in this stunning property.
Mortgage Estimate
Estimated monthly payment
Calculating…
Estimate only. Taxes, insurance, condo fees, and lender terms are not included.
Monthly costs to verify
Property taxes: about $754/month based on listed annual taxes.
Estimate only. Confirm taxes, condo/maintenance fees, insurance, utilities, and lender terms before making decisions.
Rooms
| Room | Level | Dimensions |
|---|---|---|
| Eating area | Main level | 4.59 x 2.85 |
| Recreational, Games room | Basement | 9.6 x 7.69 |
| Utility room | Basement | 5.47 x 4.43 |
| Kitchen | Main level | 4.03 x 4.06 |
| Living room | Main level | 5.19 x 4.67 |
| Sitting room | Main level | 4.72 x 4.32 |
| Dining room | Main level | 3.69 x 3.52 |
| Foyer | Main level | 3.72 x 3.56 |
| Laundry room | Main level | 2.17 x 2.05 |
| Primary Bedroom | Upper Level | 6.81 x 4.72 |
| Bedroom 2 | Upper Level | 4.01 x 3.53 |
| Bedroom 3 | Upper Level | 2.97 x 3.58 |
Facts & Location
Parking
11 spaces
Lot Size
190.5 x 354.5 FT
Annual Taxes
$9,043
Listing data
Listing information is provided for personal, non-commercial use and should be independently verified before making real estate decisions.
Last refreshed: Aug 17, 2026 2:30 AM
Explore nearby searches
SEO-friendly searches for this area, property type, and nearby neighbourhoods.
Similar Properties
More nearby listings that may fit the same search.
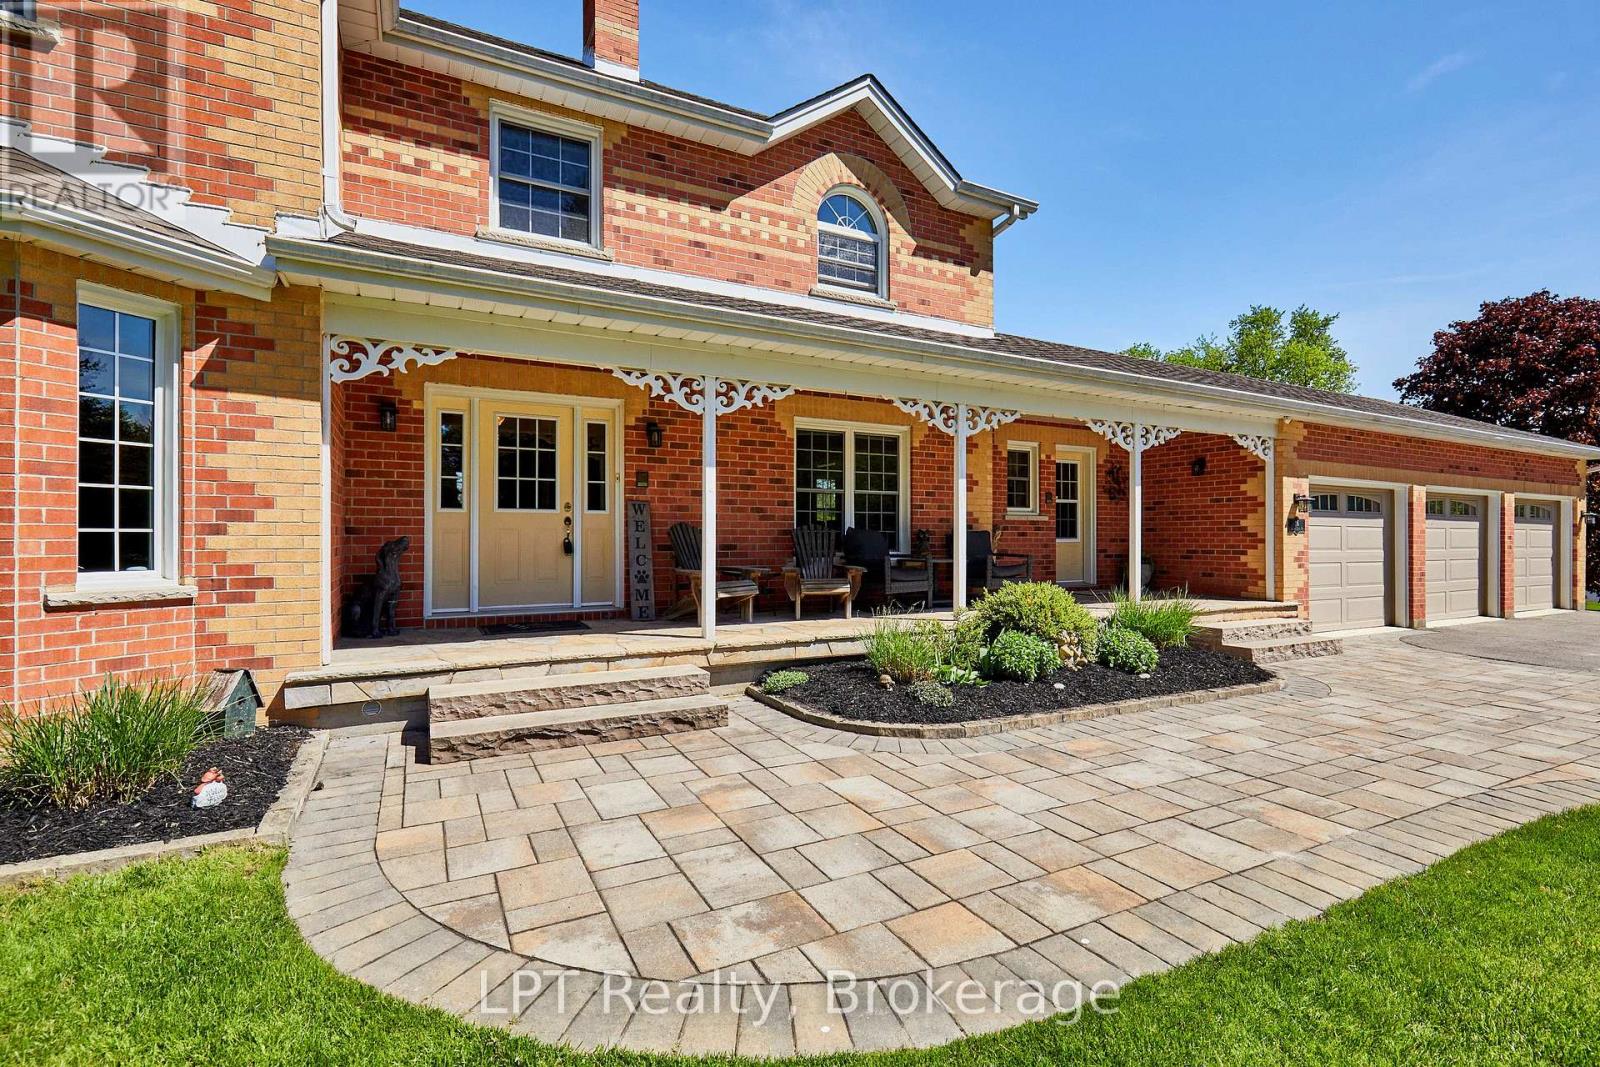
$1,624,900
16 Cawkers Cove Road
Scugog (Port Perry) · MLS # E13234612
4 bed · 4 bath
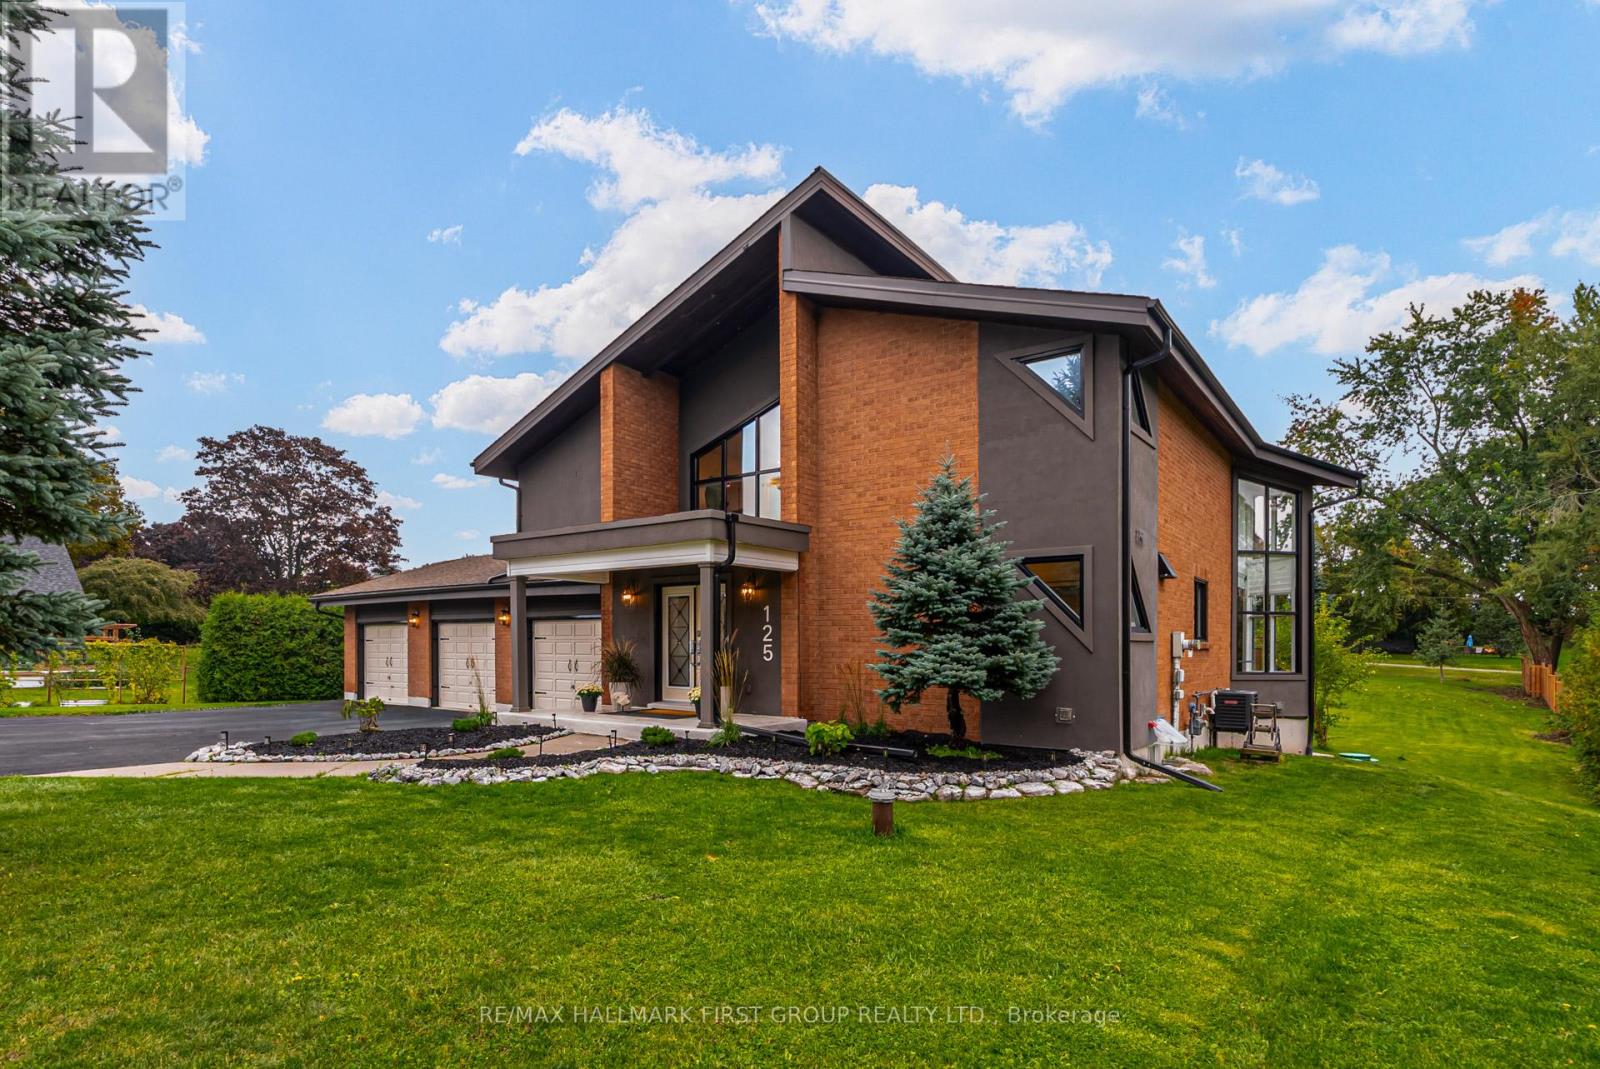
$1,499,988
125 Percy Crescent
Scugog (Port Perry) · MLS # E13592192
4 bed · 4 bath
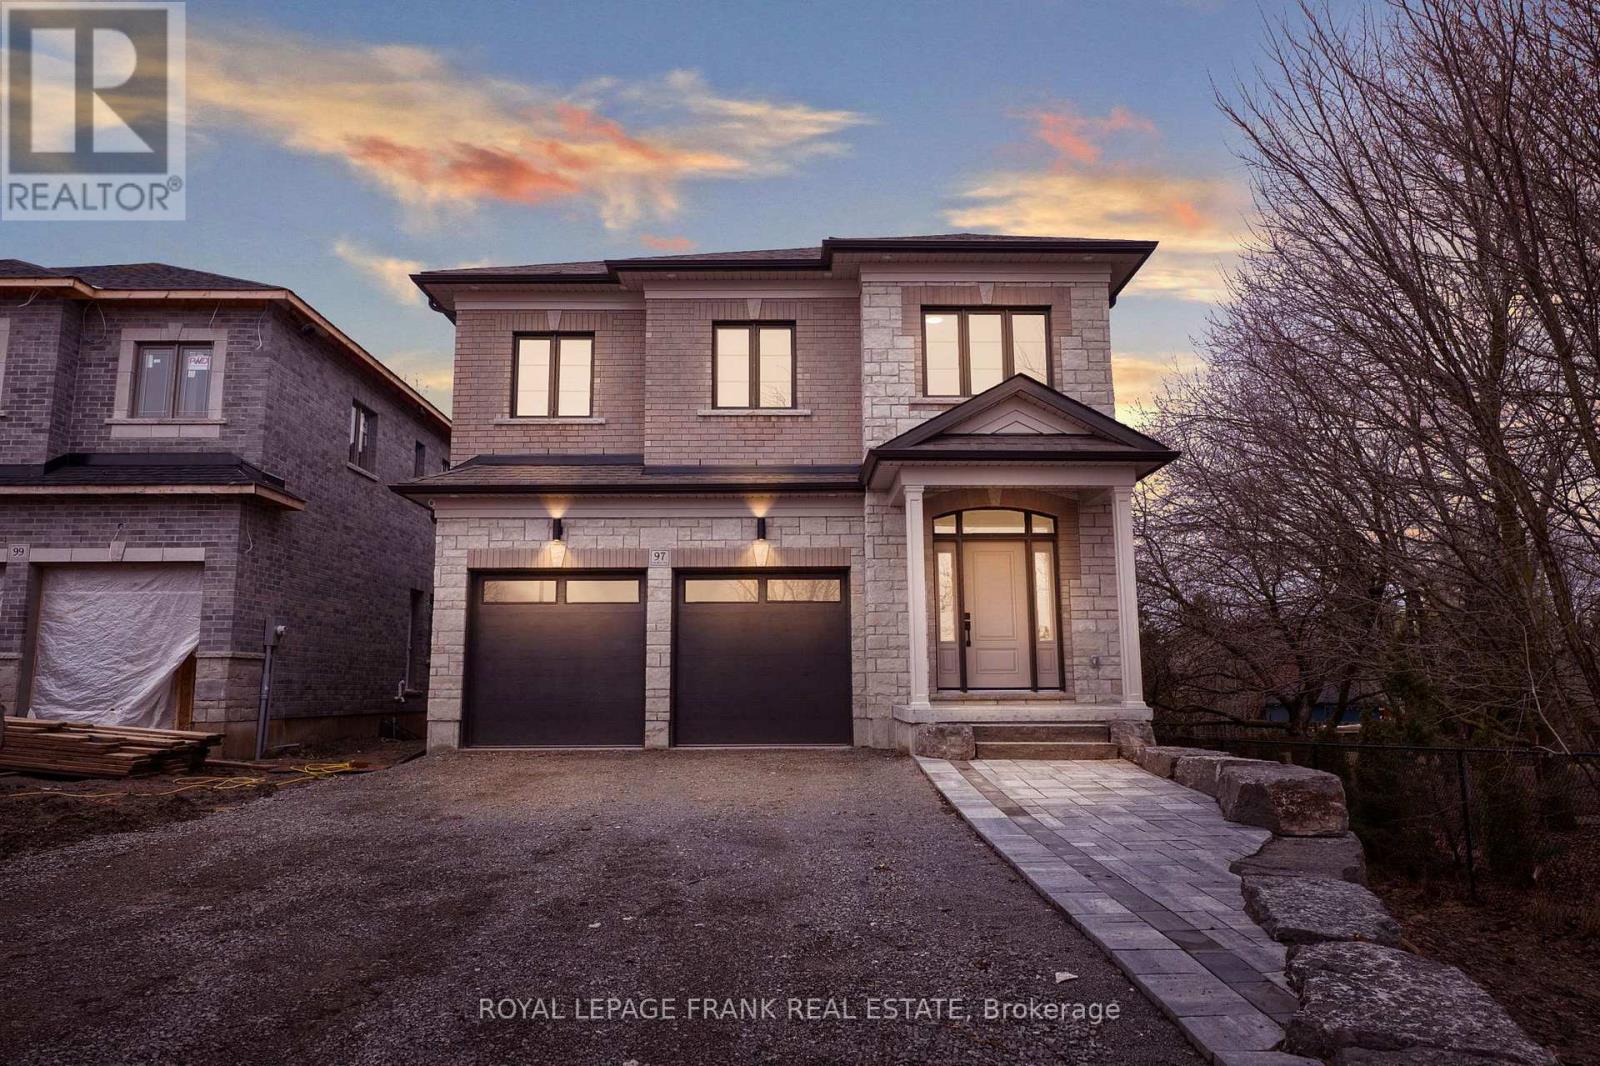
$1,499,900
97 Steinway Drive
Scugog (Port Perry) · MLS # E13544838
4 bed · 4 bath