Videos & Virtual Tours
Open available video, 3D tour, or virtual-tour media for this listing.
620 Alma Street
Scugog (Port Perry), Ontario L9L1C5
MLS # E13555382
Property Details
Type
Detached
Beds
4
Baths
4
Status
For Sale
More homes like this
About this property
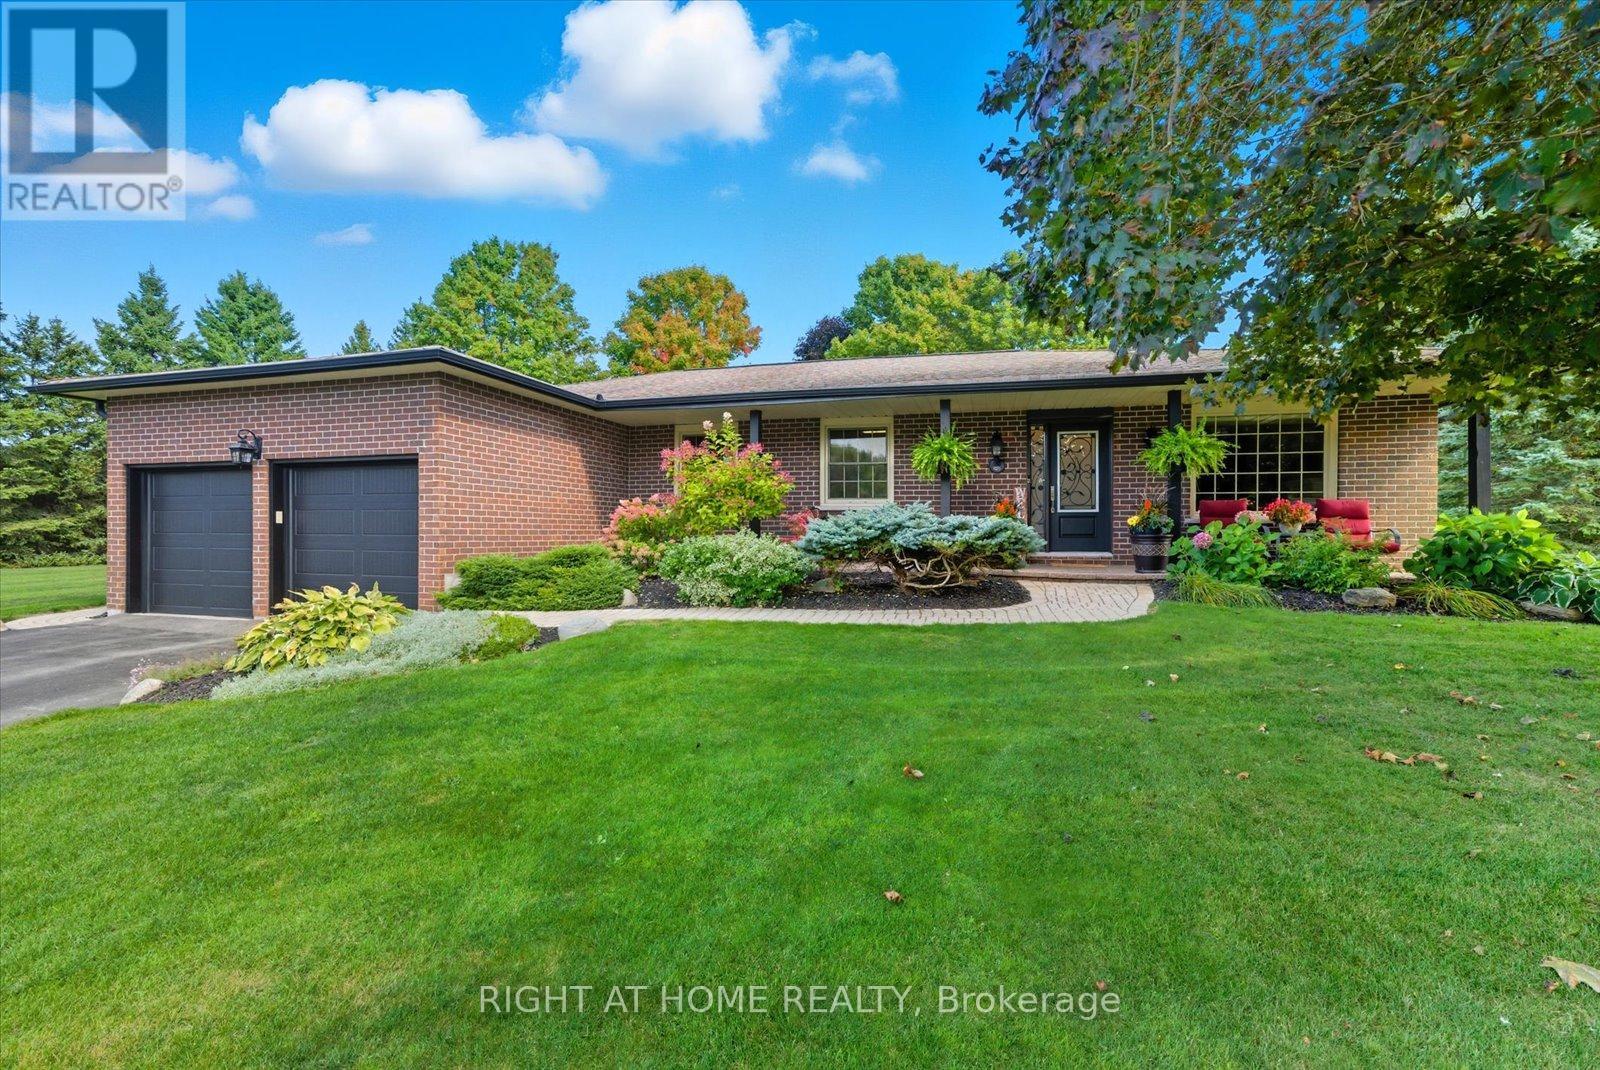
This beautiful all-brick bungalow offers over 3,000 sq. ft. of finished living space on a rare 0.63-acre in town treed lot, providing privacy and charm in one of Port Perry's most desirable mature neighbourhoods. Perfectly located on a quiet cul-de-sac, it's within walking distance to historic downtown, schools, shopping, parks, and the waterfront. A large, inviting front porch welcomes you inside to a bright open-concept layout featuring a custom kitchen with abundant cabinetry, built-in stainless steel appliances, gas cooktop, double and prep sinks, and a breakfast bar. The kitchen flows into a spacious dining area with a walkout to the pool and a sunken family room overlooking the backyard, complete with a cozy gas fireplace. A large front-facing living room offers extra space for gatherings or quiet relaxation. The main level includes three bedrooms and a beautifully renovated main bath. The primary suite features a private ensuite, walk-in closet, and walkout to the pool area-perfect for morning coffee or an evening swim. A convenient main-floor laundry completes this level. The fully finished basement expands the living space with a large rec room featuring a pool table, gas fireplace, wet bar, gym area, an additional bedroom, 3-piece bath, new walk-in closet for extra wardrobe or storage space, and a second storage room. A side entrance through the garage provides direct access to the basement. The backyard oasis includes a heated 36-ft humpback pool with two swim outs and a rock-style waterfall, new liner (2024), hot tub, and an 8x16 Western Red Cedar cabana with a 2-piece bath, additional sink, and gas hookups. Wrought iron fencing secures the pool area, and a garden shed with hydro provides extra storage. 50 year Shingles installed in 2015, Invisible fence, new energy-saving window inserts across most windows in the kitchen, dining, living, and family room. Replaced eavestroughs, downspouts, and leaf guards (2020) Large lot with no sidewalks.
Mortgage Estimate
Estimated monthly payment
Calculating…
Estimate only. Taxes, insurance, condo fees, and lender terms are not included.
Monthly costs to verify
Property taxes: about $565/month based on listed annual taxes.
Estimate only. Confirm taxes, condo/maintenance fees, insurance, utilities, and lender terms before making decisions.
Rooms
| Room | Level | Dimensions |
|---|---|---|
| Living room | Main level | 3.63 x 4.43 |
| Family room | Main level | 5.1 x 3.42 |
| Kitchen | Main level | 3.59 x 3.42 |
| Dining room | Main level | 3.52 x 5.33 |
| Primary Bedroom | Main level | 3.58 x 4.46 |
| Bedroom 2 | Main level | 2.88 x 3.39 |
| Bedroom 3 | Main level | 2.88 x 3.39 |
| Recreational, Games room | Basement | 9.35 x 7.96 |
| Exercise room | Basement | 2.44 x 4.19 |
| Bedroom 4 | Basement | 3.46 x 4.19 |
Facts & Location
Interior Size
3,000 sq ft
Parking
8 spaces
Lot Size
174.1 x 146.5 FT ; 196.91 ft x 146.55 ft x 179.65 ft +
Annual Taxes
$6,783
Listing data
Listing information is provided for personal, non-commercial use and should be independently verified before making real estate decisions.
Last refreshed: Sep 13, 2026 2:30 AM
Explore nearby searches
SEO-friendly searches for this area, property type, and nearby neighbourhoods.
Similar Properties
More nearby listings that may fit the same search.
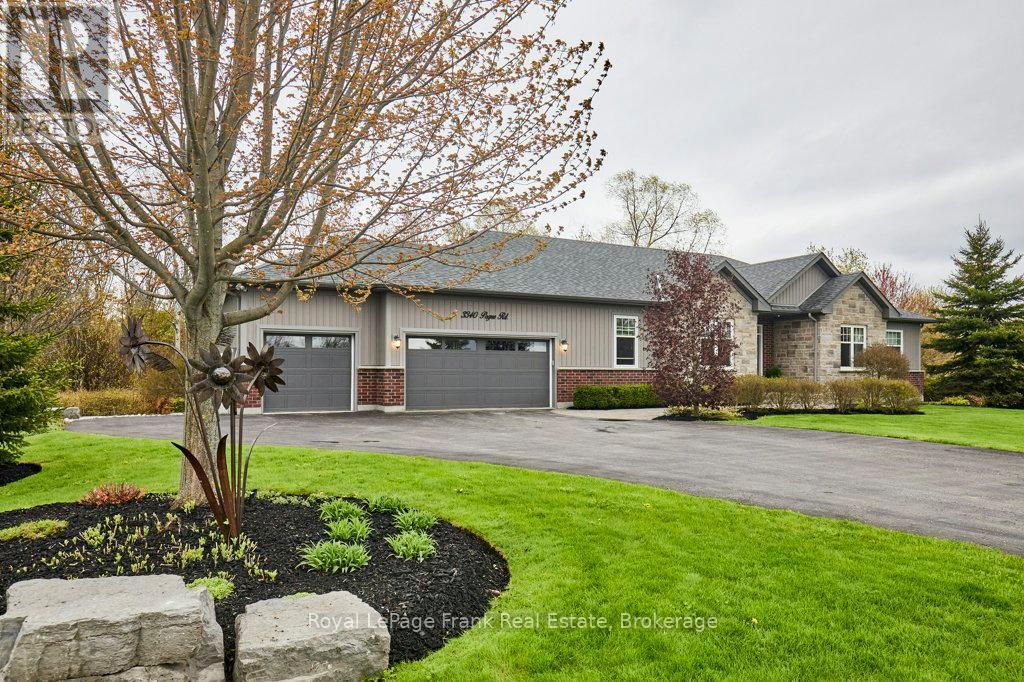
$1,499,000
3340 Pogue Road
Scugog (Port Perry) · MLS # E13210650
4 bed · 3 bath · 2,345 sq ft
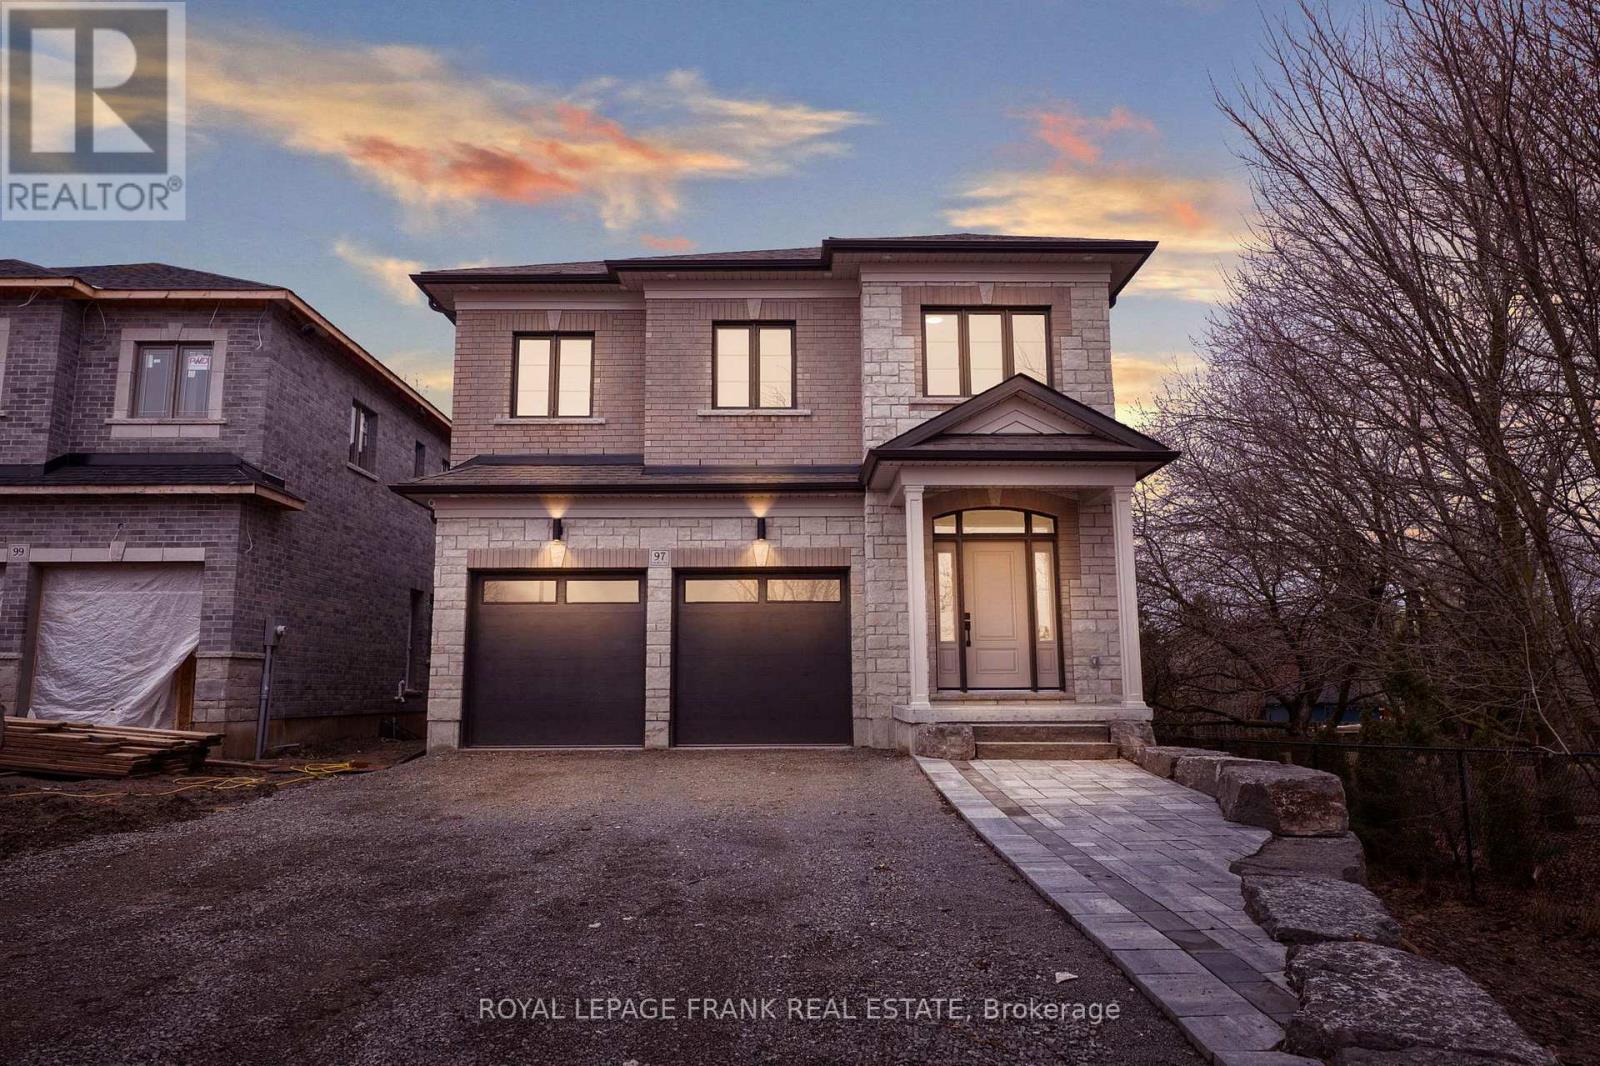
$1,499,900
97 Steinway Drive
Scugog (Port Perry) · MLS # E13544838
4 bed · 4 bath
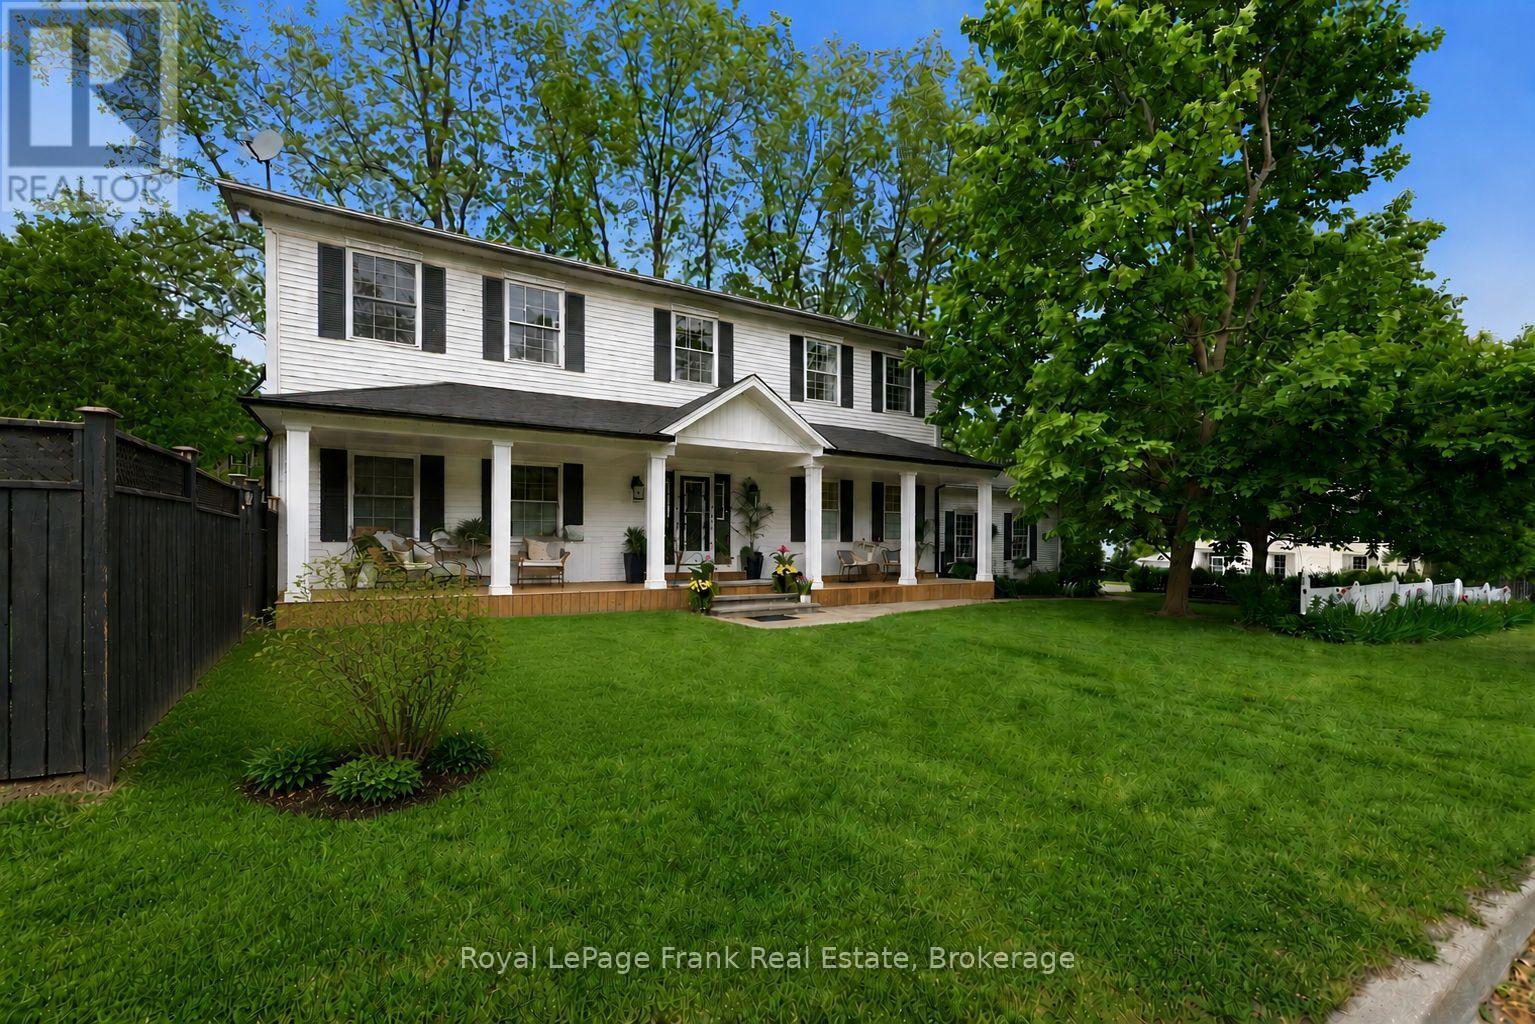
$1,499,900
246 Cochrane Street
Scugog (Port Perry) · MLS # E13723176
5 bed · 4 bath