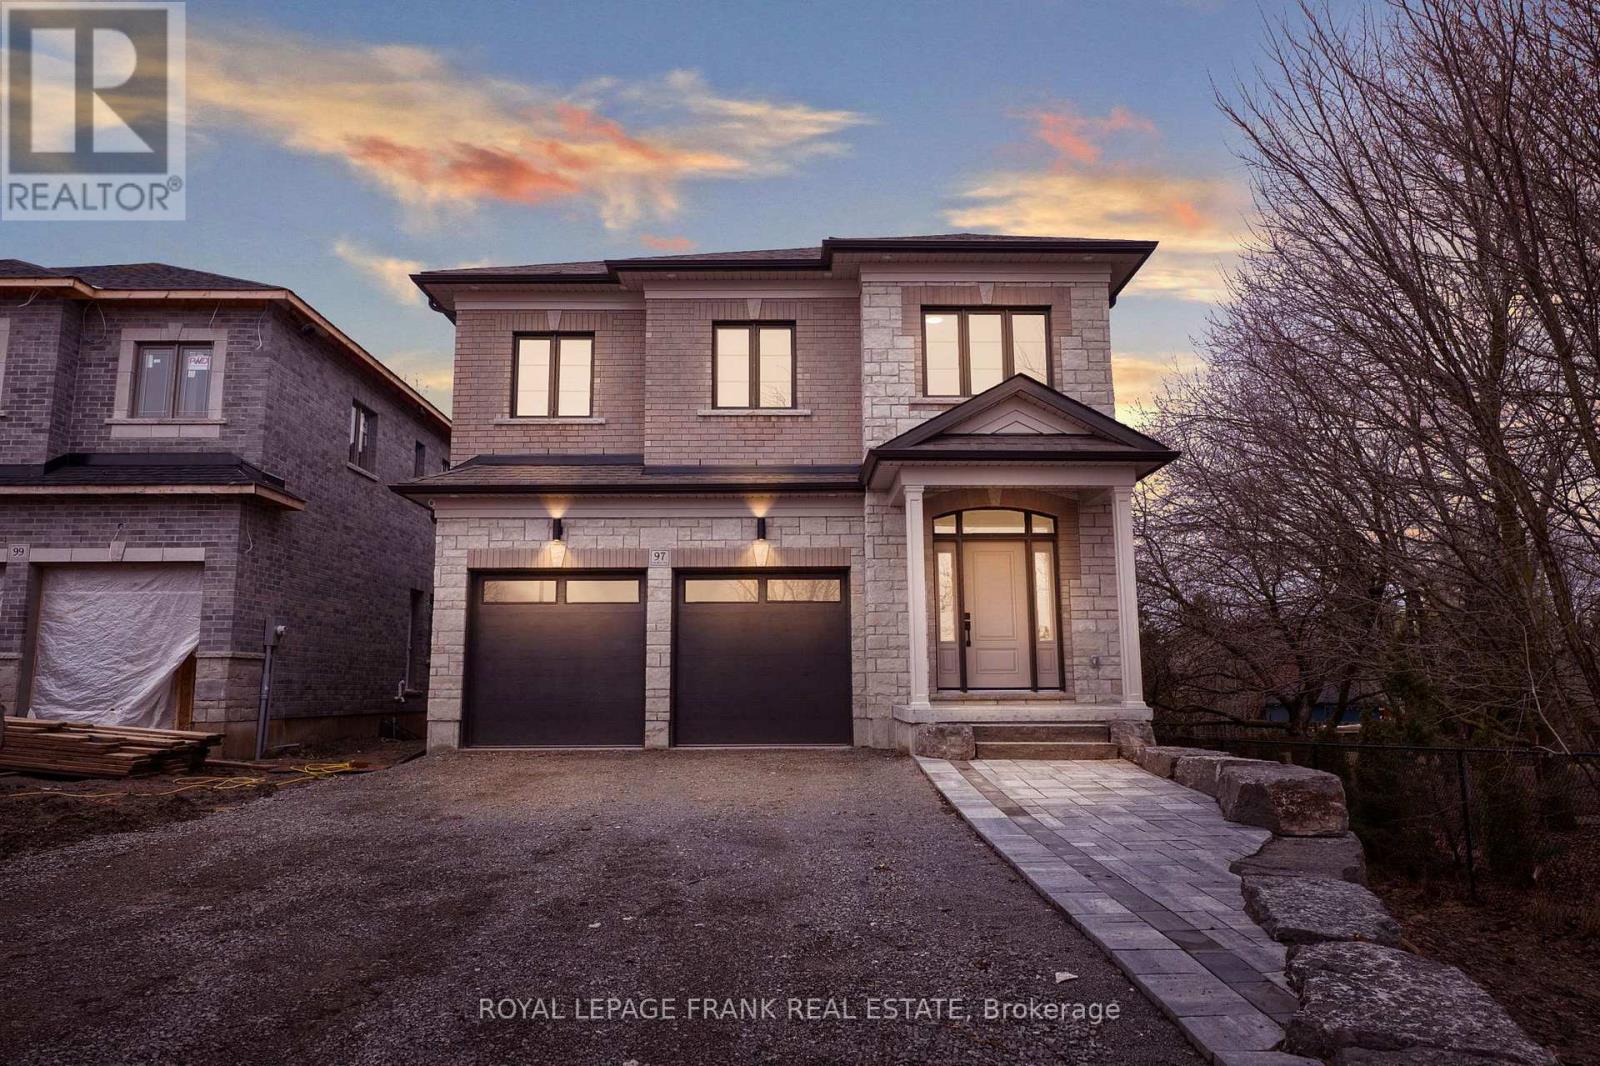
97 Steinway Drive
Scugog (Port Perry), Ontario L9L1V6
MLS # E13544838
Property Details
Type
Detached
Beds
4
Baths
4
Status
For Sale
More homes like this
About this property
Welcome to 97 Steinway Dr, This Stunning Brand New Home Built By Tatra Valley Homes Offers Exceptional Design With 2 Oak Staircases, One Leads to a Walk-Out Basement With Separate Side Entrance. This Model Is Being Sold With Thousands Of Dollars In Upgrades. The Open Concept Main Floor Features Huge Living And Dining Room Combination With Waffle Ceiling, Potlights, Gas Fireplace and Hardwood Floor. The Kitchen Is A Chef's Dream With a Walk-In Pantry, Built-In Stainless Steel Appliances, Pots & Pan Drawers, Spice Racks, Oversize Centre Island With Waterfall Quartz Counter, Crown Moulding, Potlights & Walkout to Deck. Entry with Crown Moulding and Wainscotting Leading to The Second Floor. Upstairs offers 4 Bedrooms. The Primary Suite With Coffered Ceiling, Crown Moulding, 5 Pc luxurious ensuite with upgraded Cabinetry, Glass Shower & Soaker Tub & Walk-In Closet. The 2nd Bedroom Features a 4Pc Ensuite For Privacy & Comfort. Convenient Dedicated Laundry Room With Upgraded Cabinets, Quartz Counter & Backsplash On This Level.9'ceilings On Main & Second Floor. Engineered Hardwood Throughout. Upgraded Oversized Tiles In All Bathrooms & Foyer. Partially Finished Walk-Out Basement With Huge Windows, Separate Side Entrance & an Office. This Home Is Situated in a Quiet Area Of Port Perry, Close to All Amenities, Historic Downtown, Shops & Dining
Mortgage Estimate
Estimated monthly payment
Calculating…
Estimate only. Taxes, insurance, condo fees, and lender terms are not included.
Rooms
| Room | Level | Dimensions |
|---|---|---|
| Kitchen | Main level | 6.49 x 3.1 |
| Living room | Main level | 7.73 x 5.17 |
| Dining room | Main level | 7.73 x 5.17 |
| Primary Bedroom | Second level | 6.06 x 4.92 |
| Bedroom 2 | Second level | 3.73 x 3.79 |
| Bedroom 3 | Second level | 4.52 x 3.1 |
| Bedroom 4 | Second level | 4.52 x 3.1 |
| Laundry room | Second level | 2.48 x 1.95 |
| Office | Basement | 3.58 x 2.49 |
Facts & Location
Parking
4 spaces
Lot Size
12.2 x 35.5 M
Listing data
Listing information is provided for personal, non-commercial use and should be independently verified before making real estate decisions.
Last refreshed: Sep 14, 2026 2:30 AM
Explore nearby searches
SEO-friendly searches for this area, property type, and nearby neighbourhoods.
Similar Properties
More nearby listings that may fit the same search.
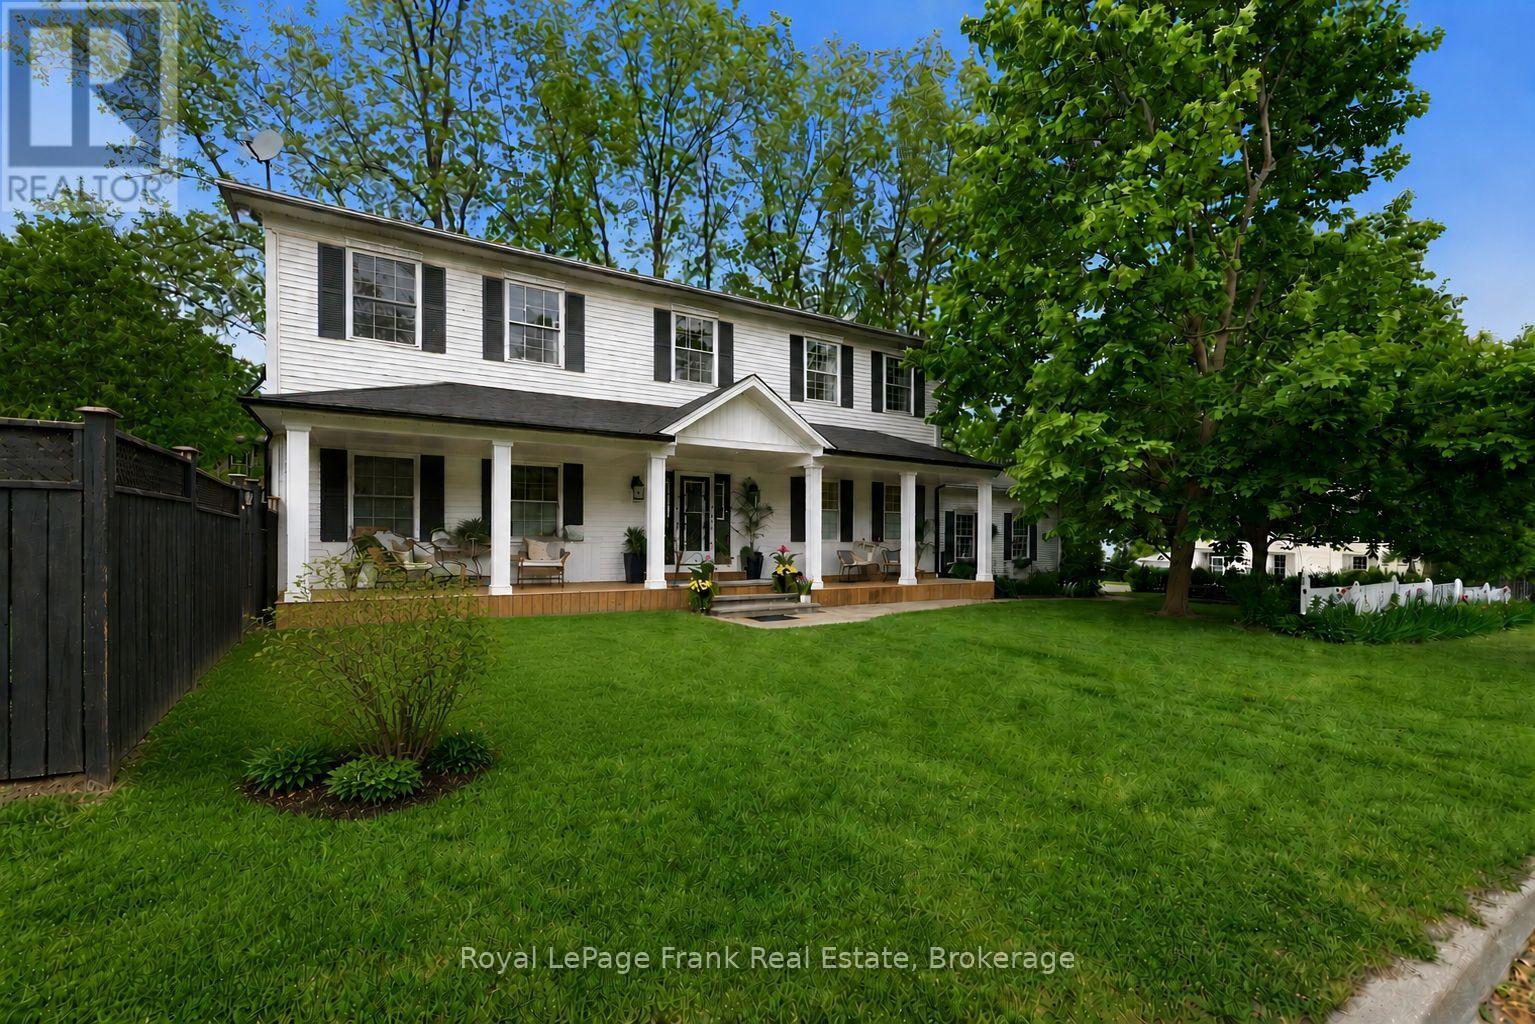
$1,499,900
246 Cochrane Street
Scugog (Port Perry) · MLS # E13723176
5 bed · 4 bath
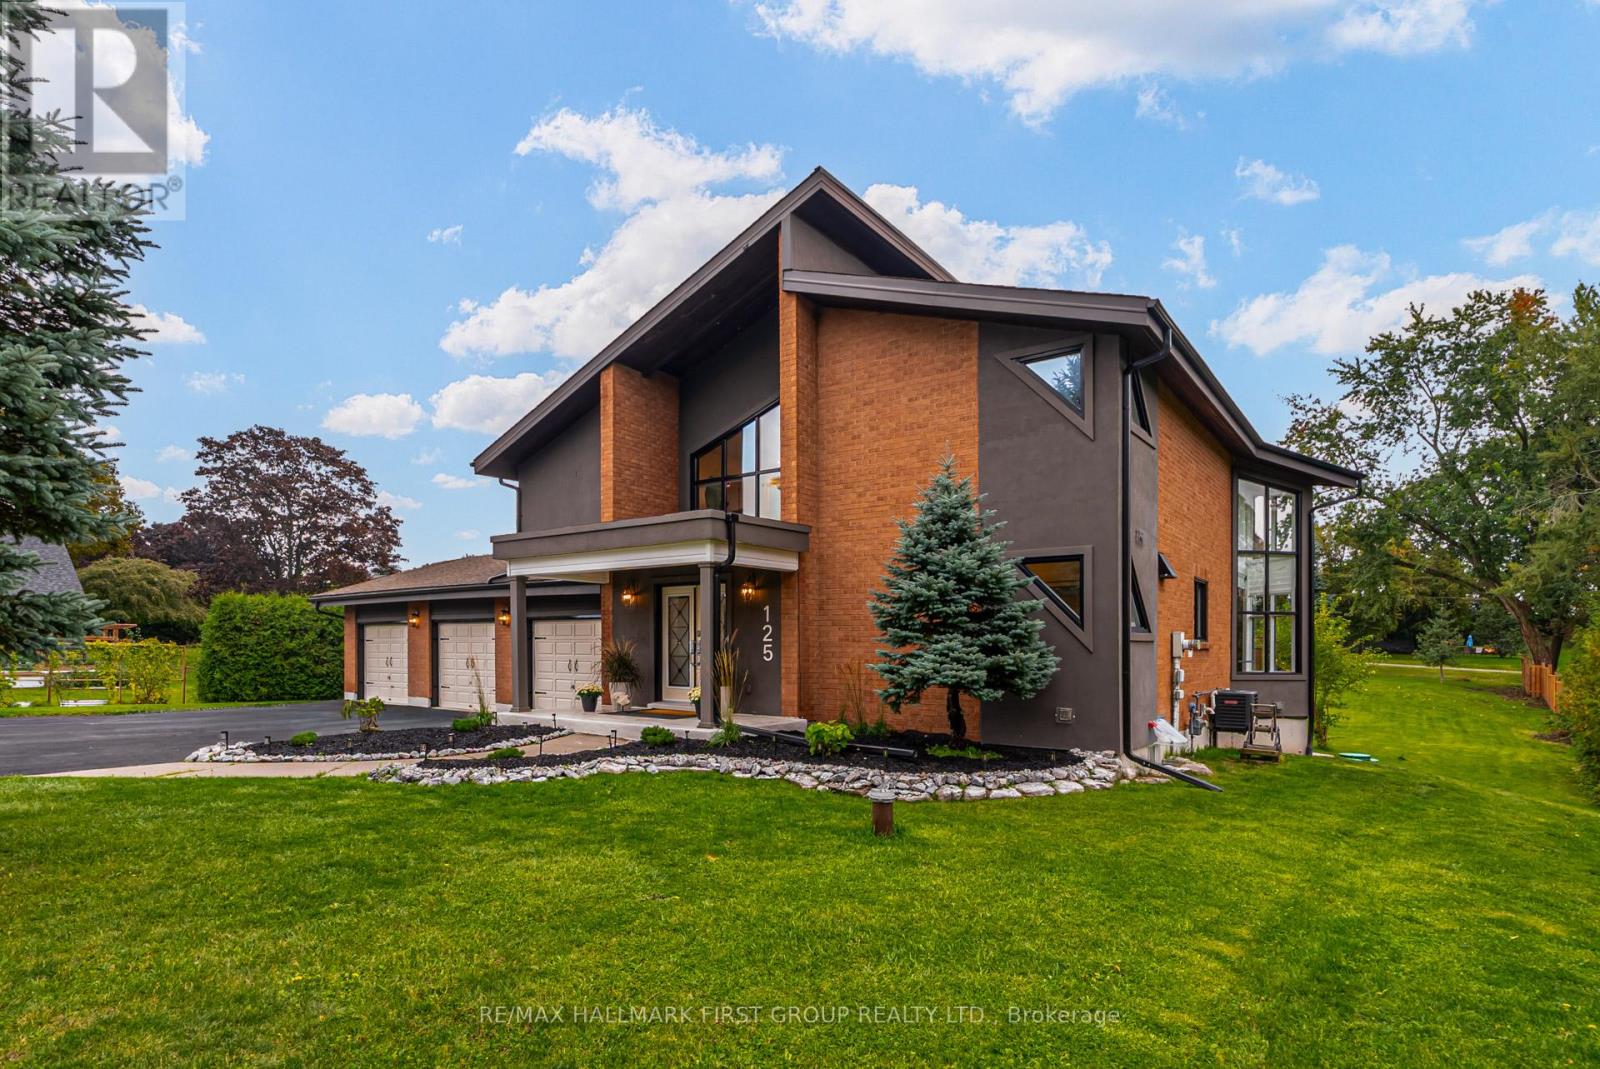
$1,499,988
125 Percy Crescent
Scugog (Port Perry) · MLS # E13592192
4 bed · 4 bath
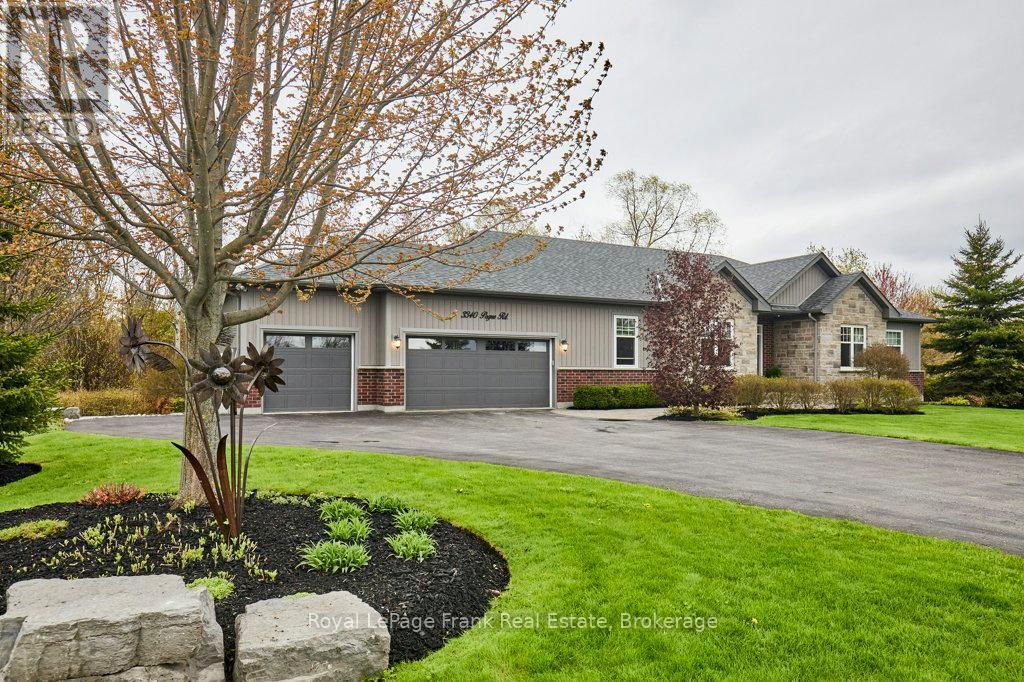
$1,499,000
3340 Pogue Road
Scugog (Port Perry) · MLS # E13210650
4 bed · 3 bath · 2,345 sq ft