
15970 Marsh Hill Road
Scugog, Ontario L9L1Y9
MLS # E13174314
Property Details
Type
Detached
Beds
4
Baths
4
Status
For Sale
More homes like this
About this property
Beautiful oversized bungalow with 3+1 spacious bedrooms, 4 baths, and an expansive finished basement, set on just under an acre. A perfect blend of rural tranquillity and modern convenience, located minutes from Port Perry & Uxbridge. Enjoy privacy without sacrificing access to amenities. Functional open-concept layout with smooth ceilings throughout, featuring a meticulously updated kitchen with a large quartz island, premium propane cooktop, built-in wall oven & high-end appliances. The kitchen also offers a floor-to-ceiling pantry, pot lights, an instant hot-water pot filler, and a sun-filled eat-in dining area with a walkout to the backyard patio. A cozy gas fireplace anchors the open living and dining space. The primary suite is a luxurious retreat with a walk-in closet, 5-piece ensuite, and direct access to the covered hot tub for year-round relaxation. Two additional bedrooms and a 4-piece bath complete the main floor.The finished basement with above-grade windows offers flexible space for multi-generational living or entertaining, with additional bedroom(s), a full bath, a den, a second fireplace, and plenty of storage. True backyard oasis with landscaped grounds, fenced patio, and in-ground pool. Additional features include an invisible dog fence, a fire pit, mature trees, and an extra-deep, insulated, heated double garage with extended workspace. Paved driveway parking for 8+ vehicles. Plus, a 20KW hard-wired generator powers the home during outages. Your dream bungalow awaits!
Mortgage Estimate
Estimated monthly payment
Calculating…
Estimate only. Taxes, insurance, condo fees, and lender terms are not included.
Monthly costs to verify
Property taxes: about $846/month based on listed annual taxes.
Estimate only. Confirm taxes, condo/maintenance fees, insurance, utilities, and lender terms before making decisions.
Rooms
| Room | Level | Dimensions |
|---|---|---|
| Kitchen | Main level | 4.01 x 6.68 |
| Dining room | Main level | 4.35 x 6 |
| Living room | Main level | 3.94 x 5.2 |
| Family room | Main level | 5.25 x 6 |
| Primary Bedroom | Main level | 4.17 x 5.96 |
| Bedroom 2 | Main level | 3.35 x 4.69 |
| Bedroom 3 | Main level | 3.41 x 3.82 |
| Bedroom 4 | Lower level | 7.96 x 6 |
| Recreational, Games room | Lower level | 12.16 x 7.17 |
| Den | Lower level | 4.16 x 5.25 |
Facts & Location
Parking
10 spaces
Lot Size
110.1 x 325.3 FT
Annual Taxes
$10,148
Listing data
Listing information is provided for personal, non-commercial use and should be independently verified before making real estate decisions.
Last refreshed: Sep 16, 2026 2:30 AM
Explore nearby searches
SEO-friendly searches for this area, property type, and nearby neighbourhoods.
Similar Properties
More nearby listings that may fit the same search.
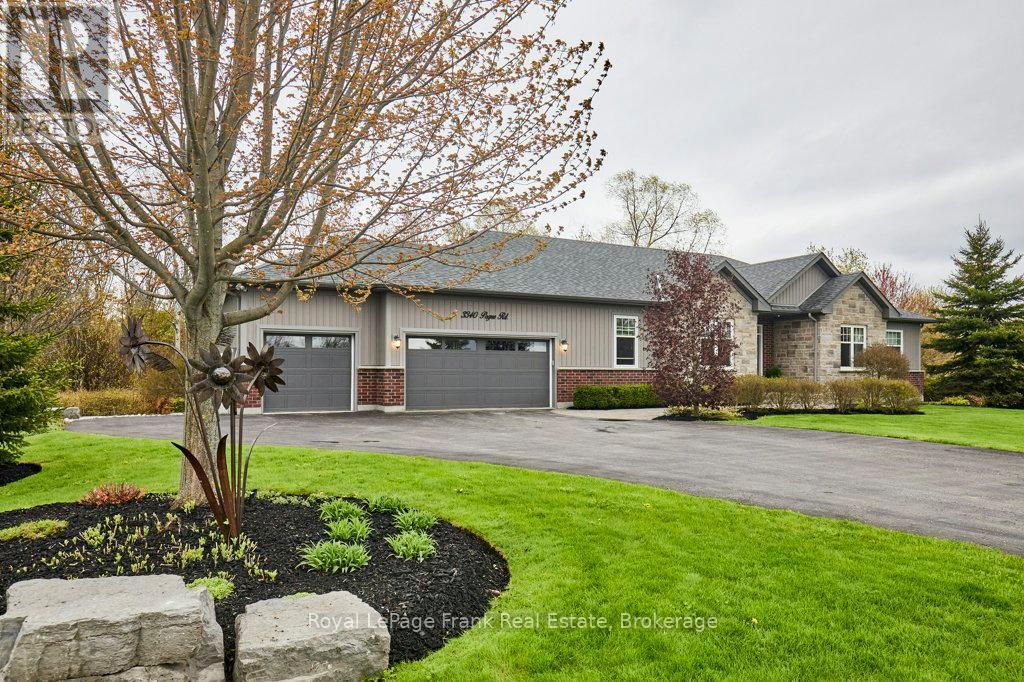
$1,499,000
3340 Pogue Road
Scugog (Port Perry) · MLS # E13210650
4 bed · 3 bath · 2,345 sq ft
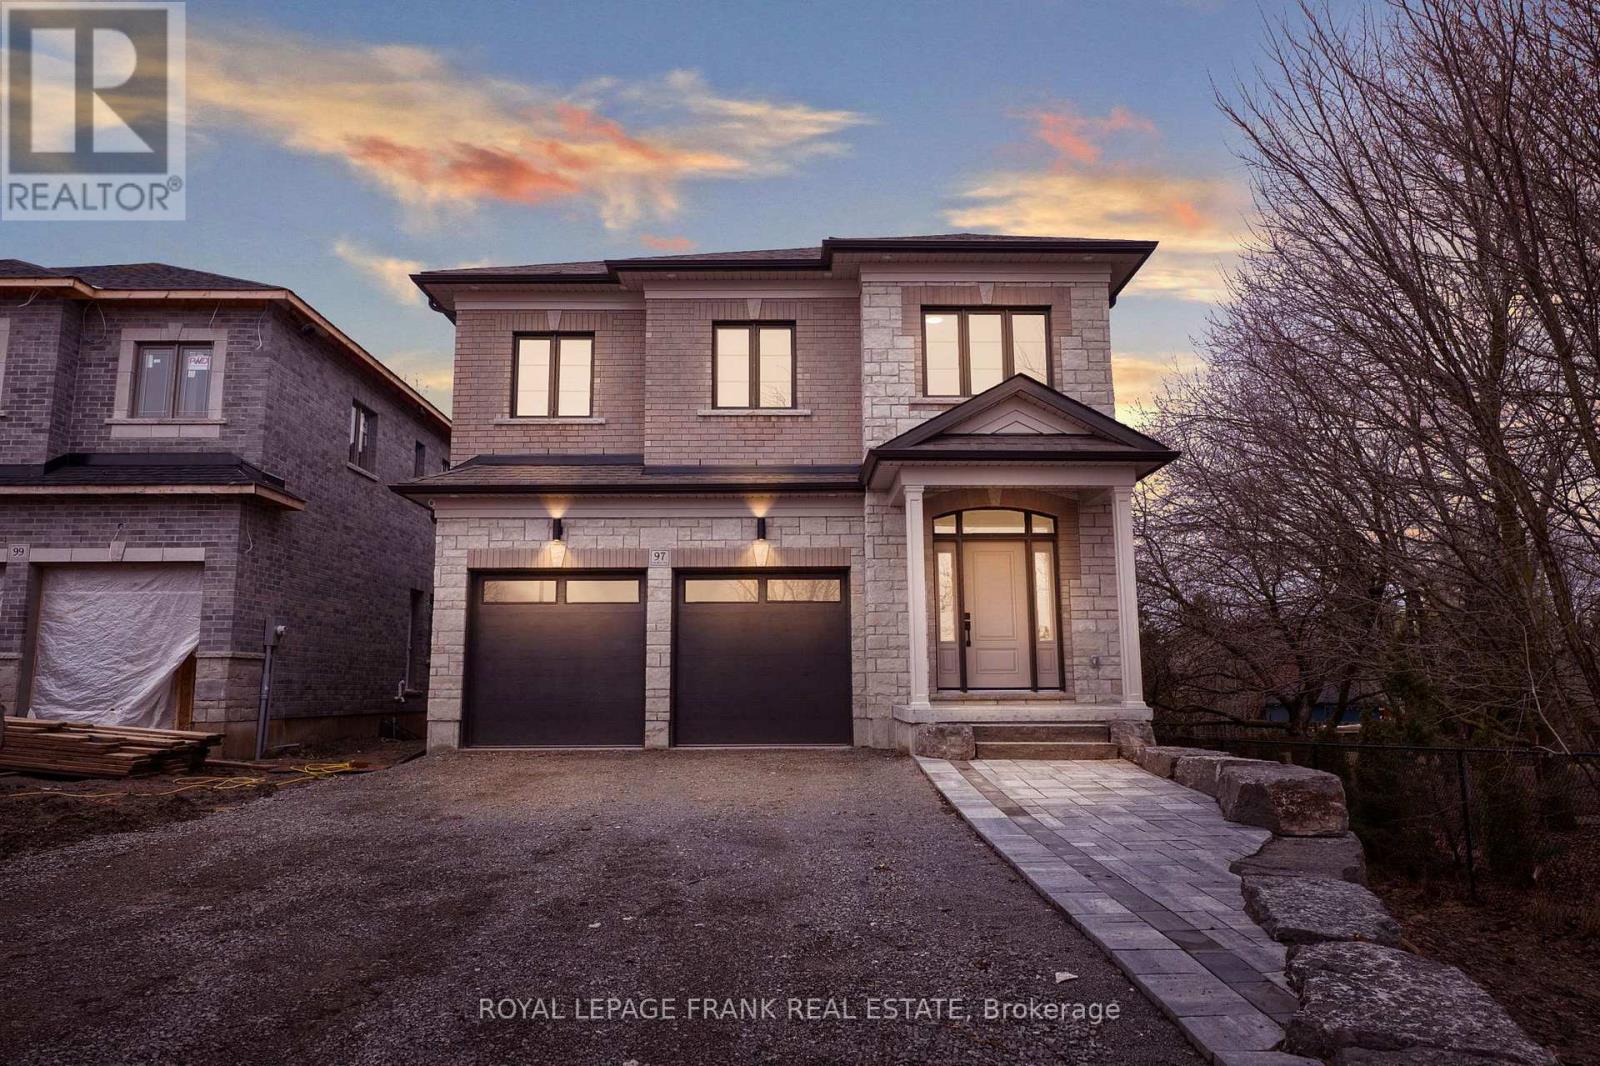
$1,499,900
97 Steinway Drive
Scugog (Port Perry) · MLS # E13544838
4 bed · 4 bath
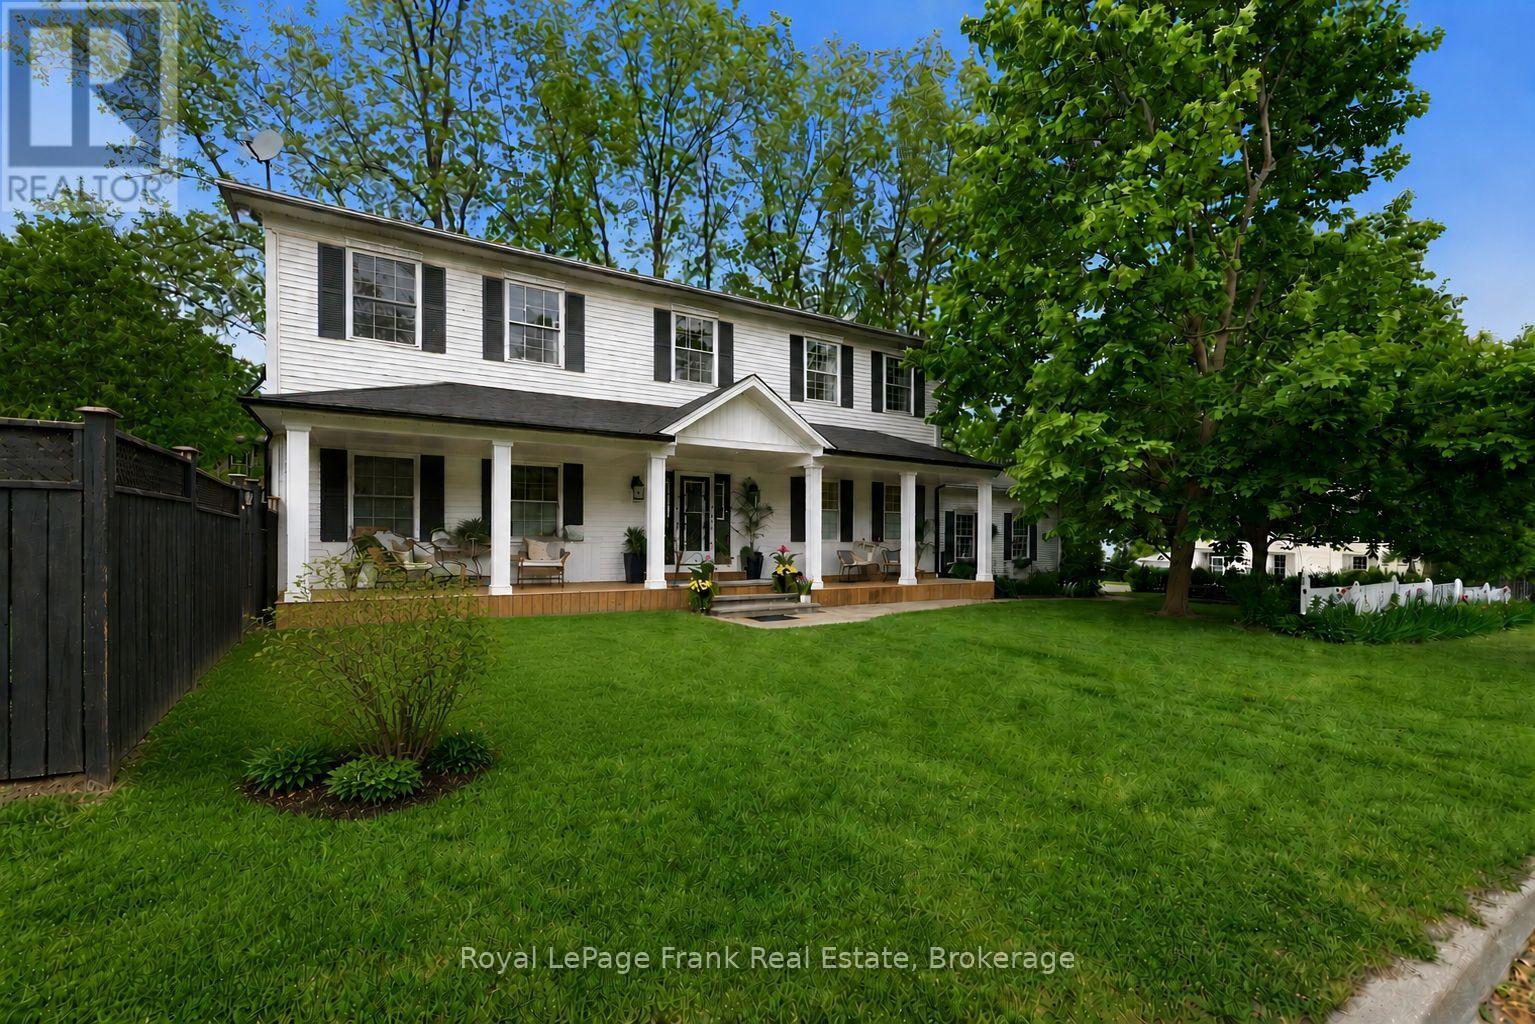
$1,499,900
246 Cochrane Street
Scugog (Port Perry) · MLS # E13723176
5 bed · 4 bath