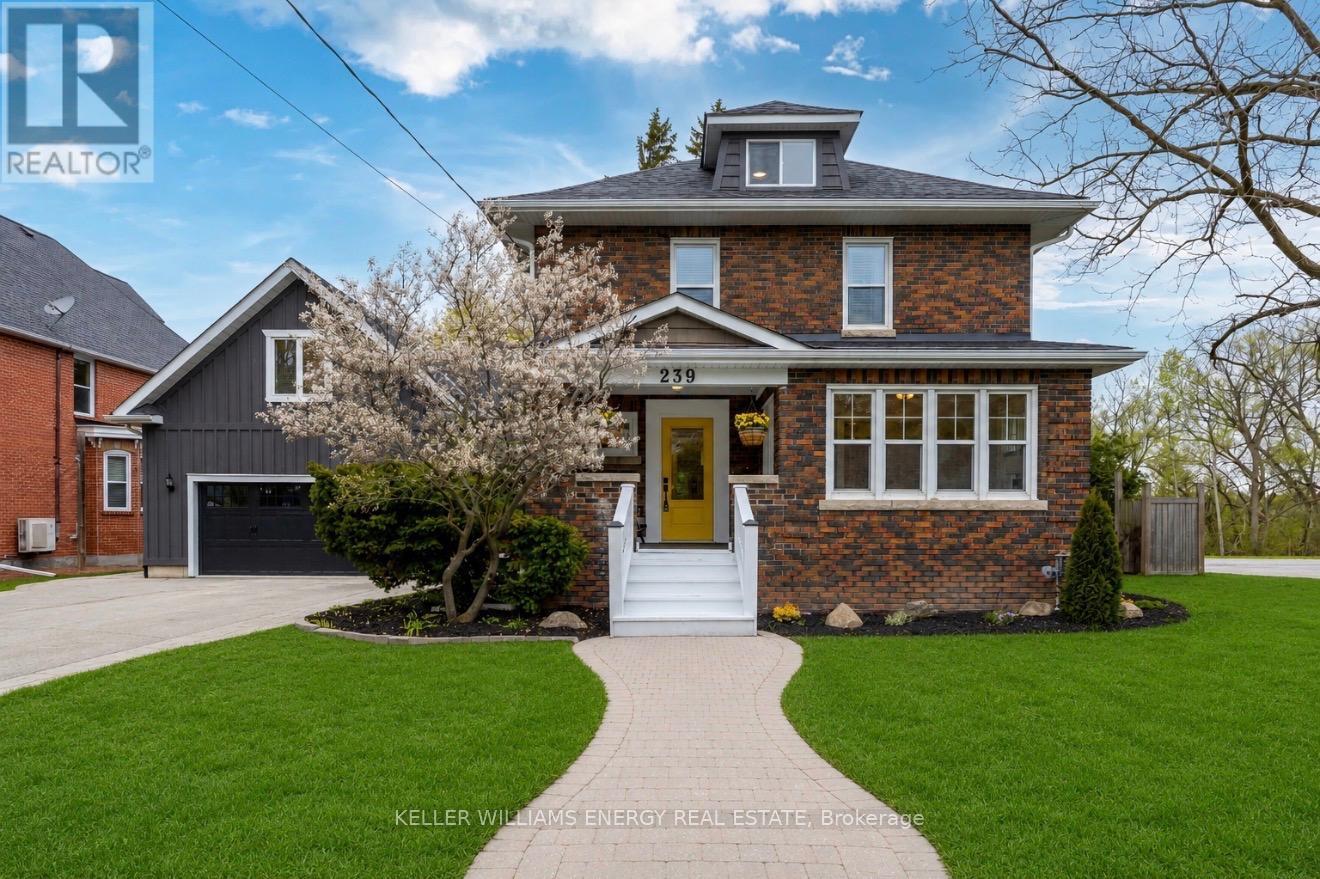
239 Perry Street
Scugog (Port Perry), Ontario L9L1B8
MLS # E13144858
Property Details
Type
Detached
Beds
4
Baths
5
Status
For Sale
More homes like this
About this property
Beautifully renovated brick beauty in town, offering exceptional space for the whole family- including a private studio in-law suite above the garage with its own separate entrance. With over 3200 sq ft of finished living space, this home blends modern finishes with warm, functional living spaces. The stunning main kitchen features quartz countertops, a premium Wolf gas range, and flows seamlessly into the open-concept dining room addition complete with a cozy fireplace and walkout to the covered patio - perfect for entertaining year-round. The finished basement adds even more versatile living space with a stylish quartz-counter laundry room, a large rec room that could easily function as an additional bedroom, and a brand new 3-piece ensuite, and still plenty of room for storage! Situated on a huge in-town lot, the property also offers a double car garage and parking for up to 8 vehicles. Conveniently located within walking distance to major amenities, this move-in ready home truly checks all the boxes. This home also features new shingles in '22, 2 Gas Furnaces, 2 AC Units, in '20 & Owned Gas Hot Water Tank. Very efficient how with low utility costs!
Mortgage Estimate
Estimated monthly payment
Calculating…
Estimate only. Taxes, insurance, condo fees, and lender terms are not included.
Monthly costs to verify
Property taxes: about $542/month based on listed annual taxes.
Estimate only. Confirm taxes, condo/maintenance fees, insurance, utilities, and lender terms before making decisions.
Rooms
| Room | Level | Dimensions |
|---|---|---|
| Living room | Main level | 15.94 x 14.11 |
| Recreational, Games room | Basement | 6.7 x 3.04 |
| Loft | Second level | 7.3 x 5.18 |
| Family room | Main level | 4.78 x 4.3 |
| Sunroom | Main level | 2.44 x 3.5 |
| Kitchen | Main level | 4 x 3.51 |
| Dining room | Main level | 6.71 x 3.66 |
| Mud room | Main level | 2.74 x 3.35 |
| Primary Bedroom | Second level | 3.66 x 3.44 |
| Bedroom 2 | Second level | 3.4 x 2.66 |
| Bedroom 3 | Second level | 6.4 x 4.26 |
| Laundry room | Basement | 3.48 x 4.26 |
Facts & Location
Interior Size
3,200 sq ft
Parking
8 spaces
Lot Size
91.2 x 201.9 FT
Annual Taxes
$6,507
Listing data
Listing information is provided for personal, non-commercial use and should be independently verified before making real estate decisions.
Last refreshed: Sep 14, 2026 2:30 AM
Explore nearby searches
SEO-friendly searches for this area, property type, and nearby neighbourhoods.
Similar Properties
More nearby listings that may fit the same search.
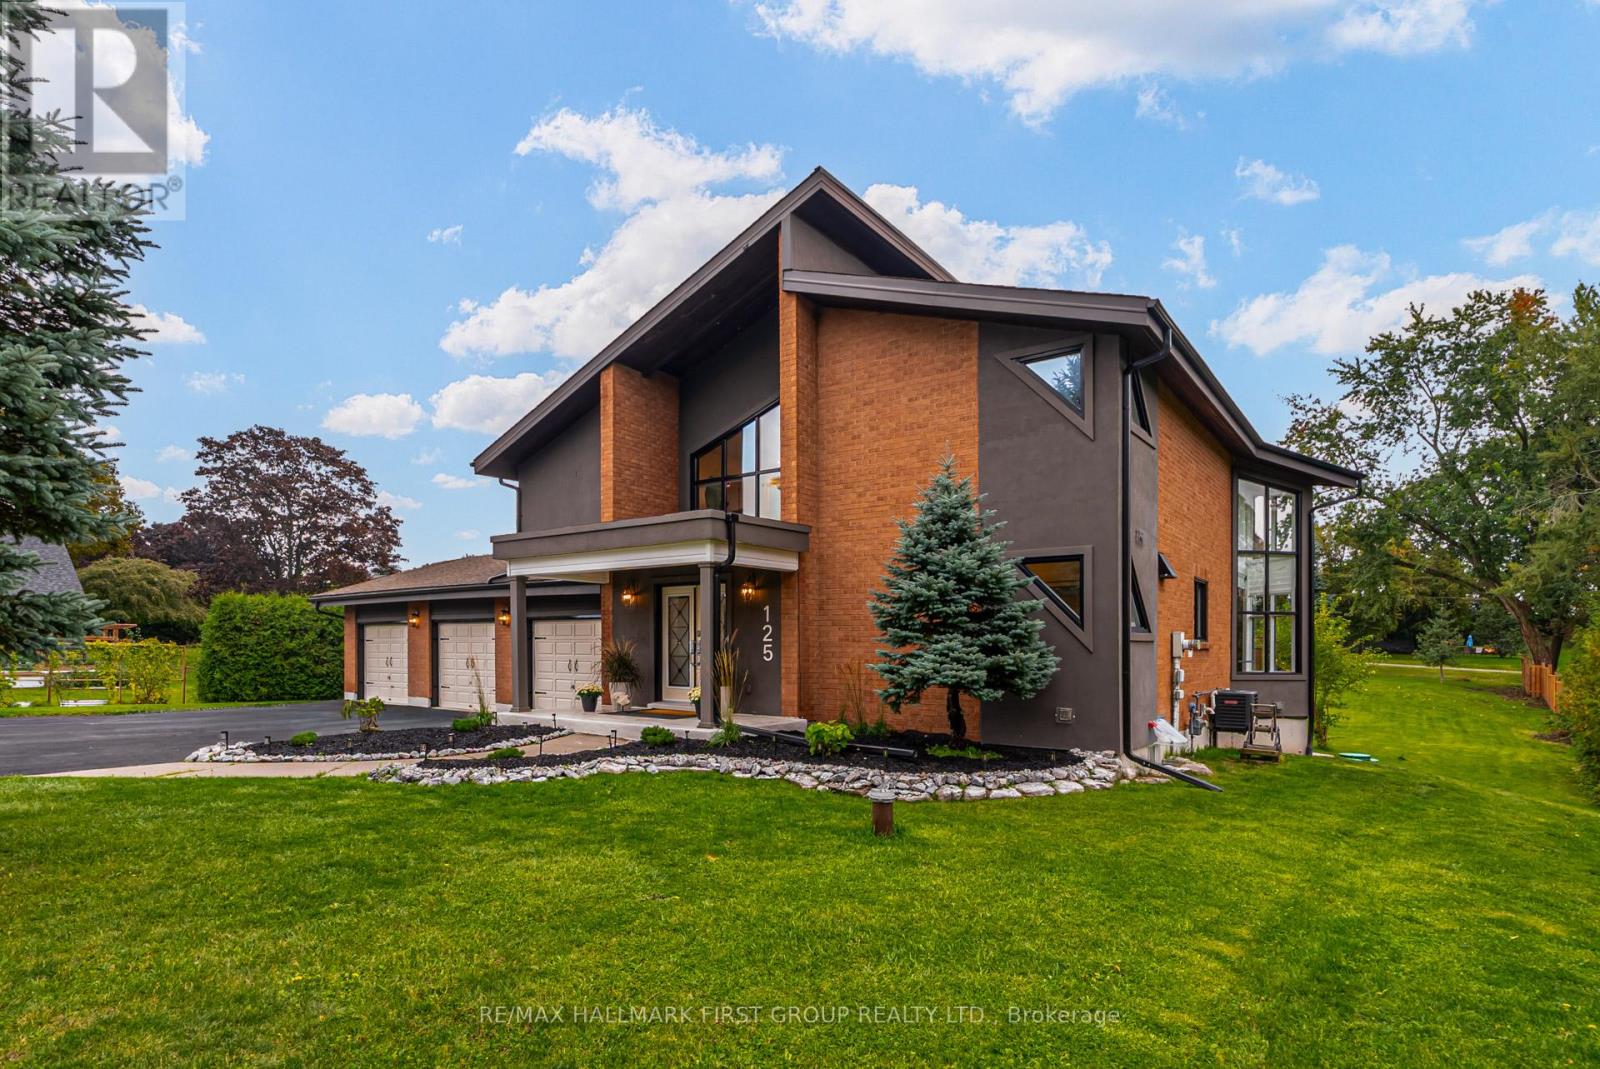
$1,499,988
125 Percy Crescent
Scugog (Port Perry) · MLS # E13592192
4 bed · 4 bath
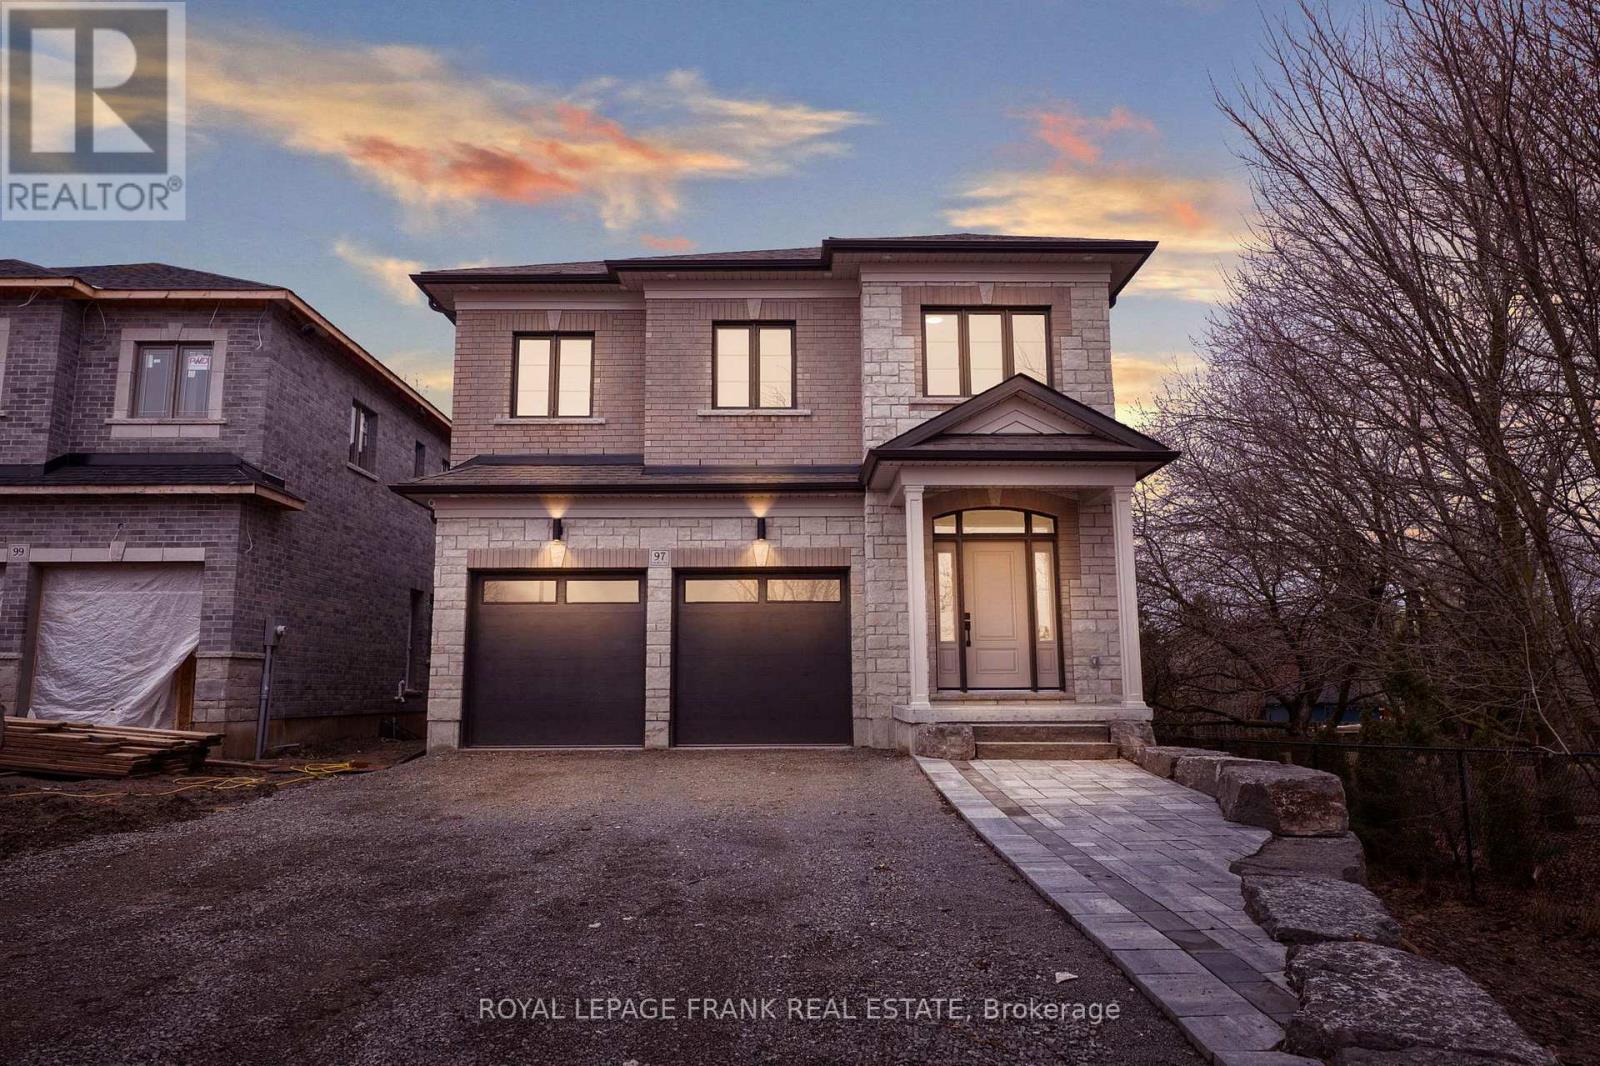
$1,499,900
97 Steinway Drive
Scugog (Port Perry) · MLS # E13544838
4 bed · 4 bath
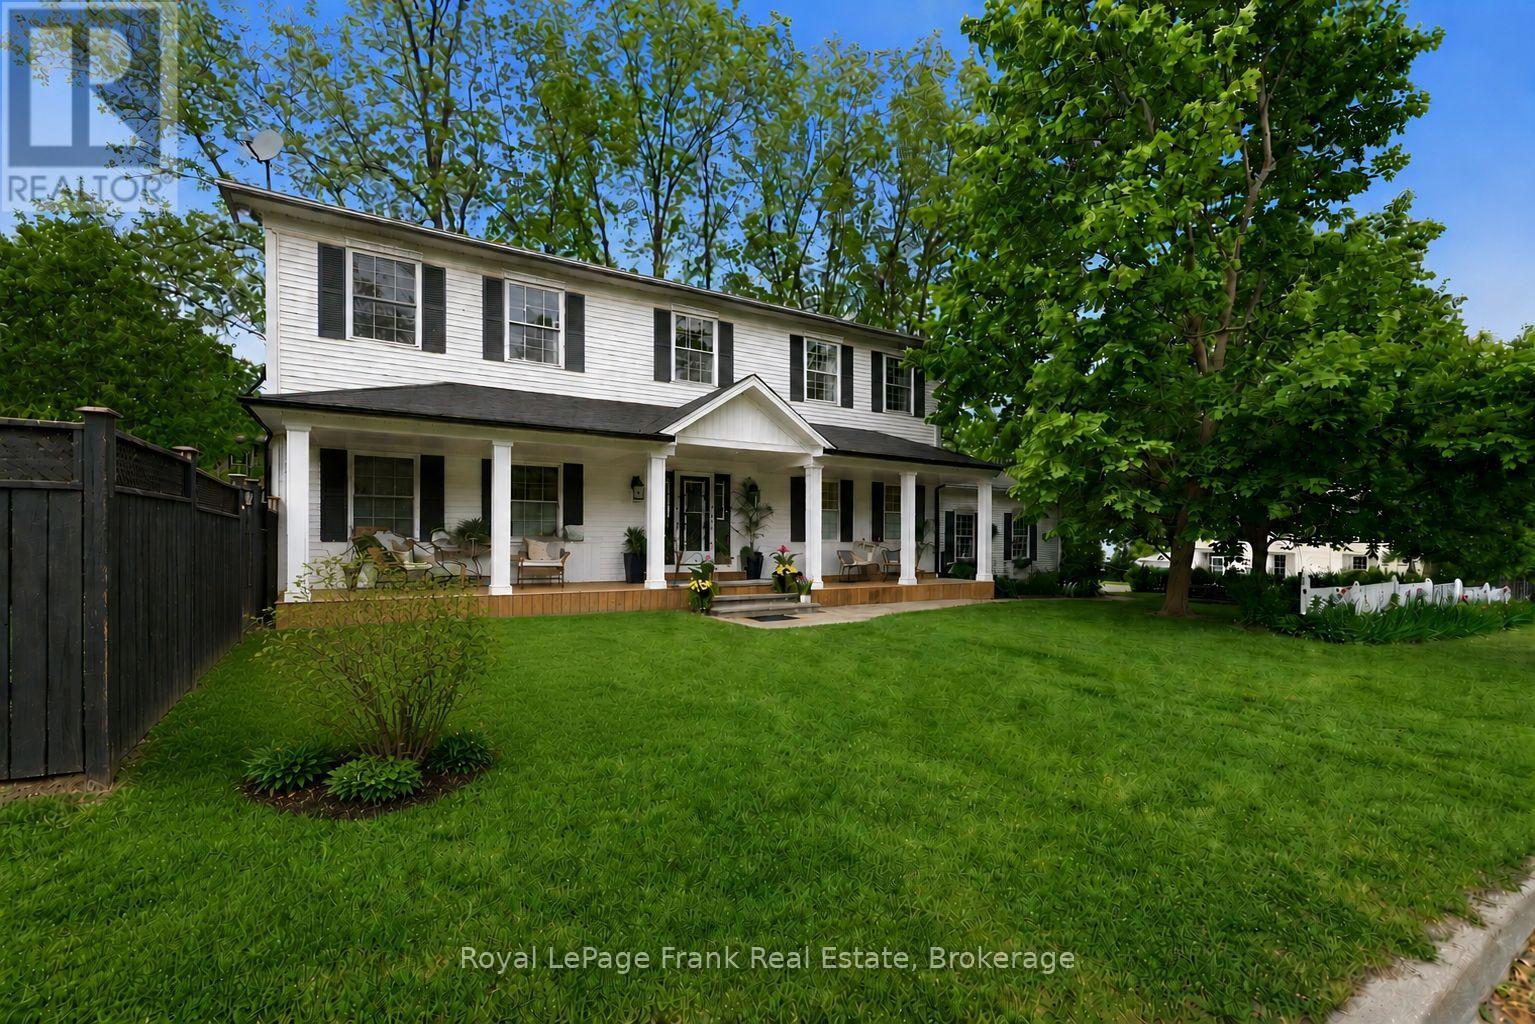
$1,499,900
246 Cochrane Street
Scugog (Port Perry) · MLS # E13723176
5 bed · 4 bath