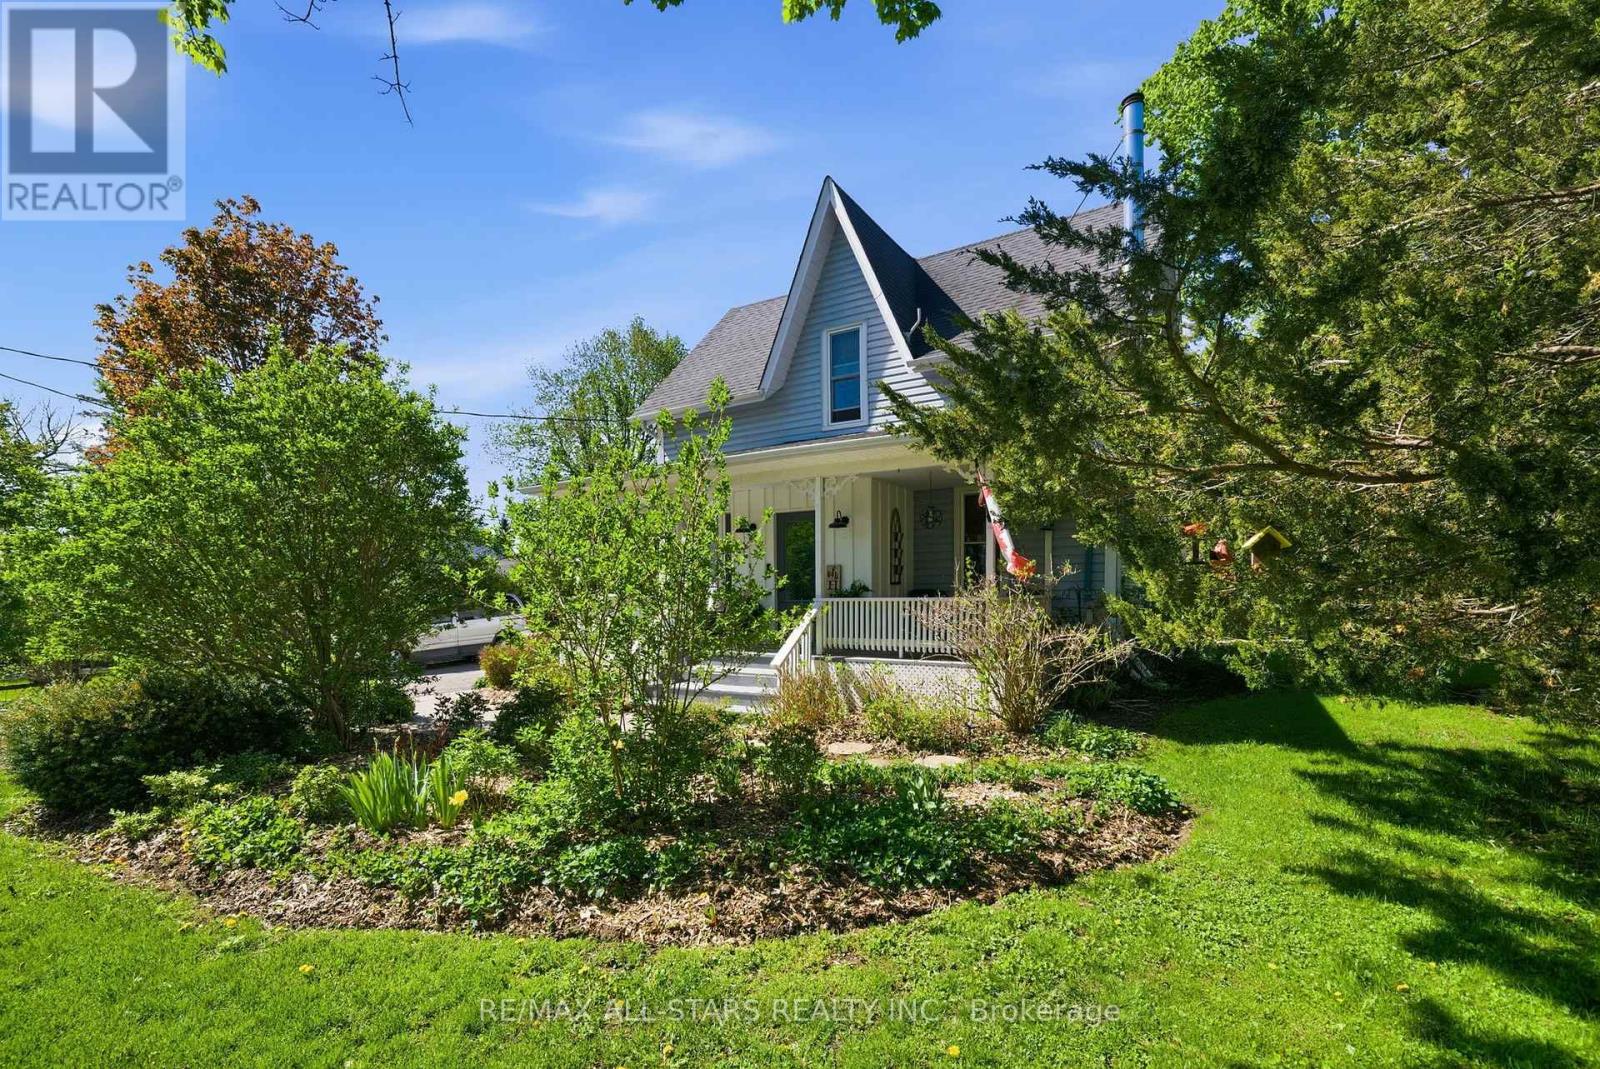
20 Keene Street
Scugog, Ontario L0C1G0
MLS # E13126924
Property Details
Type
Detached
Beds
4
Baths
3
Status
For Sale
More homes like this
About this property
Located 8 minutes north of Port Perry, the hamlet of Seagrave is where neighbours chat, watch out for one another and kids can play outside till the street lights come back on. Circa 1920 century home with modern updates and rear addition that add all the comforts of today's living. Complete with front porch where rest and relaxation greets you from a hard days work. Country sized, updated kitchen with centre island perfect for entertaining, granite counters, farmhouse stainless steel sink with stainless steel appliances; large dining room with "tin embossed" ceiling and woodstove; the great room overlooks the kitchen and dining areas making the main floor perfect for entertaining -the great room is large enough for big family gatherings to watch the big game, gas fireplace and walk out to large deck. The main level has warm hardwood floors that complement the home's interior. The upper level has a luxurious primary suite with gas fireplace and remodeled 5 piece ensuite with double sinks, free standing soaking tub and glass shower; walk in closet/dressing room - all private from the 3 other remaining bedrooms and main 4 piece bath. The basement level has a large rec room perfect for teen fun! Let them hang out and have their space !
Mortgage Estimate
Estimated monthly payment
Calculating…
Estimate only. Taxes, insurance, condo fees, and lender terms are not included.
Monthly costs to verify
Property taxes: about $434/month based on listed annual taxes.
Estimate only. Confirm taxes, condo/maintenance fees, insurance, utilities, and lender terms before making decisions.
Rooms
| Room | Level | Dimensions |
|---|---|---|
| Kitchen | Main level | 5.79 x 3.77 |
| Dining room | Main level | 5.78 x 3.32 |
| Great room | Main level | 7.04 x 7.91 |
| Primary Bedroom | Upper Level | 7.06 x 5.63 |
| Bedroom 2 | Upper Level | 3.37 x 2.45 |
| Bedroom 3 | Upper Level | 3.43 x 2.79 |
| Bedroom 4 | Upper Level | 3.25 x 3.25 |
| Recreational, Games room | Lower level | 6.59 x 6.89 |
| Laundry room | Lower level | 1.94 x 1.01 |
Facts & Location
Parking
8 spaces
Lot Size
66 x 202.7 FT
Annual Taxes
$5,214
Listing data
Listing information is provided for personal, non-commercial use and should be independently verified before making real estate decisions.
Last refreshed: Aug 25, 2026 2:30 AM
Explore nearby searches
SEO-friendly searches for this area, property type, and nearby neighbourhoods.
Similar Properties
More nearby listings that may fit the same search.
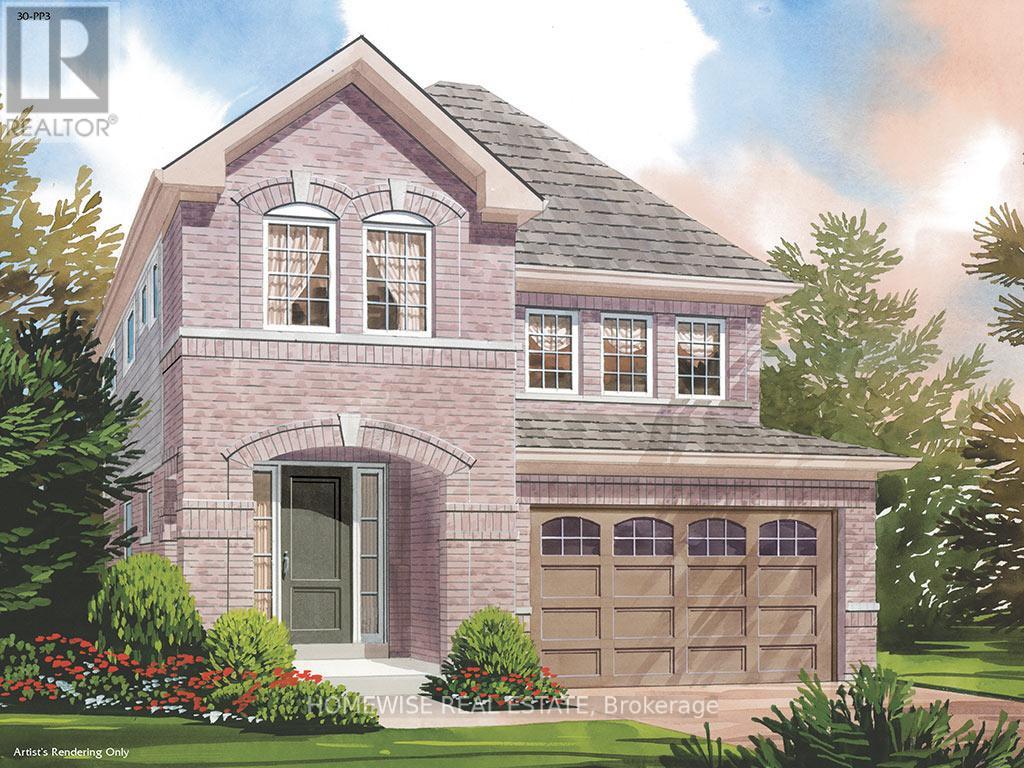
$899,900
187 Ash Street
Scugog (Port Perry) · MLS # E13695222
4 bed · 3 bath
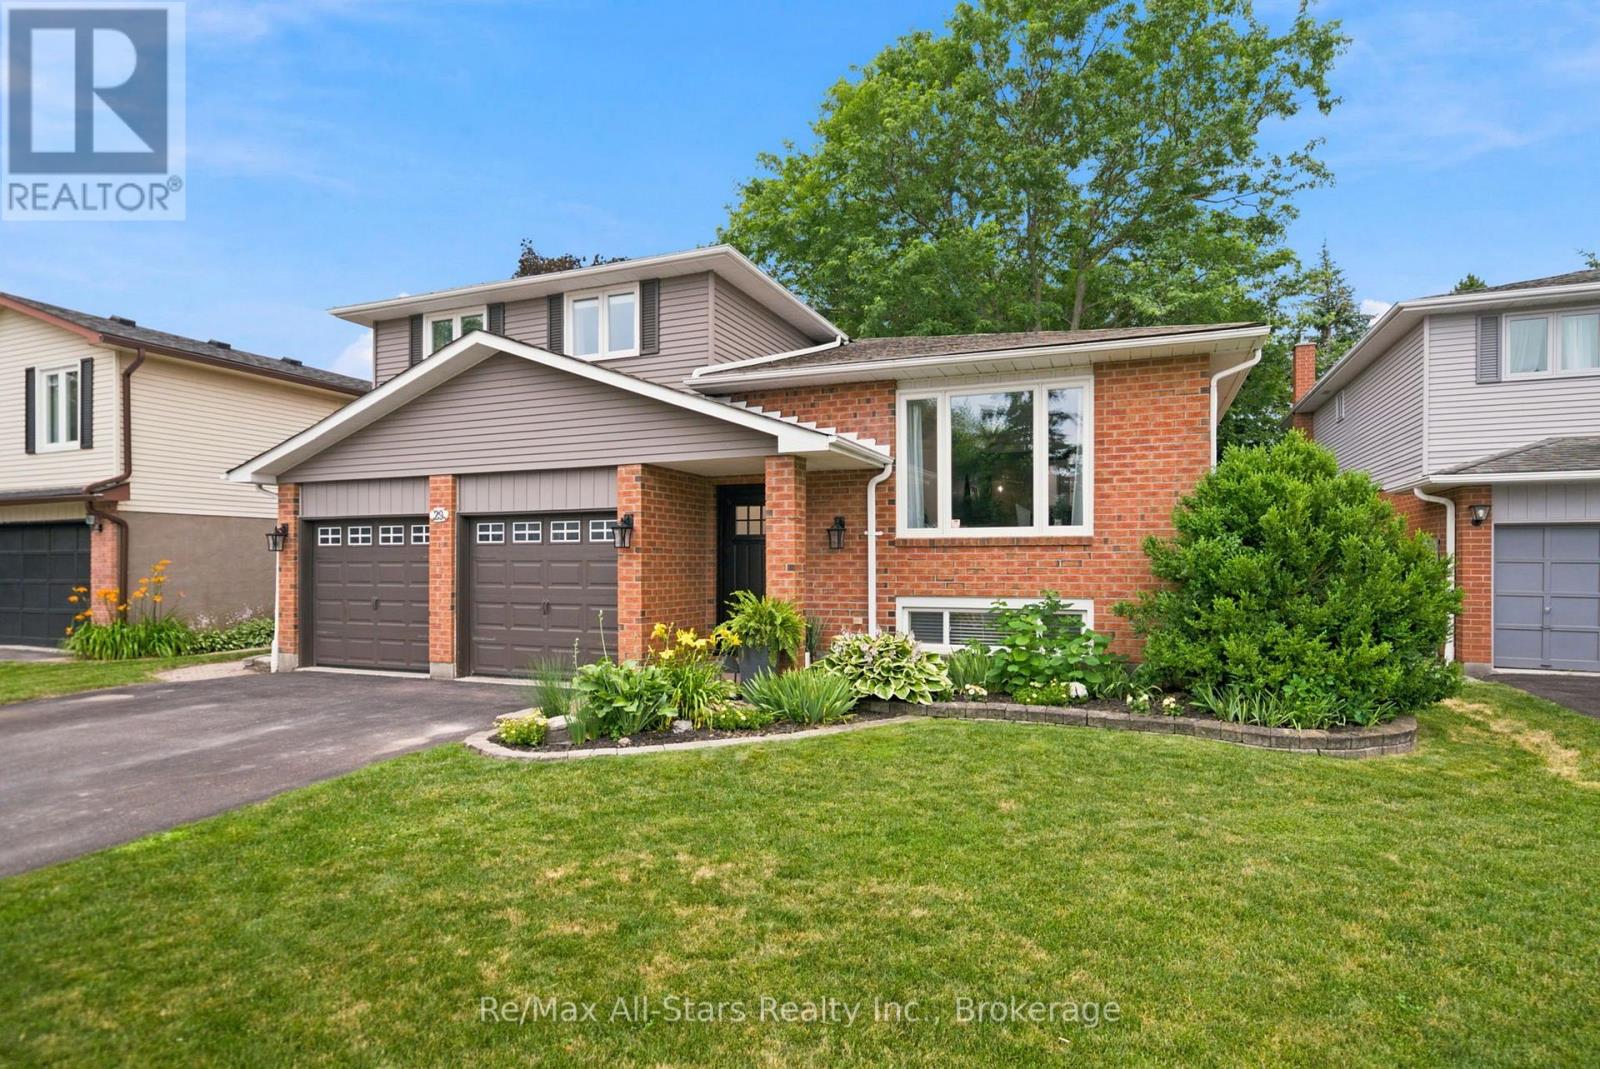
$899,900
29 Applewood Crescent
Scugog (Port Perry) · MLS # E13573288
3 bed · 3 bath
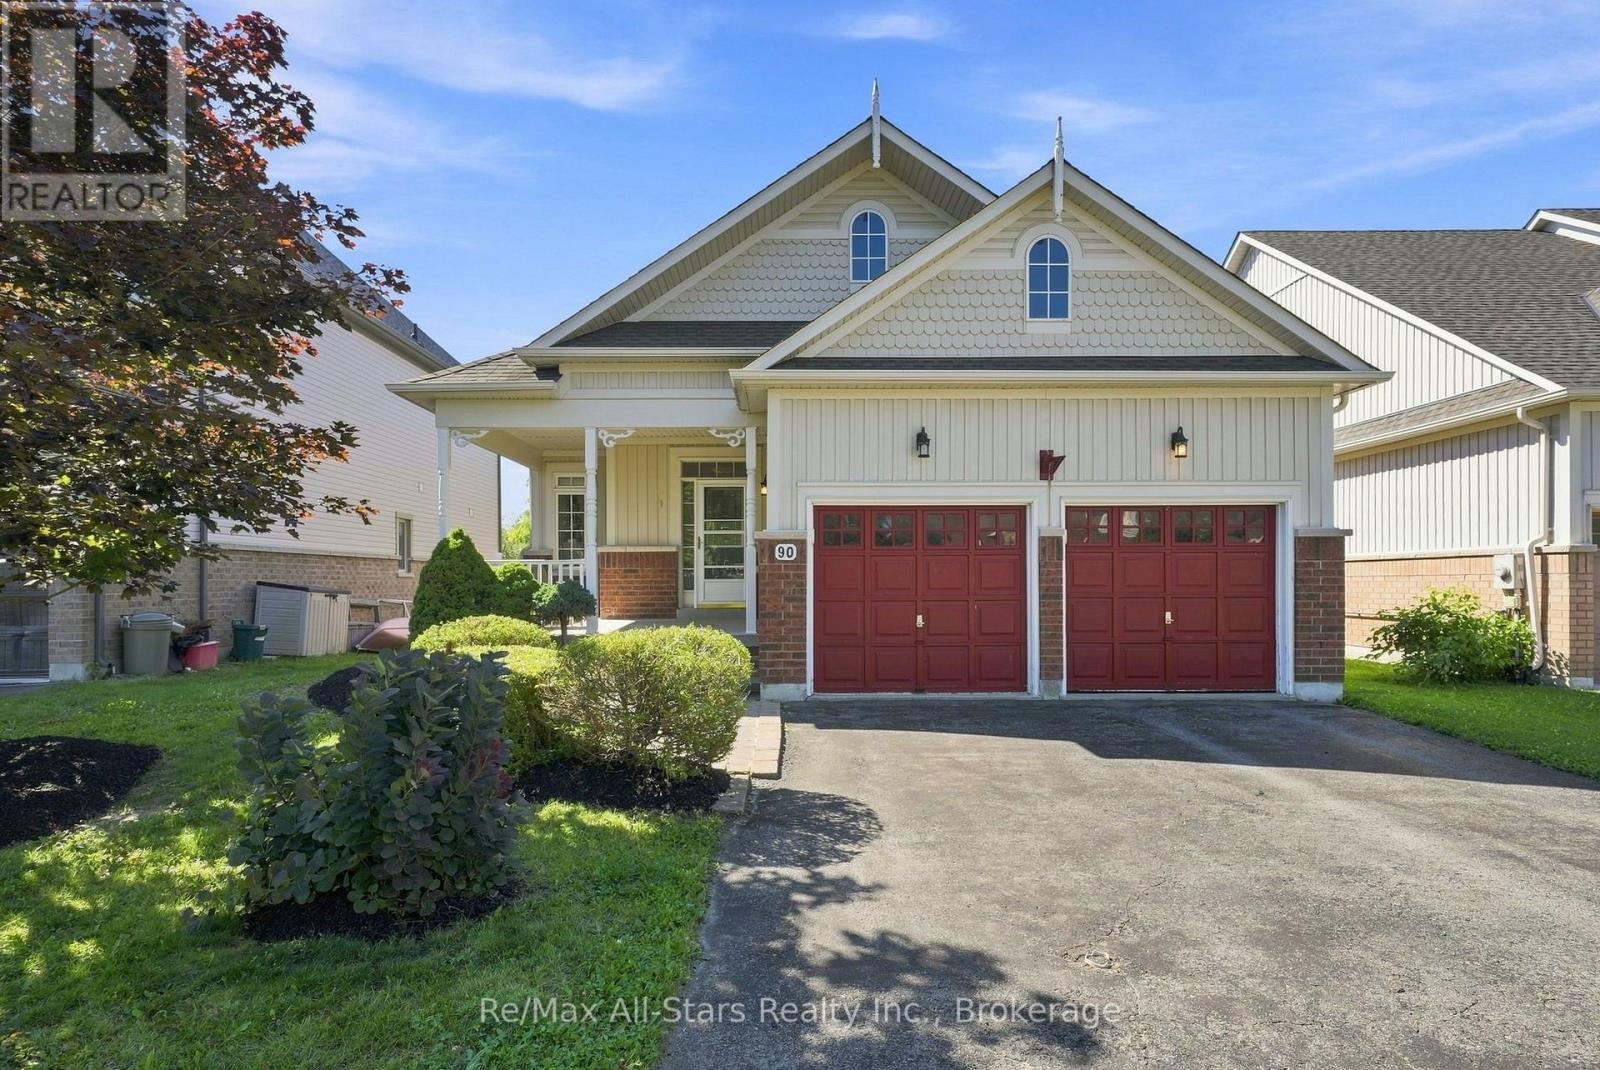
$899,900
90 Roseborough Drive
Scugog (Port Perry) · MLS # E13626596
3 bed · 2 bath