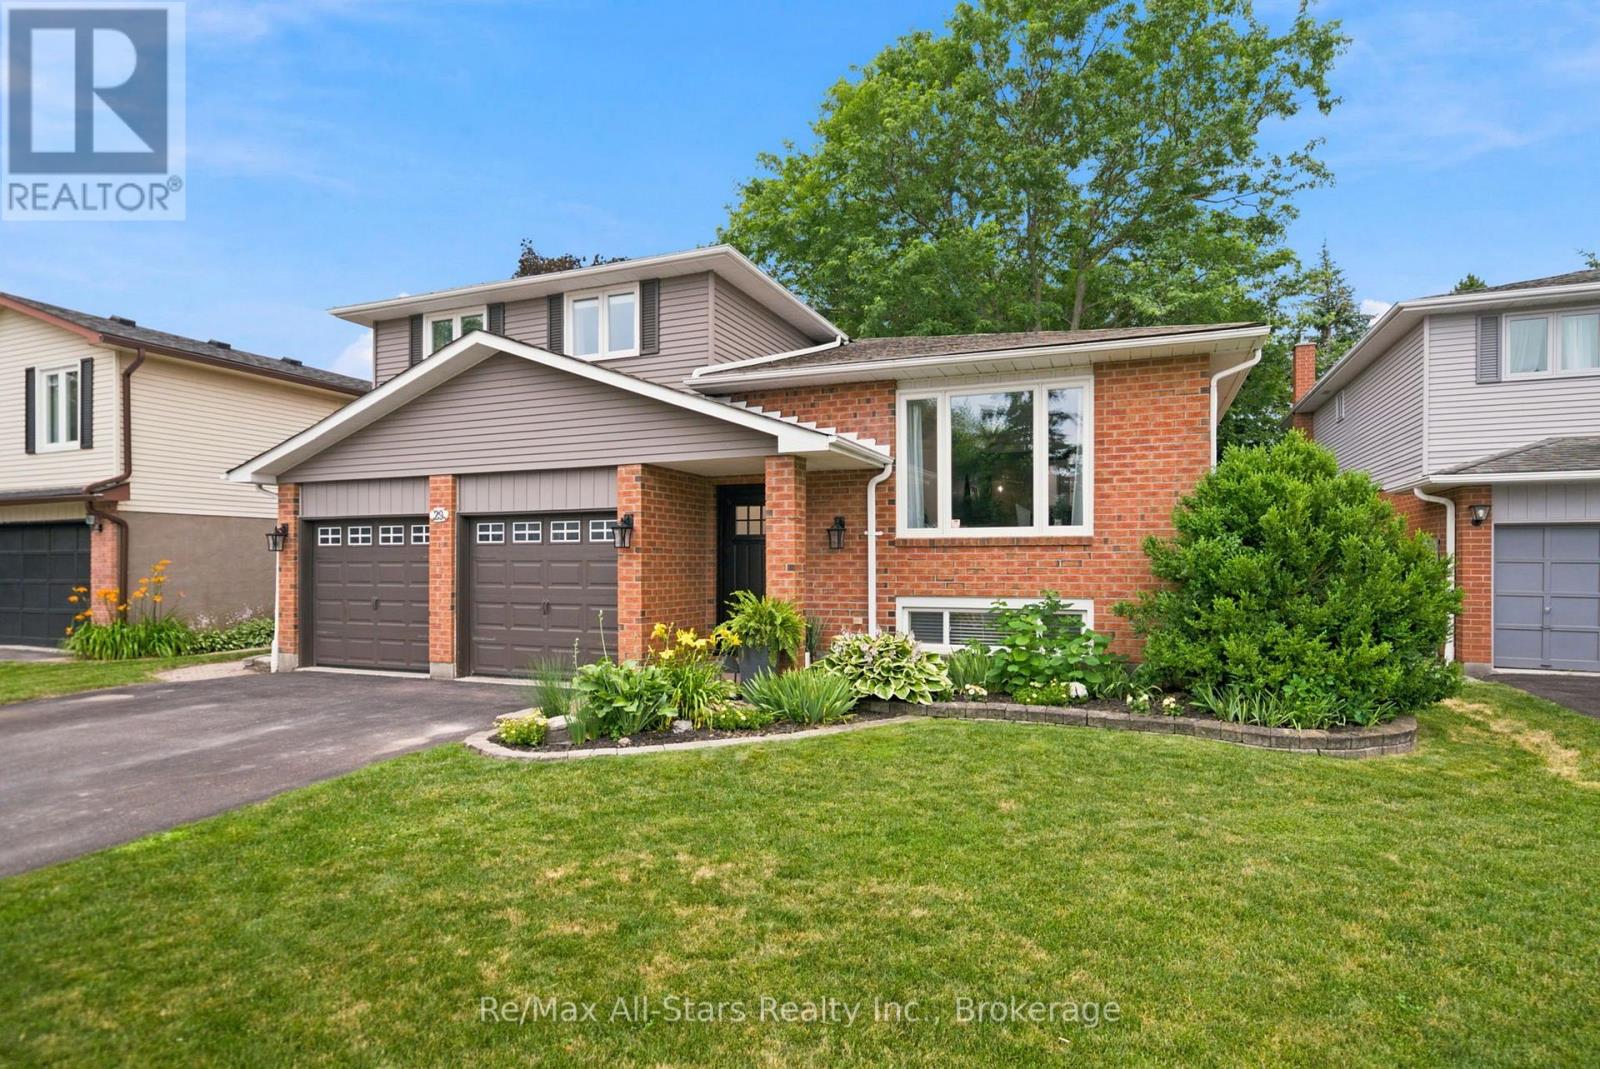
29 Applewood Crescent
Scugog (Port Perry), Ontario L9L1G7
MLS # E13573288
Property Details
Type
Detached
Beds
3
Baths
3
Status
For Sale
More homes like this
About this property
Move right in to this well maintained and updated 4 level sidesplit in an established Port Perry neighbourhood , within walking distance to schools, shopping and neighbourhood park on the crescent. Freshly painted throughout; wide plank luxury vinyl floors through home; family room with gas fireplace, sliding door walkout to rear yard & custom toy/storage bin bench; bright updated kitchen overlooking family room with quartz counters, good cabinet space plus pantry closet & large windows with backyard views; living room/dining room combination -perfectly sized for entertaining and highlighted with an electric fireplace in living room and barn doors in dining area; 2 bedrooms on second level with updated family bath plus a Primary suite with updated 3 pc ensuite and walk in closet. Basement level of home finished with spacious laundry room with loads of built in cabinetry and additional L- shape entertaining/man cave space with bar area. Main floor mudroom with built ins and garage access and 2piece bath. Fully fenced and private rear yard- great for the kids and family dog, large deck for relaxation/entertaining space and shed for additional storage. Updates include Napolean electric fireplace(+/-2024); luxury vinyl plank flooring(+/-2024); hand railings and stairs(+/-2024); fireplace gas insert(+/-2022), ensuite bath (+/-2023), family bath(+/-2023); powder room & mudroom (+/-2024); kitchen (+/-2019); windows/roof (+/-2017); front door & sidelight (+/-2024); back sliding door (+/-2024); water softener (+/-2019); 200 amps breakers.
Mortgage Estimate
Estimated monthly payment
Calculating…
Estimate only. Taxes, insurance, condo fees, and lender terms are not included.
Monthly costs to verify
Property taxes: about $459/month based on listed annual taxes.
Estimate only. Confirm taxes, condo/maintenance fees, insurance, utilities, and lender terms before making decisions.
Rooms
| Room | Level | Dimensions |
|---|---|---|
| Living room | Main level | 4.16 x 4.11 |
| Dining room | Main level | 3.43 x 3.48 |
| Kitchen | Main level | 2.9 x 5.75 |
| Primary Bedroom | Upper Level | 3.68 x 4.11 |
| Bedroom 2 | Upper Level | 2.99 x 3.55 |
| Bedroom 3 | Upper Level | 3.57 x 2.84 |
| Family room | Lower level | 3.49 x 5.77 |
| Mud room | Lower level | 3.13 x 2.03 |
| Recreational, Games room | Basement | 5.5 x 6.57 |
| Laundry room | Basement | 3.61 x 4.51 |
Facts & Location
Parking
4 spaces
Lot Size
51.5 x 115.5 FT
Annual Taxes
$5,507
Listing data
Listing information is provided for personal, non-commercial use and should be independently verified before making real estate decisions.
Last refreshed: Aug 25, 2026 2:30 AM
Explore nearby searches
SEO-friendly searches for this area, property type, and nearby neighbourhoods.
Similar Properties
More nearby listings that may fit the same search.
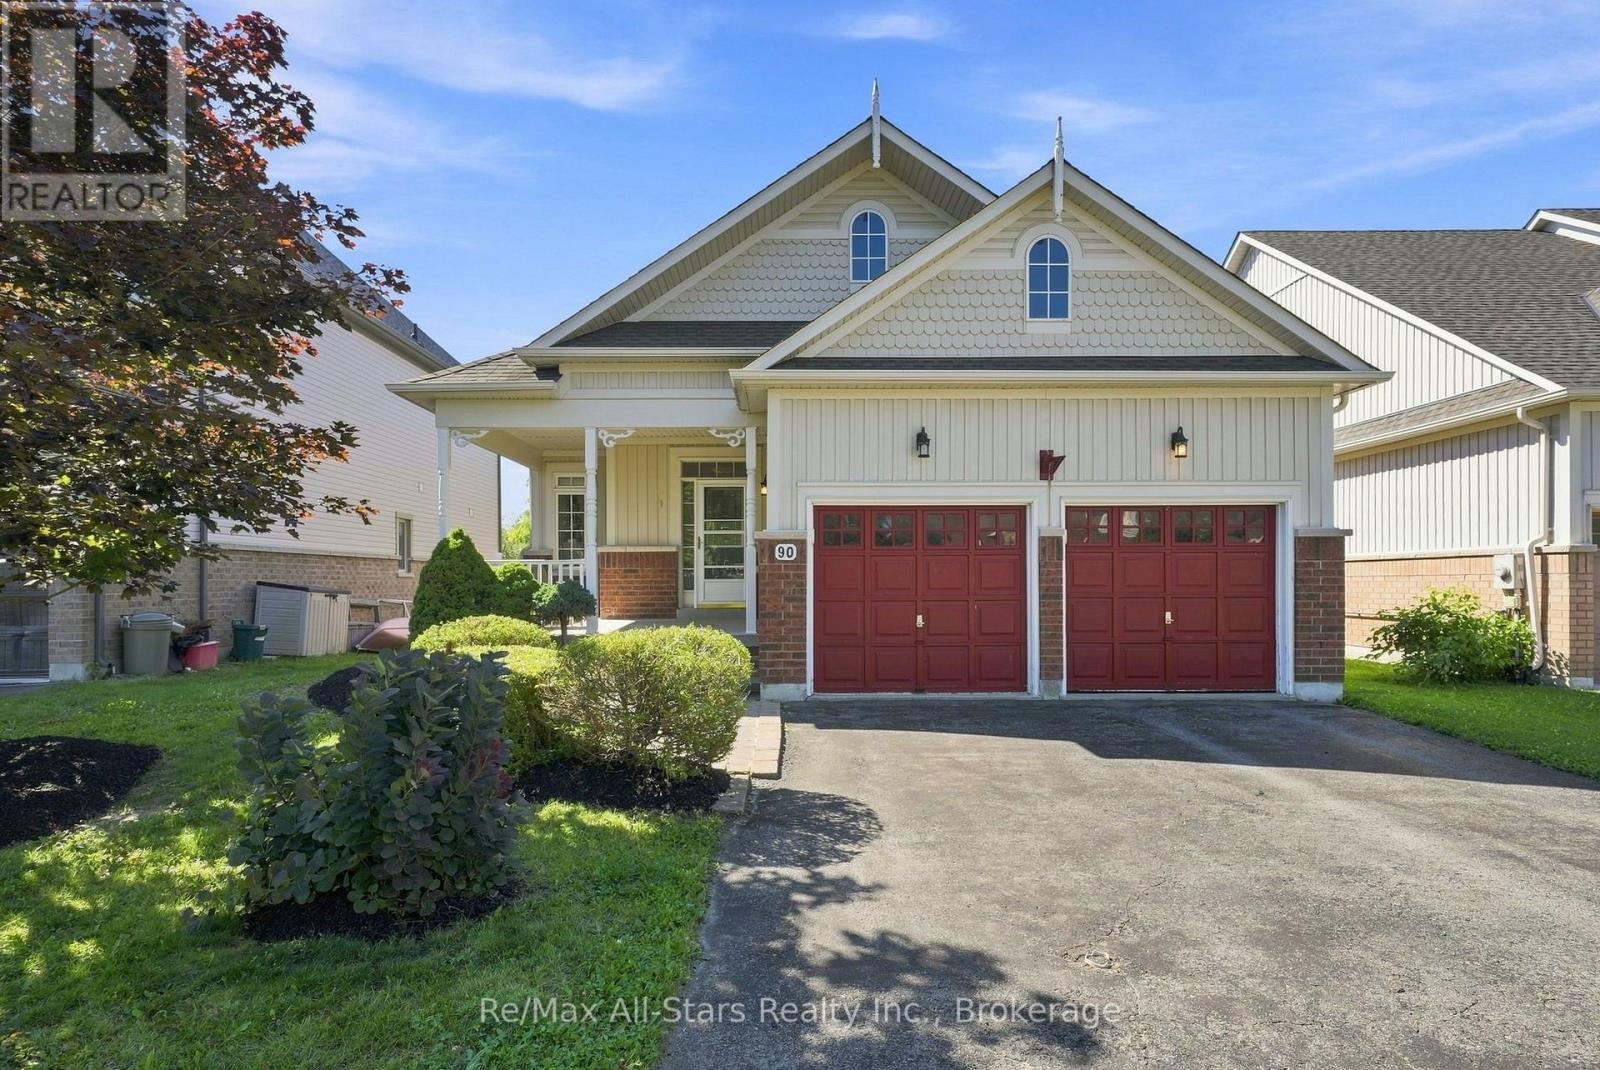
$899,900
90 Roseborough Drive
Scugog (Port Perry) · MLS # E13626596
3 bed · 2 bath
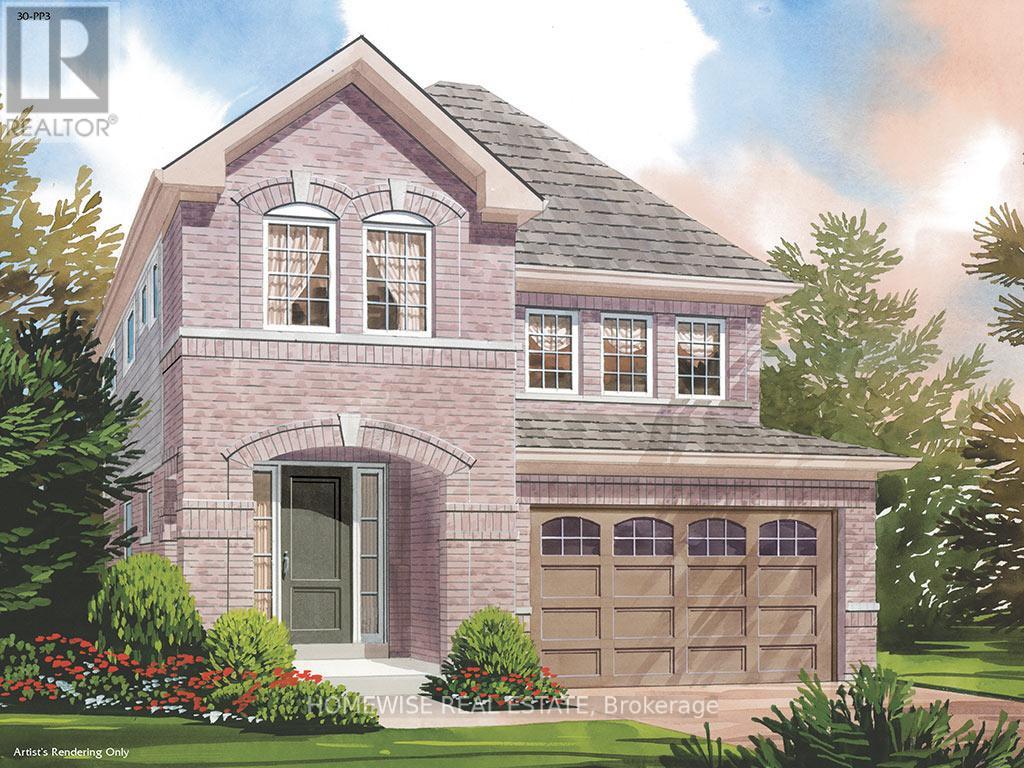
$899,900
187 Ash Street
Scugog (Port Perry) · MLS # E13695222
4 bed · 3 bath
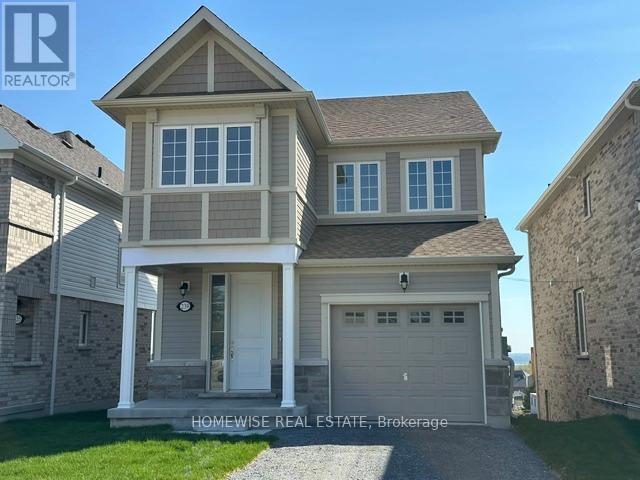
$873,900
239 Ash Street
Scugog (Port Perry) · MLS # E13038470
4 bed · 3 bath