Videos & Virtual Tours
Open available video, 3D tour, or virtual-tour media for this listing.
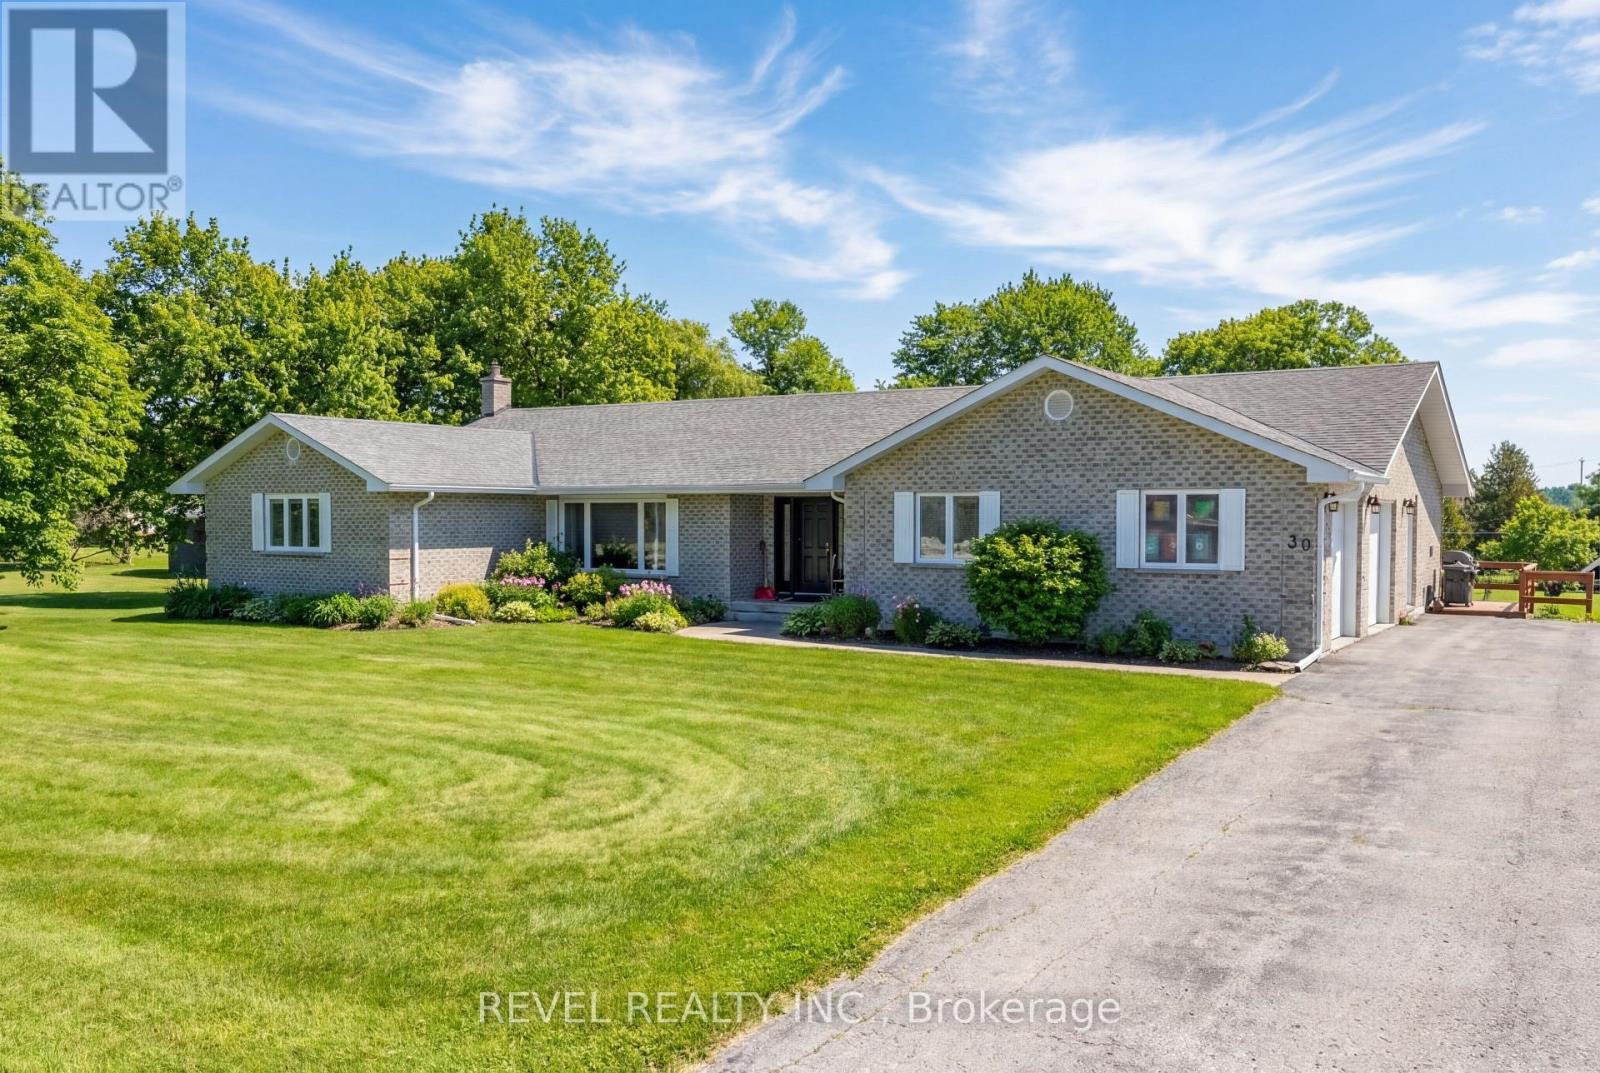
30 Castle Harbour Drive
Scugog (Port Perry), Ontario L9L1P5
MLS # E13106574
Property Details
Type
Detached
Beds
5
Baths
4
Status
For Sale
More homes like this
About this property
Welcome to 30 Castle Harbour Drive, Port Perry where luxury meets nature. Located in a sought-after enclave backing onto conservation with trails and access to Lake Scugog, this 4 bedroom 4 bath custom brick bungalow offers exceptional space and multi-generational living potential. From the moment you step into the grand front foyer, the home impresses with its expansive layout and natural light. The inviting living room features a stunning picture window, while the eat-in kitchen and full dining area provide the perfect setting for both everyday living and entertaining.The main floor primary suite is a private retreat, complete with walk-out sliding doors to the outdoors. A bonus office, main floor laundry, and direct access to the oversized double-car garage add everyday convenience and functionality. Lower level is fully finished with walk-out is ideal for in-laws or multi-generational families, offering a second kitchen, spacious recreation room, additional laundry area, and a rare lower-level garage with its own separate driveway. Upgrades include 2024: New windows & doors, 24kW full-home Generac generator, attic insulation, Gemstone exterior lighting, 2025: New roof, eavestroughs & downspouts, 2026: New Lennox furnace. Enjoy the best of Port Perry living just minutes from downtown shops, cafes, galleries, restaurants, golf courses, and the hospital. This is more than a home, it's a lifestyle.
Mortgage Estimate
Estimated monthly payment
Calculating…
Estimate only. Taxes, insurance, condo fees, and lender terms are not included.
Monthly costs to verify
Property taxes: about $739/month based on listed annual taxes.
Estimate only. Confirm taxes, condo/maintenance fees, insurance, utilities, and lender terms before making decisions.
Rooms
| Room | Level | Dimensions |
|---|---|---|
| Foyer | Main level | 4.54 x 3.86 |
| Family room | Lower level | 7.95 x 5.2 |
| Kitchen | Lower level | 3.11 x 4.14 |
| Eating area | Lower level | 3.11 x 2.92 |
| Living room | Main level | 5.63 x 3.86 |
| Recreational, Games room | Lower level | 12.41 x 3.86 |
| Laundry room | Lower level | 2.96 x 1.27 |
| Bedroom 4 | Lower level | 3.29 x 5.2 |
| Bedroom 5 | Lower level | 5.4 x 3.91 |
| Utility room | Lower level | 1.94 x 2.26 |
| Dining room | Main level | 3.98 x 3.97 |
| Kitchen | Main level | 4.59 x 2.69 |
| Eating area | Main level | 3.11 x 3.09 |
| Office | Main level | 3.18 x 2.7 |
| Laundry room | Main level | 1.78 x 2.7 |
| Primary Bedroom | Main level | 4.68 x 3.96 |
| Bedroom 2 | Main level | 3.31 x 2.97 |
| Bedroom 3 | Main level | 4.68 x 3.01 |
Facts & Location
Parking
13 spaces
Lot Size
180.5 x 364.7 FT
Annual Taxes
$8,867
Listing data
Listing information is provided for personal, non-commercial use and should be independently verified before making real estate decisions.
Last refreshed: Aug 1, 2026 2:30 AM
Explore nearby searches
SEO-friendly searches for this area, property type, and nearby neighbourhoods.
Similar Properties
More nearby listings that may fit the same search.
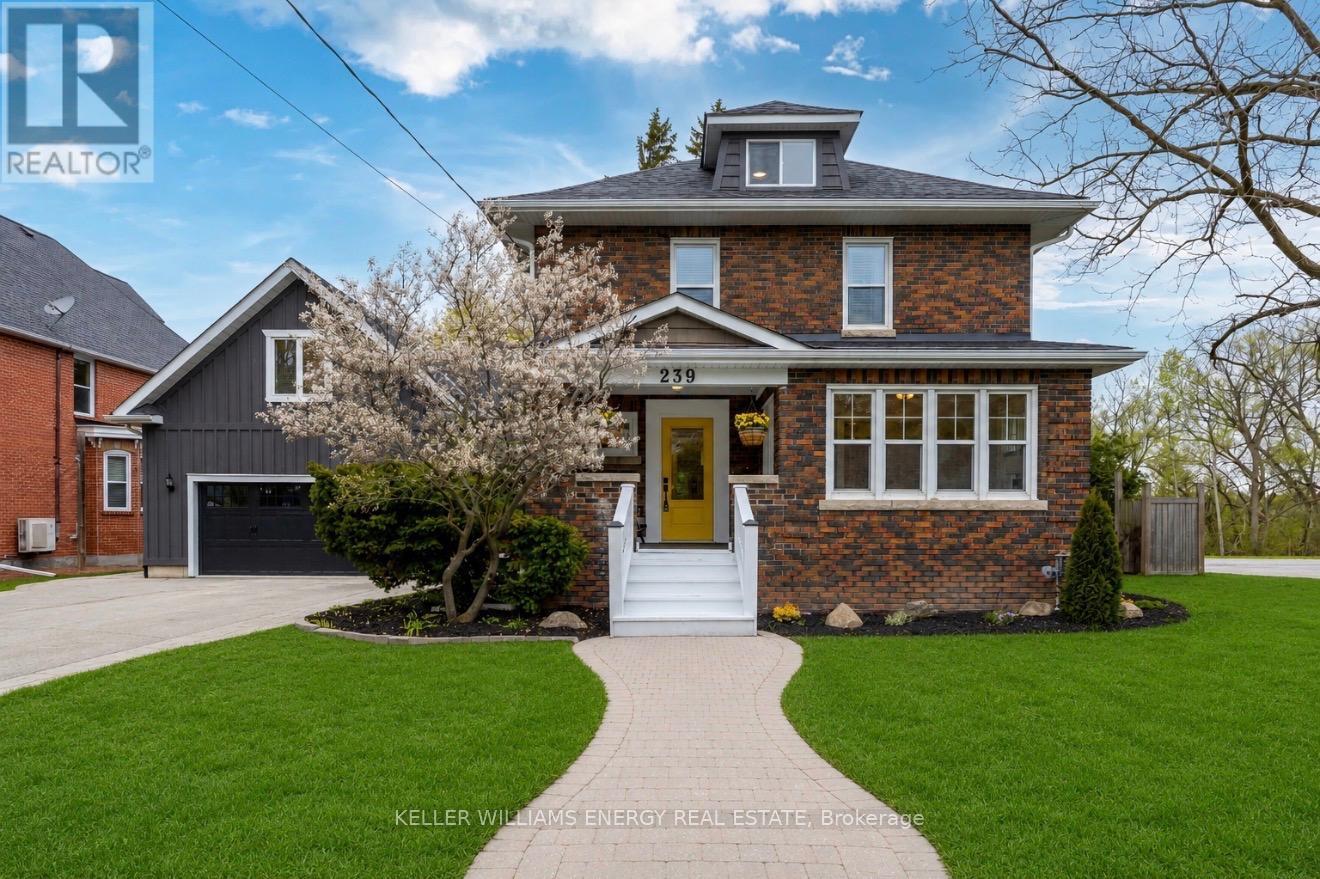
$1,625,000
239 Perry Street
Scugog (Port Perry) · MLS # E13144858
4 bed · 5 bath · 3,200 sq ft
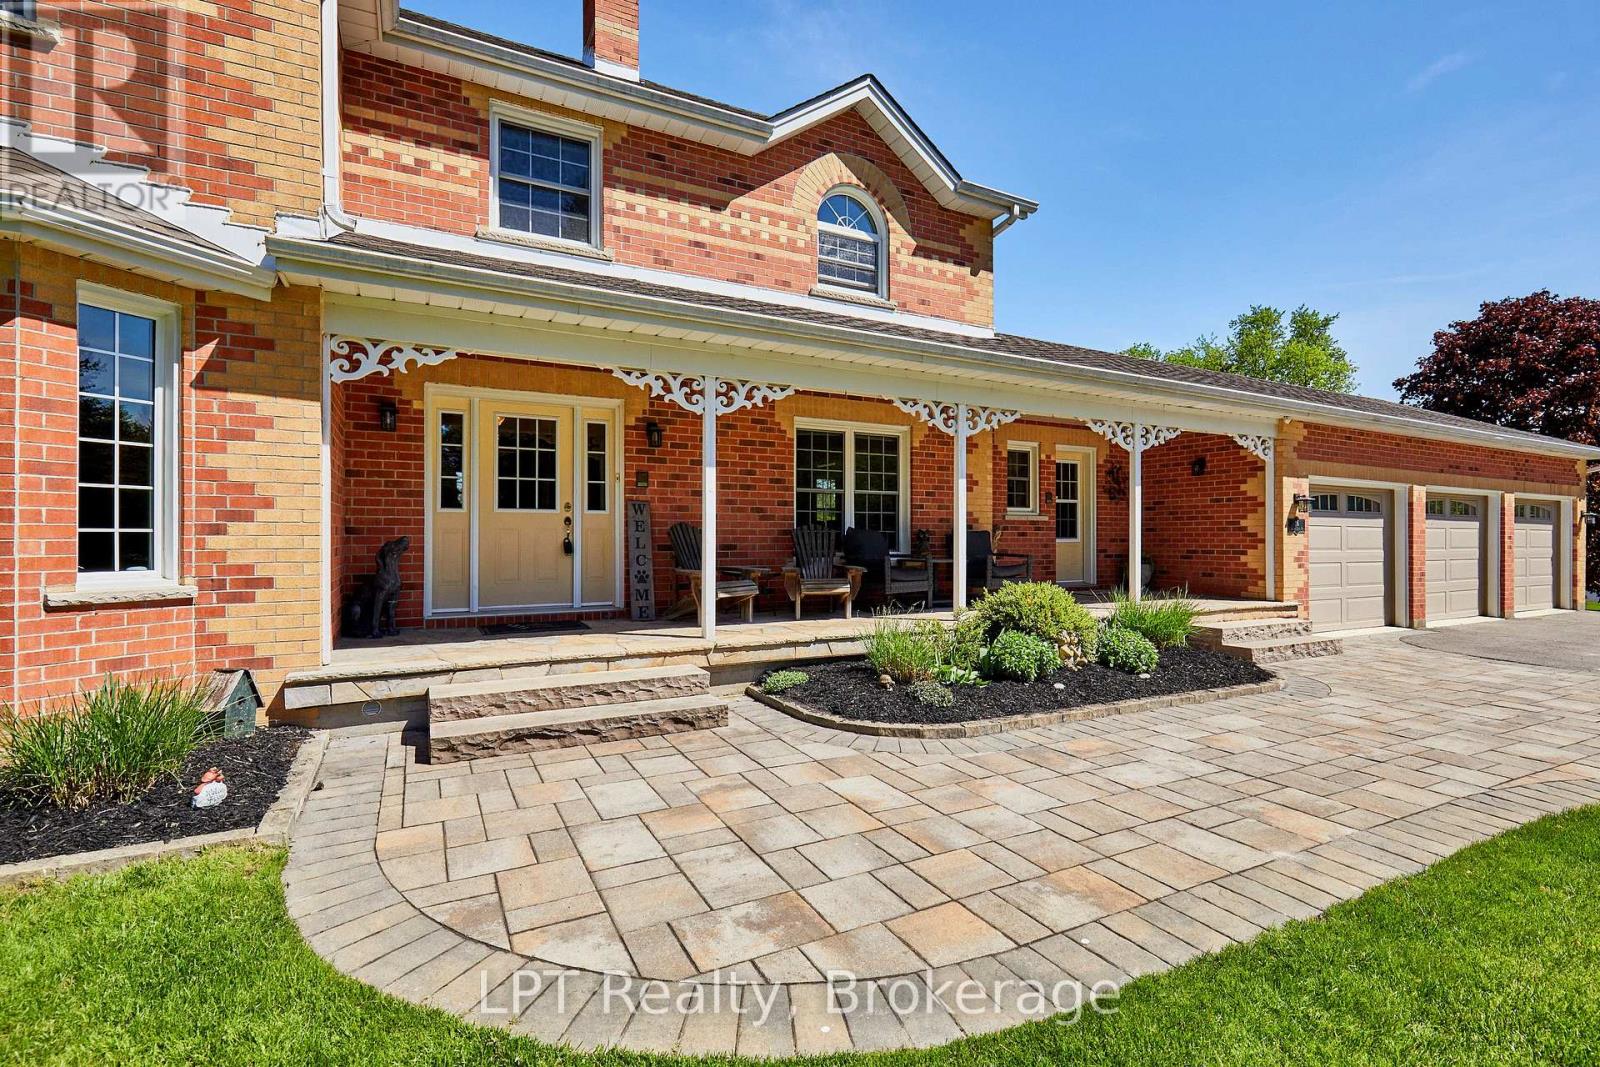
$1,624,900
16 Cawkers Cove Road
Scugog (Port Perry) · MLS # E13234612
4 bed · 4 bath
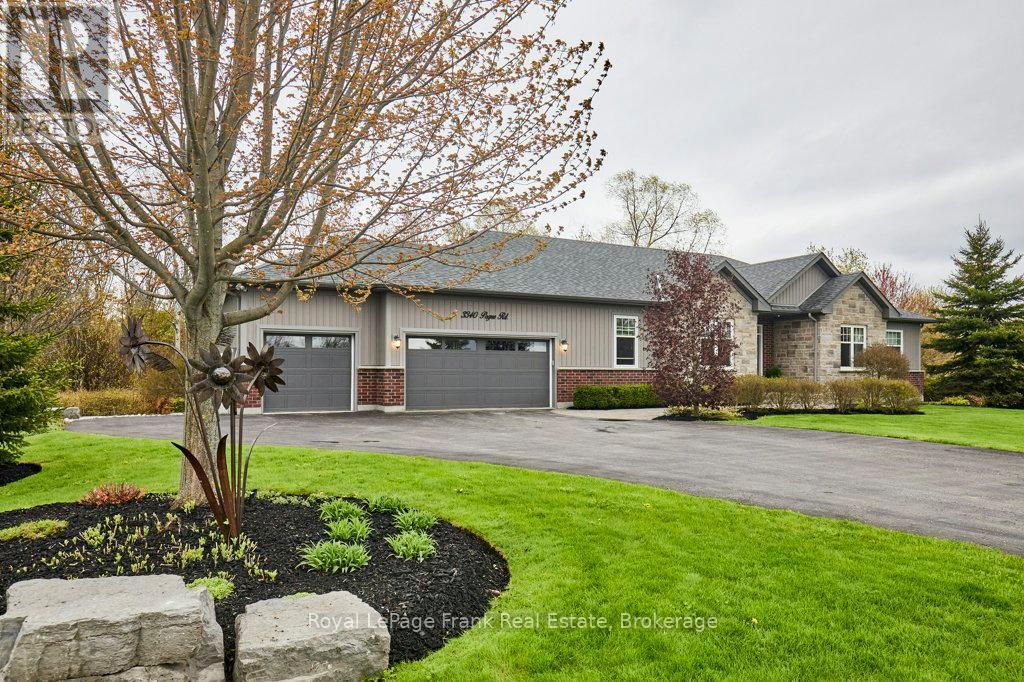
$1,599,000
3340 Pogue Road
Scugog (Port Perry) · MLS # E13210650
4 bed · 3 bath · 2,345 sq ft