Videos & Virtual Tours
Open available video, 3D tour, or virtual-tour media for this listing.
16 Coulcliff Boulevard
Scugog (Port Perry), Ontario L9L1P8
MLS # E12837134
Property Details
Type
Detached
Beds
4
Baths
4
Status
For Sale
More homes like this
About this property
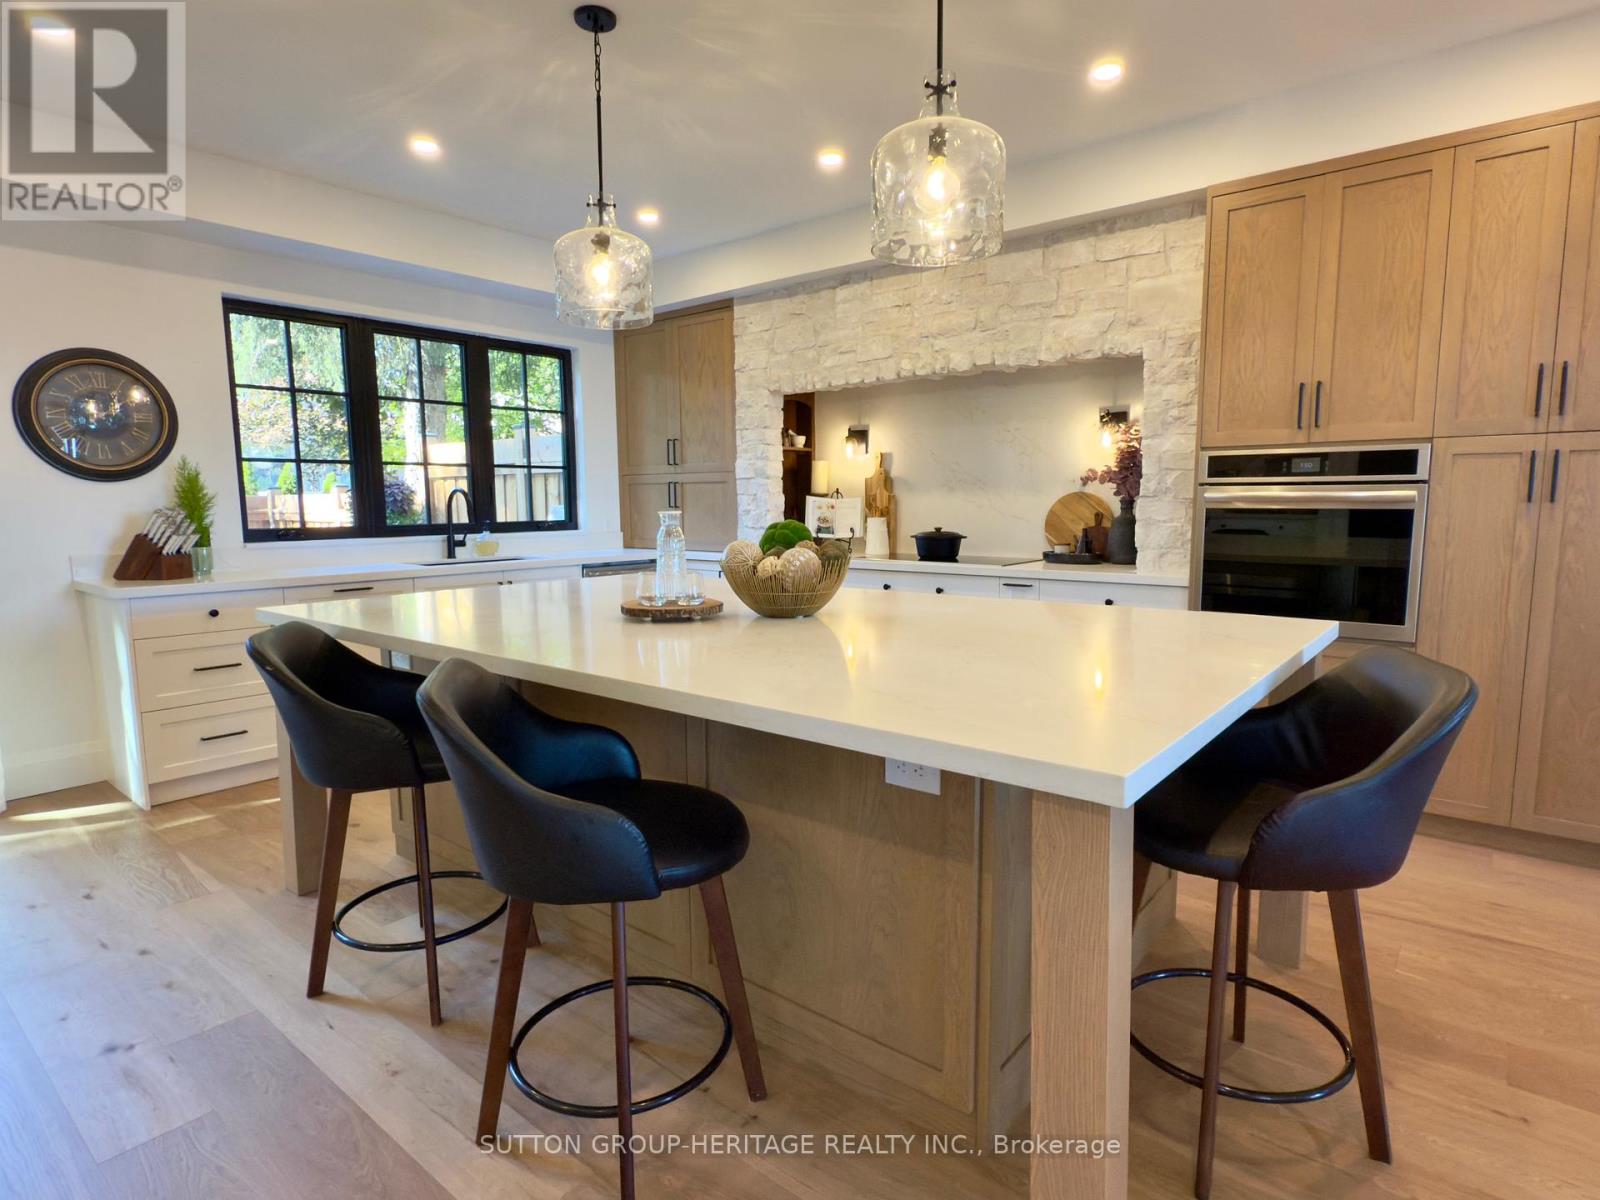
Welcome to your dream home overlooking Lake Scugog on one of Port Perry's most desirable and peaceful waterfront streets. Just a 12-minute walk to the Port Perry Marina and historic downtown shops and cafés, this brand-new custom home offers luxury, light, and stunning lake views throughout. The open-concept main floor seamlessly connects the kitchen, dining, living, and foyer spaces, all designed to showcase the scenery. The chef-inspired kitchen features an induction cooktop with stone surround, 8x5 ft island, coffee bar, wall oven, quartz counters, and custom cabinetry. The dining area includes lighted built-ins, while the living room offers a stone electric fireplace and walkout to a lakeview balcony. A glass-front foyer with built-in bench and closet completes the space. Upstairs, a floating oak staircase leads to four spacious bedrooms. Two share a Jack & Jill 3-piece bath, one has a private 2-piece ensuite, and the primary suite features a fireplace, custom walk-in closet, and luxurious 5-piece ensuite-all with lake views. The finished lower level includes a recreation room, exercise room, and custom mudroom. Thoughtfully designed and expertly crafted, this home blends elegance and comfort in an exceptional waterfront setting. And the icing on the cake - deeded lake access to Lake Sugog right across the street! Go fishing - Go paddle boarding - Go kayaking - have fun! It's a lake view property with Lake access!!
Mortgage Estimate
Estimated monthly payment
Calculating…
Estimate only. Taxes, insurance, condo fees, and lender terms are not included.
Rooms
| Room | Level | Dimensions |
|---|---|---|
| Living room | Main level | 4.78 x 4.68 |
| Laundry room | Second level | 3.62 x 1.79 |
| Recreational, Games room | Basement | 6.81 x 4.12 |
| Exercise room | Basement | 4.28 x 3.27 |
| Mud room | Lower level | 3.25 x 2.95 |
| Dining room | Main level | 6.61 x 3.1 |
| Kitchen | Main level | 7.27 x 5.29 |
| Pantry | Main level | 3.5 x 2.33 |
| Office | Main level | 3.52 x 2.1 |
| Foyer | Main level | 3.57 x 3.49 |
| Primary Bedroom | Second level | 4.85 x 3.87 |
| Bedroom 2 | Second level | 4.57 x 4.31 |
| Bedroom 3 | Second level | 4.61 x 4.29 |
| Bedroom 4 | Second level | 3.61 x 3.55 |
Facts & Location
Parking
6 spaces
Lot Size
50 x 107 FT
Listing data
Listing information is provided for personal, non-commercial use and should be independently verified before making real estate decisions.
Last refreshed: Oct 5, 2026 2:31 AM
Explore nearby searches
SEO-friendly searches for this area, property type, and nearby neighbourhoods.
Similar Properties
More nearby listings that may fit the same search.
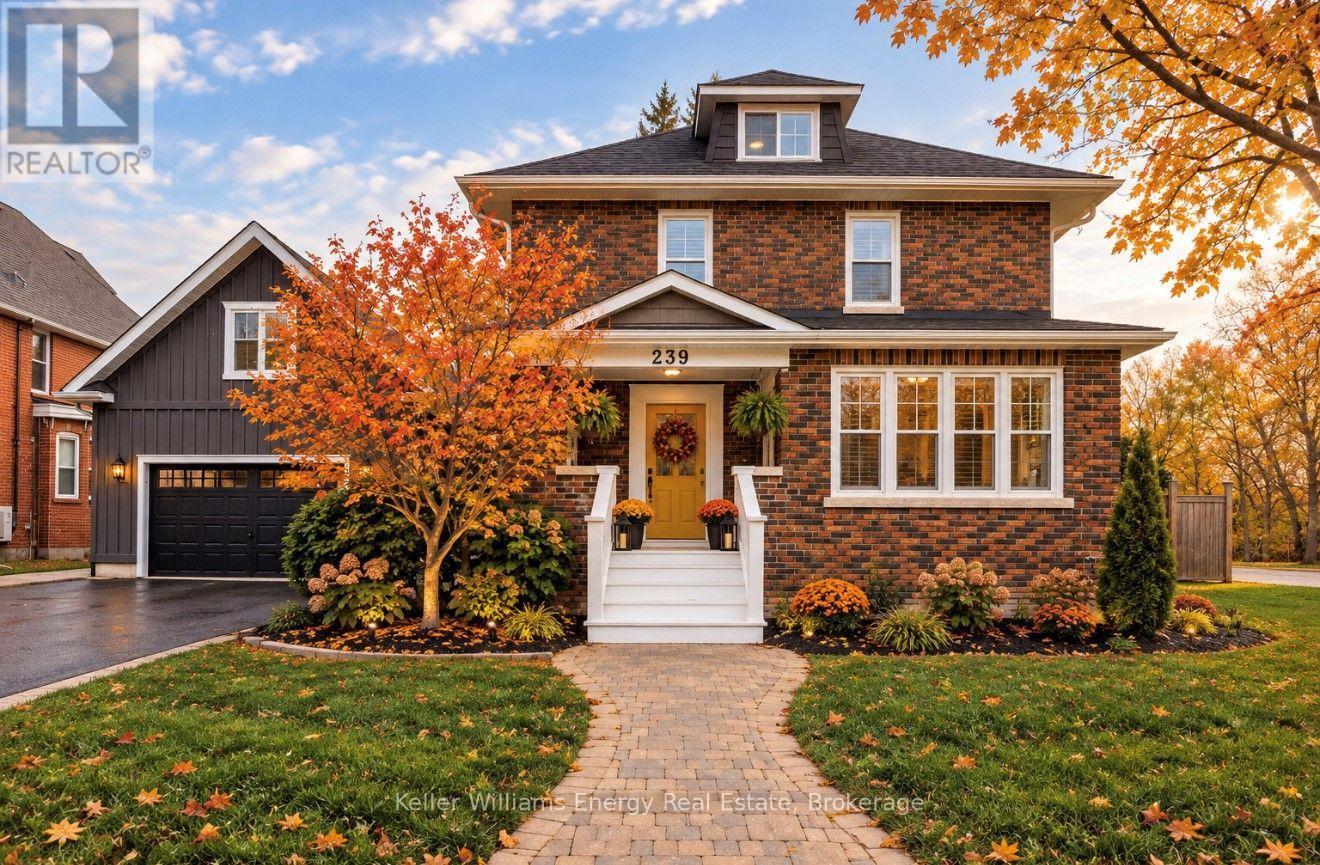
$1,599,000
239 Perry Street
Scugog (Port Perry) · MLS # E13849954
4 bed · 5 bath · 3,200 sq ft
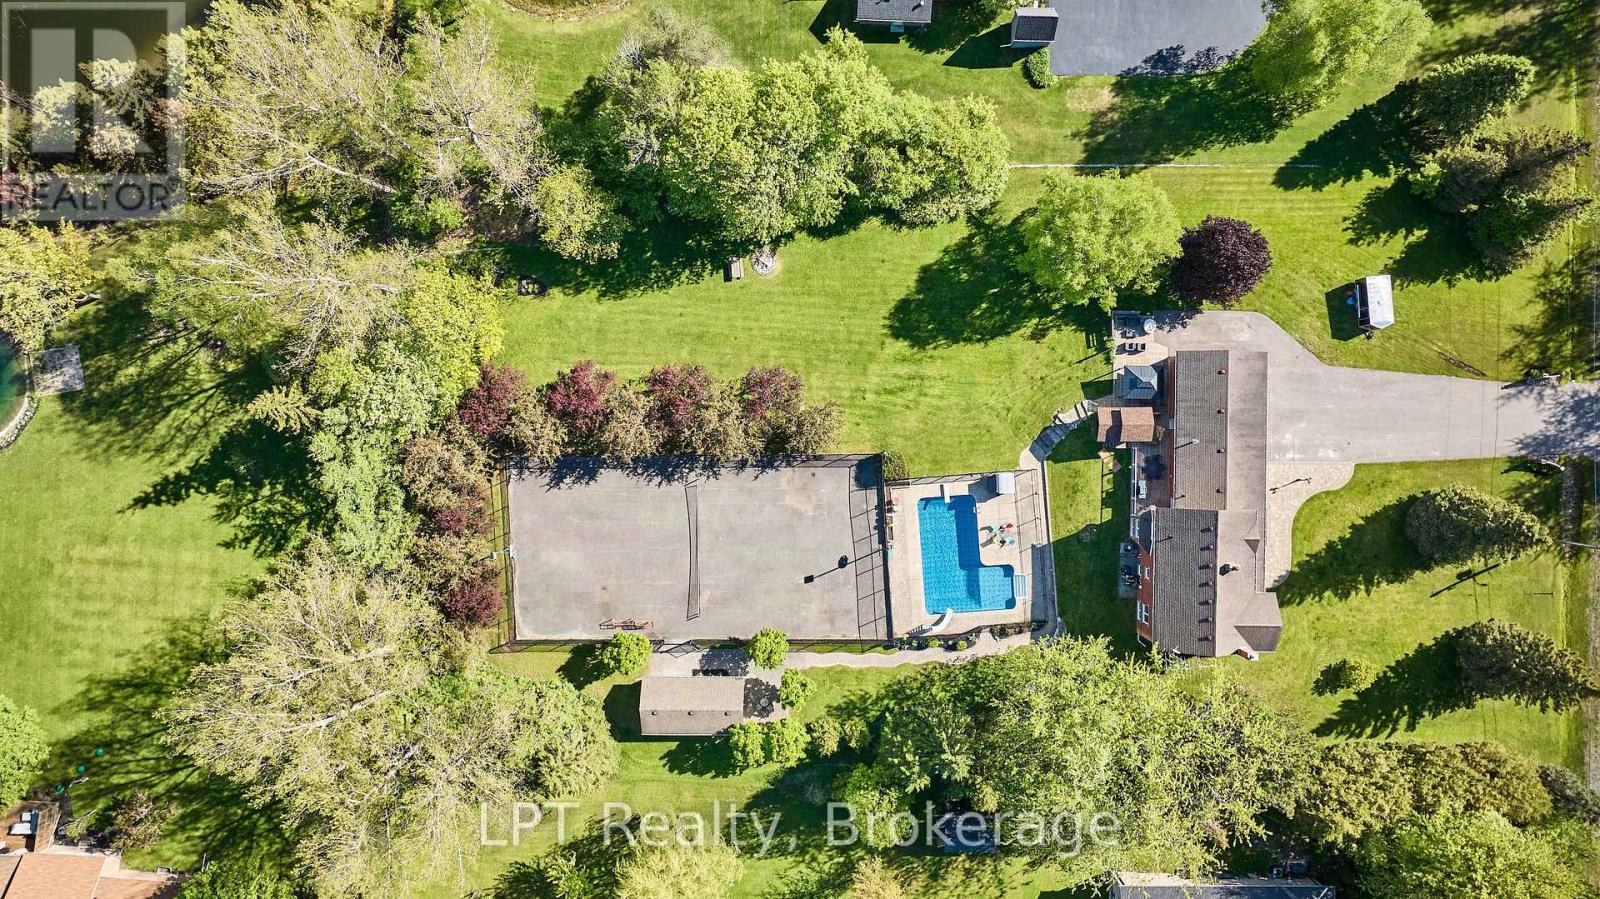
$1,563,000
16 Cawkers Cove Road
Scugog (Port Perry) · MLS # E13234612
4 bed · 4 bath
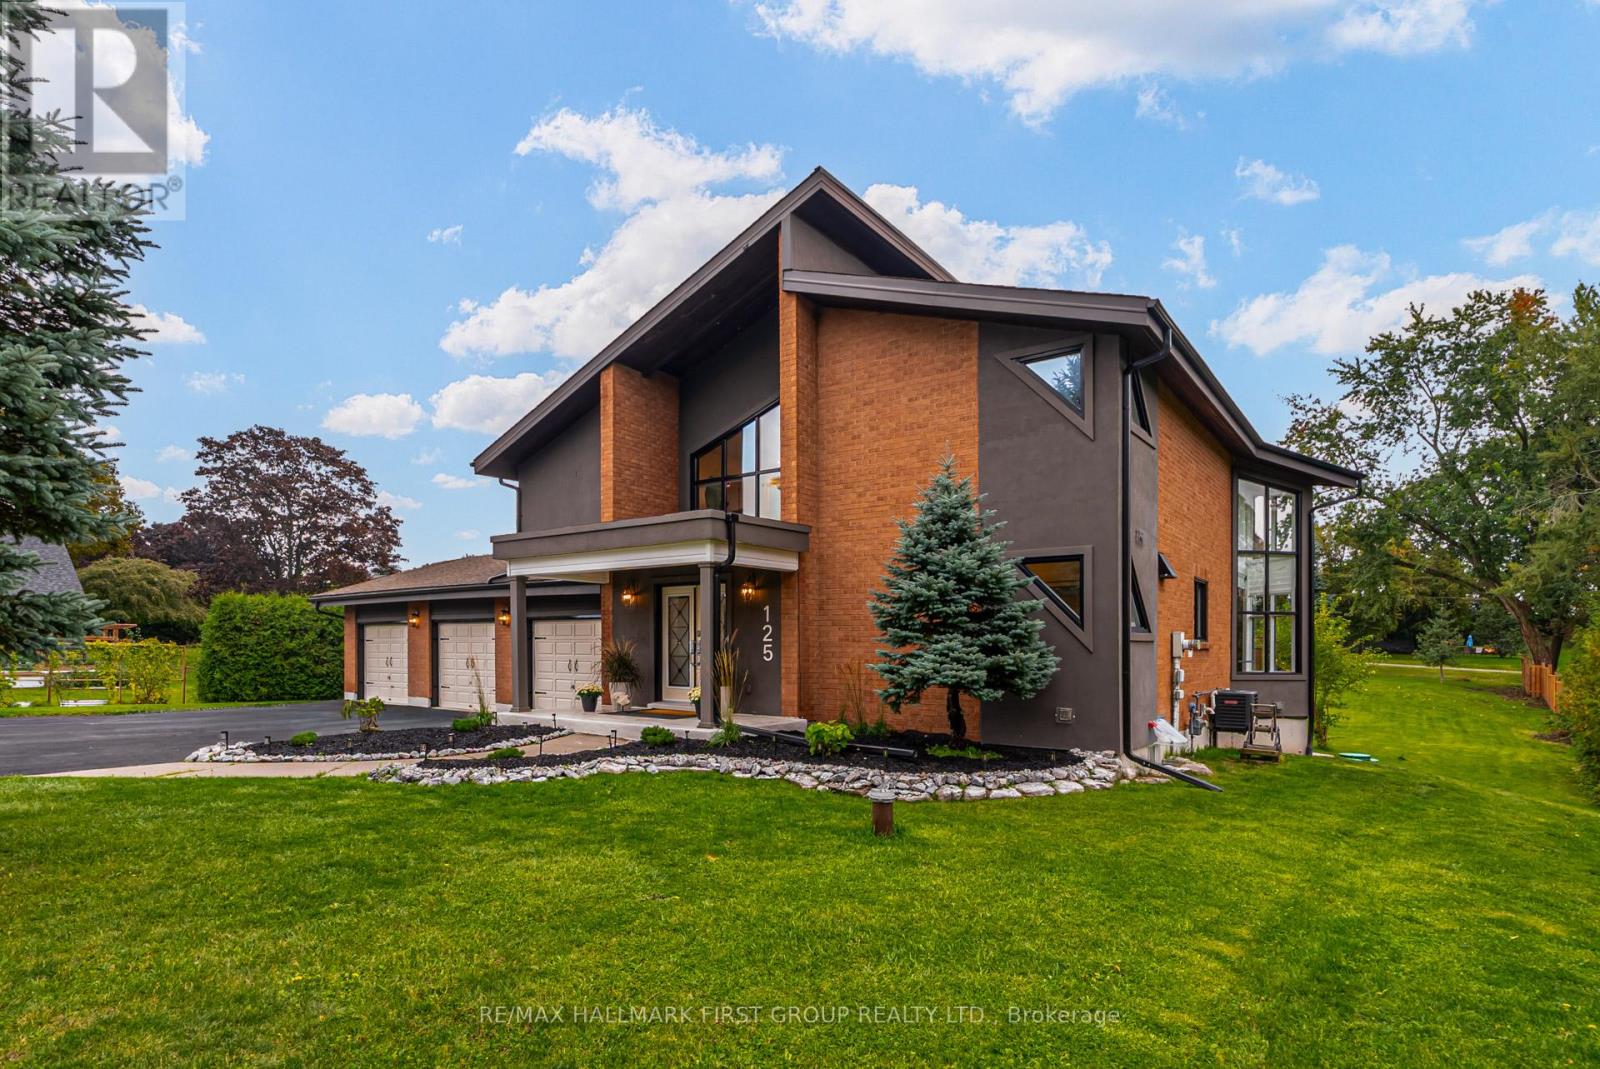
$1,499,988
125 Percy Crescent
Scugog (Port Perry) · MLS # E13592192
4 bed · 4 bath