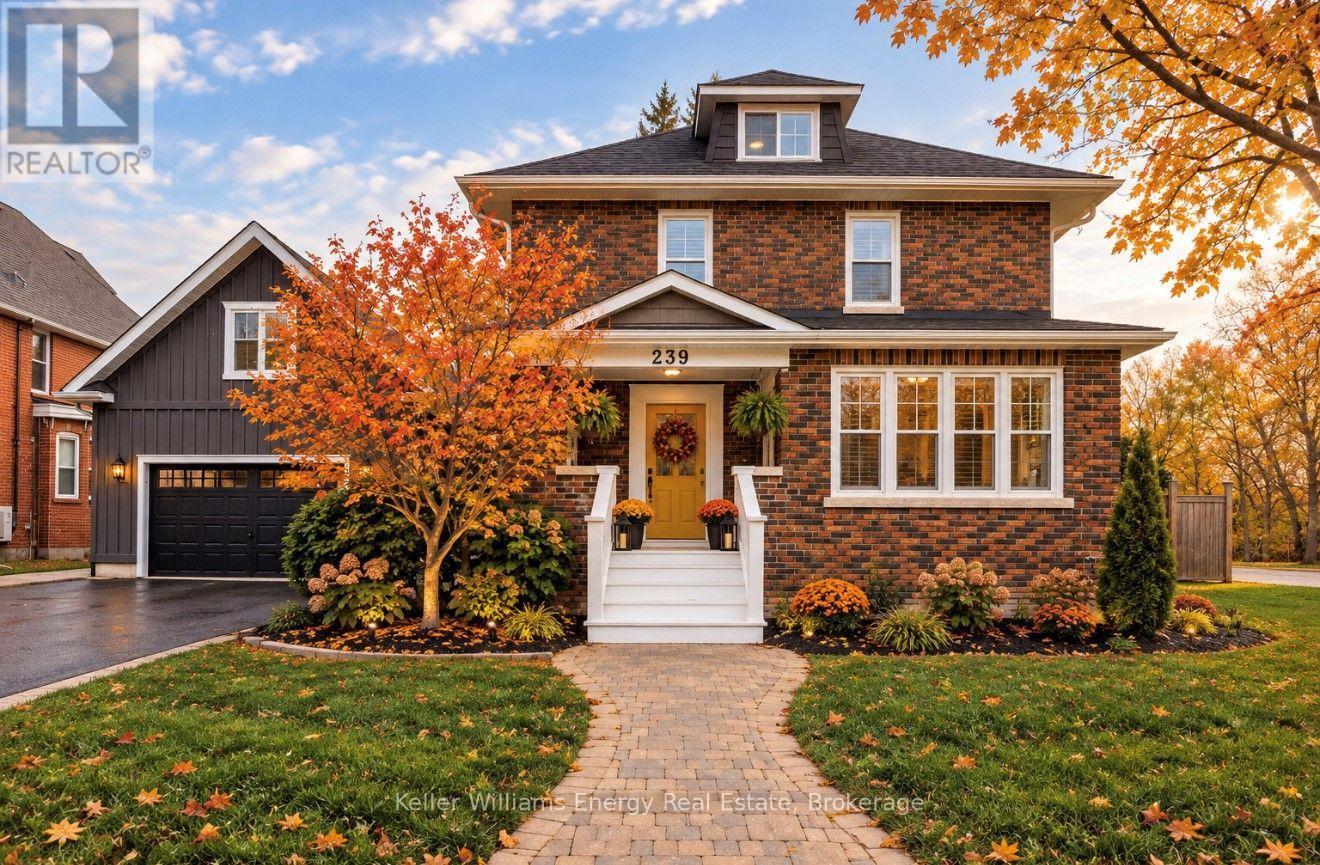
239 Perry Street
Scugog (Port Perry), Ontario L9L1B8
MLS # E13849954
Property Details
Type
Detached
Beds
4
Baths
5
Status
For Sale
More homes like this
About this property
In-Town Living at Its Best! This beautifully renovated brick home offers exceptional space, flexibility and comfort for the whole family, all in a highly convenient location where you can walk to major amenities, shops, restaurants, schools, parks and everyday essentials. With over 3,200 sq. ft. of finished living space, this move-in-ready home is thoughtfully designed for modern family living.One of the standout features is the private in-law suite above the attached garage, complete with its own separate entrance. This versatile space is ideal for multi-generational living, extended family, guests, a home office or additional private living accommodations.Inside the main home, the stunning renovated kitchen features quartz countertops and a premium Wolf gas range, opening seamlessly into the bright dining room addition. A cozy fireplace creates the perfect gathering space, while the walkout to the covered patio makes entertaining and enjoying the outdoors effortless in every season.The finished basement provides even more flexibility with a stylish quartz-counter laundry room, spacious recreation room that could easily be used as an additional bedroom, brand new 3-piece ensuite, plus plenty of storage space.Outside, enjoy a huge in-town lot, double-car garage and parking for up to 8 vehicles-an impressive amount of space in such a walkable location.Additional features include new shingles (2022), two gas furnaces, two A/C units (2020), and an owned gas hot water tank. The home's efficient systems contribute to low utility costs.A rare opportunity to enjoy the best of both worlds: generous space and privacy at home, with the convenience of being able to walk to everything you need. Whether you're looking for a home that can comfortably accommodate multiple generations, need space for extended family, or simply want room to grow, this exceptional in-town property delivers.
Mortgage Estimate
Estimated monthly payment
Calculating…
Estimate only. Taxes, insurance, condo fees, and lender terms are not included.
Monthly costs to verify
Property taxes: about $542/month based on listed annual taxes.
Estimate only. Confirm taxes, condo/maintenance fees, insurance, utilities, and lender terms before making decisions.
Rooms
| Room | Level | Dimensions |
|---|---|---|
| Living room | Main level | 15.94 x 14.11 |
| Recreational, Games room | Basement | 6.7 x 3.04 |
| Loft | Second level | 7.3 x 5.18 |
| Family room | Main level | 4.78 x 4.3 |
| Sunroom | Main level | 2.44 x 3.5 |
| Kitchen | Main level | 4 x 3.51 |
| Dining room | Main level | 6.71 x 3.66 |
| Mud room | Main level | 2.74 x 3.35 |
| Primary Bedroom | Second level | 3.66 x 3.44 |
| Bedroom 2 | Second level | 3.4 x 2.66 |
| Bedroom 3 | Second level | 6.4 x 4.26 |
| Laundry room | Basement | 3.48 x 4.26 |
Facts & Location
Interior Size
3,200 sq ft
Parking
8 spaces
Lot Size
91.2 x 201.9 FT
Annual Taxes
$6,507
Listing data
Listing information is provided for personal, non-commercial use and should be independently verified before making real estate decisions.
Last refreshed: Oct 5, 2026 2:31 AM
Explore nearby searches
SEO-friendly searches for this area, property type, and nearby neighbourhoods.
Similar Properties
More nearby listings that may fit the same search.
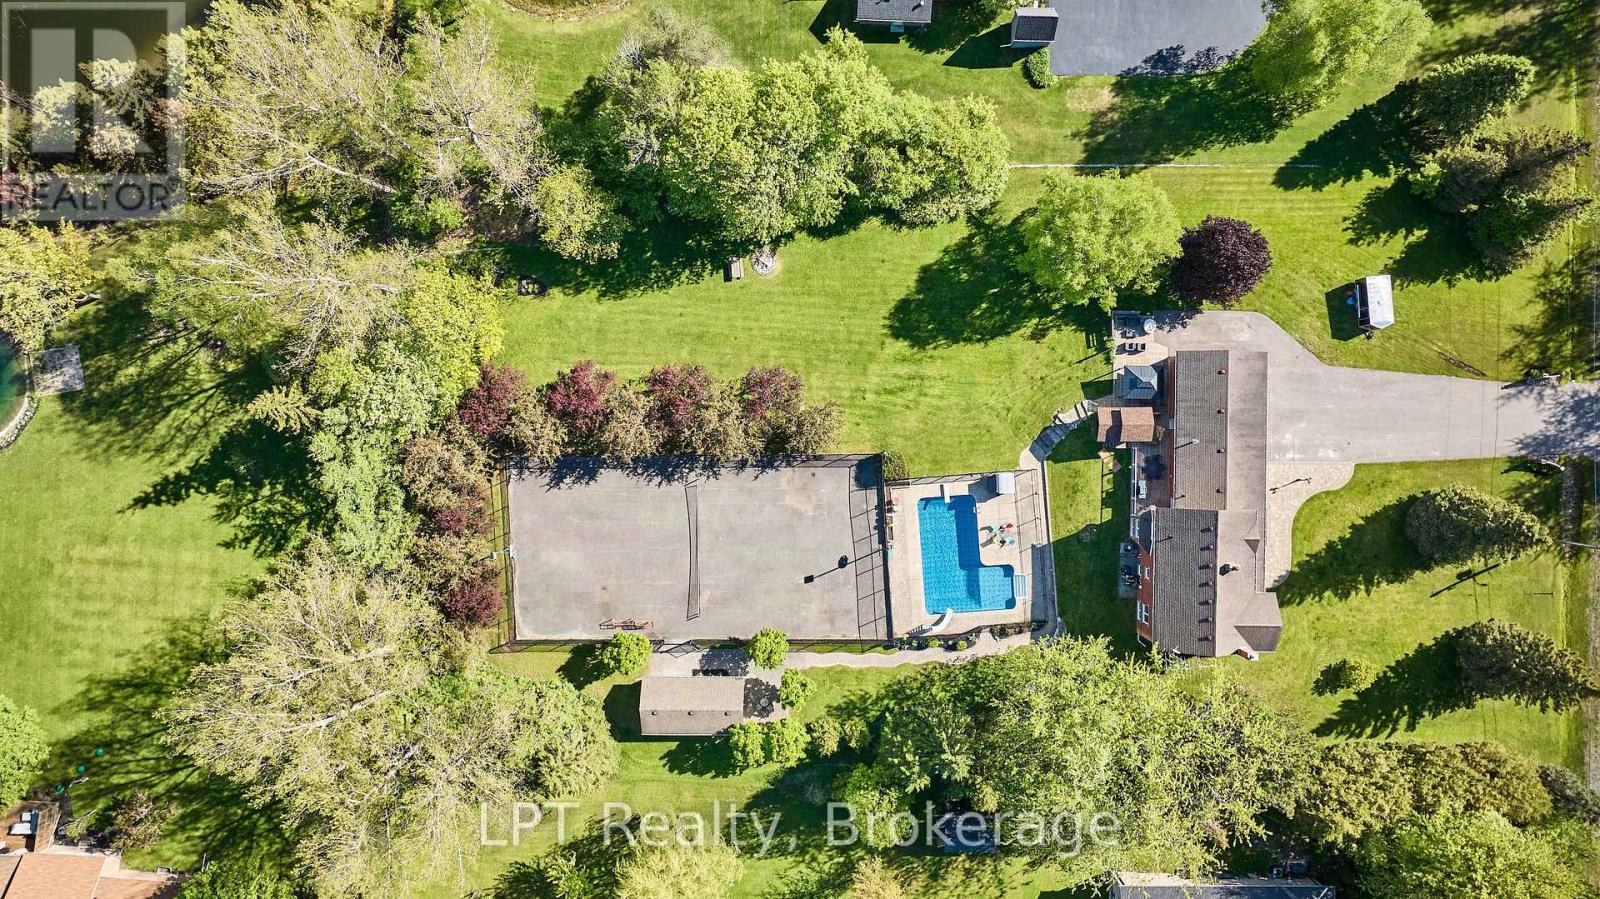
$1,563,000
16 Cawkers Cove Road
Scugog (Port Perry) · MLS # E13234612
4 bed · 4 bath
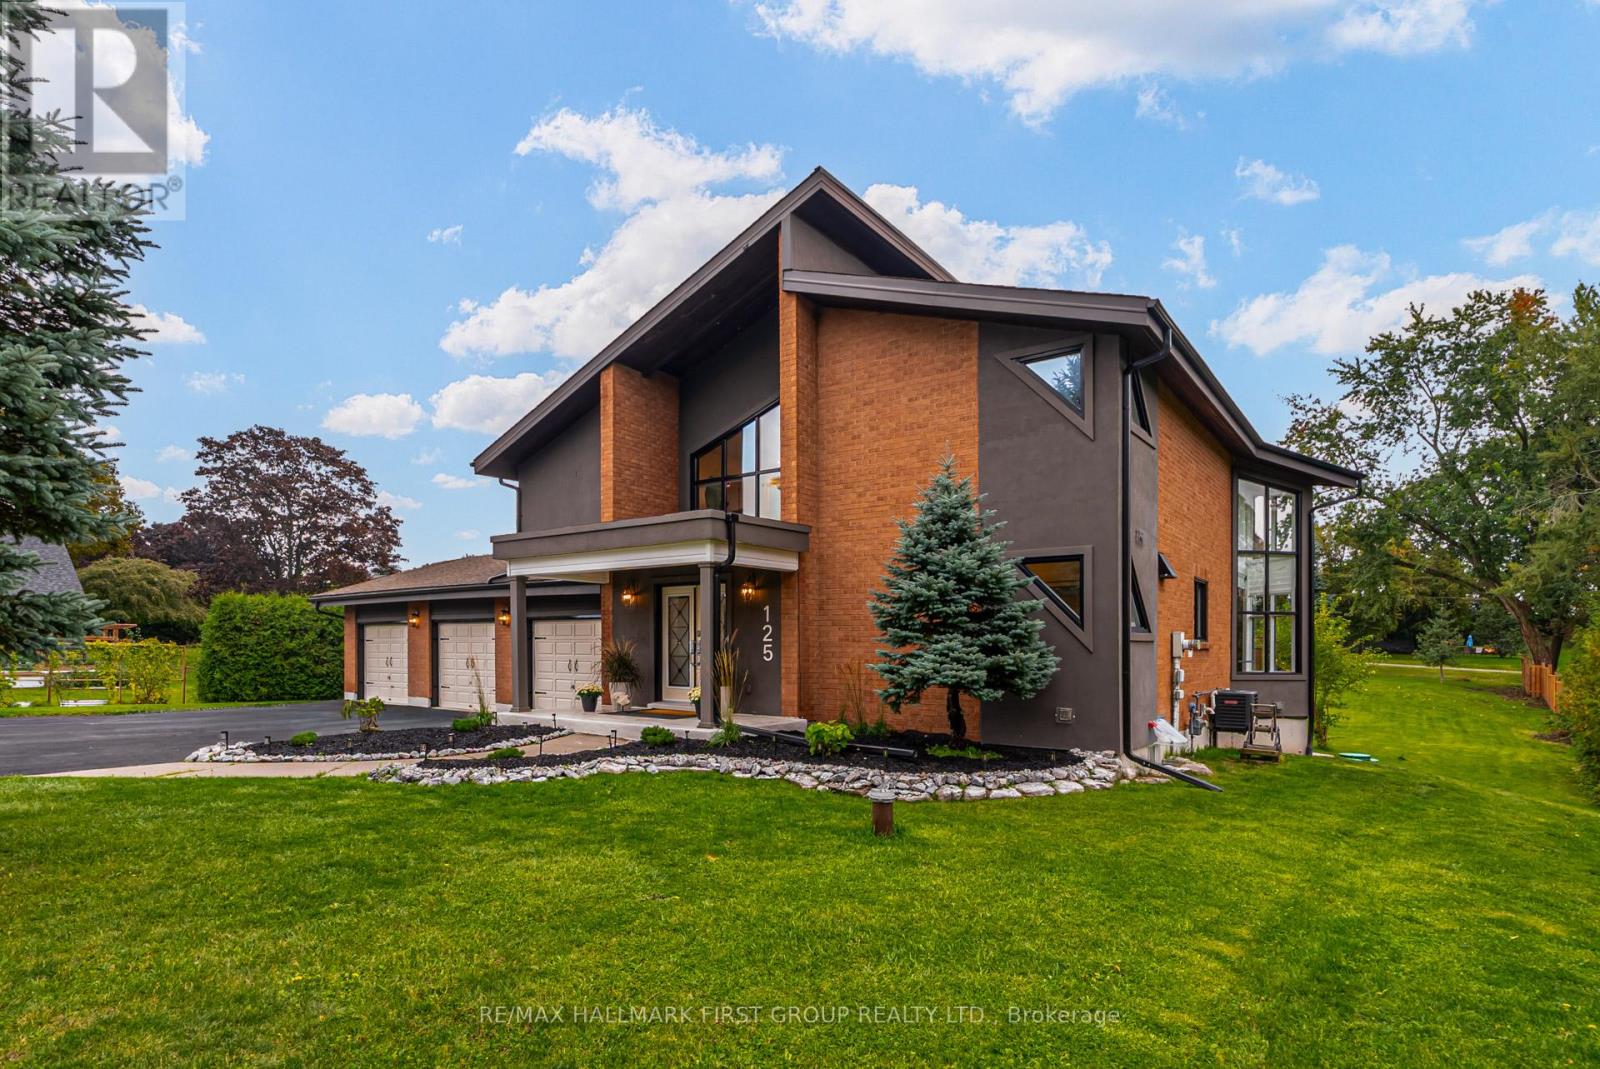
$1,499,988
125 Percy Crescent
Scugog (Port Perry) · MLS # E13592192
4 bed · 4 bath
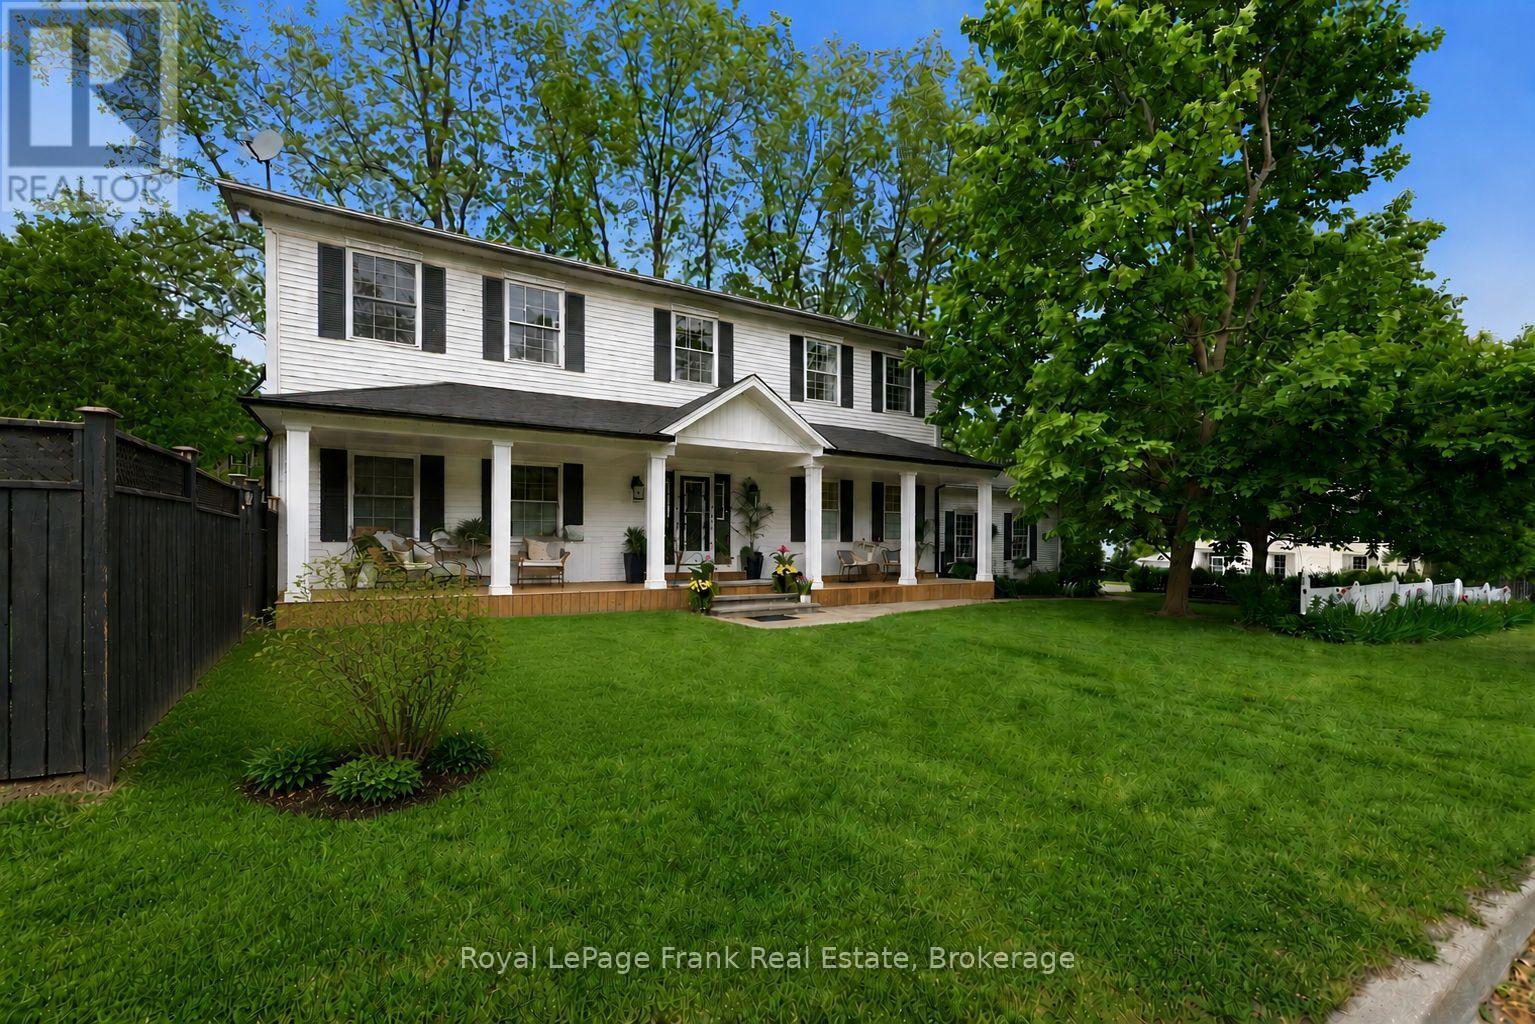
$1,499,900
246 Cochrane Street
Scugog (Port Perry) · MLS # E13723176
5 bed · 4 bath