Videos & Virtual Tours
Open available video, 3D tour, or virtual-tour media for this listing.
478 Wagg Road
Uxbridge, Ontario L9P0P1
MLS # N13526504
Property Details
Type
Detached
Beds
4
Baths
2
Status
For Sale
More homes like this
About this property
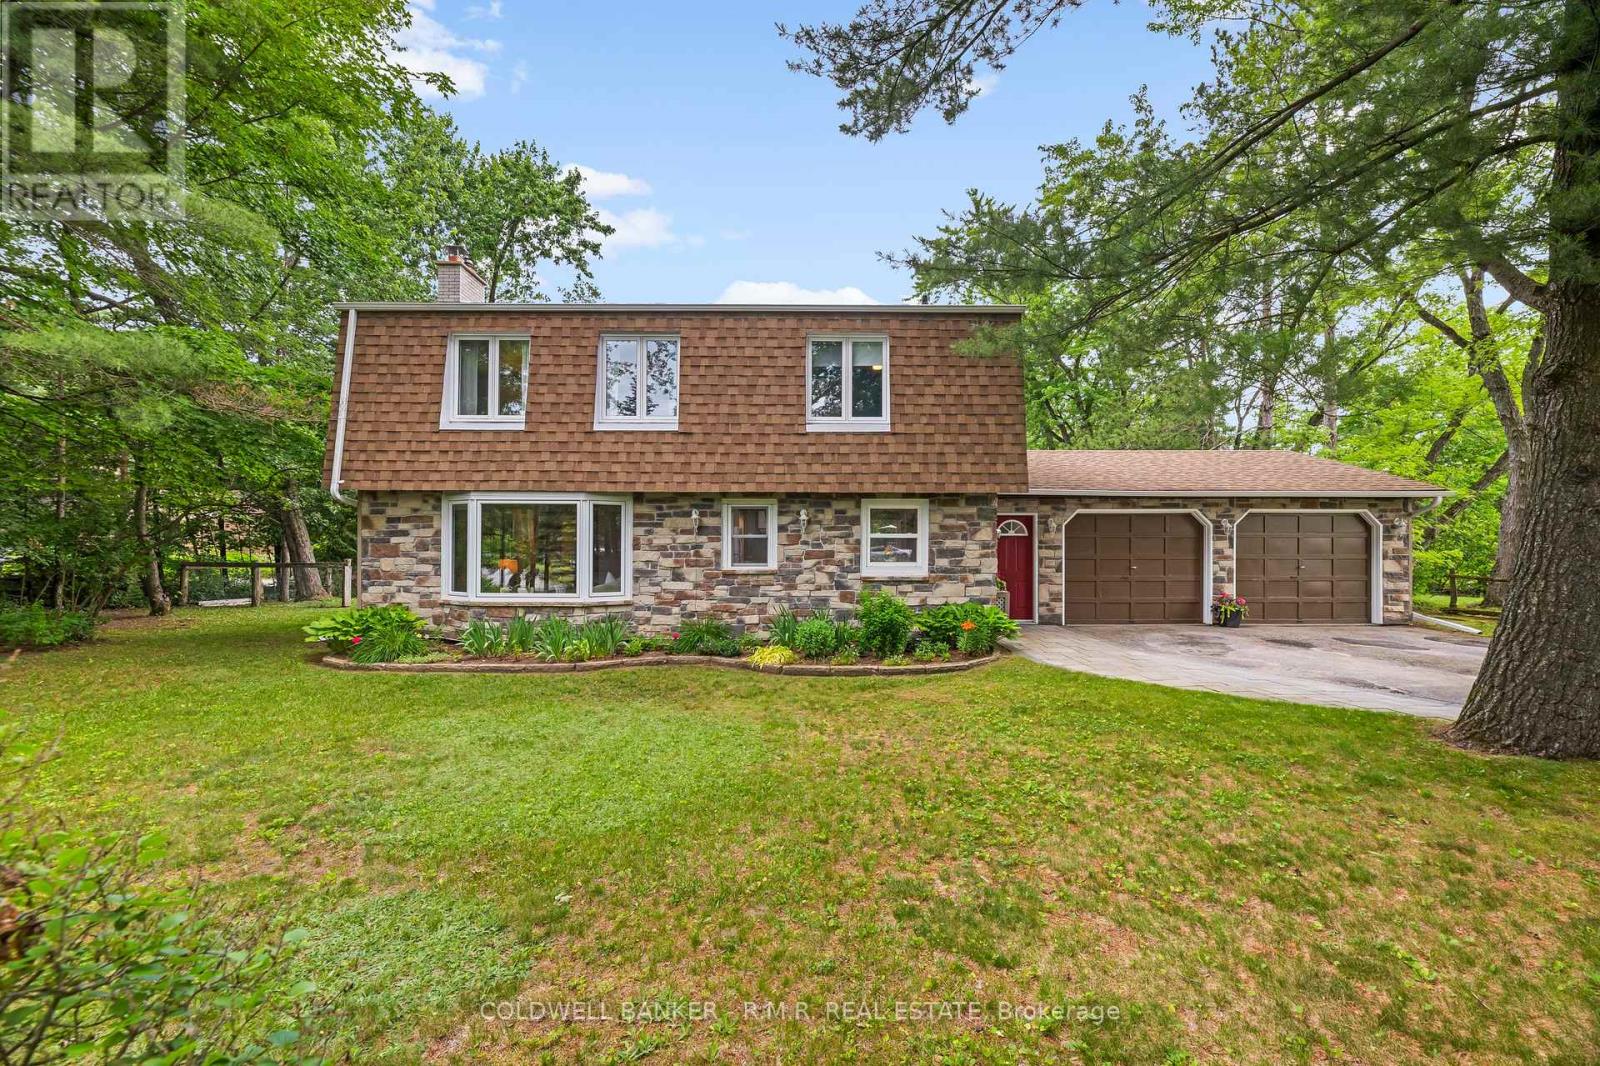
Welcome to your own private country retreat! Nestled on over half an acre and surrounded by mature trees and nature, this beautiful and distinctive 2-storey home with natural gas service offers the perfect blend of privacy, space, and convenience-just minutes from Uxbridge and only 20 minutes to Highway 404. Featuring 4 spacious bedrooms, 2 bathrooms and a 2-car attached garage, this charming home boasts a warm and inviting layout with an open kitchen and walkout to the backyard, making indoor-outdoor living effortless. The finished basement offers a separate walk-up entrance, creating excellent in-law suite or multi-generational living potential. Inside, the home offers hardwood and laminate flooring throughout the main level, updated laminate flooring throughout the second floor which has independent heating with electric baseboards in the bedrooms and bathroom, and premium Berber carpeting in the basement. Step outside and enjoy everything this property has to offer, including a huge private yard, above-ground pool to enjoy summer days, relax in the hot tub, gather around the fire-pit, or entertain guests on the attractive paver patio, all with the stunning landscaping in both the front and back, and a beautiful screened-in rear porch perfect for relaxing summer evenings. The unique curb appeal highlighted by its striking stone façade and distinctive architectural style make this home truly one of a kind. Enjoy peaceful rural living without sacrificing convenience in this exceptional property that offers space, privacy, and endless possibilities.
Mortgage Estimate
Estimated monthly payment
Calculating…
Estimate only. Taxes, insurance, condo fees, and lender terms are not included.
Monthly costs to verify
Property taxes: about $590/month based on listed annual taxes.
Estimate only. Confirm taxes, condo/maintenance fees, insurance, utilities, and lender terms before making decisions.
Rooms
| Room | Level | Dimensions |
|---|---|---|
| Living room | Main level | 4.67 x 3.09 |
| Family room | Lower level | 6.06 x 2.86 |
| Sitting room | Basement | 4.5 x 3.96 |
| Bedroom 5 | Basement | 4.09 x 3.11 |
| Dining room | Main level | 5.24 x 2.88 |
| Utility room | Basement | 4.67 x 4.2 |
| Bathroom | Second level | 2.56 x 1.72 |
| Other | Basement | 3.28 x 2.3 |
| Bathroom | Main level | 1.89 x 1.85 |
| Kitchen | Main level | 4.71 x 3.09 |
| Eating area | Main level | 4.05 x 2.03 |
| Sitting room | Main level | 3.73 x 2.83 |
| Other | Main level | 1.62 x 1.42 |
| Primary Bedroom | Second level | 6.38 x 3.12 |
| Bedroom 2 | Second level | 5.25 x 2.86 |
| Bedroom 3 | Second level | 3.01 x 2.77 |
| Bedroom 4 | Second level | 2.99 x 2.7 |
Facts & Location
Parking
9 spaces
Lot Size
100 x 223 FT ; N/A
Annual Taxes
$7,080
Listing data
Listing information is provided for personal, non-commercial use and should be independently verified before making real estate decisions.
Last refreshed: Aug 25, 2026 2:30 AM
Explore nearby searches
SEO-friendly searches for this area, property type, and nearby neighbourhoods.
Similar Properties
More nearby listings that may fit the same search.
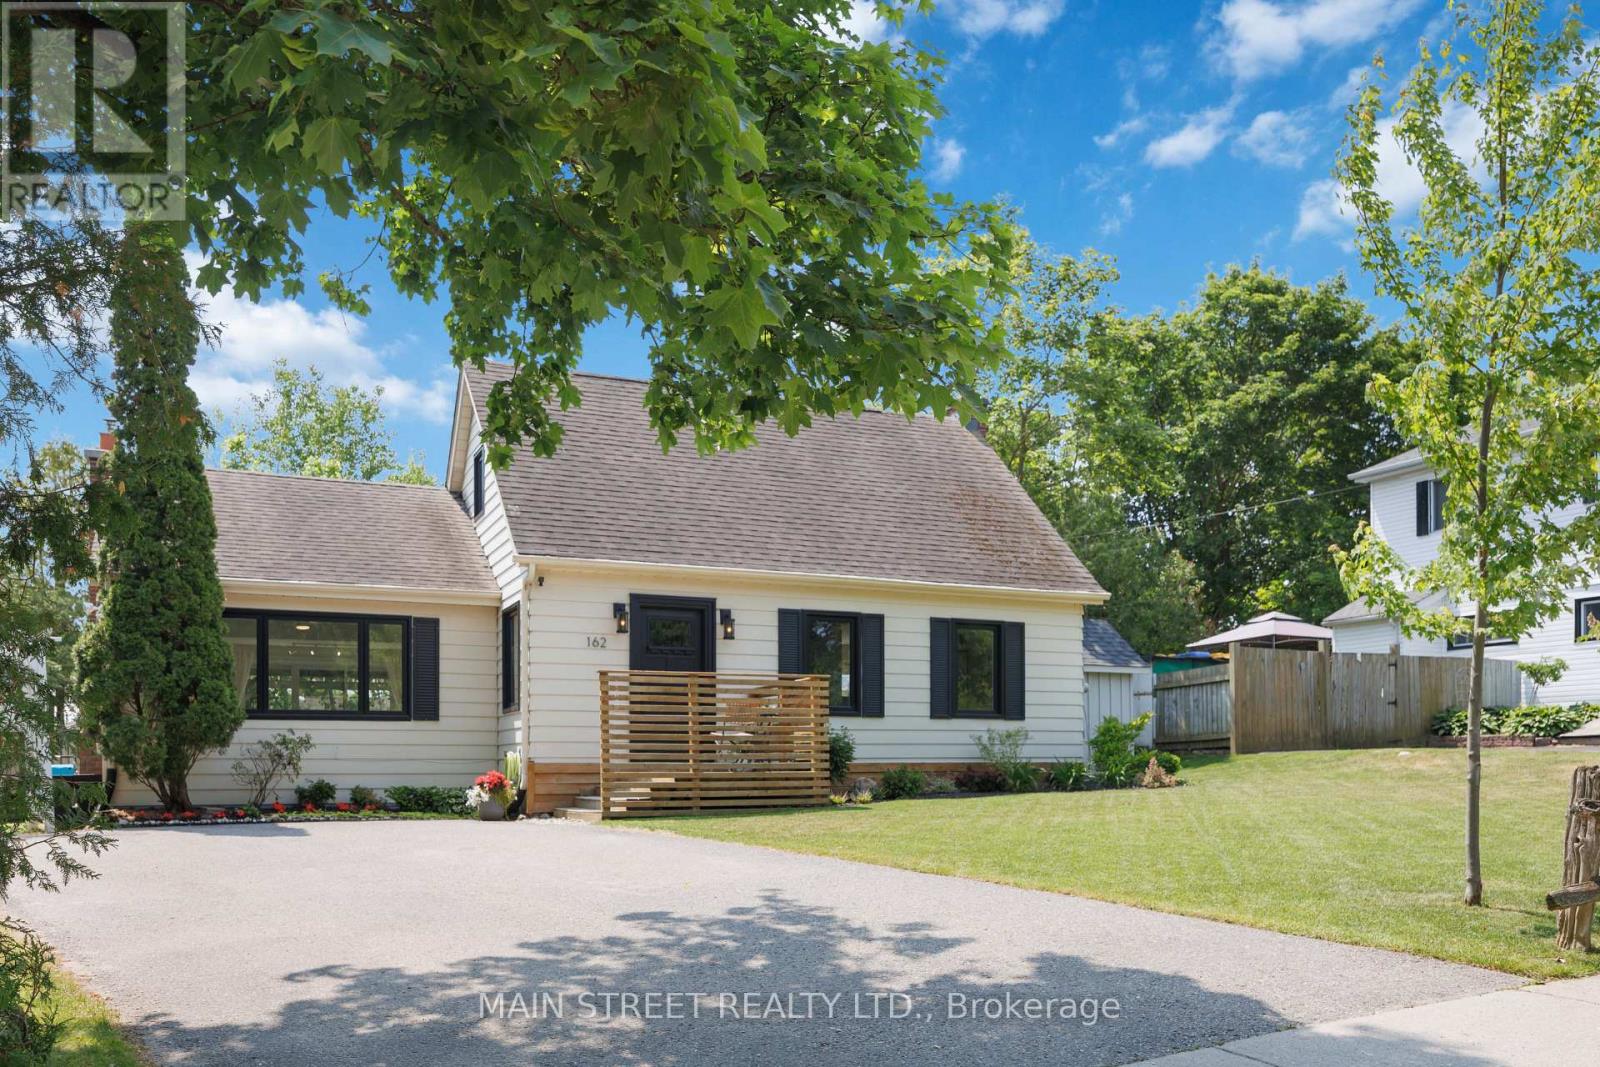
$949,900
162 Maple Street
Uxbridge · MLS # N13706528
3 bed · 2 bath
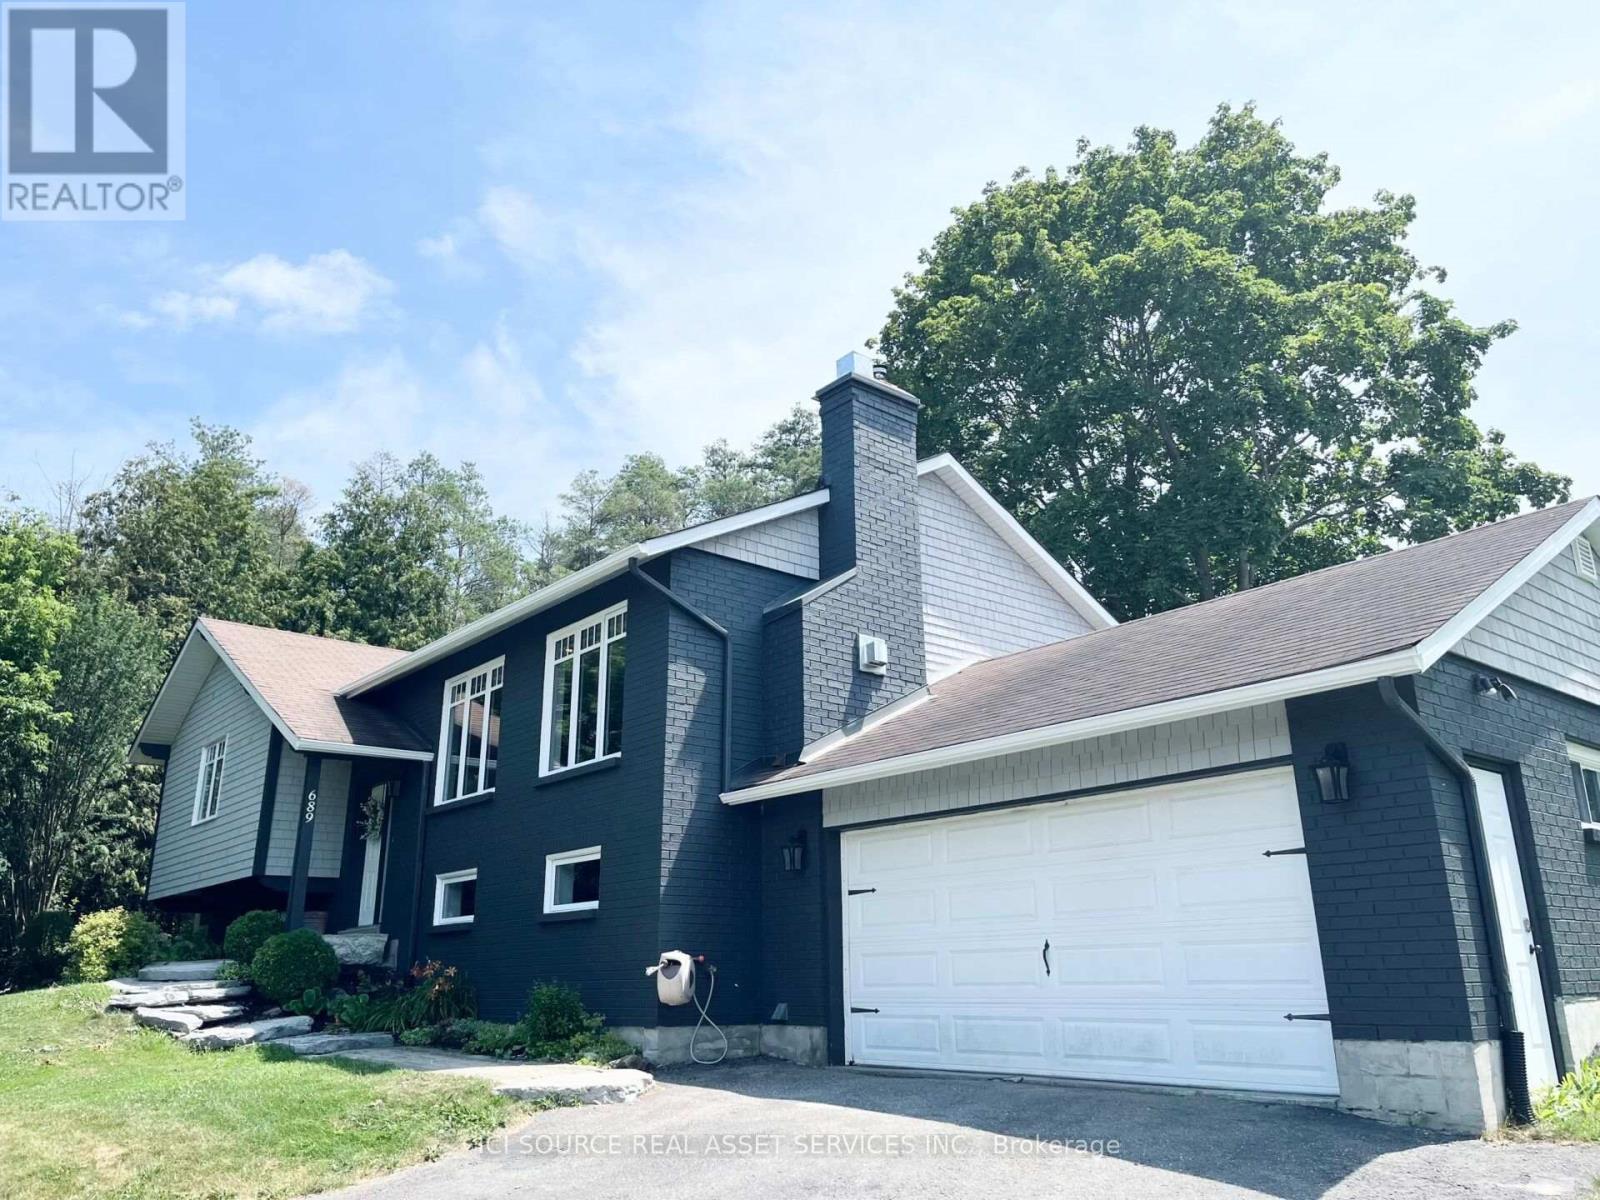
$959,000
689 Ravenshoe Road
Uxbridge · MLS # N13596300
4 bed · 3 bath
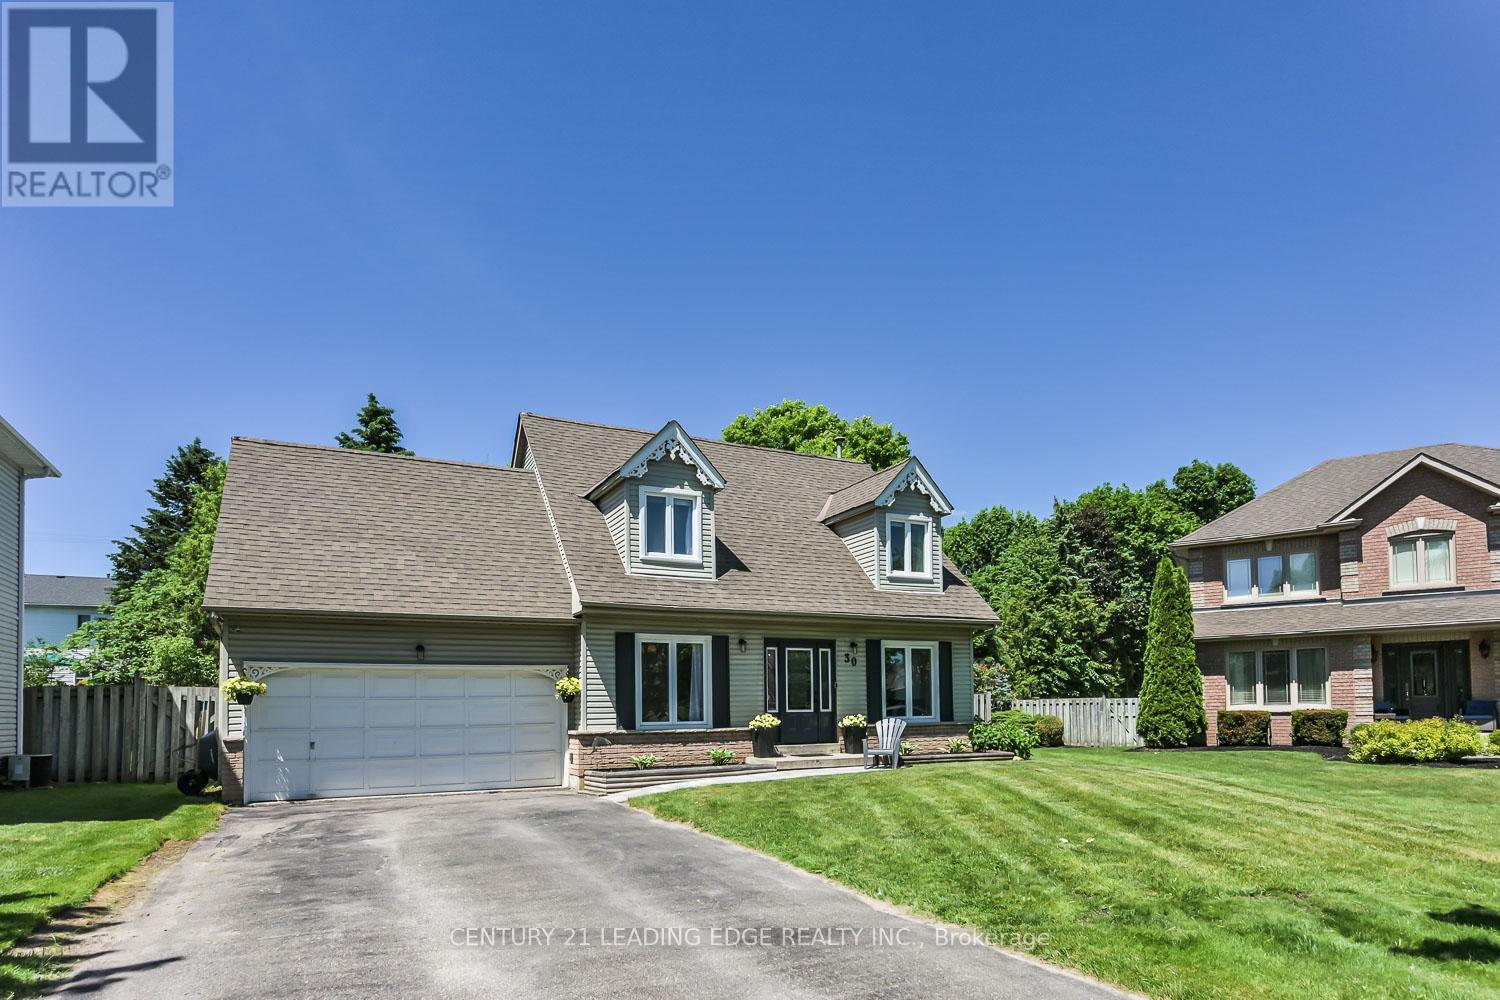
$964,000
30 McGuire Crescent
Uxbridge · MLS # N13513318
3 bed · 3 bath