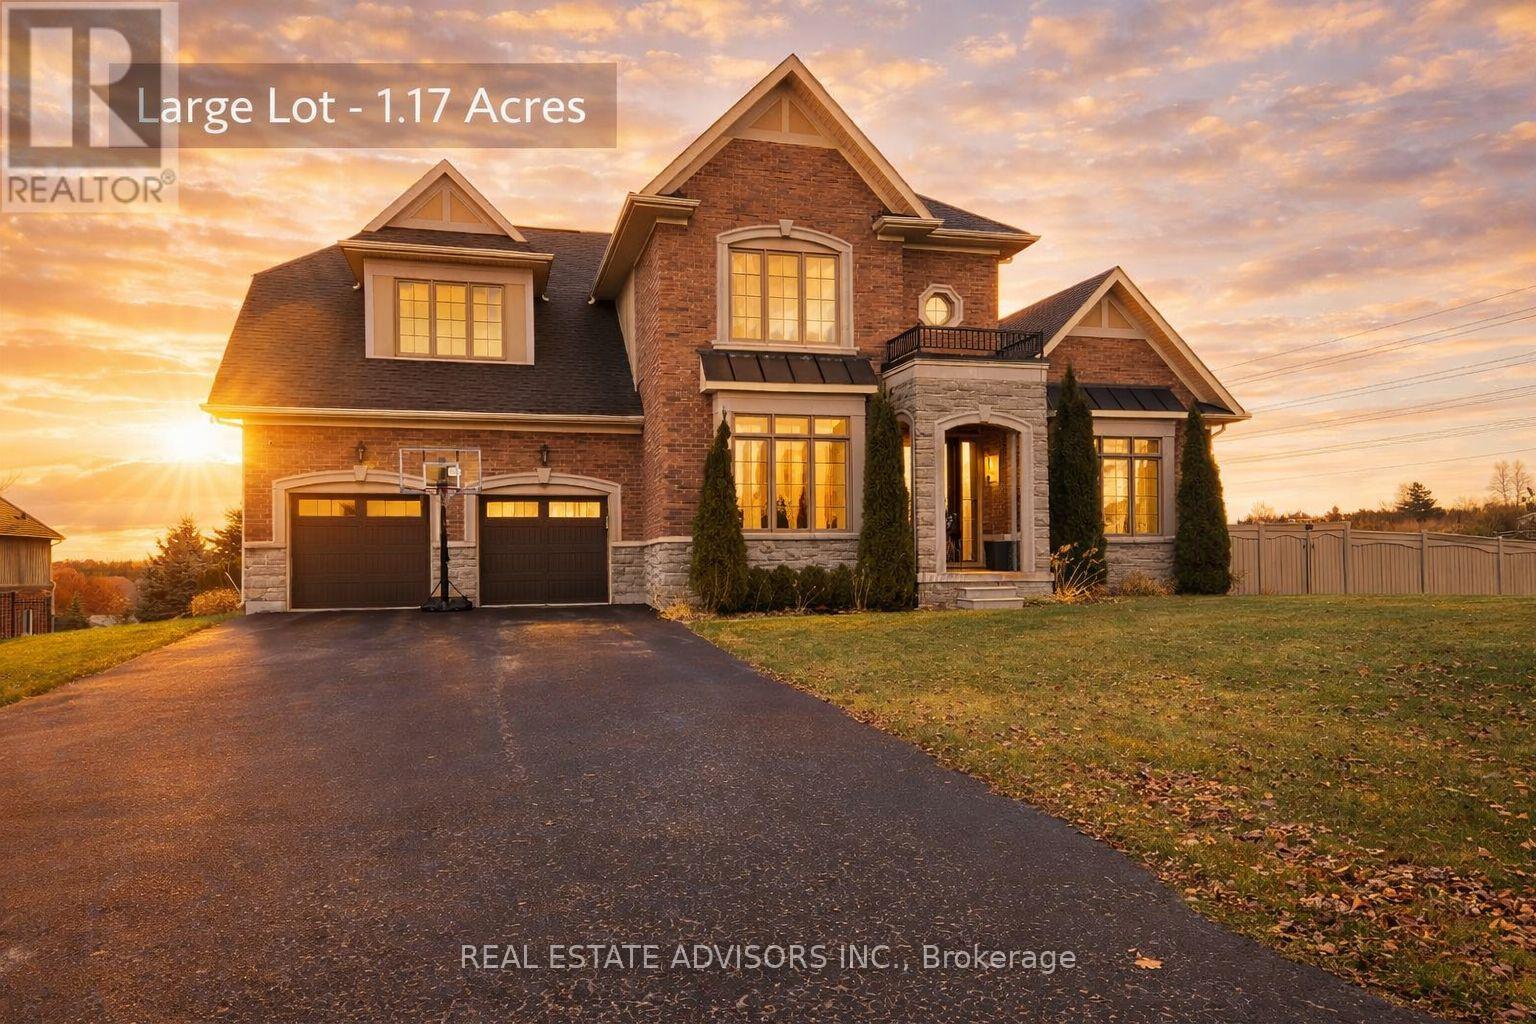
61-19 Forestgreen Drive
Uxbridge, Ontario L9P0B8
MLS # N13848496
Property Details
Type
Detached
Beds
4
Baths
4
Status
For Sale
More homes like this
About this property
Located in the prestigious gated community of Wyndance Estates, this stunning Sheffield model sits on a premium 1.17-acre corner lot and offers over 3,400 sq. ft. of elegant living space. This 4-bedroom, 4-bathroom home features hardwood floors, detailed wainscoting, tray ceilings, and a double-sided gas fireplace connecting the family and living rooms.The upgraded kitchen includes granite countertops, a center island, and high-end stainless steel appliances, including Sub-Zero and Wolf. The breakfast area walks out to a covered deck overlooking scenic views. The upper level offers a luxurious primary suite with dual walk-in closets and a 5-piece ensuite, plus 3 additional bedrooms with ensuite or semi-ensuite access.Unfinished walk-out basement with separate entrance, large windows, and bathroom rough-in offers excellent potential. Resort-style backyard with inground pool, patio, mature trees, and pool house.3-car tandem garage plus driveway parking for up to 8 vehicles. Enjoy gated community living with trails, ponds, tennis and basketball courts, and a lifetime platinum golf membership to Wyndance Golf Club.Minutes to Stouffville, Uxbridge, shopping, parks, and quick access to Highways 404 and 407.
Mortgage Estimate
Estimated monthly payment
Calculating…
Estimate only. Taxes, insurance, condo fees, and lender terms are not included.
Monthly costs to verify
Property taxes: about $859/month based on listed annual taxes.
Estimate only. Confirm taxes, condo/maintenance fees, insurance, utilities, and lender terms before making decisions.
Rooms
| Room | Level | Dimensions |
|---|---|---|
| Kitchen | Main level | 4.6 x 3 |
| Bedroom 4 | Second level | 4.51 x 4.2 |
| Media | Second level | 2.49 x 1.52 |
| Exercise room | Basement | 3.16 x 2.9 |
| Furnace | Basement | 6.19 x 4.13 |
| Recreational, Games room | Basement | 7.06 x 6.3 |
| Other | Basement | 8.27 x 6.06 |
| Cold room | Basement | 5.9 x 2.1 |
| Eating area | Main level | 4.6 x 2.82 |
| Dining room | Main level | 5.05 x 4.57 |
| Living room | Main level | 4.96 x 3.96 |
| Family room | Main level | 5.97 x 4.97 |
| Library | Main level | 3.35 x 3.35 |
| Laundry room | Main level | 3.65 x 2.13 |
| Primary Bedroom | Second level | 5.51 x 4.26 |
| Bedroom 2 | Second level | 3.84 x 3.65 |
| Bedroom 3 | Second level | 3.75 x 3.65 |
Facts & Location
Parking
11 spaces
Lot Size
56 x 183.7 FT ; Corner Lot
Annual Taxes
$10,313
Listing data
Listing information is provided for personal, non-commercial use and should be independently verified before making real estate decisions.
Last refreshed: Oct 5, 2026 2:31 AM
Explore nearby searches
SEO-friendly searches for this area, property type, and nearby neighbourhoods.
Similar Properties
More nearby listings that may fit the same search.
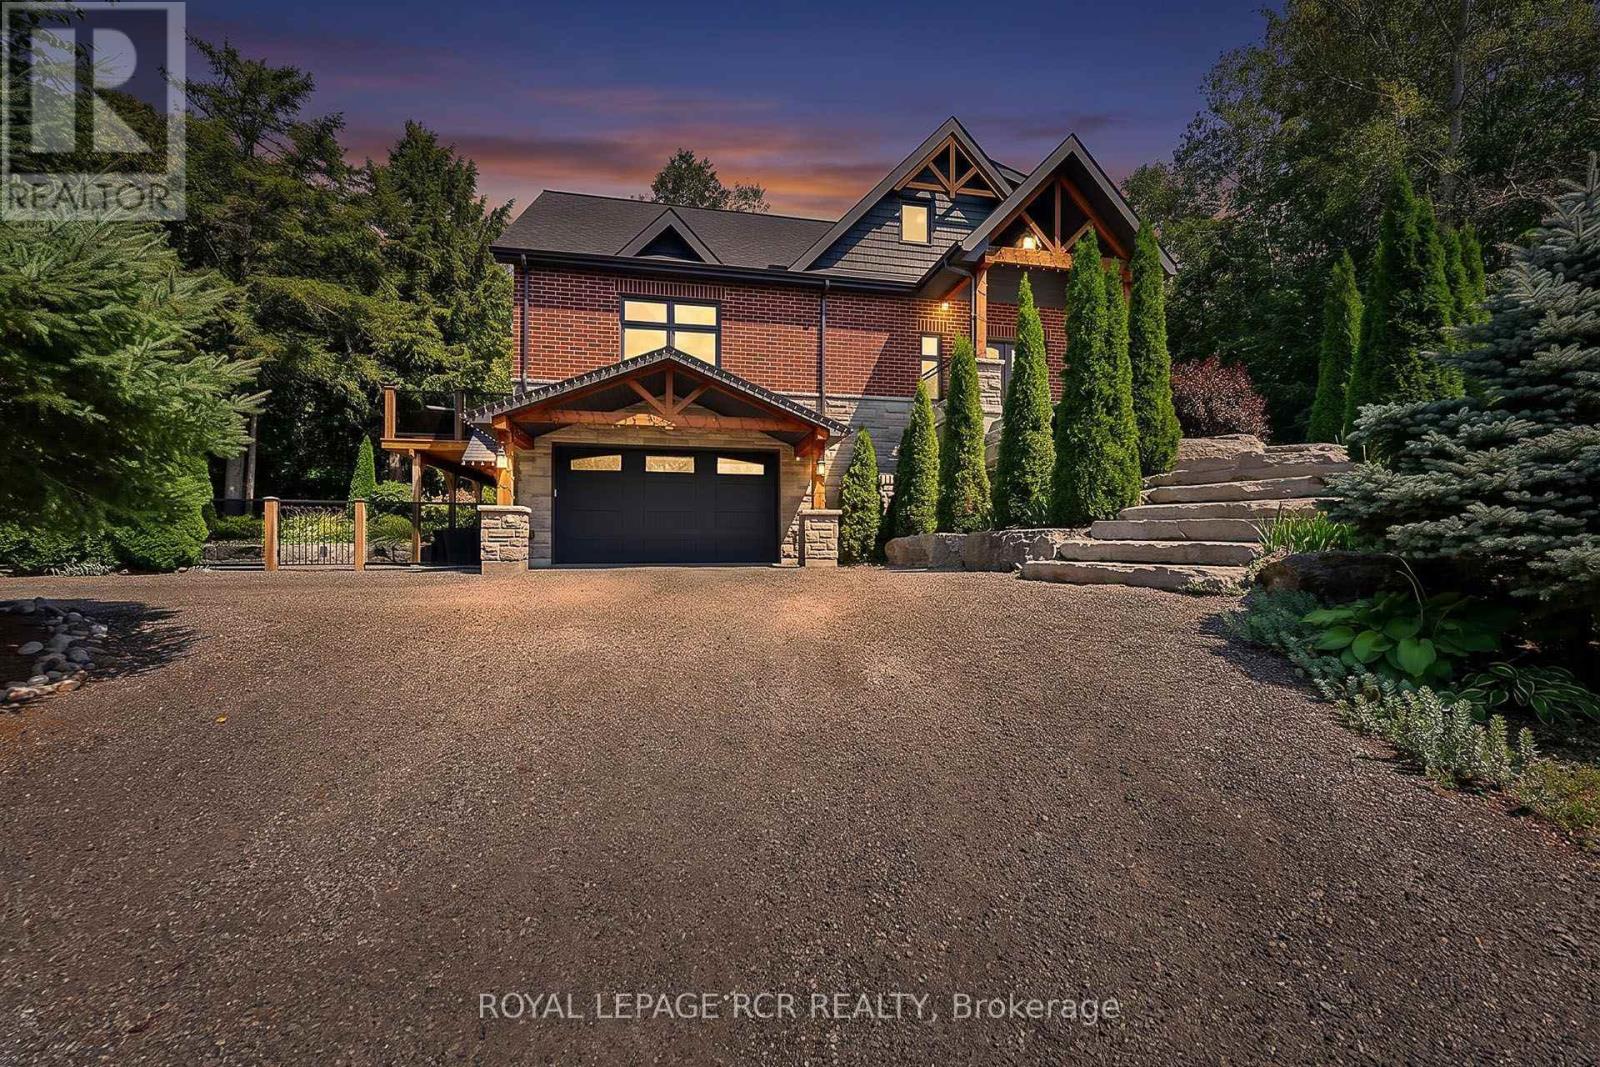
$1,999,000
49 Wagner's Road
Uxbridge · MLS # N13819142
3 bed · 3 bath · 900 sq ft
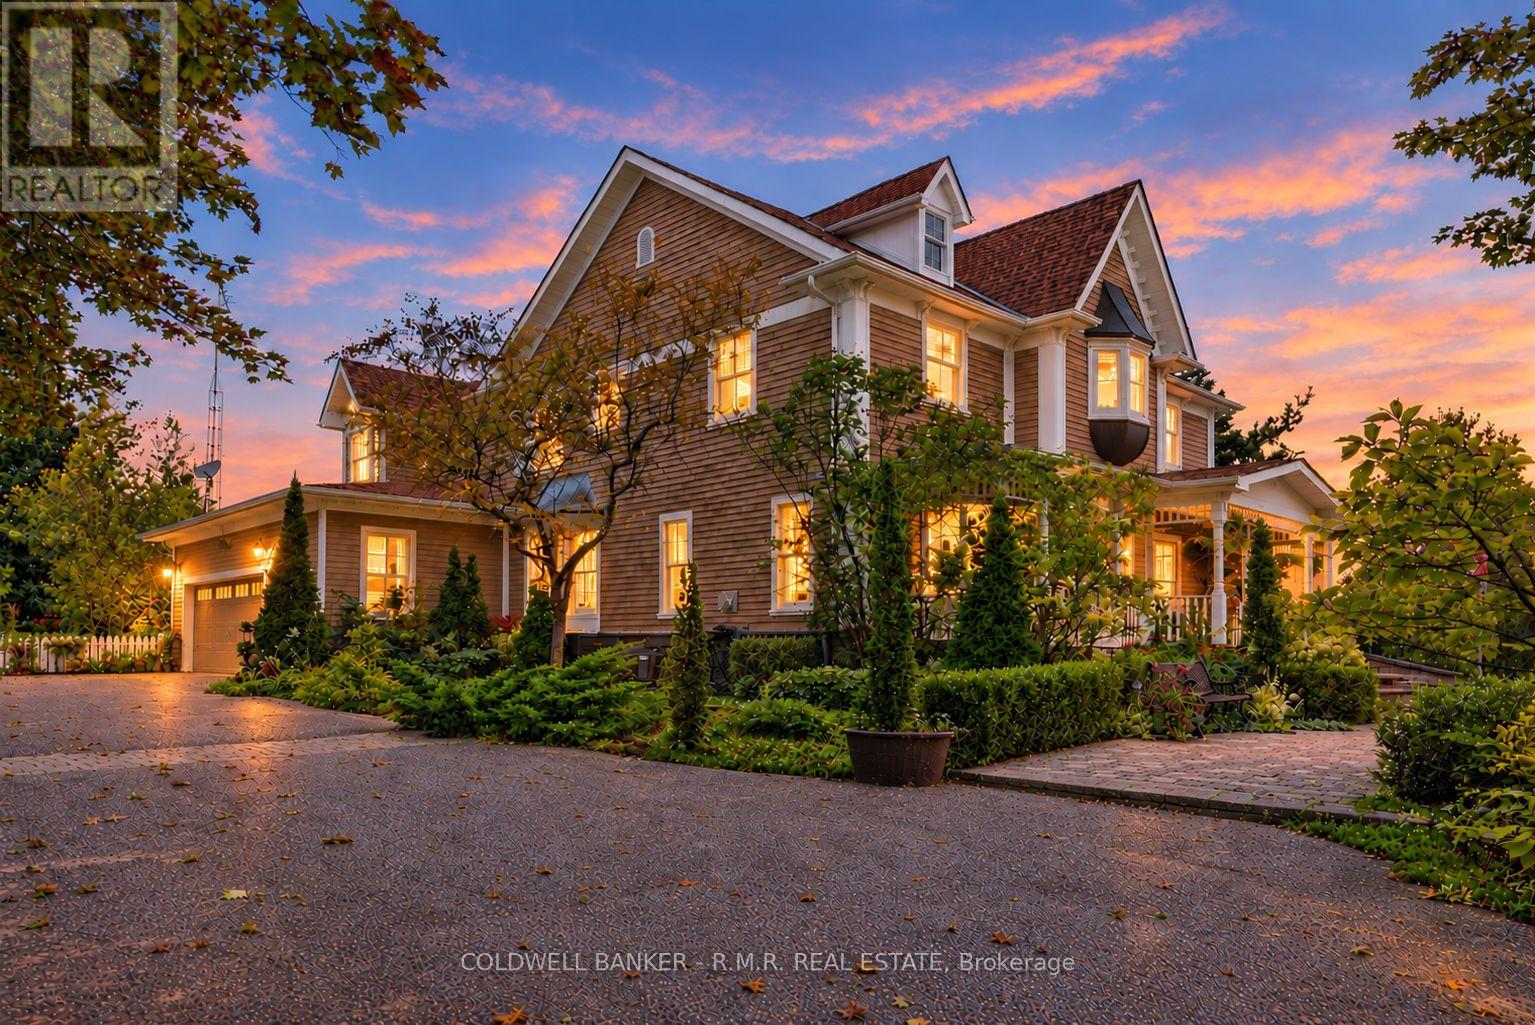
$2,088,000
26 Mill Run Gate
Uxbridge · MLS # N13755506
5 bed · 5 bath
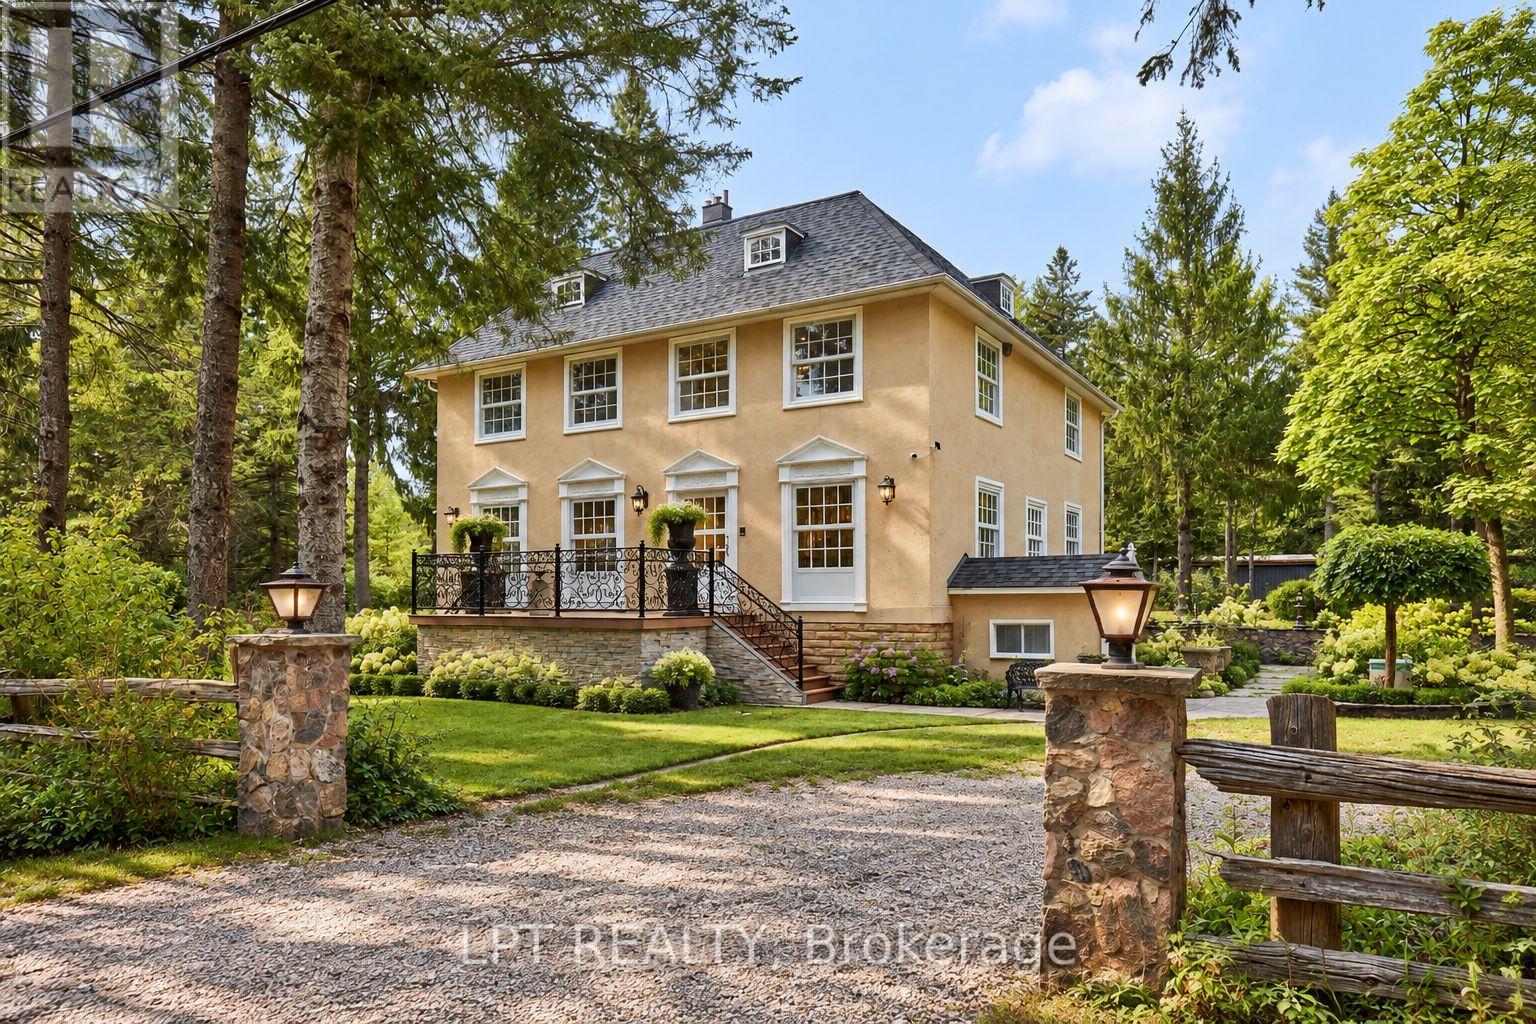
$1,888,000
298 Wees Road
Uxbridge · MLS # N13854188
4 bed · 3 bath · 4,093 sq ft