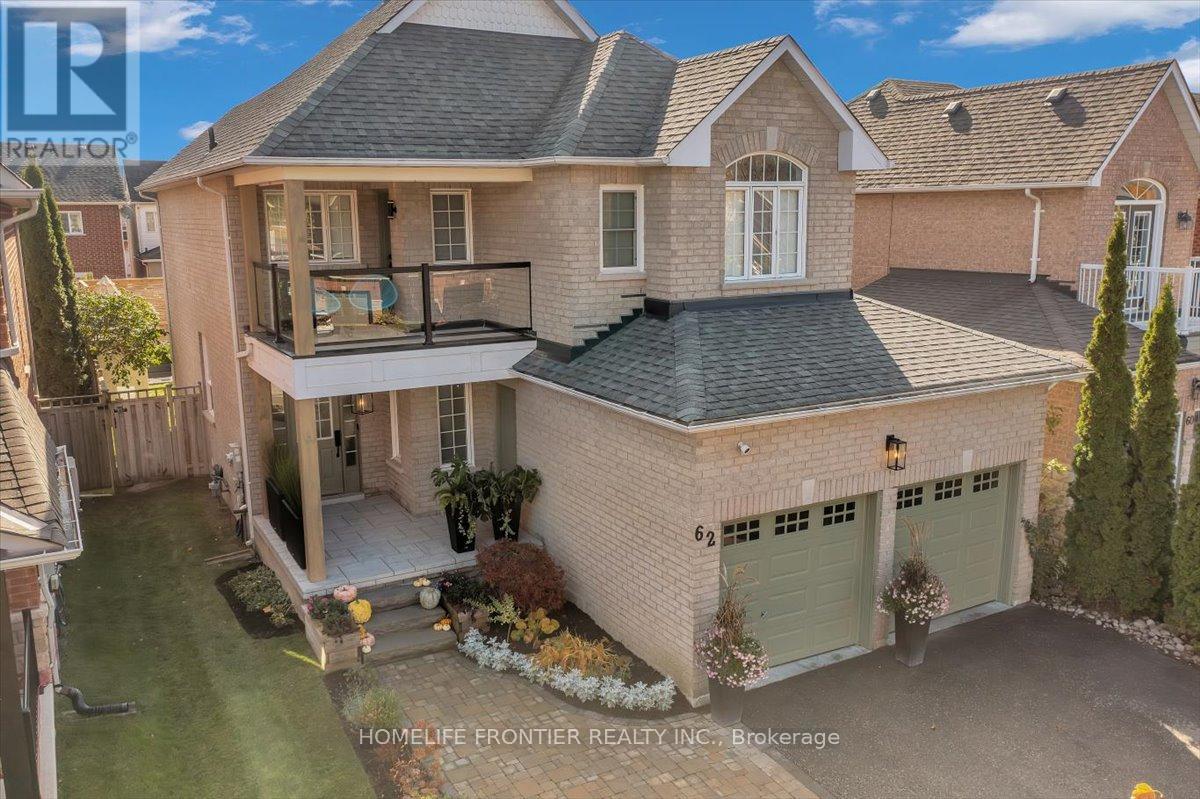
62 Russell Barton Lane
Uxbridge, Ontario L9P1Z2
MLS # N13146264
Property Details
Type
Detached
Beds
4
Baths
3
Status
For Sale
More homes like this
About this property
Beautifully renovated 4-bedroom, 3-bathroom home blending modern design with warm, inviting finishes throughout. Featuring a stunning open-concept layout, custom designer kitchen, spa inspired primary retreat, fully finished entertainers basement, and a private south-facing backyard filled with natural sunlight, this home offers the perfect balance of luxury, comfort, and functionality. Thoughtfully designed for both everyday living and entertaining, the home showcases high-end custom finishes, custom-built washroom vanities, extensive built-in storage, seamless indoor/outdoor flow, and professionally landscaped front and rear yards. The backyard offers a cozy and private setting complete with lounge area, stock tank pool, greenery privacy wall, and plenty of space to relax or host family and friends. The finished basement features a custom bar, large storage areas, and a temperature-controlled wine/cold room ideal for wine enthusiasts or additional food storage. A truly turnkey home that stands out from the moment you arrive. Please see feature sheet for full list of upgrades and custom finishes. ** This is a linked property.**
Mortgage Estimate
Estimated monthly payment
Calculating…
Estimate only. Taxes, insurance, condo fees, and lender terms are not included.
Monthly costs to verify
Property taxes: about $488/month based on listed annual taxes.
Estimate only. Confirm taxes, condo/maintenance fees, insurance, utilities, and lender terms before making decisions.
Rooms
| Room | Level | Dimensions |
|---|---|---|
| Kitchen | Main level | 5.11 x 5.16 |
| Exercise room | Lower level | 3.63 x 3.33 |
| Cold room | Lower level | 2.77 x 1.63 |
| Laundry room | Lower level | 4.14 x 2.11 |
| Dining room | Main level | 3.25 x 4.88 |
| Living room | Main level | 3.3 x 3.53 |
| Den | Main level | 3.07 x 2.77 |
| Primary Bedroom | Second level | 5.44 x 4.37 |
| Bedroom 2 | Second level | 3.02 x 2.44 |
| Bedroom 3 | Second level | 3.02 x 3.02 |
| Bedroom 4 | Second level | 3.81 x 3.66 |
| Family room | Lower level | 3.91 x 4.52 |
| Playroom | Lower level | 3.66 x 2.59 |
Facts & Location
Parking
6 spaces
Lot Size
39.4 x 108.3 FT
Annual Taxes
$5,854
Listing data
Listing information is provided for personal, non-commercial use and should be independently verified before making real estate decisions.
Last refreshed: Aug 5, 2026 2:30 AM
Explore nearby searches
SEO-friendly searches for this area, property type, and nearby neighbourhoods.
Similar Properties
More nearby listings that may fit the same search.
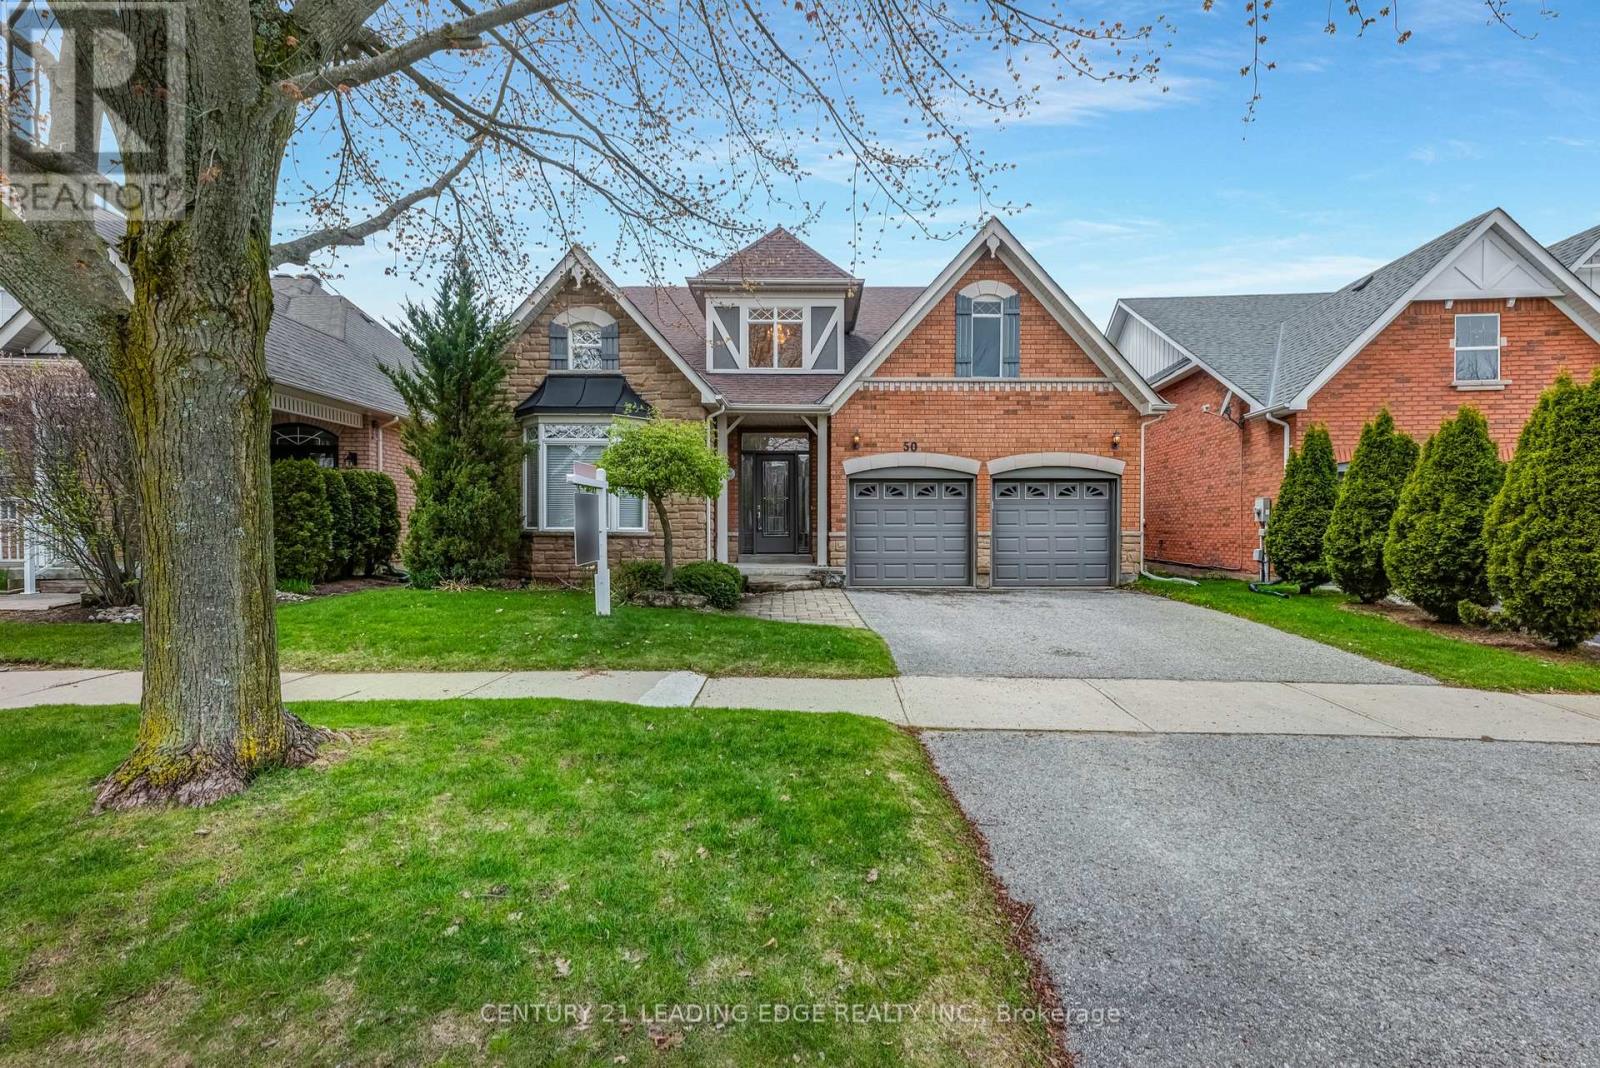
$1,299,000
50 Button Crescent
Uxbridge · MLS # N13622360
3 bed · 4 bath
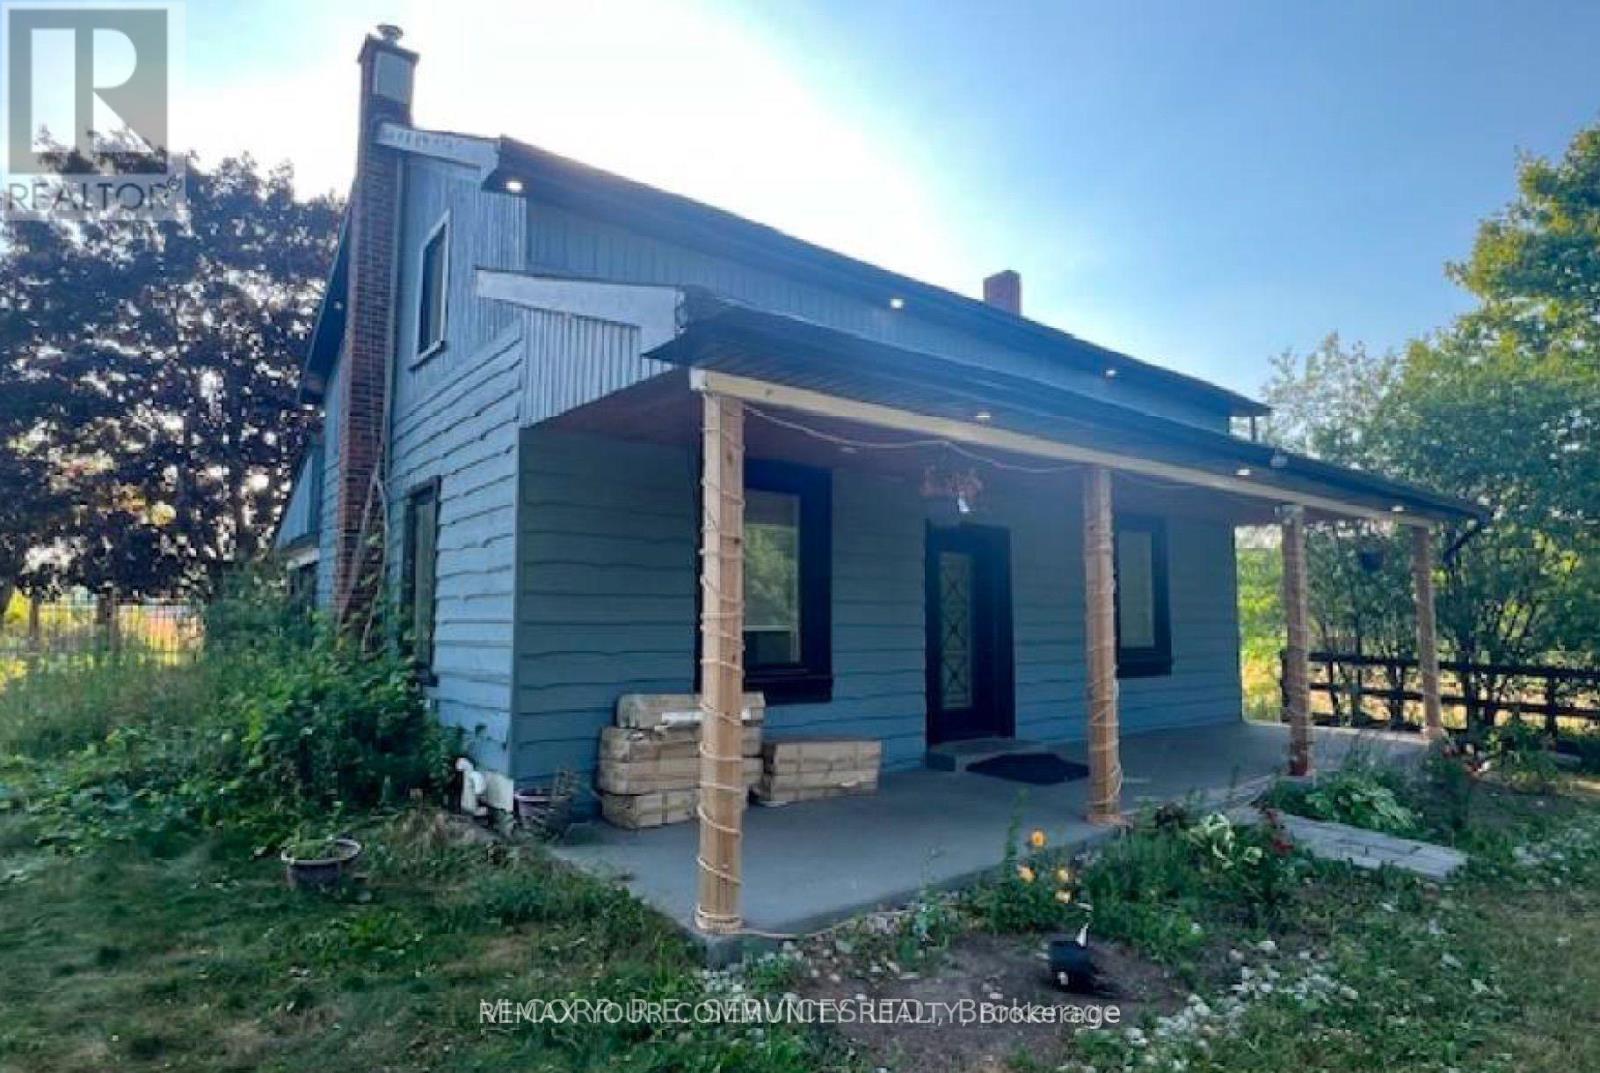
$1,300,000
5340 Concession 4 Road
Uxbridge · MLS # N13542842
3 bed · 2 bath
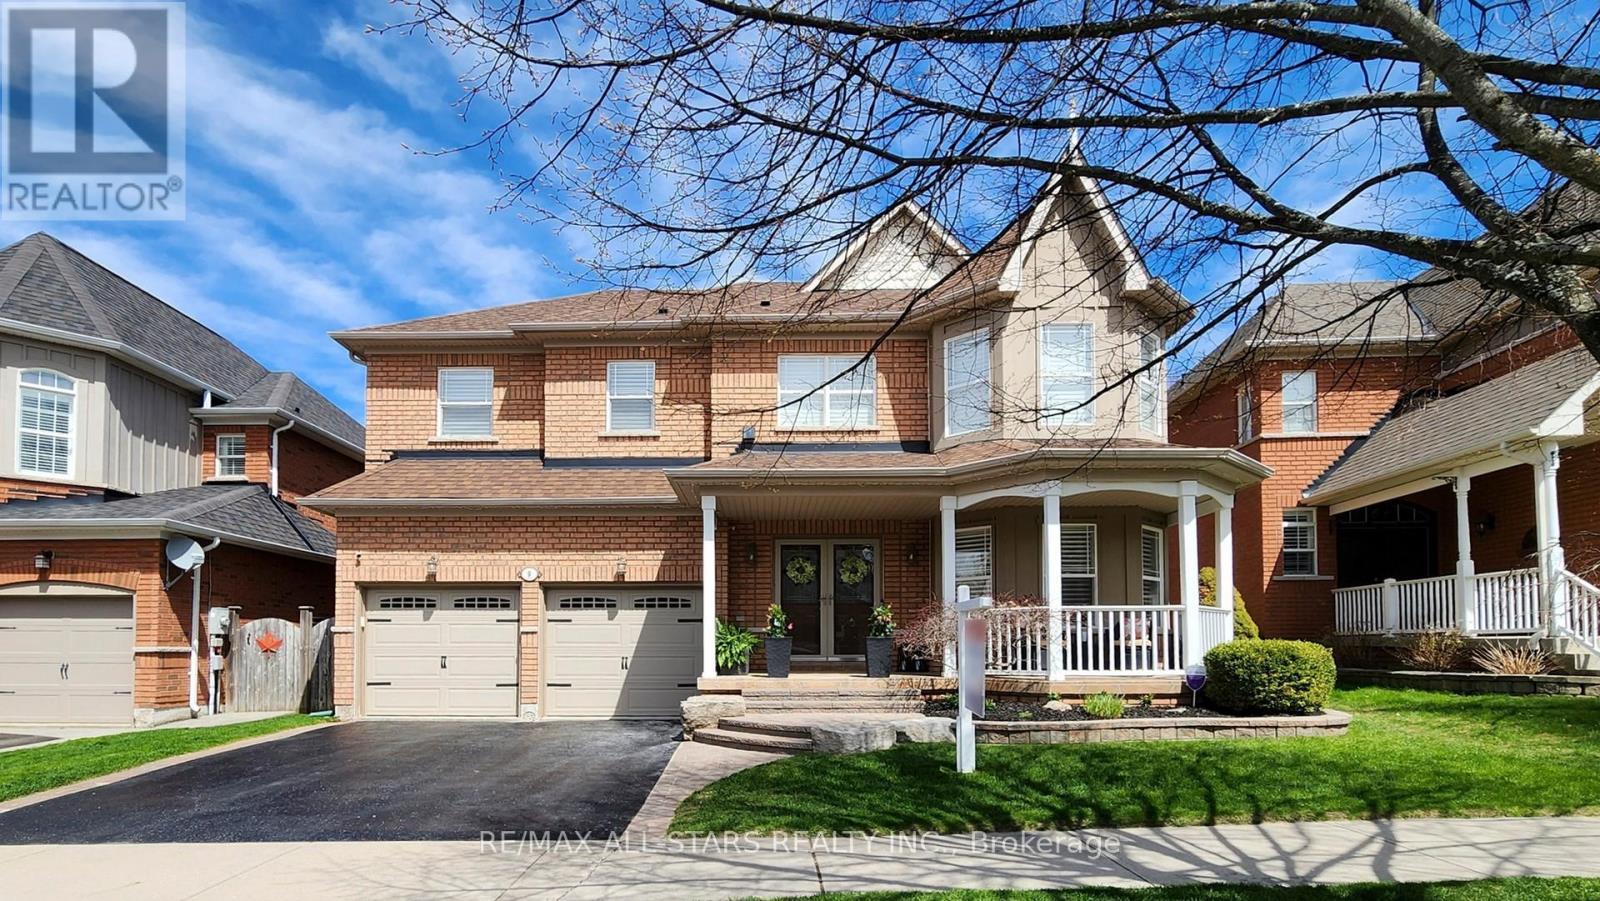
$1,339,000
9 Confederation Drive
Uxbridge · MLS # N13582680
4 bed · 4 bath · 3,500 sq ft