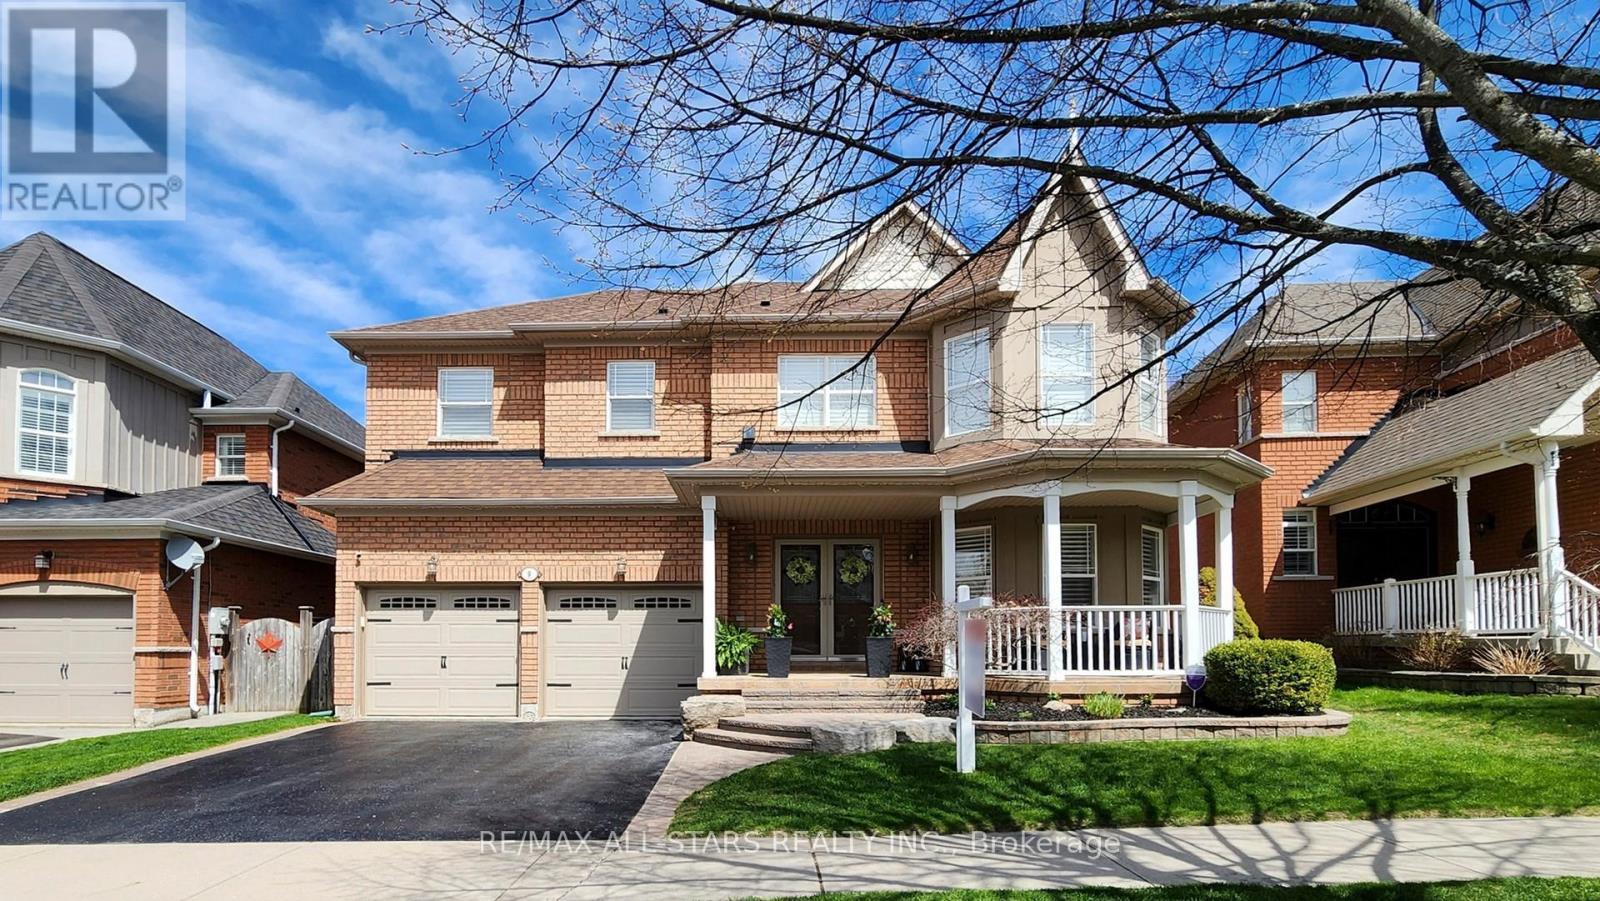
9 Confederation Drive
Uxbridge, Ontario L9P1Z4
MLS # N13582680
Property Details
Type
Detached
Beds
4
Baths
4
Status
For Sale
More homes like this
About this property
If location seals the deal for you, then welcome home to 9 Confederation Dr in the prestigious "Estates of Wooden Sticks," one of Uxbridge's most sought-after urban neighbourhoods. This popular "Bethpage" model offers over 3,500 sq ft of thoughtfully designed living space on a premium 50' x 121' west-facing lot. Curb appeal shines with the inviting front porch entry, a newly sealed double paved drive, freshly mulched gardens, towering cedars and privacy fencing. The relaxing backyard retreat features a recent pressure washed, poly sanded and sealed interlock patio complete with hot tub, lounge area, BBQ station and direct gas line. Step inside the dramatic open-to-above foyer and enjoy the abundant flow of natural light. The adjacent living room impresses with vaulted ceilings, floor-to-ceiling windows and custom upper power blinds. Recent main floor updates include durable wide plank vinyl flooring, fresh neutral decor and designer lighting throughout. A separate dining room is ideal for entertaining while the spacious breakfast area with 8' sliding doors allows for seamless indoor-outdoor living. The updated kitchen showcases white cabinetry, Quartz counters and stainless-steel LG appliances. The refreshed family room provides a warm and inviting gathering space and is anchored by a stone-clad electric fireplace and stylish floating shelves for a clean modern finish. Upstairs offers 4 spacious bedrooms, 2 updated ensuites and convenient second-floor laundry. Professionally finished in 2021, the basement level significantly expands the home's living space and versatility with an open concept recreation room featuring extensive pot lighting, home office space, wet bar, screening lounge and stylish 3-piece bathroom. Beyond the home itself, the location is truly exceptional with quick and easy walking access into Elgin Park, the Uxbridge Trail System, charming downtown shops and restaurants, renowned Wooden Sticks Golf Club and Toronto Street shopping.
Mortgage Estimate
Estimated monthly payment
Calculating…
Estimate only. Taxes, insurance, condo fees, and lender terms are not included.
Monthly costs to verify
Property taxes: about $651/month based on listed annual taxes.
Estimate only. Confirm taxes, condo/maintenance fees, insurance, utilities, and lender terms before making decisions.
Rooms
| Room | Level | Dimensions |
|---|---|---|
| Foyer | Ground level | 2.79 x 2.85 |
| Laundry room | Second level | 2.1 x 1.96 |
| Recreational, Games room | Basement | 11.49 x 6.14 |
| Furnace | Basement | 4.17 x 4.58 |
| Living room | Ground level | 4.12 x 3.01 |
| Dining room | Ground level | 3.72 x 3.53 |
| Kitchen | Ground level | 3.78 x 3.05 |
| Eating area | Ground level | 3.37 x 3.05 |
| Family room | Ground level | 4.54 x 4.65 |
| Primary Bedroom | Second level | 5.48 x 3.62 |
| Bedroom 2 | Second level | 3.88 x 3.35 |
| Bedroom 3 | Second level | 3.34 x 3.65 |
| Bedroom 4 | Second level | 3.17 x 2.75 |
Facts & Location
Interior Size
3,500 sq ft
Parking
4 spaces
Lot Size
50.2 x 121.4 FT
Annual Taxes
$7,809
Listing data
Listing information is provided for personal, non-commercial use and should be independently verified before making real estate decisions.
Last refreshed: Aug 26, 2026 2:30 AM
Explore nearby searches
SEO-friendly searches for this area, property type, and nearby neighbourhoods.
Similar Properties
More nearby listings that may fit the same search.
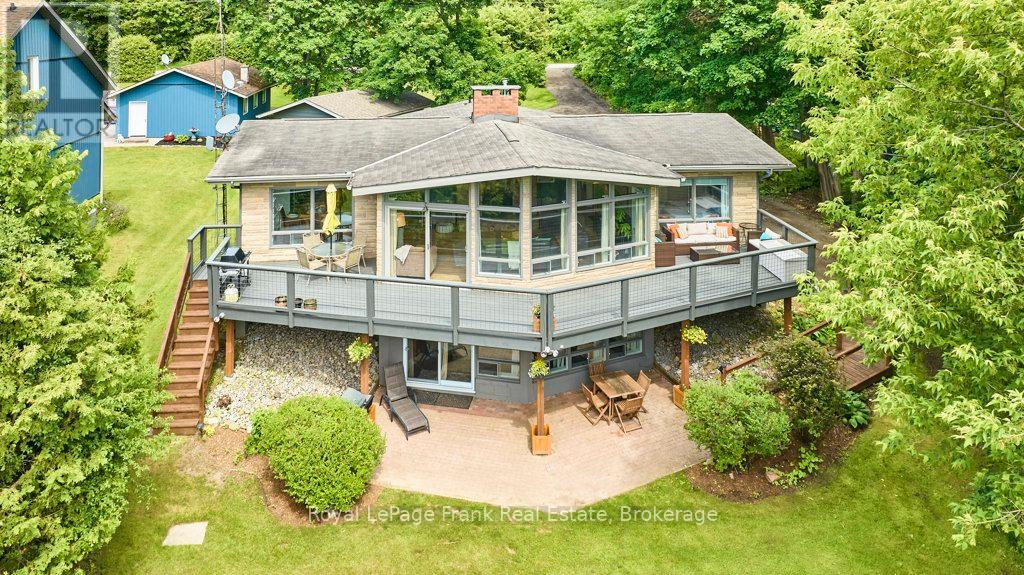
$1,349,000
156 Acton Road
Uxbridge · MLS # N13590308
5 bed · 3 bath · 2,600 sq ft
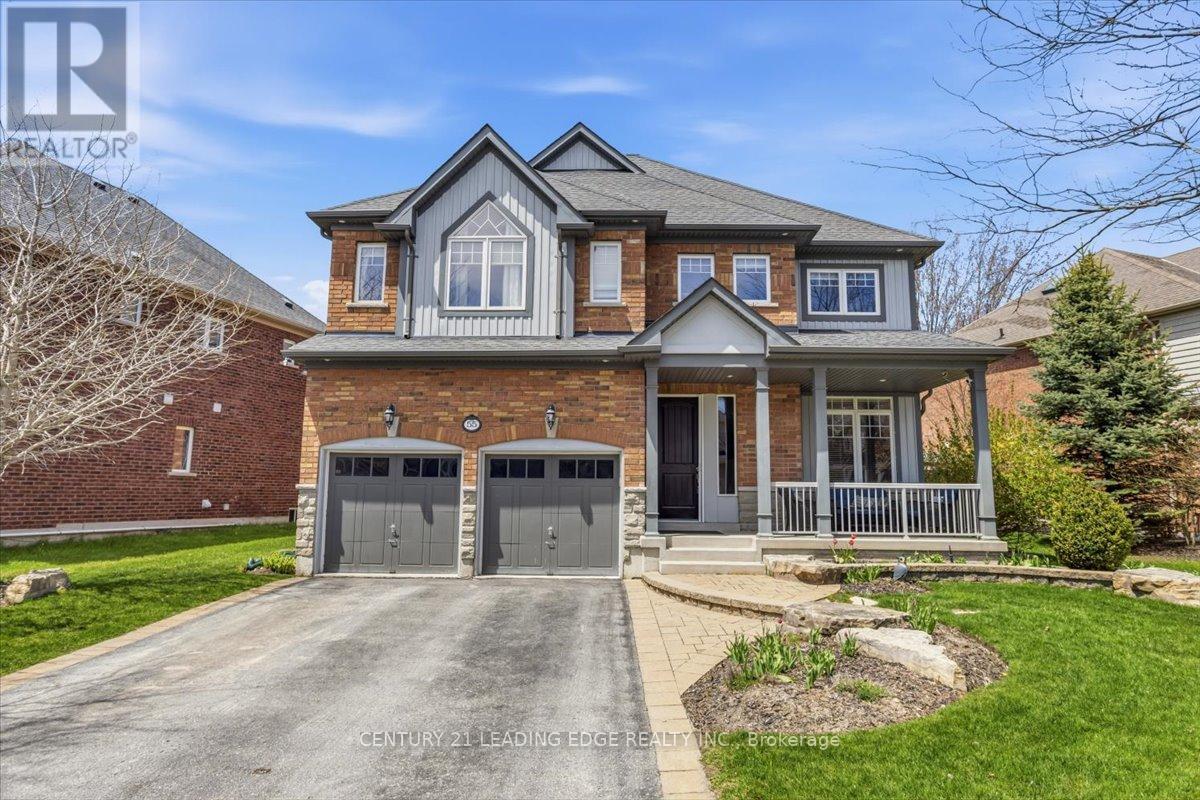
$1,349,999
55 CAMPBELL Drive
Uxbridge · MLS # N13142412
5 bed · 4 bath
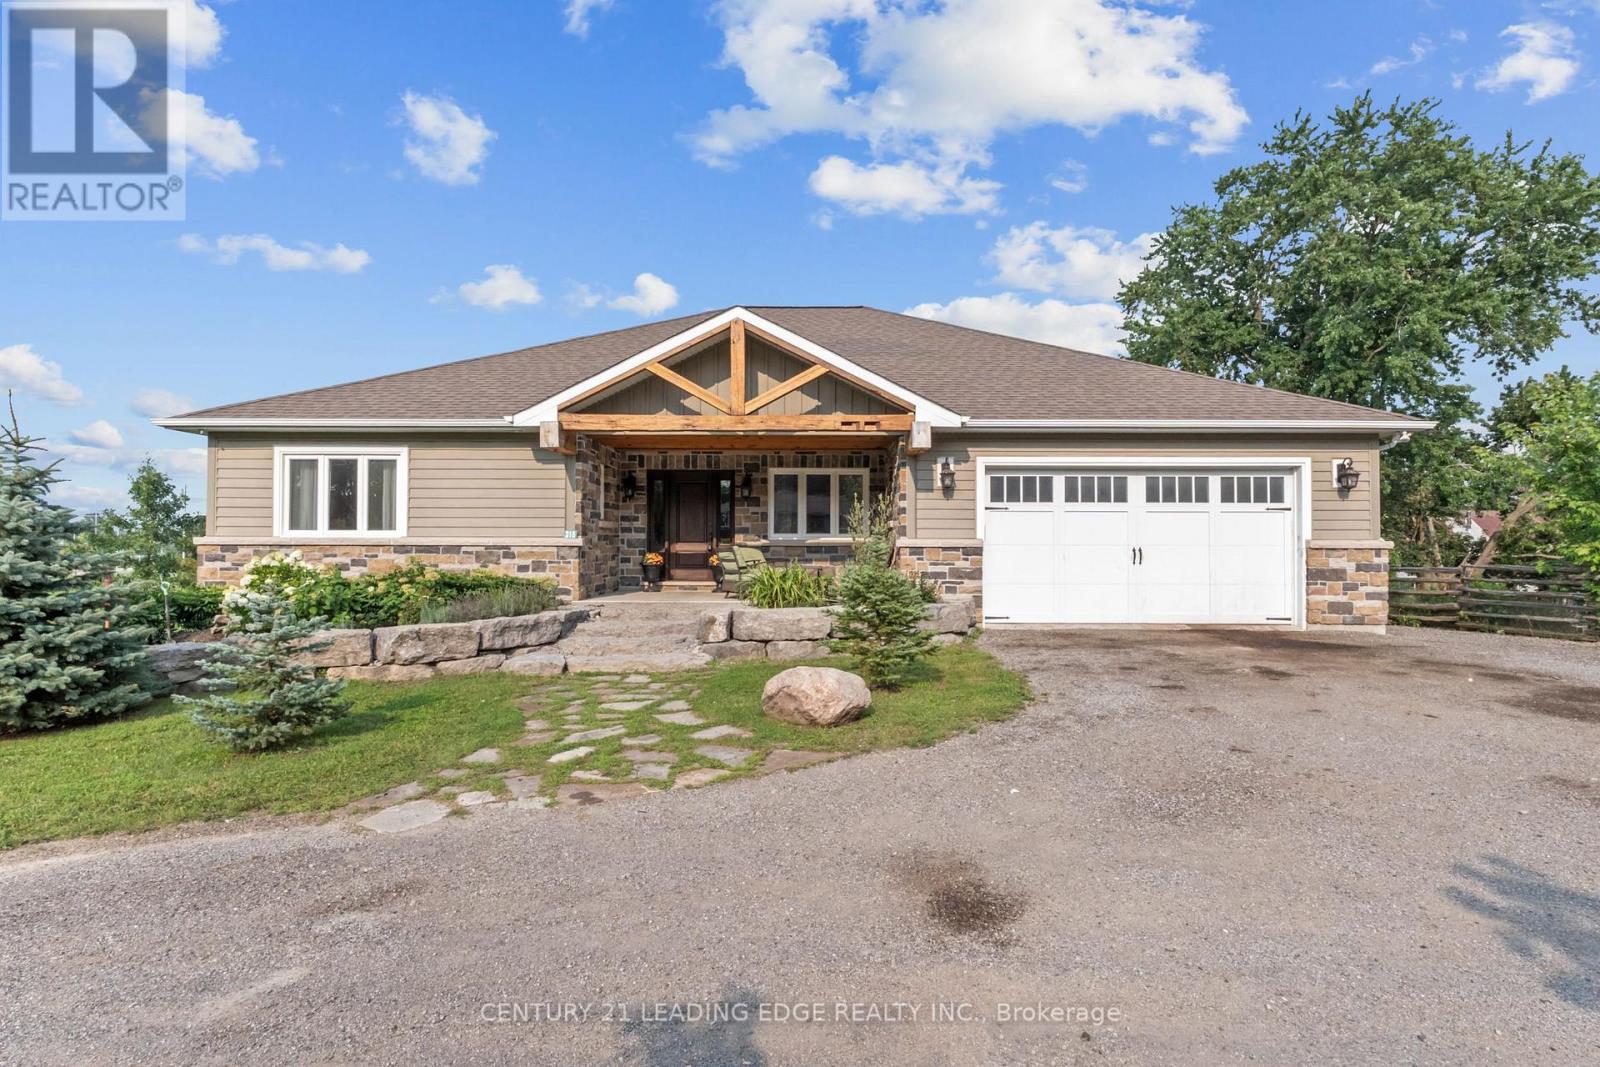
$1,299,900
315 Main Street
Uxbridge · MLS # N13673414
4 bed · 4 bath