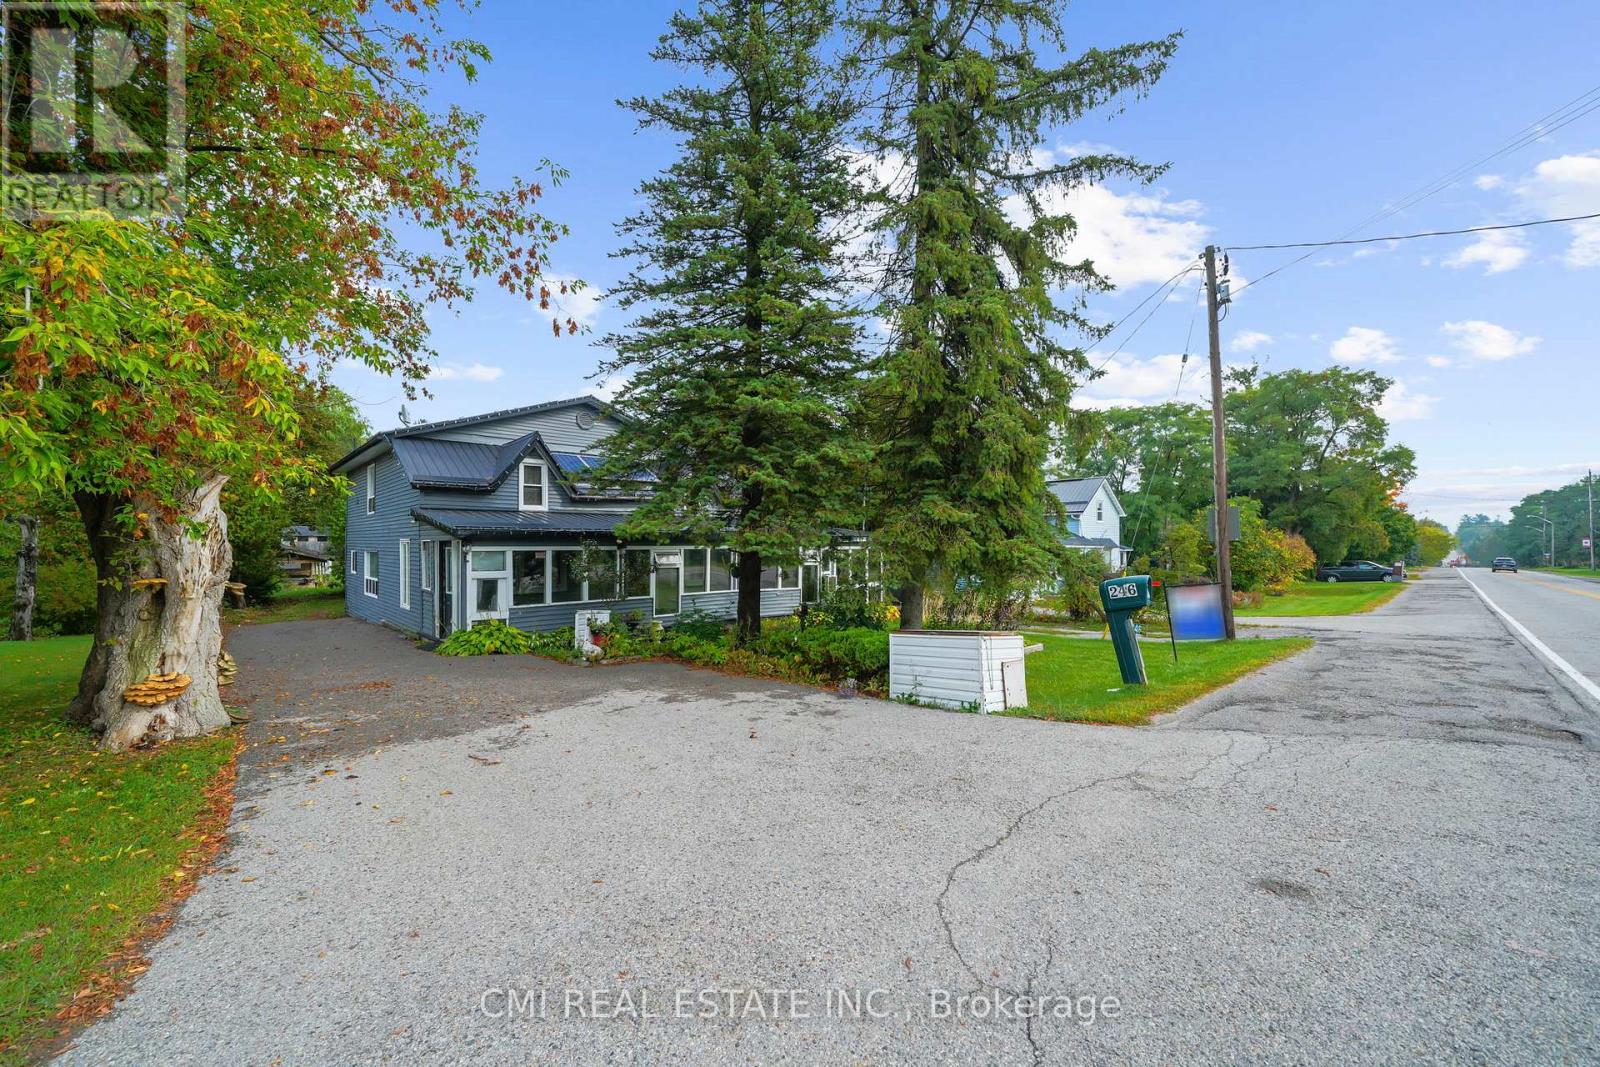
246 Regional 8 Road
Uxbridge, Ontario L9P1R1
MLS # N12944002
Property Details
Type
Detached
Beds
5
Baths
3
Status
For Sale
More homes like this
About this property
Welcome home to this sprawling 2300+sq ft two-story detached residence offering the best of country-style living in Uxbridge's desirable Siloam community. This massive home is designed for entertaining and relaxation, featuring a large living room, formal dining room, and a cozy family room. Enjoy the outdoors indoors with two sunrooms! The second floor boasts three spacious bedrooms. The finished basement offers fantastic in-law or income potential with two additional bedrooms, a full kitchen, a large living area, and a full bathroom. Step outside to your private oasis a backyard featuring a large deck perfect for summer enjoyment and family get-togethers. Conveniently located near the highway, several golf clubs, and just minutes from Uxbridge town. Don't miss this incredible opportunity to own a truly expansive property!
Mortgage Estimate
Estimated monthly payment
Calculating…
Estimate only. Taxes, insurance, condo fees, and lender terms are not included.
Monthly costs to verify
Property taxes: about $550/month based on listed annual taxes.
Estimate only. Confirm taxes, condo/maintenance fees, insurance, utilities, and lender terms before making decisions.
Rooms
| Room | Level | Dimensions |
|---|---|---|
| Living room | Main level | 4.17 x 4.71 |
| Bedroom 2 | Second level | 6.11 x 4.72 |
| Bedroom 3 | Second level | 4.42 x 3.58 |
| Bathroom | Second level | 2.73 x 3.33 |
| Recreational, Games room | Basement | 9.5 x 4.65 |
| Bedroom | Basement | 3.25 x 4.93 |
| Dining room | Main level | 3.52 x 3.33 |
| Bedroom | Basement | 3.24 x 4.93 |
| Kitchen | Basement | 2.43 x 4.93 |
| Laundry room | Basement | 1.09 x 1.74 |
| Bathroom | Basement | 2.42 x 1.7 |
| Family room | Main level | 6.36 x 6.25 |
| Kitchen | Main level | 4.17 x 4.77 |
| Den | Main level | 3.5 x 3.39 |
| Den | Main level | 3.5 x 3.74 |
| Sunroom | Main level | 3.5 x 4056 |
| Sunroom | Main level | 8.52 x 3.11 |
| Bathroom | Main level | 2.32 x 3.33 |
| Primary Bedroom | Second level | 5.6 x 3.33 |
Facts & Location
Parking
4 spaces
Lot Size
66 x 338.2 FT
Annual Taxes
$6,601
Listing data
Listing information is provided for personal, non-commercial use and should be independently verified before making real estate decisions.
Last refreshed: Sep 14, 2026 2:30 AM
Explore nearby searches
SEO-friendly searches for this area, property type, and nearby neighbourhoods.
Similar Properties
More nearby listings that may fit the same search.
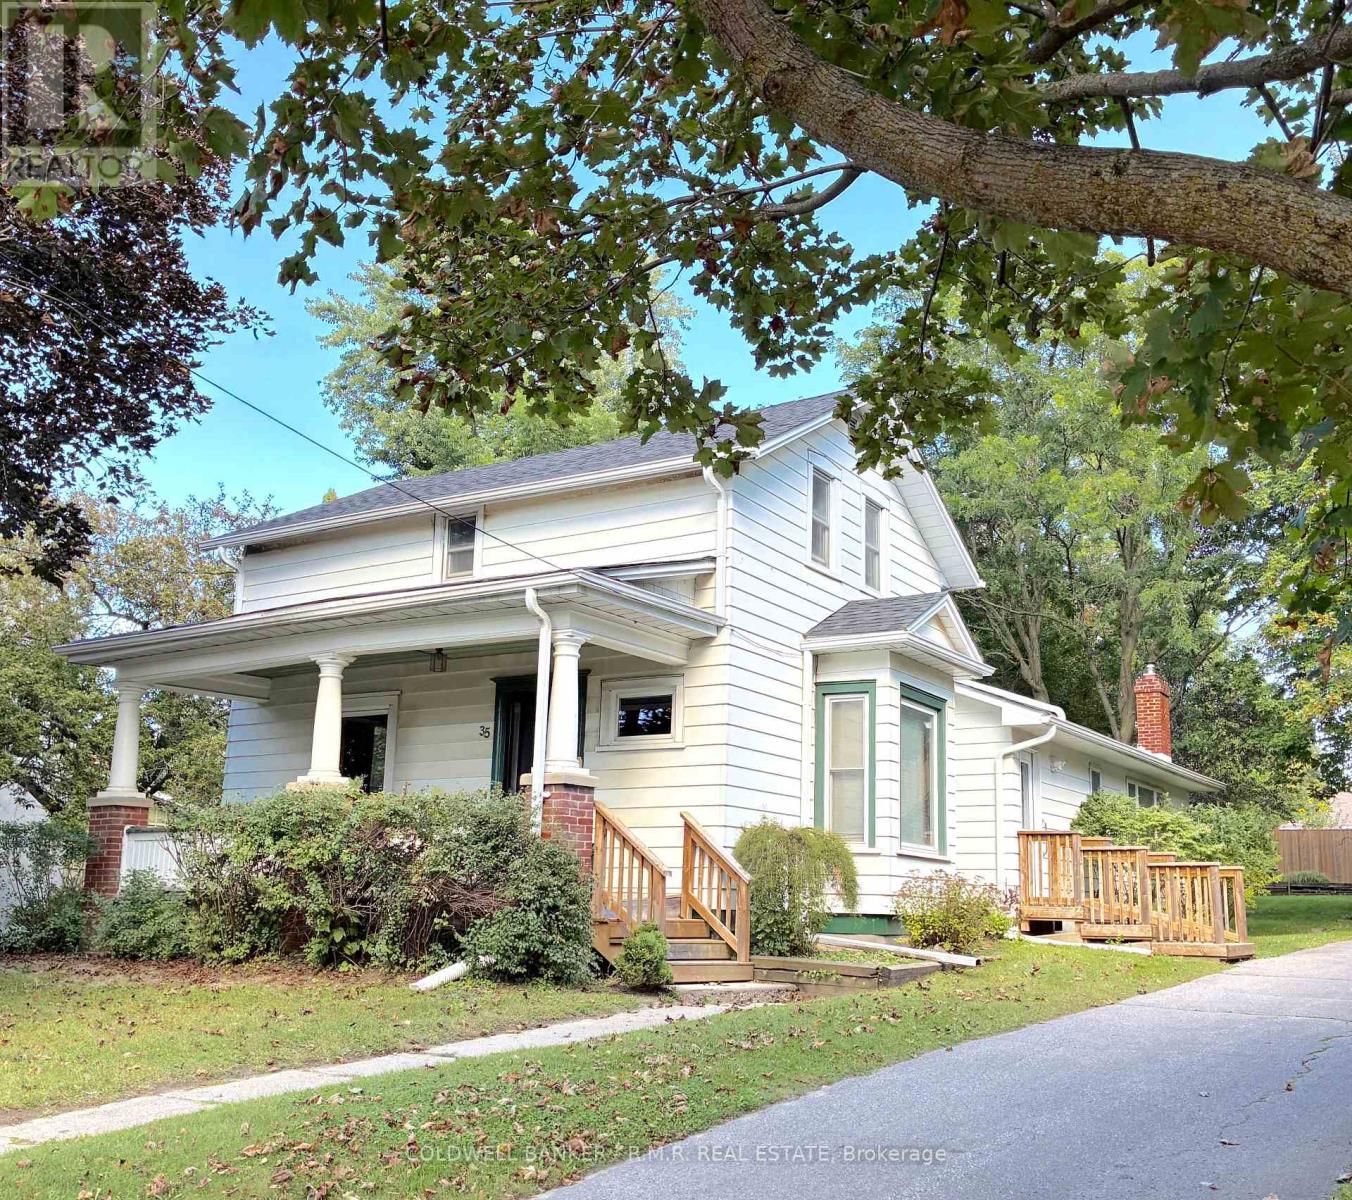
$899,000
35 Main Street
Uxbridge · MLS # N13777842
4 bed · 3 bath
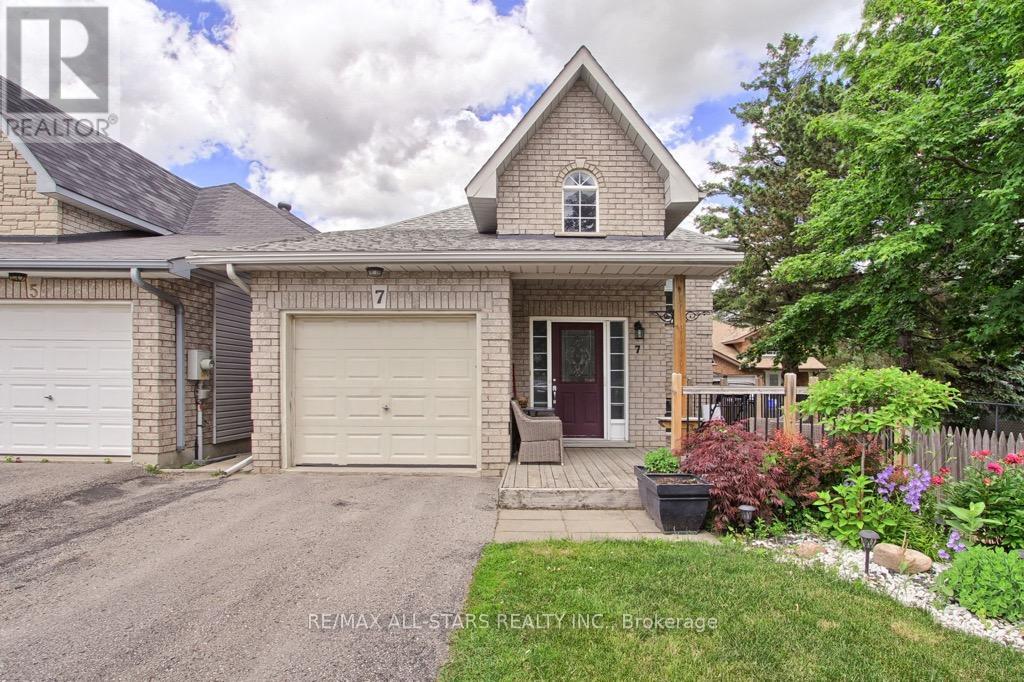
$749,000
7 John Harvey Street
Uxbridge · MLS # N13476812
4 bed · 2 bath
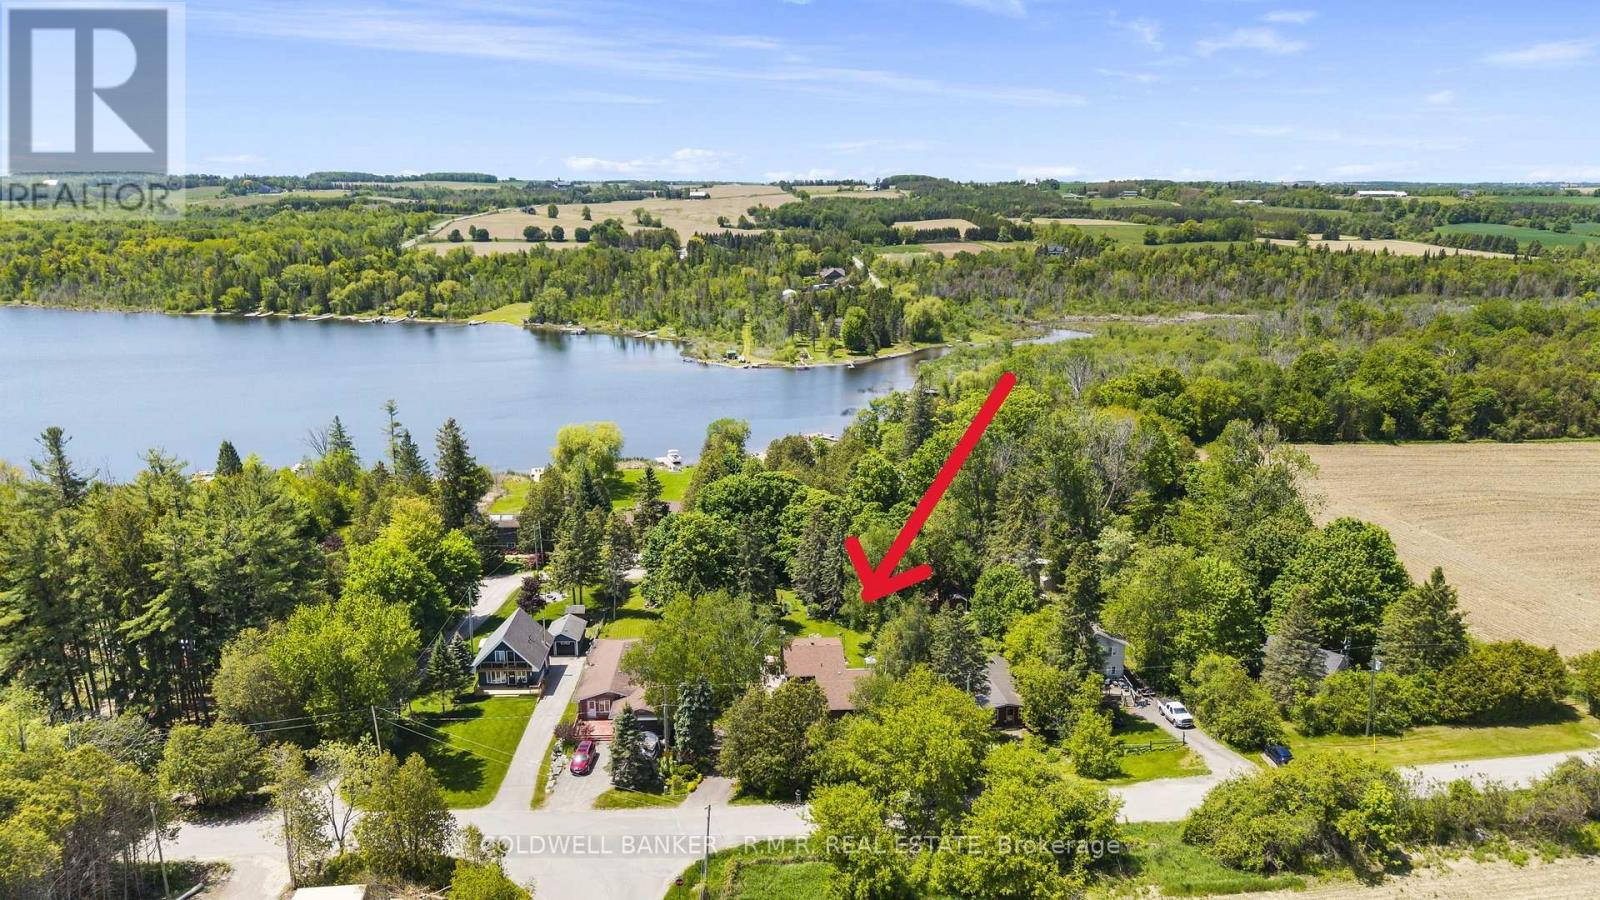
$919,000
204 Acton Road
Uxbridge · MLS # N13619802
4 bed · 2 bath