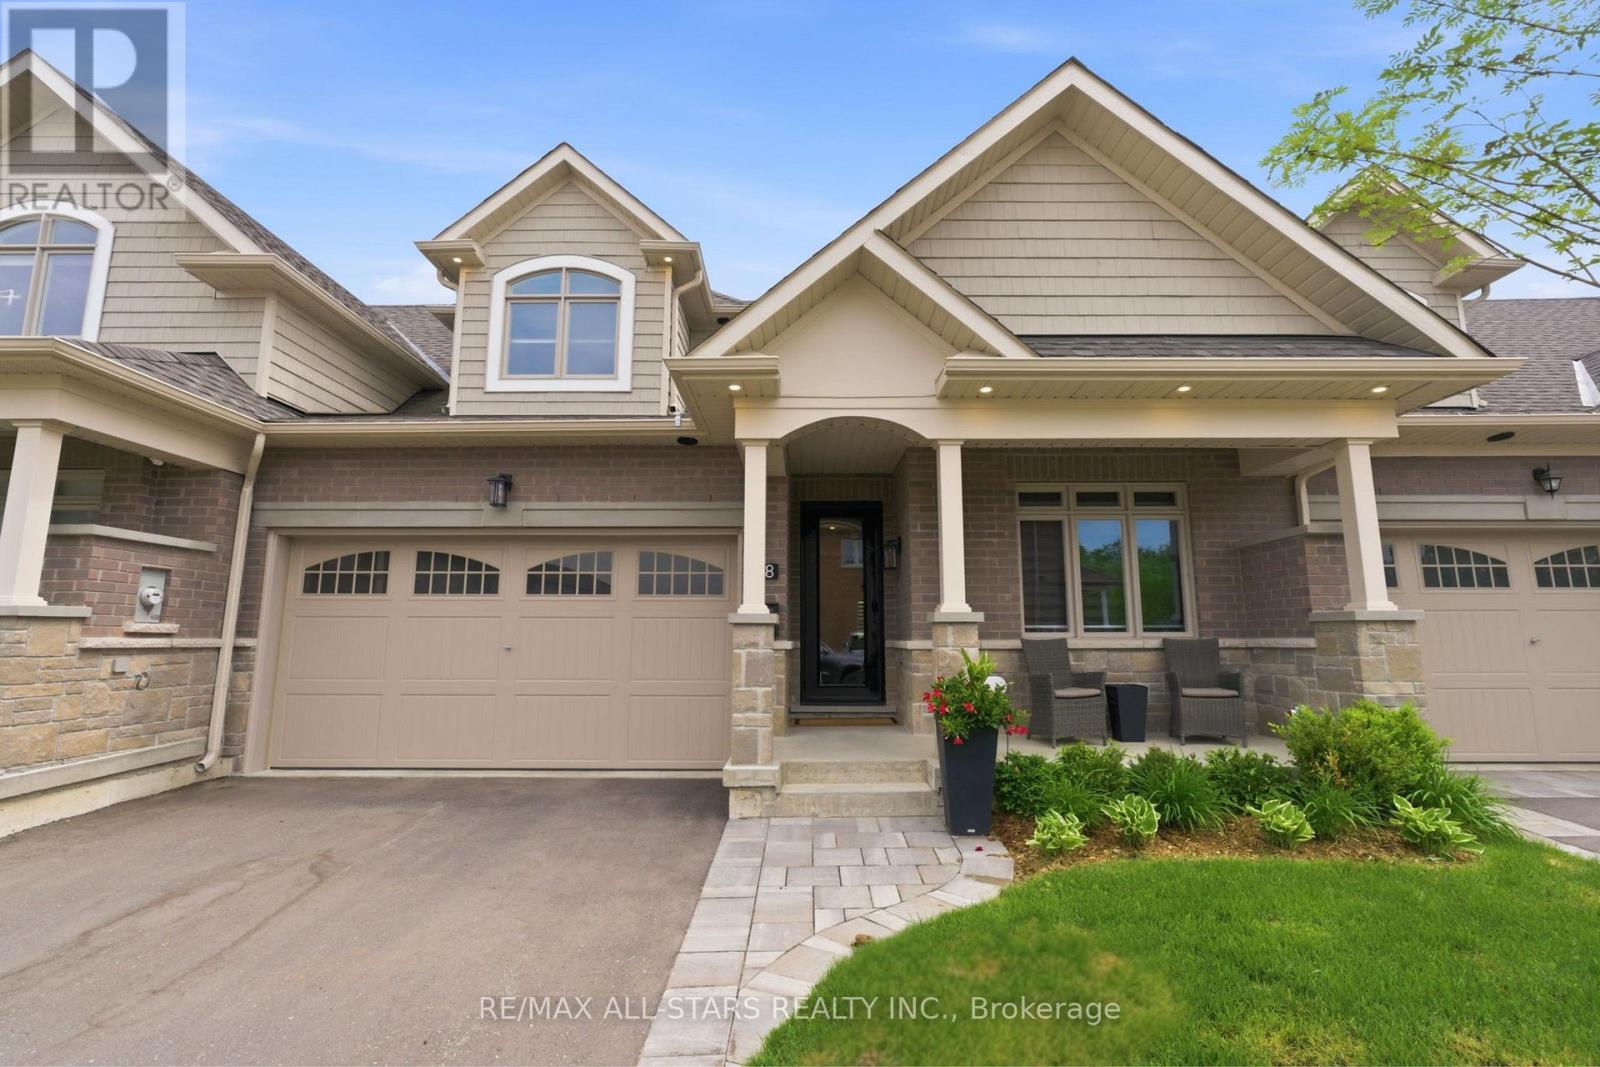
38 Hildred Cushing Way
Uxbridge, Ontario L9P1X9
MLS # N12899050
Property Details
Type
Townhouse
Beds
4
Baths
4
Status
For Sale
More homes like this
About this property
This home is the definition of upgraded living. Thoughtfully designed from top to bottom, every space showcases elevated finishes, smart features, and carefully selected details. The main floor welcomes you w/ a living room centred around a Napoleon gas fireplace, shiplap accent wall, and automatic blinds. The kitchen is designed for everyday living and entertaining, w/ quartz counters, a large island w/ extension, two pull-out pantry systems, under-cabinet lighting, and a walkout to the private backyard retreat. The premium appliance package includes a Sub-Zero refrigerator/freezer, Sub-Zero wine fridge, Miele dishwasher, and a suite of Wolf professional appliances. The main floor bedroom features a double closet w/ automatic blinds and organizer, while the nearby 3pc bathroom offers heated floors, a quartz vanity, LED mirror, heated bidet toilet seat, and a glass walk-in shower. The laundry room includes heated tile flooring and built-in cabinetry. The primary suite serves as a private retreat w/ built-in end tables, accent wall, walk-in closet w/ organizers, automatic blinds, and a sliding door to the composite deck w/ hot tub. The ensuite features heated flooring, double vanity w/ quartz counters, glass shower, LED mirrors, and heated bidet toilet seat. Upstairs, the loft offers a dedicated desk area, alongside a large bedroom w/ automatic blinds and a walk-in closet. The 4pc bathroom continues the home's refined design w/ heated floors, quartz vanity, LED mirror, heated bidet toilet seat, and tub. The finished basement adds a home gym w/ specialty flooring, mirrored walls, and a feature wall, plus a private theatre room w/ theatre seating, built-in cabinetry, a dry bar, and automatic blinds. A large bedroom w/ built-in desk and a 2pc bathroom w/ private sauna, quartz vanity, LED mirror, and heated bidet toilet seat complete the level. Outside, upgrades include composite decking, glass railings, a sunken hot tub, gas hookups, irrigation, and composite fencing.
Mortgage Estimate
Estimated monthly payment
Calculating…
Estimate only. Taxes, insurance, condo fees, and lender terms are not included.
Monthly costs to verify
Property taxes: about $615/month based on listed annual taxes.
Monthly Fee: $159.00/mo
Estimate only. Confirm taxes, condo/maintenance fees, insurance, utilities, and lender terms before making decisions.
Rooms
| Room | Level | Dimensions |
|---|---|---|
| Kitchen | Main level | 2.69 x 5.99 |
| Laundry room | Main level | 4.24 x 1.92 |
| Family room | Main level | 3.91 x 5.15 |
| Dining room | Main level | 4.74 x 2.05 |
| Primary Bedroom | Main level | 3.56 x 4.42 |
| Bedroom 2 | Main level | 3.19 x 3.69 |
| Loft | Upper Level | 5.55 x 1.96 |
| Bedroom 3 | Upper Level | 3.88 x 6.88 |
| Exercise room | Lower level | 4.92 x 4.1 |
| Media | Lower level | 4.92 x 5.13 |
| Bedroom 4 | Lower level | 3.88 x 4.94 |
Facts & Location
Parking
4 spaces
Lot Size
35.4 x 100.9 FT
Annual Taxes
$7,386
Monthly Fee
$159.00/mo
Listing data
Listing information is provided for personal, non-commercial use and should be independently verified before making real estate decisions.
Last refreshed: Aug 6, 2026 2:30 AM
Explore nearby searches
SEO-friendly searches for this area, property type, and nearby neighbourhoods.
Similar Properties
More nearby listings that may fit the same search.
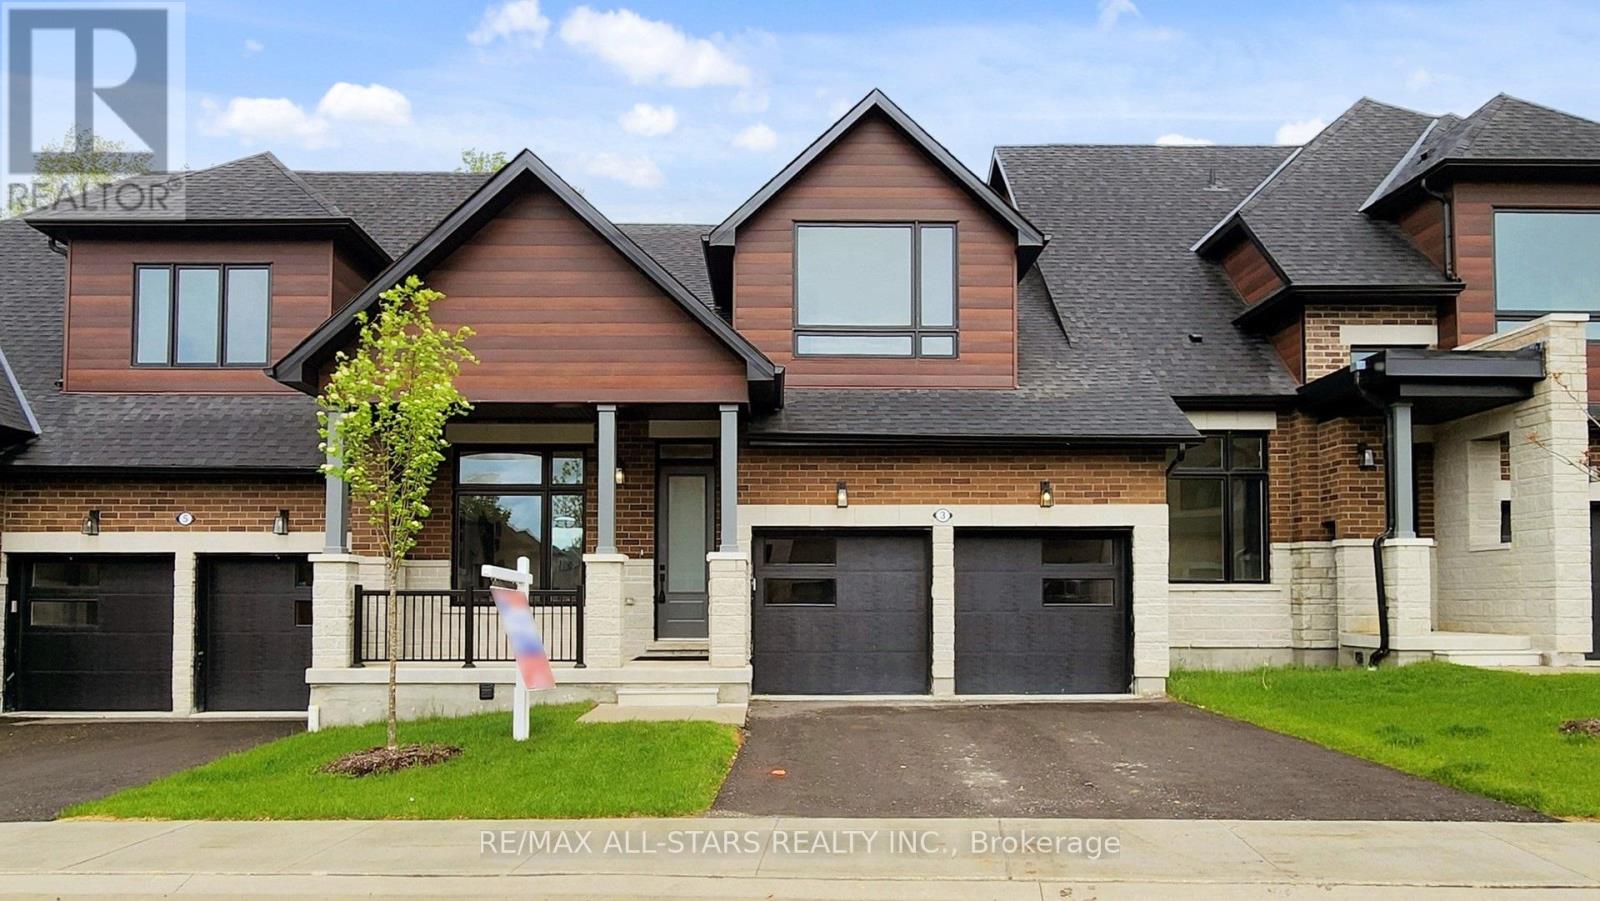
$1,289,000
3 Lois Torrance Trail
Uxbridge · MLS # N13499424
4 bed · 4 bath · 2,158 sq ft
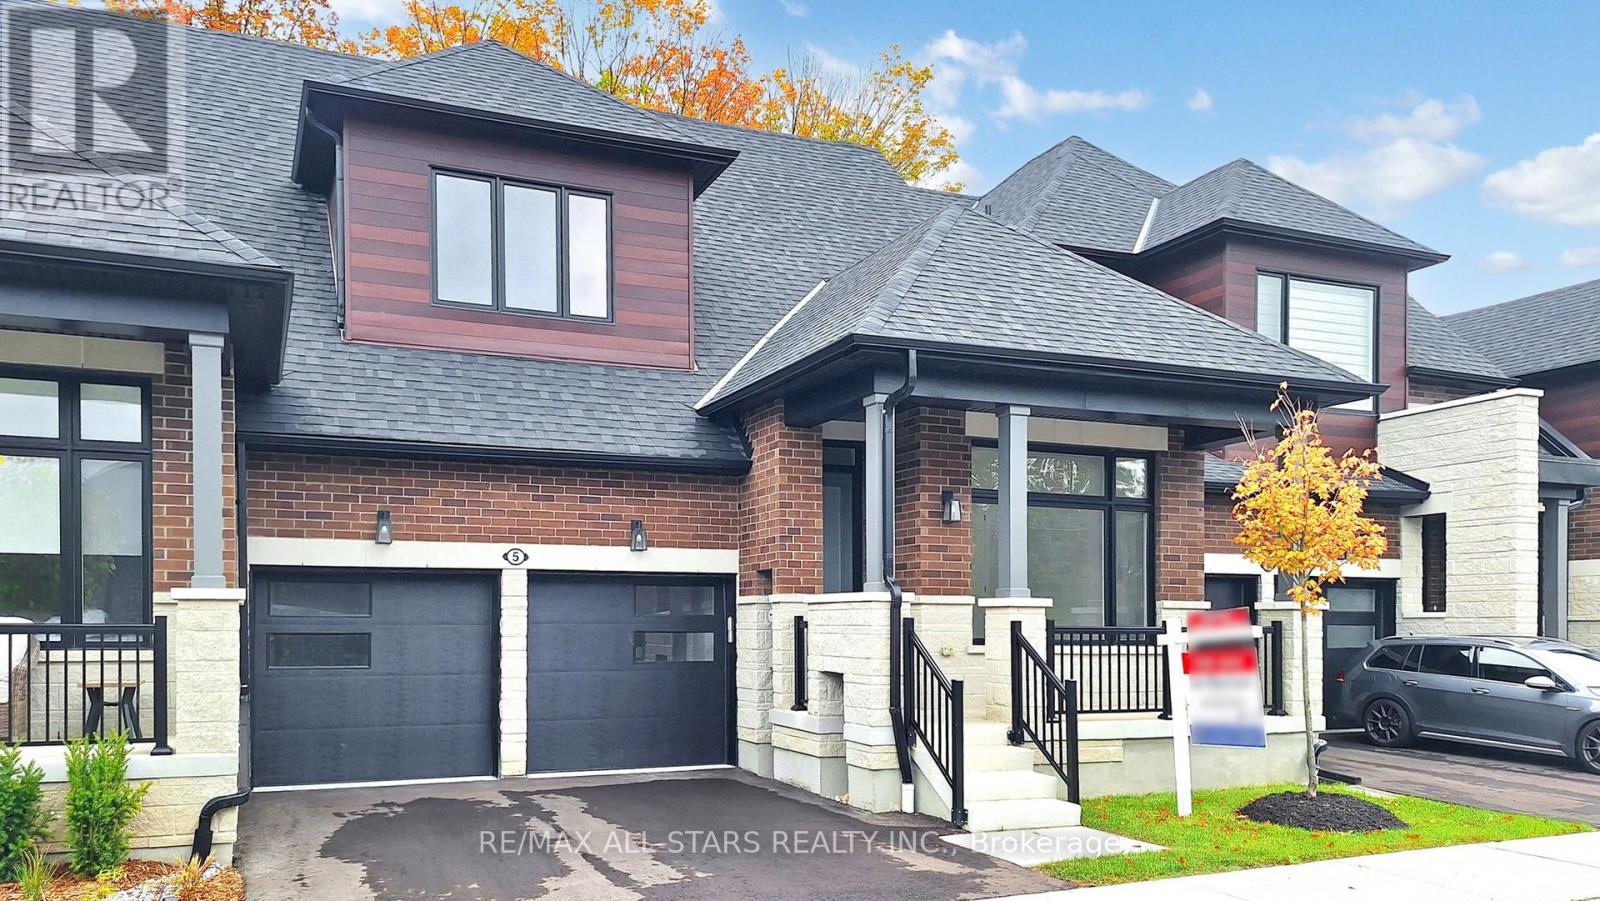
$1,239,000
5 Vern Robertson Gate
Uxbridge · MLS # N13500040
4 bed · 4 bath · 2,381 sq ft
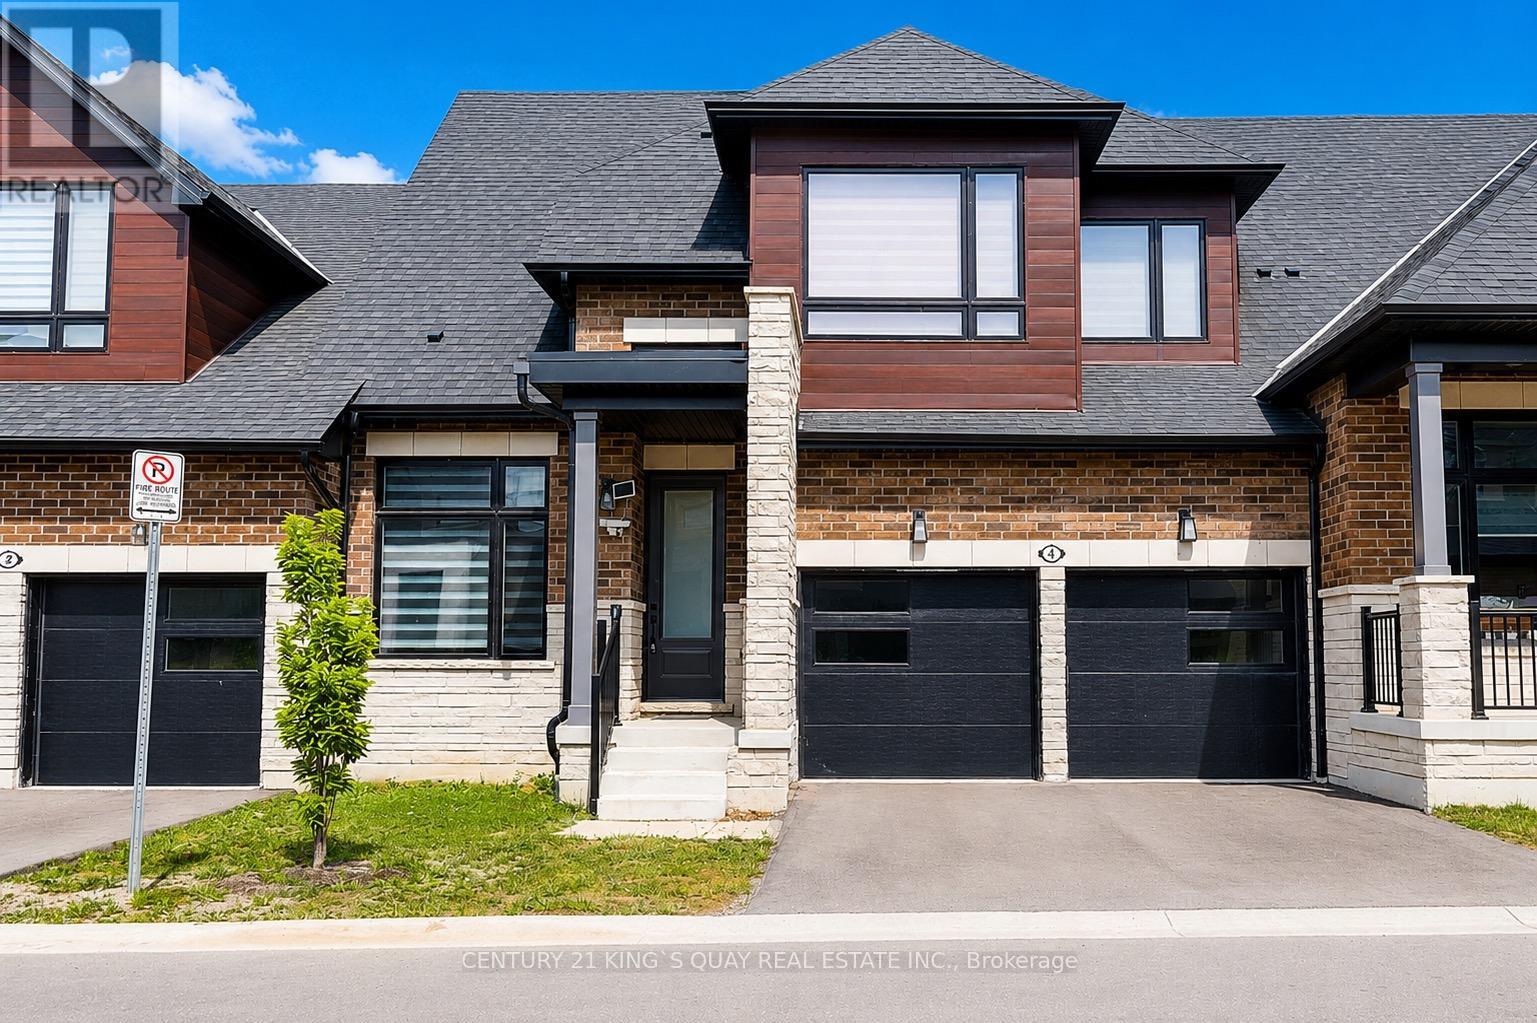
$1,180,000
4 David Worgan Trail
Uxbridge · MLS # N13451050
5 bed · 4 bath · 2,097 sq ft