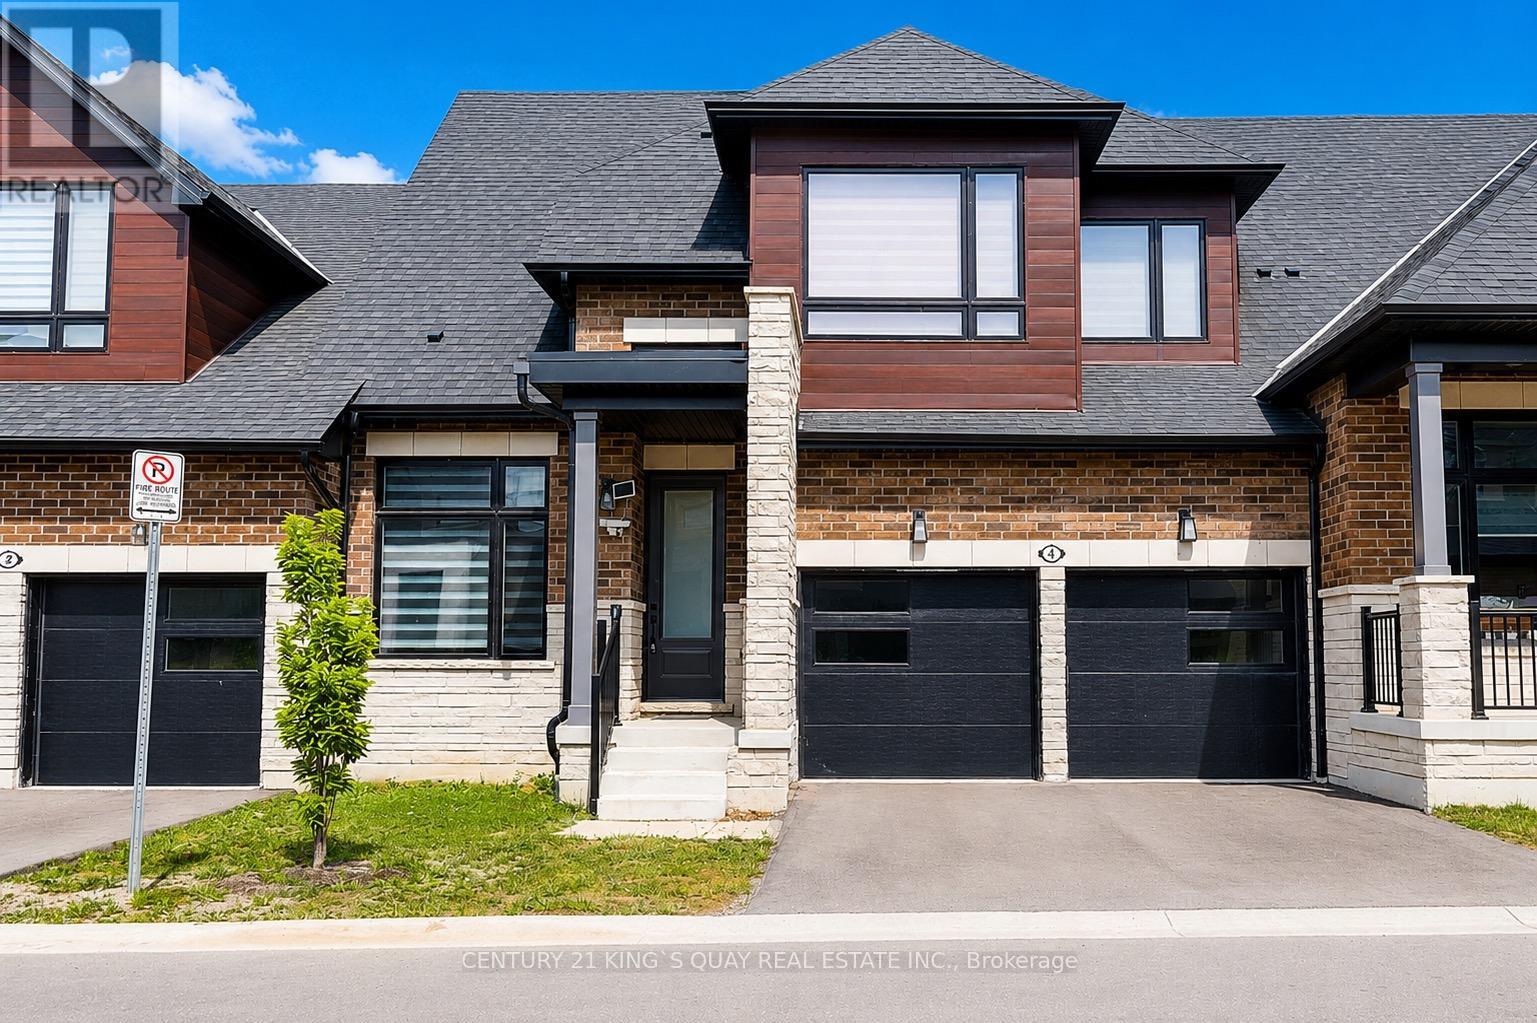
4 David Worgan Trail
Uxbridge, Ontario L9P0R9
MLS # N13451050
Property Details
Type
Townhouse
Beds
5
Baths
4
Status
For Sale
More homes like this
About this property
Welcome to this Stunning Bungaloft nestled in the Prestigious Montgomery Meadows where luxury meets nature. This sunfilled home offers 2097 Sqft above grade plus approximately over 1000 sqft of professional finished basement. This residence is designed for elegant and modern living. 10' smooth ceiling on the main floor with an expansive cathedral soaring ceiling in the great room, 9' ceiling in the loft and basement, 8' interior doors on the main floor. This amazing open to above design leads to a loft overlooking the great room. Designer Kitchen seamlessly flows into the open living space and offers Quartz Counters, two tone cabinets, under cabinet lights, Kitchen-Aid S/S High End Appliances, Built in Microwave, Backsplash, Center Island/Breakfast Bar. Prime Bedroom includes two walk-in closets, Lavish Ensuite Bathroom features glass shower, upgraded porcelain tiles, his and her sinks. Main Floor Laundry and Direct Access to Garage. The Main Floor den can be used as an office. Professional Finished Basement boasts a recreation room, wet bar, bedroom, 3-PC bathroom and theatre room for your entertainment. Wide engineered hardwood floor throughout, Oak Staircase and Iron Pickets, 200 Amp Electrical Panel, EV charger, Upgraded Window Coverings, Upgraded Light Fixtures, Lots of Pot lights, Custom W/O Deck. Don't miss this opportunity to own this beautiful home at the perfect location: short distance to the Foxbridge Golf Course, Parks, Ski Hills, Fishing, Shoppings and more.
Mortgage Estimate
Estimated monthly payment
Calculating…
Estimate only. Taxes, insurance, condo fees, and lender terms are not included.
Monthly costs to verify
Property taxes: about $630/month based on listed annual taxes.
Monthly Fee: $230.00/mo
Estimate only. Confirm taxes, condo/maintenance fees, insurance, utilities, and lender terms before making decisions.
Rooms
| Room | Level | Dimensions |
|---|---|---|
| Great room | Ground level | 6.4 x 3.76 |
| Kitchen | Ground level | 2.9 x 3.7 |
| Dining room | Ground level | 3.5 x 3.7 |
| Primary Bedroom | Ground level | 3.96 x 4.57 |
| Den | Ground level | 3.05 x 3.05 |
| Bedroom 2 | Second level | 3.05 x 3.81 |
| Bedroom 3 | Second level | 2.82 x 3.96 |
| Bedroom 4 | Basement | 3.96 x 5 |
| Recreational, Games room | Basement | 6.4 x 7.36 |
| Media | Basement | 6.4 x 4.87 |
Facts & Location
Interior Size
2,097 sq ft
Parking
4 spaces
Lot Size
35.4 x 99.2 FT
Annual Taxes
$7,560
Monthly Fee
$230.00/mo
Listing data
Listing information is provided for personal, non-commercial use and should be independently verified before making real estate decisions.
Last refreshed: Aug 26, 2026 2:30 AM
Explore nearby searches
SEO-friendly searches for this area, property type, and nearby neighbourhoods.
Similar Properties
More nearby listings that may fit the same search.
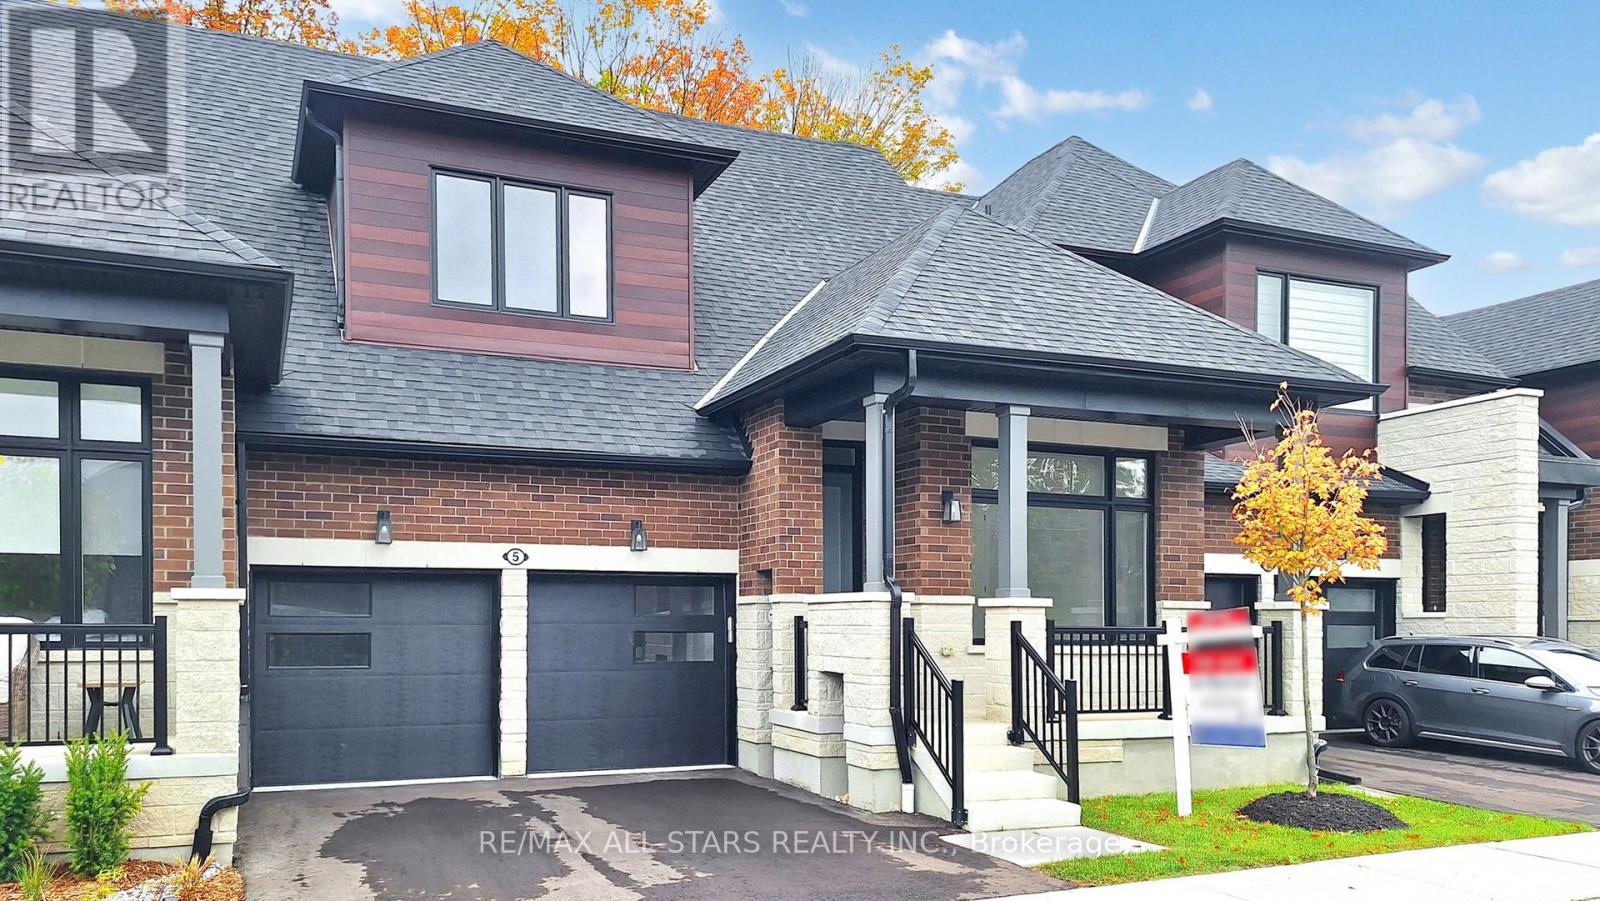
$1,239,000
5 Vern Robertson Gate
Uxbridge · MLS # N13500040
4 bed · 4 bath · 2,381 sq ft
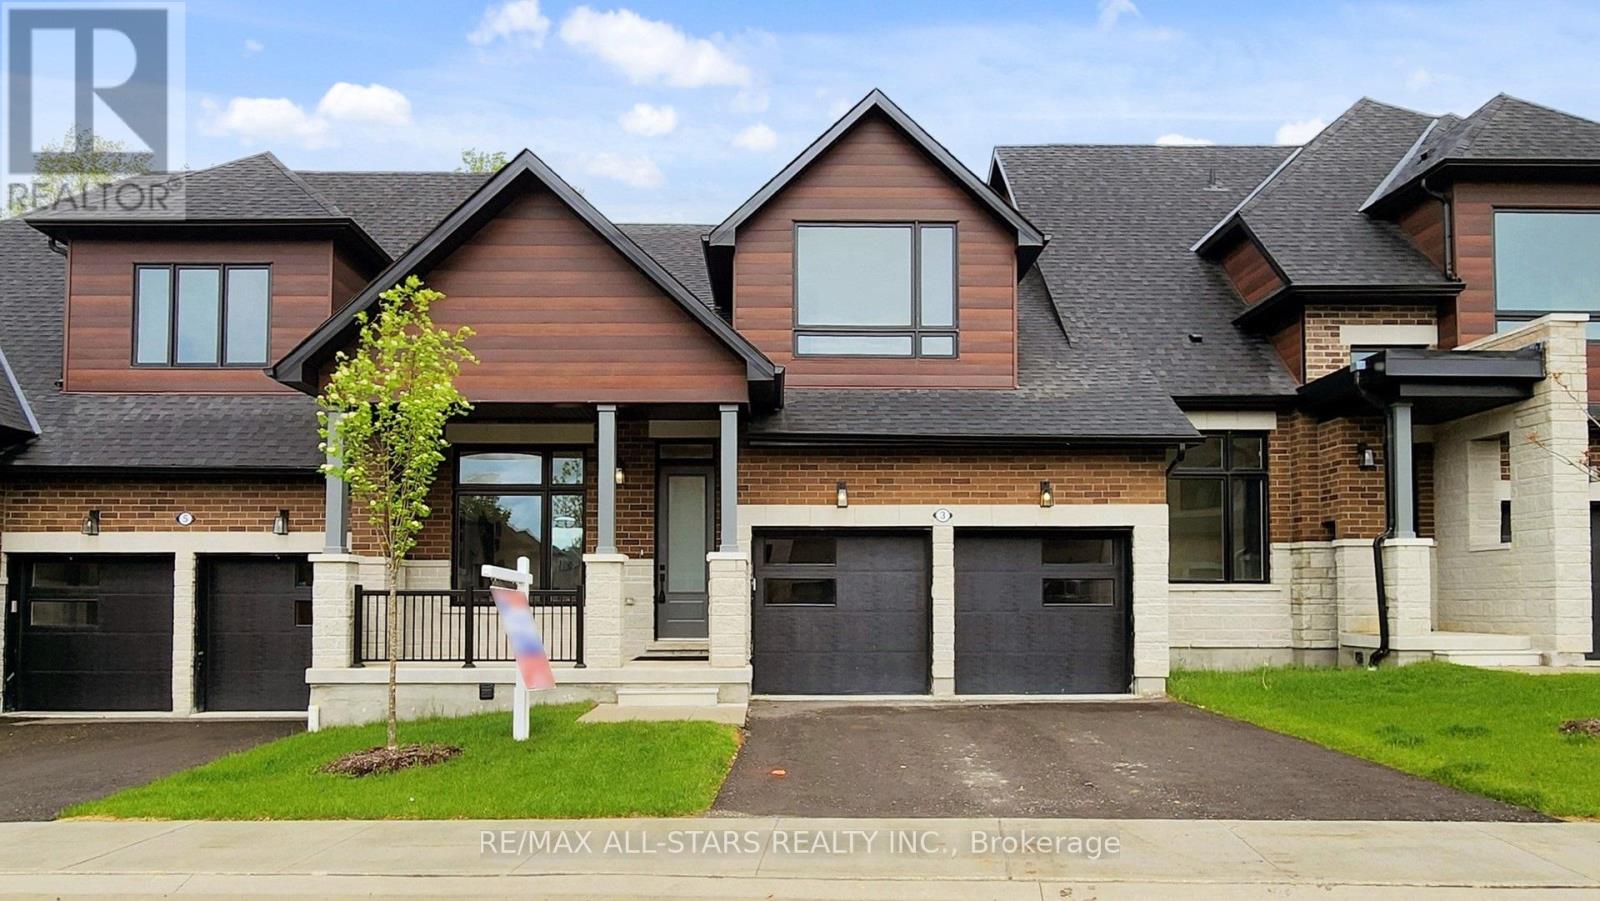
$1,289,000
3 Lois Torrance Trail
Uxbridge · MLS # N13499424
4 bed · 4 bath · 2,158 sq ft
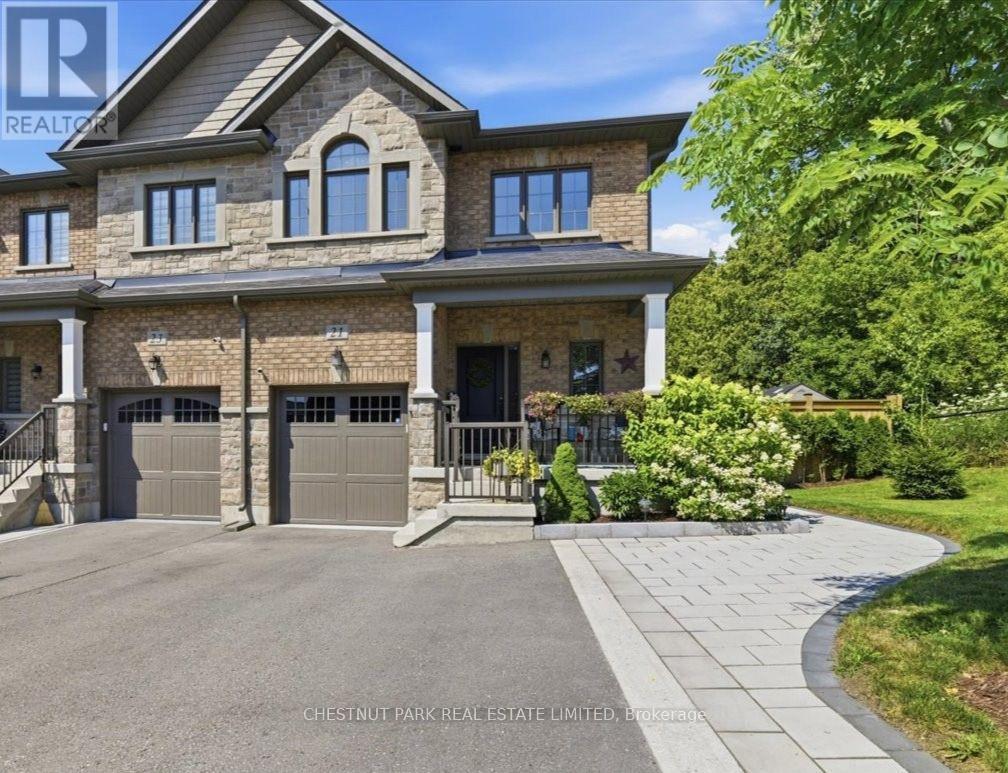
$1,068,900
21 Gord Matthews Way
Uxbridge · MLS # N13590194
4 bed · 4 bath