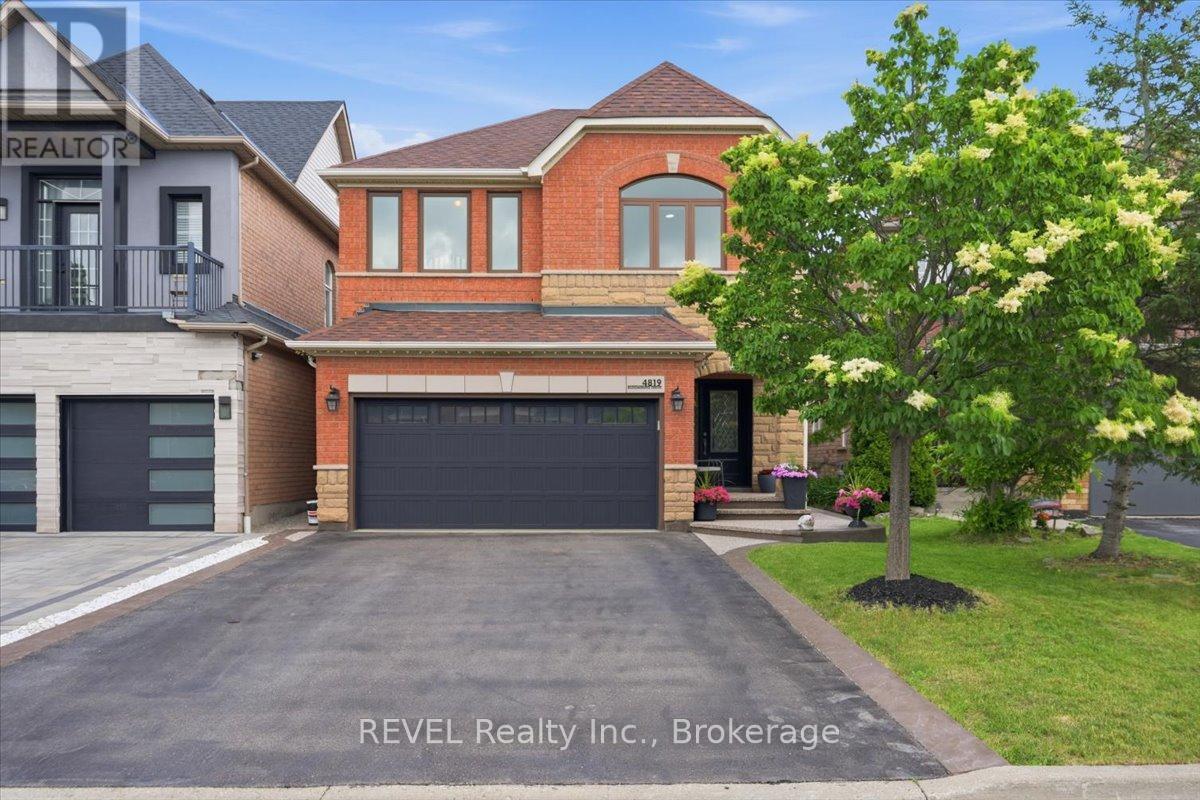
4819 Bloomburg Drive
Mississauga (Churchill Meadows), Ontario L5M7K4
MLS # W13574378
Property Details
Type
Detached
Beds
4
Baths
3
Status
For Sale
More homes like this
About this property
Welcome to 4819 Bloomburg Drive, a beautifully updated and meticulously maintained home in the heart of Churchill Meadows that showcases true pride of ownership both inside and out. With an attractive all brick and stone exterior, stunning curb appeal, and countless upgrades throughout, this home offers the perfect combination of style, comfort, and location. From the moment you arrive, you'll appreciate the attention to detail, including exposed aggregate walkways, professional hardscaping and landscaping, an updated front entry door, and exceptional exterior finishes. Inside, the spacious and thoughtfully designed layout features elegant living and dining spaces, a warm and inviting family room with fireplace, and a beautifully updated kitchen complete with granite countertops and a bright breakfast area overlooking the backyard. The outdoor living space is ideal for entertaining or relaxing, featuring an expansive deck, beautiful landscaping, and a perfect balance of green space and entertaining area. The home is completely carpet-free and offers bright, spacious bedrooms, updated bathrooms, and quality finishes throughout. The primary suite provides a generous walk-in closet and beautifully renovated ensuite. The finished basement adds valuable living space with a large recreation area, a laundry space, pot lights, laminate flooring, flexible open-concept space, and plenty of storage. Additional updates include windows, bathrooms, basement finishing, deck, exterior enhancements and much more, making this a truly move-in-ready home. Located in one of Mississauga's most desirable family communities, this exceptional property offers unbeatable access to Highways 403, 401, and the QEW, top-rated schools, parks, trails, Ridgeway Plaza, places of worship, shopping, dining, and every imaginable amenity. Opportunities like this are rare- an outstanding home in an exceptional location that is ready for its next family to enjoy.
Mortgage Estimate
Estimated monthly payment
Calculating…
Estimate only. Taxes, insurance, condo fees, and lender terms are not included.
Monthly costs to verify
Property taxes: about $638/month based on listed annual taxes.
Estimate only. Confirm taxes, condo/maintenance fees, insurance, utilities, and lender terms before making decisions.
Rooms
| Room | Level | Dimensions |
|---|---|---|
| Living room | Main level | 6.35 x 3.7 |
| Recreational, Games room | Basement | 4.24 x 7.13 |
| Study | Basement | 3.7 x 4.4 |
| Dining room | Main level | 6.35 x 3.7 |
| Kitchen | Main level | 6.7 x 3.4 |
| Eating area | Main level | 6.7 x 3.4 |
| Family room | Main level | 4.57 x 3.27 |
| Primary Bedroom | Second level | 5.3 x 4.39 |
| Bedroom | Second level | 3.68 x 3.55 |
| Bedroom | Second level | 3.04 x 3.02 |
| Bedroom | Second level | 3.47 x 3.02 |
| Laundry room | Basement | 2.69 x 3.17 |
Facts & Location
Parking
6 spaces
Lot Size
32 x 107.5 FT
Annual Taxes
$7,661
Listing data
Listing information is provided for personal, non-commercial use and should be independently verified before making real estate decisions.
Last refreshed: Aug 17, 2026 3:16 AM
Explore nearby searches
SEO-friendly searches for this area, property type, and nearby neighbourhoods.
Similar Properties
More nearby listings that may fit the same search.
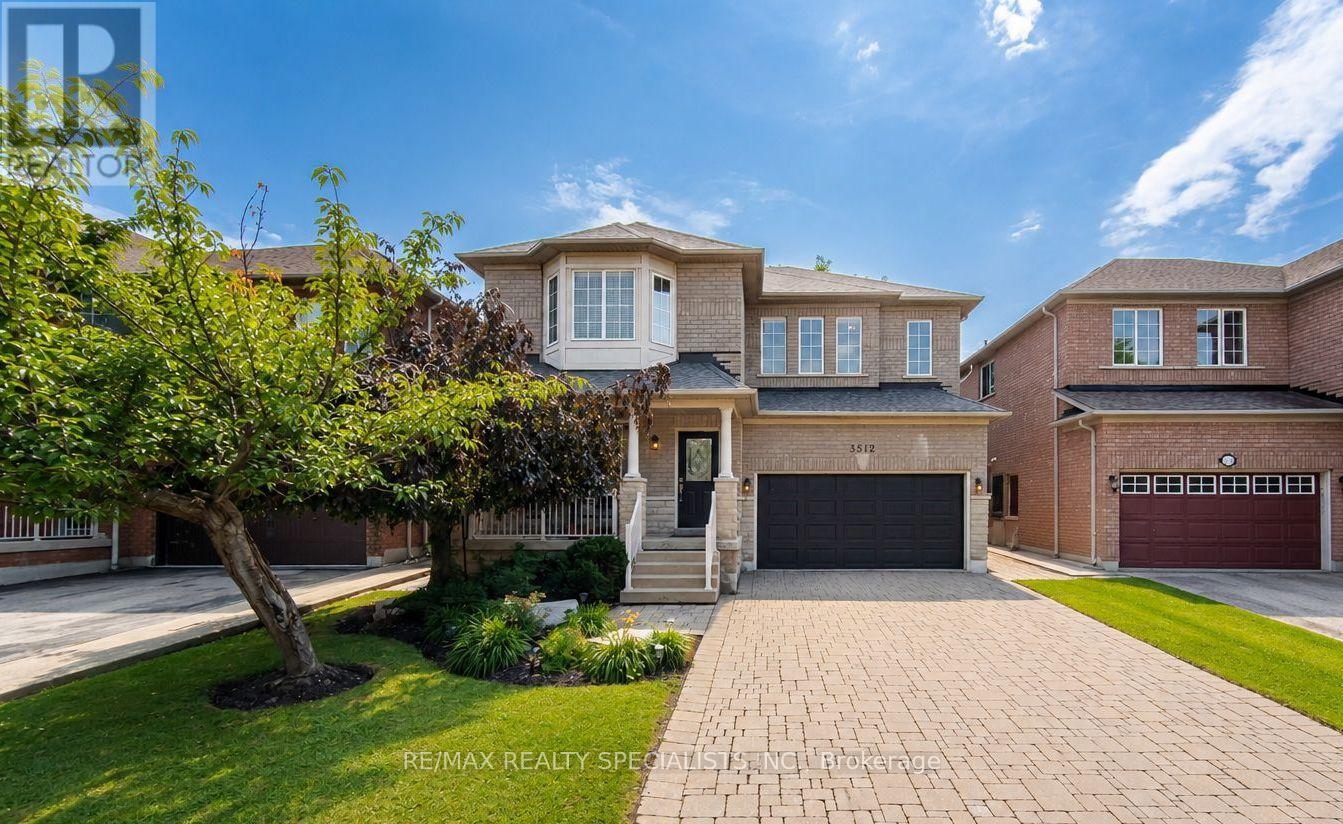
$1,350,000
3512 Positano Place
Mississauga (Churchill Meadows) · MLS # W13607742
4 bed · 3 bath · 2,400 sq ft
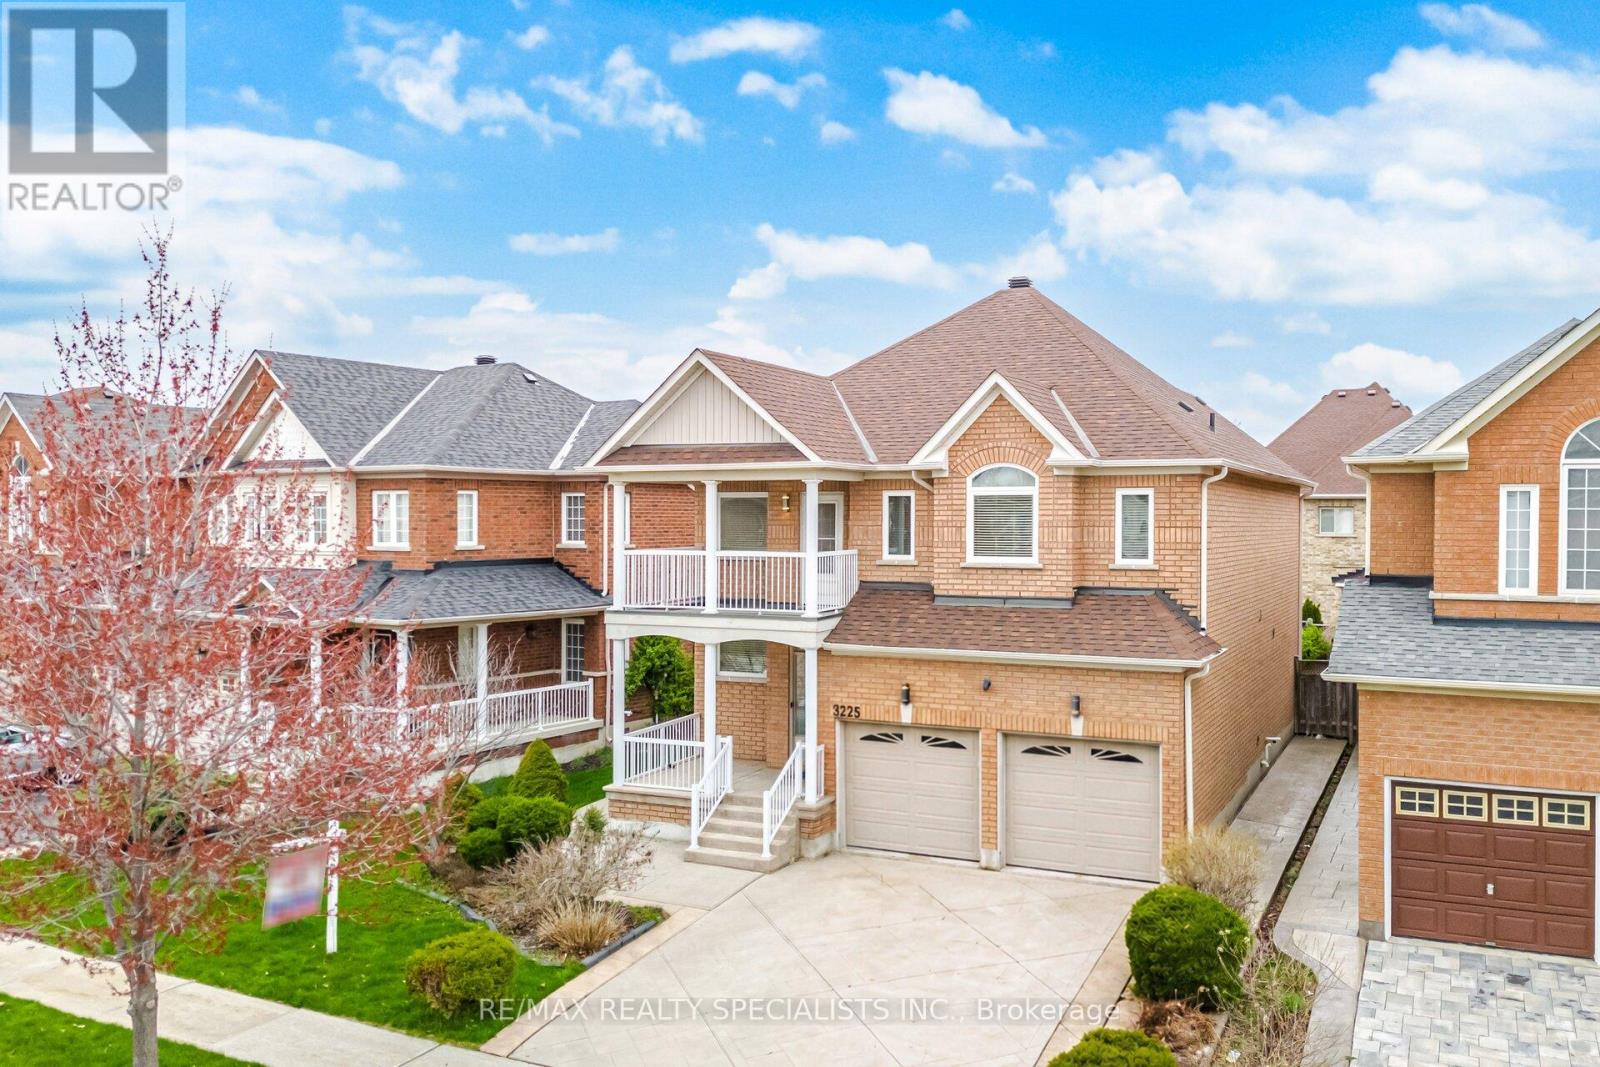
$1,329,900
3225 Escada Drive
Mississauga (Churchill Meadows) · MLS # W13653104
4 bed · 4 bath
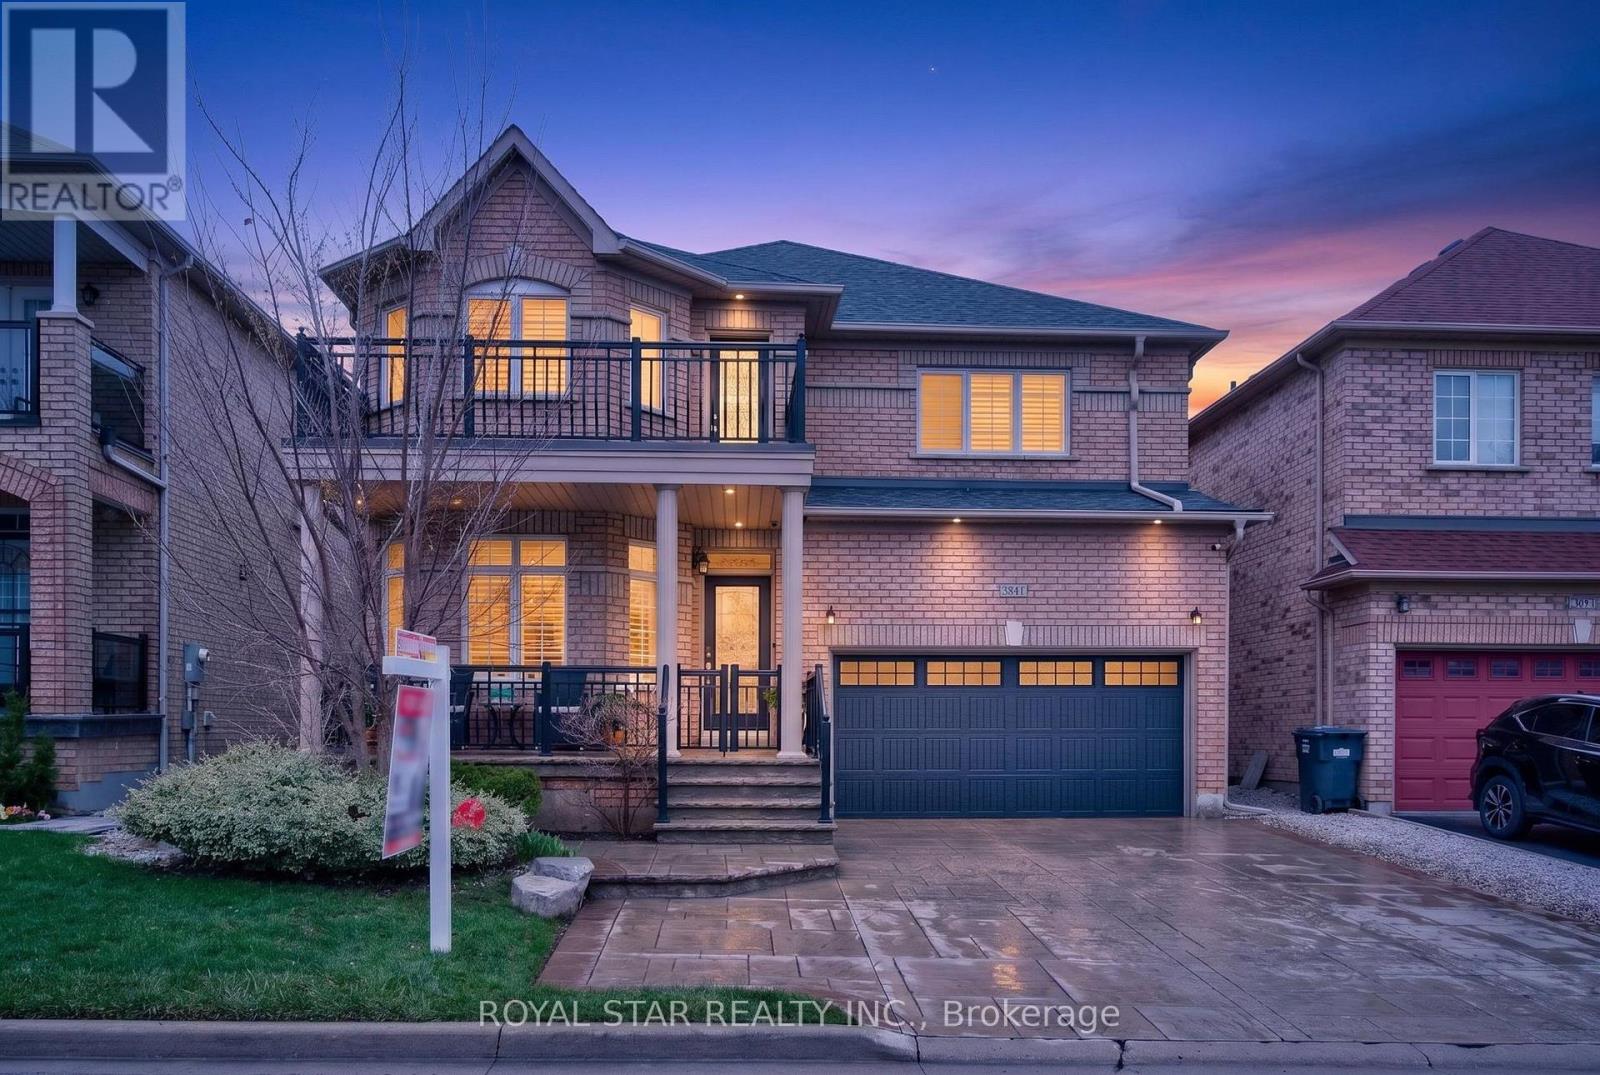
$1,375,000
3841 Edgecliffe Run
Mississauga (Churchill Meadows) · MLS # W13602546
5 bed · 4 bath · 3,500 sq ft