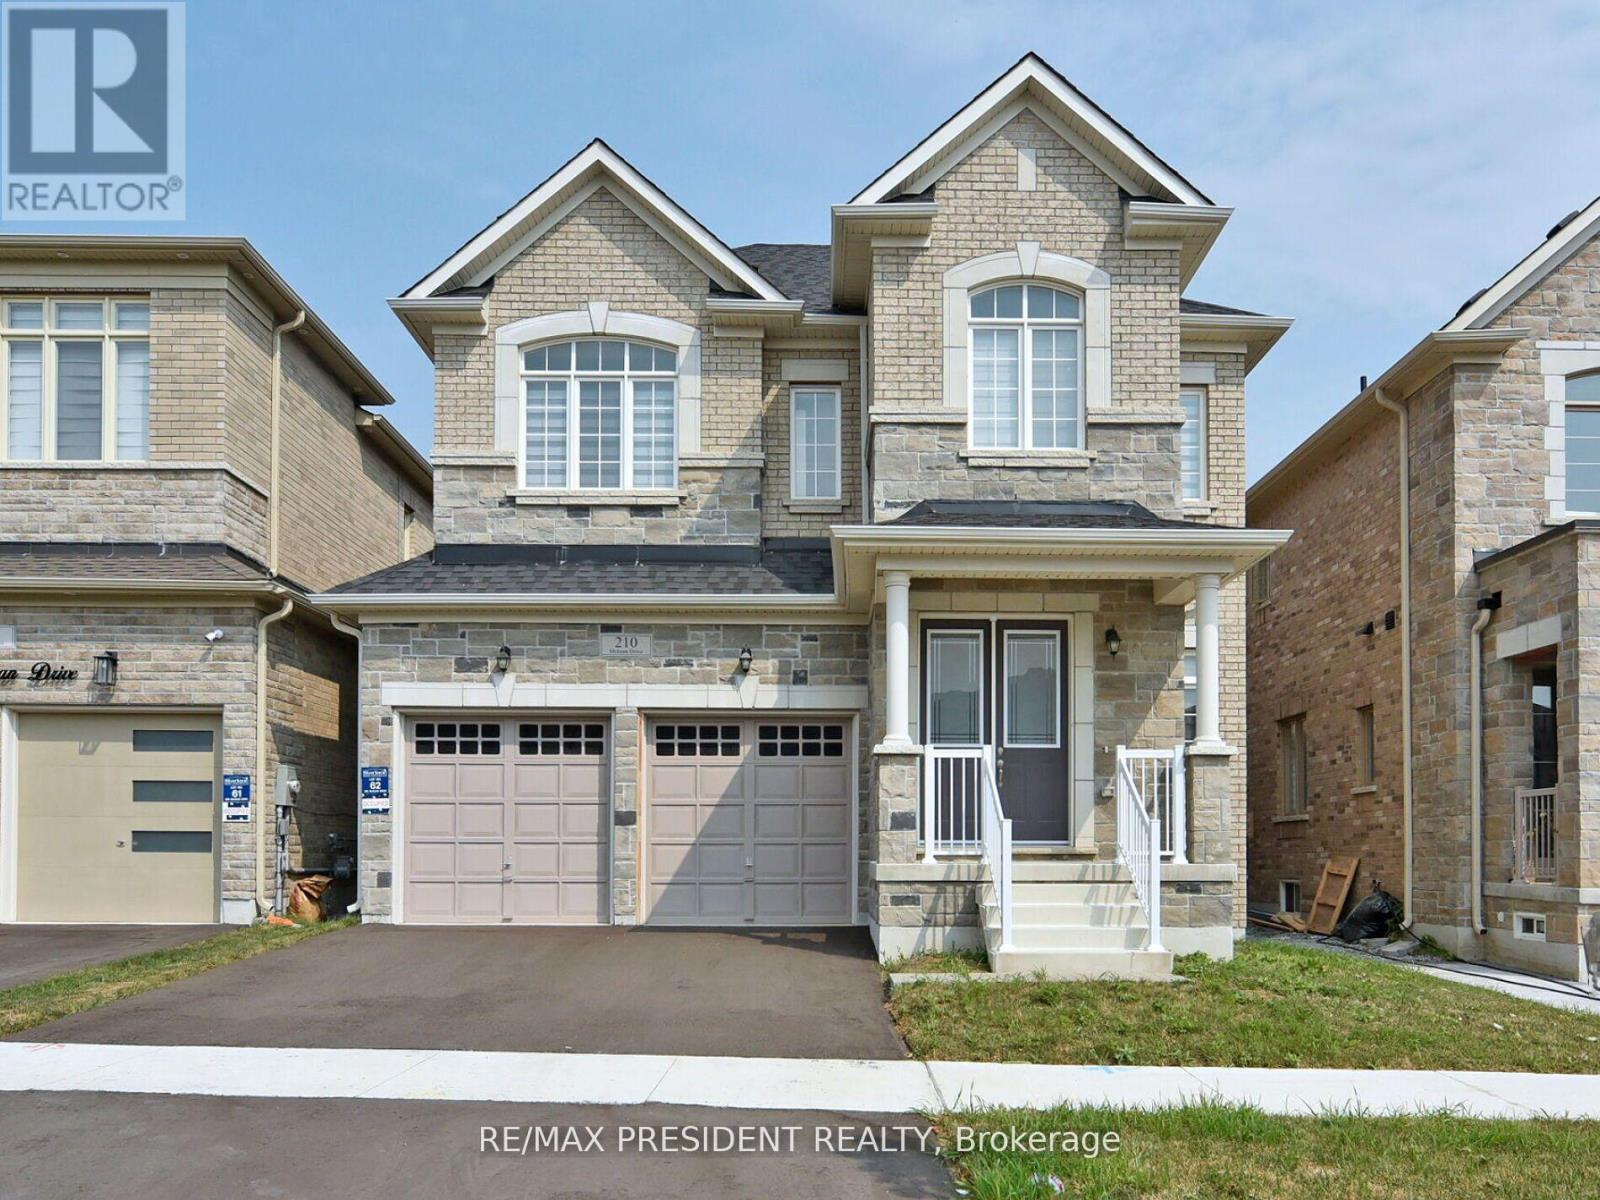
210 Mckean Drive
Whitchurch-Stouffville (Stouffville), Ontario L4A5C2
MLS # N13487772
Property Details
Type
Detached
Beds
5
Baths
5
Status
For Sale
More homes like this
About this property
**Welcome to 210 McKean Dr.** This charming home is move-in ready and awaiting your personal touch. With over $100k in luxurious upgrades, this spacious property offers 5 bedrooms, 5 bathrooms, 8 feet upgraded door on main floor, including stained hardwood flooring, oak stairs, an upgraded kitchen with built-in Bosch appliances Gas Stove. The main floor features office with box 10+ feet ceiling, 24x24 quartz tiles a large living and dining area, and a cozy family room with a fireplace. The gourmet Smooth ceiling 2 tone Kitchen with quartz countertops and quartz backsplash is complete with a breakfast area and direct access to the backyard. Upstairs, you'll find an abundance of natural light that floods the elegant master bedroom, which boasts a 5-piece ensuite and his-and-her walk-in closets. Two additional bedrooms each have their own ensuite, while the other two share a convenient Jack-and-Jill bathroom. The second floor also includes a spacious laundry room. This beautiful two-story home is ideally situated within walking distance to Stouffville GO Station, hiking trails, golf courses, schools, parks, bus stops, grocery stores, and a recreation center. Don't miss out on this exceptional opportunity schedule your showing today!
Mortgage Estimate
Estimated monthly payment
Calculating…
Estimate only. Taxes, insurance, condo fees, and lender terms are not included.
Monthly costs to verify
Property taxes: about $683/month based on listed annual taxes.
Estimate only. Confirm taxes, condo/maintenance fees, insurance, utilities, and lender terms before making decisions.
Rooms
| Room | Level | Dimensions |
|---|---|---|
| Living room | Main level | 3.82 x 4.74 |
| Laundry room | Second level | 2.06 x 2.47 |
| Office | Main level | 2.85 x 3.51 |
| Dining room | Main level | 4.18 x 3.44 |
| Family room | Main level | 4.2 x 4.18 |
| Kitchen | Main level | 3.97 x 3.82 |
| Primary Bedroom | Second level | 5.13 x 5.42 |
| Bedroom 2 | Second level | 3.51 x 3.46 |
| Bedroom 3 | Second level | 2.79 x 3.11 |
| Bedroom 4 | Second level | 2.79 x 4.92 |
| Bedroom 5 | Second level | 3.83 x 4.85 |
Facts & Location
Parking
4 spaces
Lot Size
40 x 97.5 FT
Annual Taxes
$8,196
Listing data
Listing information is provided for personal, non-commercial use and should be independently verified before making real estate decisions.
Last refreshed: Aug 26, 2026 3:01 AM
Explore nearby searches
SEO-friendly searches for this area, property type, and nearby neighbourhoods.
Similar Properties
More nearby listings that may fit the same search.
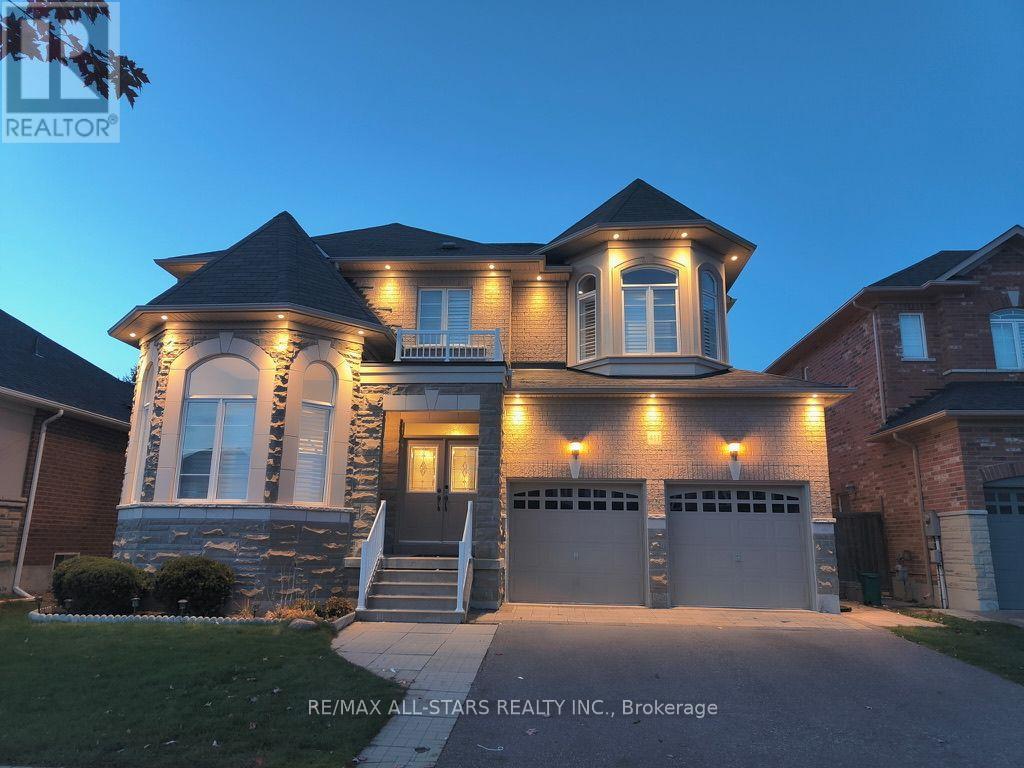
$1,499,000
411 Hoover Park Drive
Whitchurch-Stouffville (Stouffville) · MLS # N13598976
6 bed · 5 bath
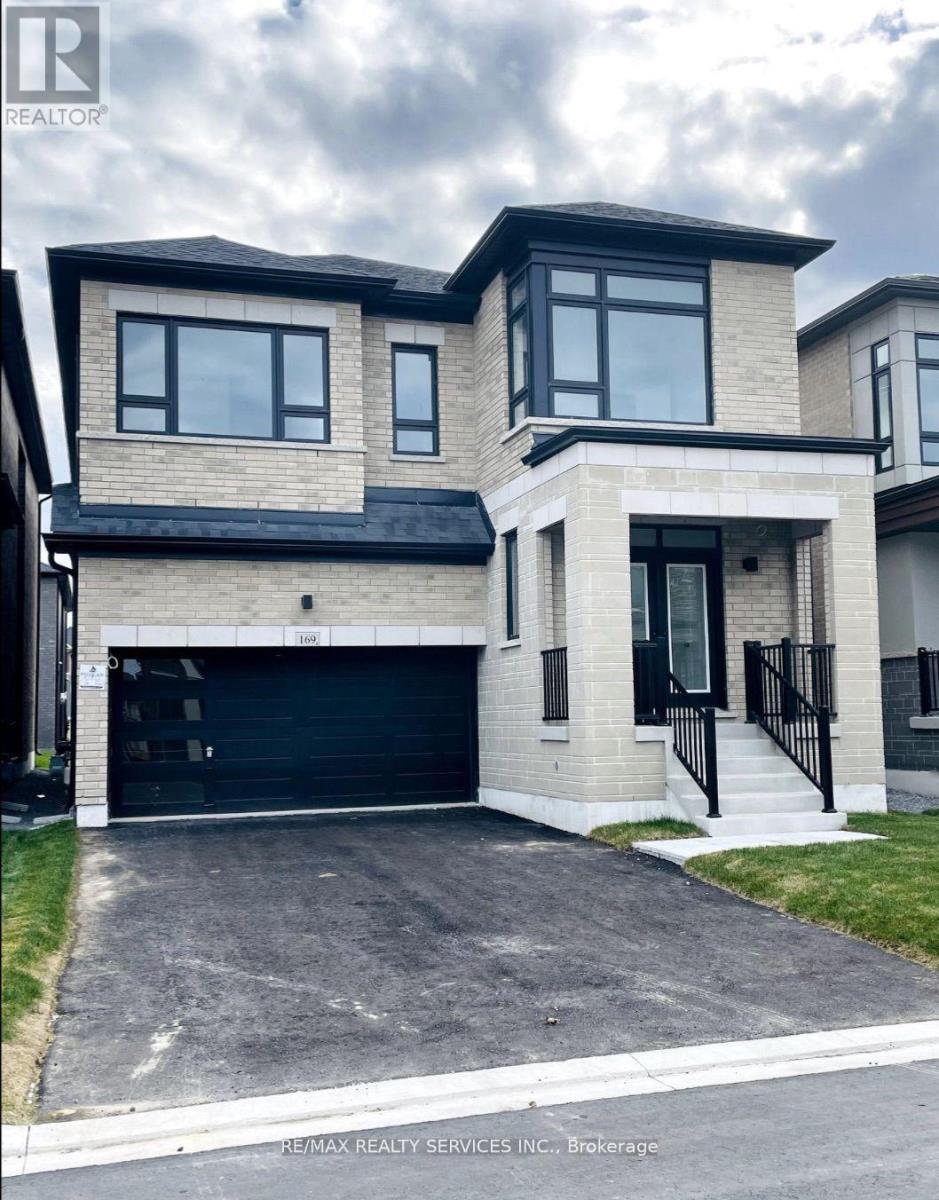
$1,449,999
169 Wesmina Avenue
Whitchurch-Stouffville (Stouffville) · MLS # N13451524
6 bed · 5 bath
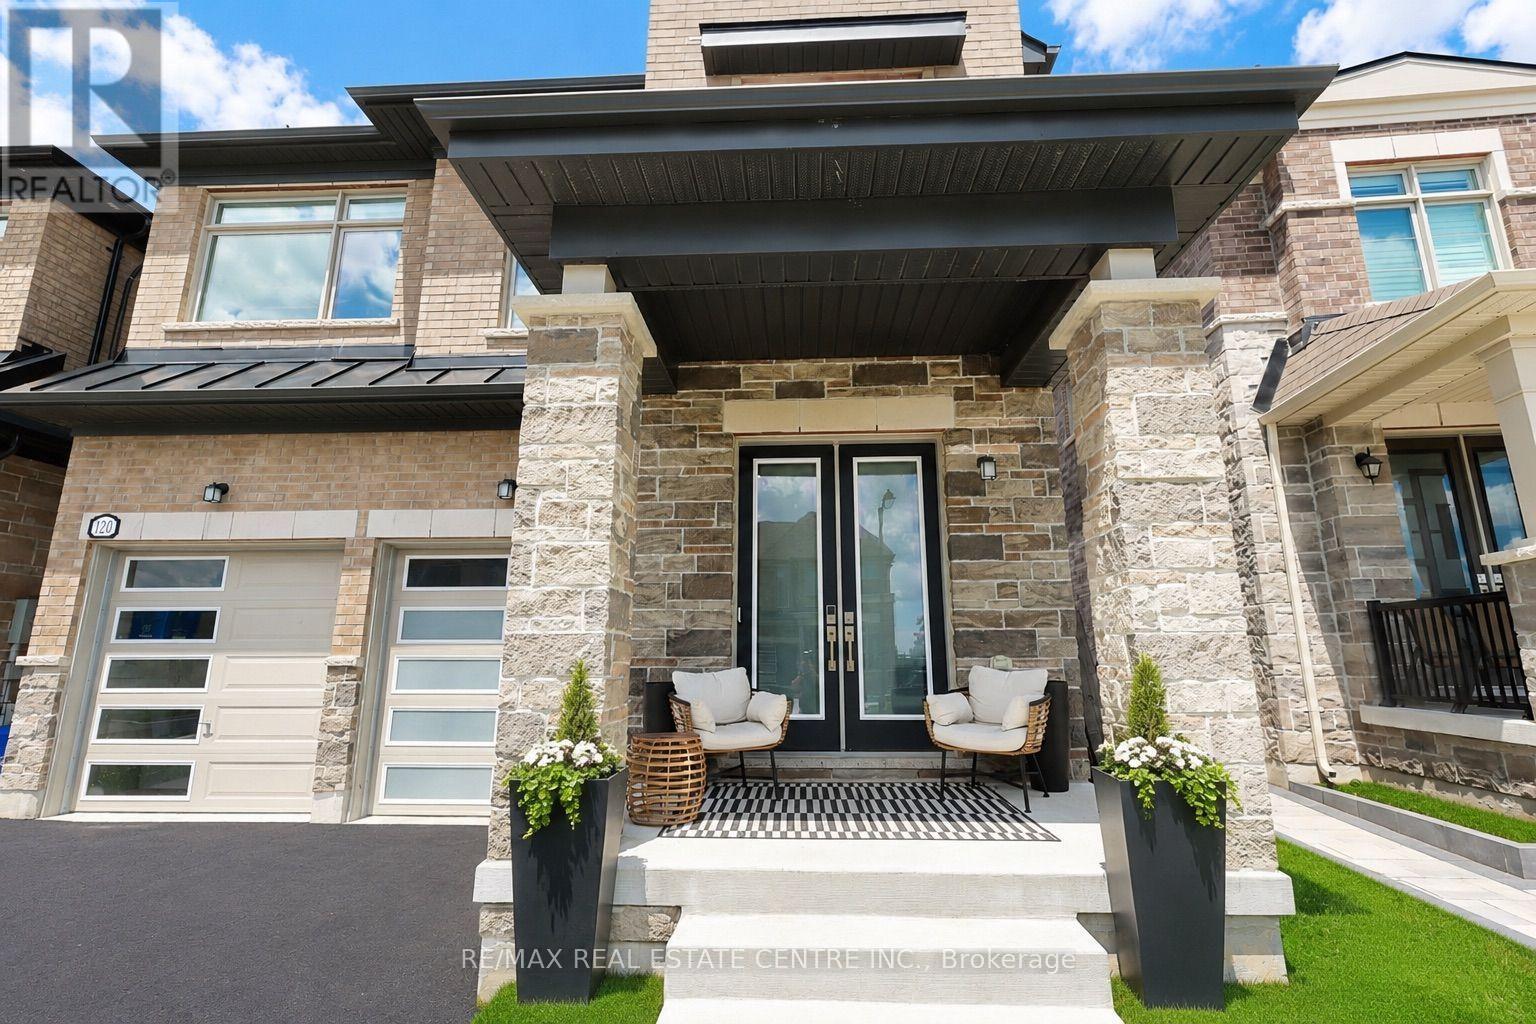
$1,449,999
120 Busato Drive
Whitchurch-Stouffville (Stouffville) · MLS # N13566996
4 bed · 4 bath · 2,500 sq ft