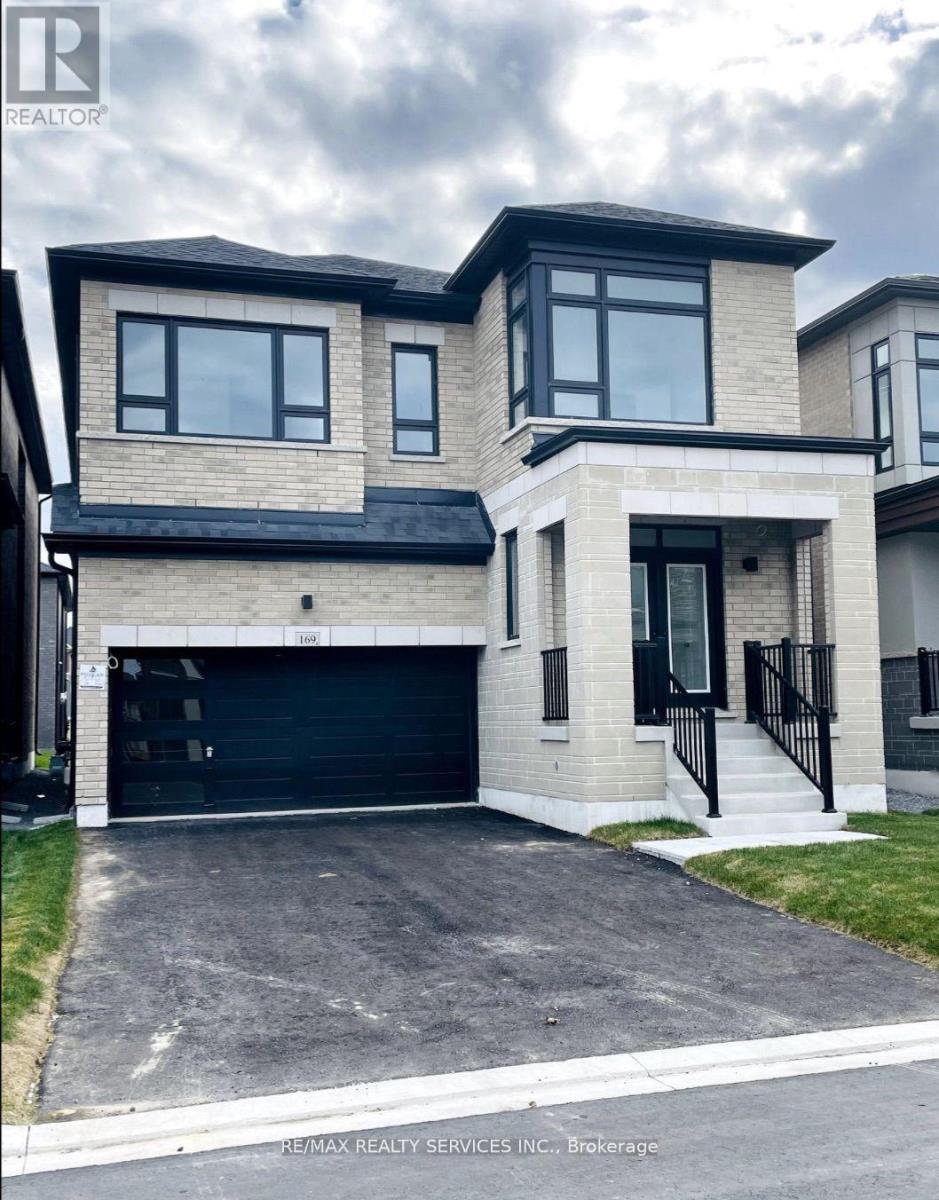
169 Wesmina Avenue
Whitchurch-Stouffville (Stouffville), Ontario L4A5A2
MLS # N13451524
Property Details
Type
Detached
Beds
6
Baths
5
Status
For Sale
More homes like this
About this property
Newer Fieldgate Home In New Subdivision Of Stouffville! Over 3100 Sq/Ft Of Luxury Living! This Home Includes A Spacious Combined Living/Dining Room, Open Concept Family Room Featuring A Gas Fireplace & Large Windows And Sun Filed Kitchen, Centre Island With Breakfast Bar, Walk-In Pantry & Walk-Out To Backyard, This Home Also Features A Main Floor Master Bedroom, On the Second Floor You Get 5 Bedrooms All With Ensuite Access, Upper Level Laundry Room, Master Bedroom Features A Walk-In Closet & 5-Piece Ensuite. Full Basement With Rough-In, GarageAccess.
Mortgage Estimate
Estimated monthly payment
Calculating…
Estimate only. Taxes, insurance, condo fees, and lender terms are not included.
Monthly costs to verify
Property taxes: about $646/month based on listed annual taxes.
Estimate only. Confirm taxes, condo/maintenance fees, insurance, utilities, and lender terms before making decisions.
Rooms
| Room | Level | Dimensions |
|---|---|---|
| Family room | Main level | 3.34 x 4.88 |
| Bedroom 4 | Second level | 3.23 x 3.3 |
| Bedroom 5 | Second level | 3.54 x 3.66 |
| Laundry room | Second level | 0 x 0 |
| Eating area | Main level | 2.5 x 4.15 |
| Kitchen | Main level | 2.56 x 4.88 |
| Pantry | Main level | 0 x 0 |
| Living room | Main level | 5.06 x 6.1 |
| Dining room | Main level | 5.06 x 6.1 |
| Bedroom | Main level | 2.74 x 2.74 |
| Primary Bedroom | Second level | 5.49 x 3.66 |
| Bedroom 2 | Second level | 3.05 x 3.66 |
| Bedroom 3 | Second level | 305 x 3.54 |
Facts & Location
Parking
6 spaces
Lot Size
36.1 x 98.5 FT
Annual Taxes
$7,750
Listing data
Listing information is provided for personal, non-commercial use and should be independently verified before making real estate decisions.
Last refreshed: Oct 7, 2026 3:00 AM
Explore nearby searches
SEO-friendly searches for this area, property type, and nearby neighbourhoods.
Similar Properties
More nearby listings that may fit the same search.
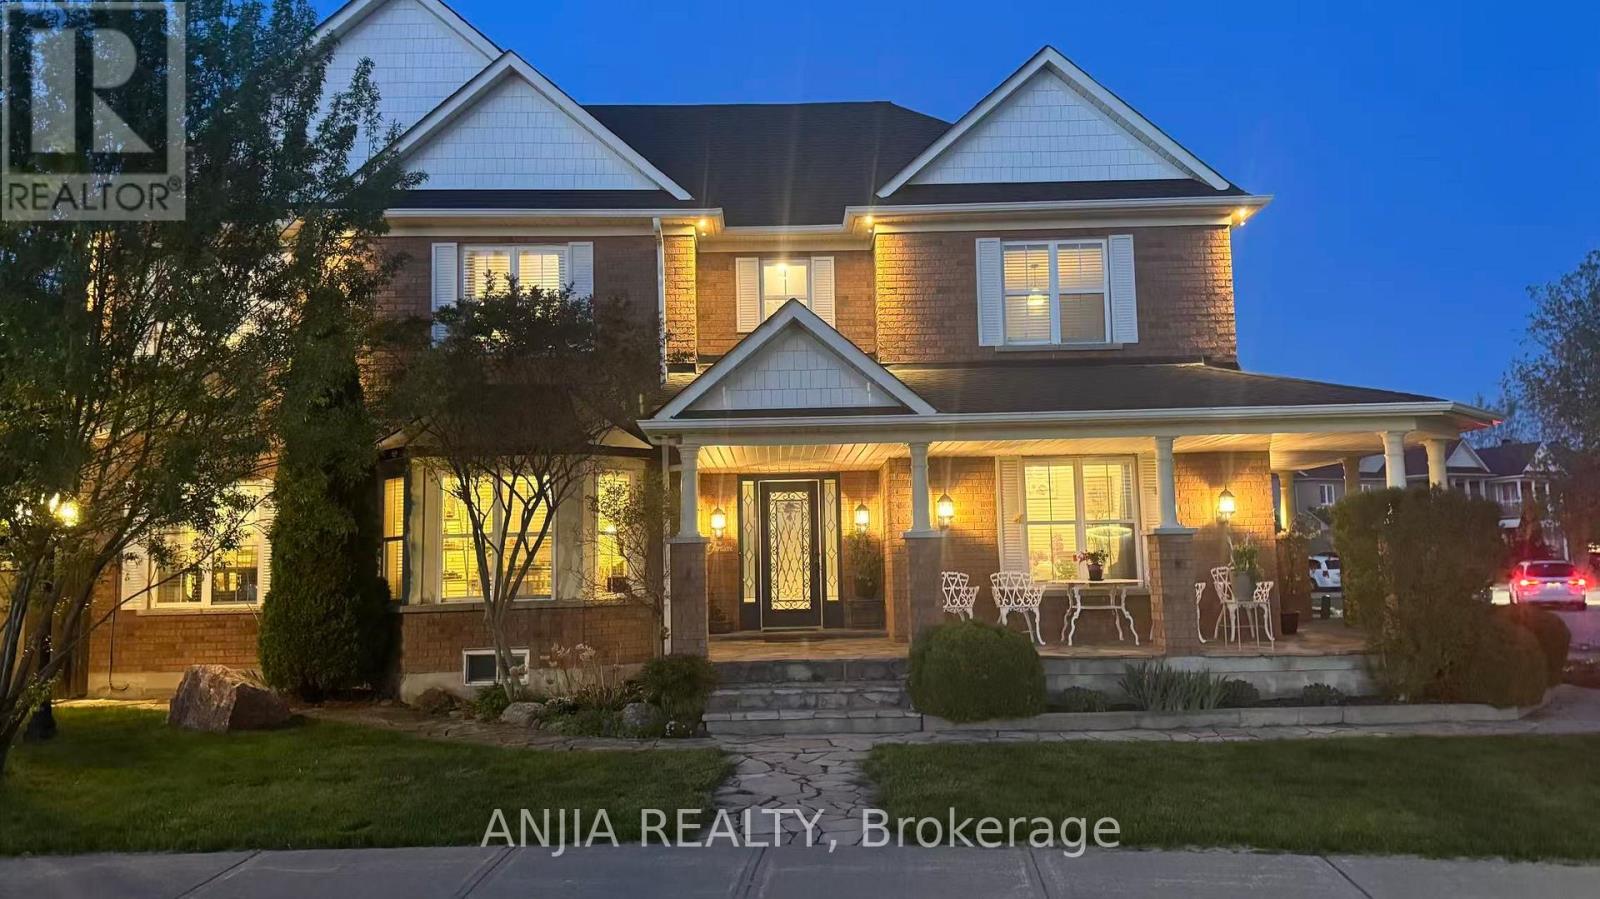
$1,380,000
38 Harper's Gate Way
Whitchurch-Stouffville (Stouffville) · MLS # N13784902
5 bed · 4 bath · 2,421 sq ft
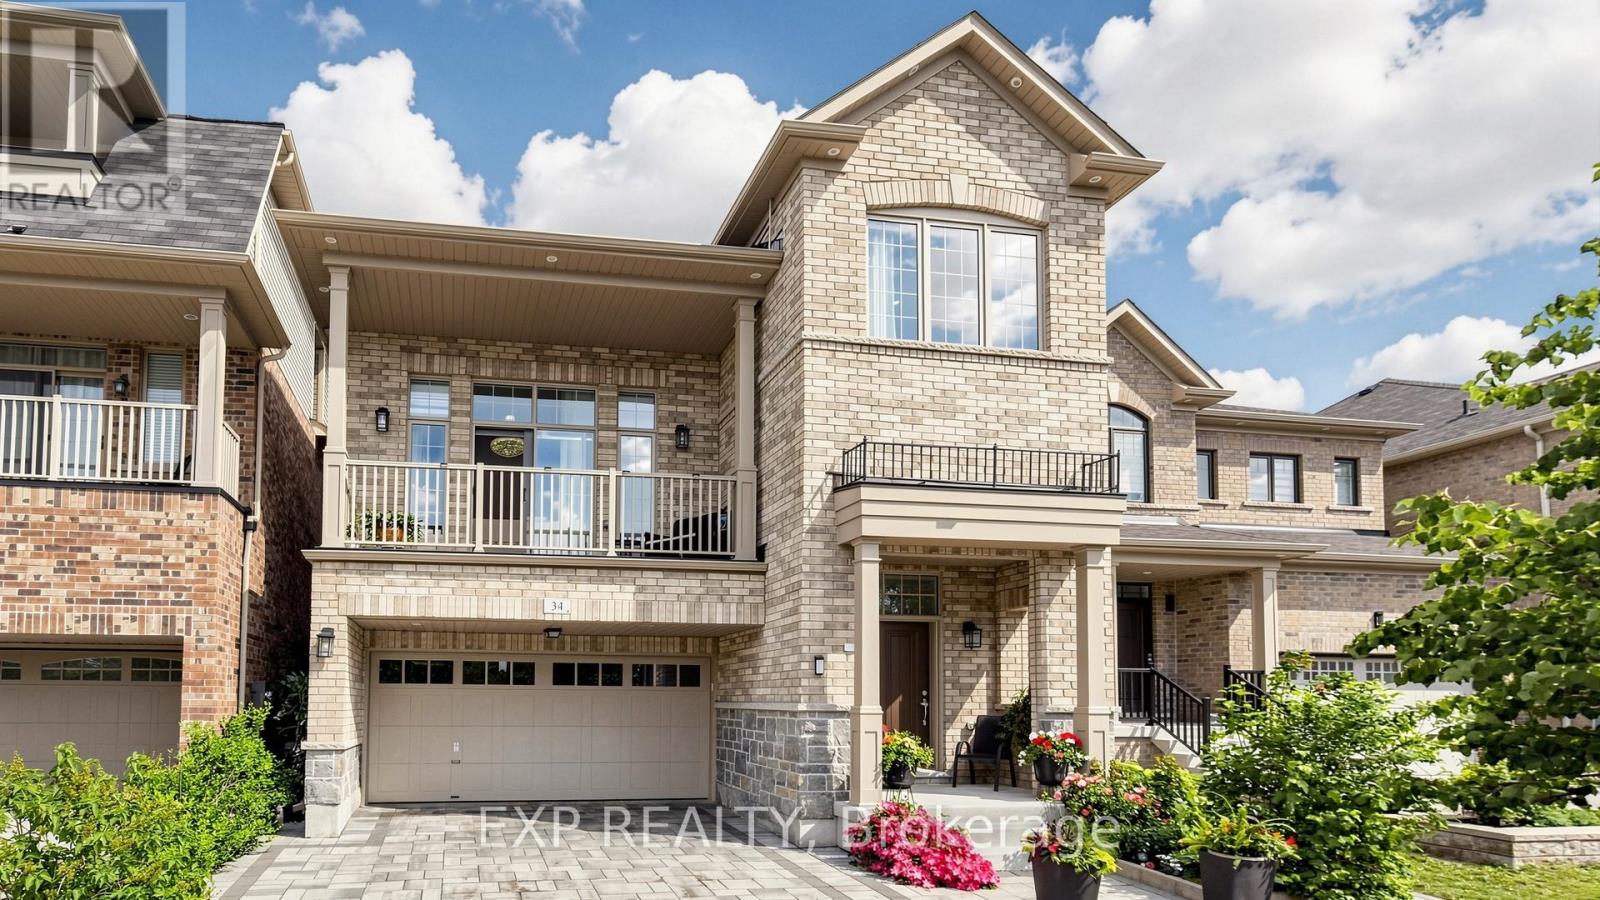
$1,349,000
34 Buttonleaf Crescent
Whitchurch-Stouffville (Stouffville) · MLS # N13738830
5 bed · 5 bath · 4,000 sq ft
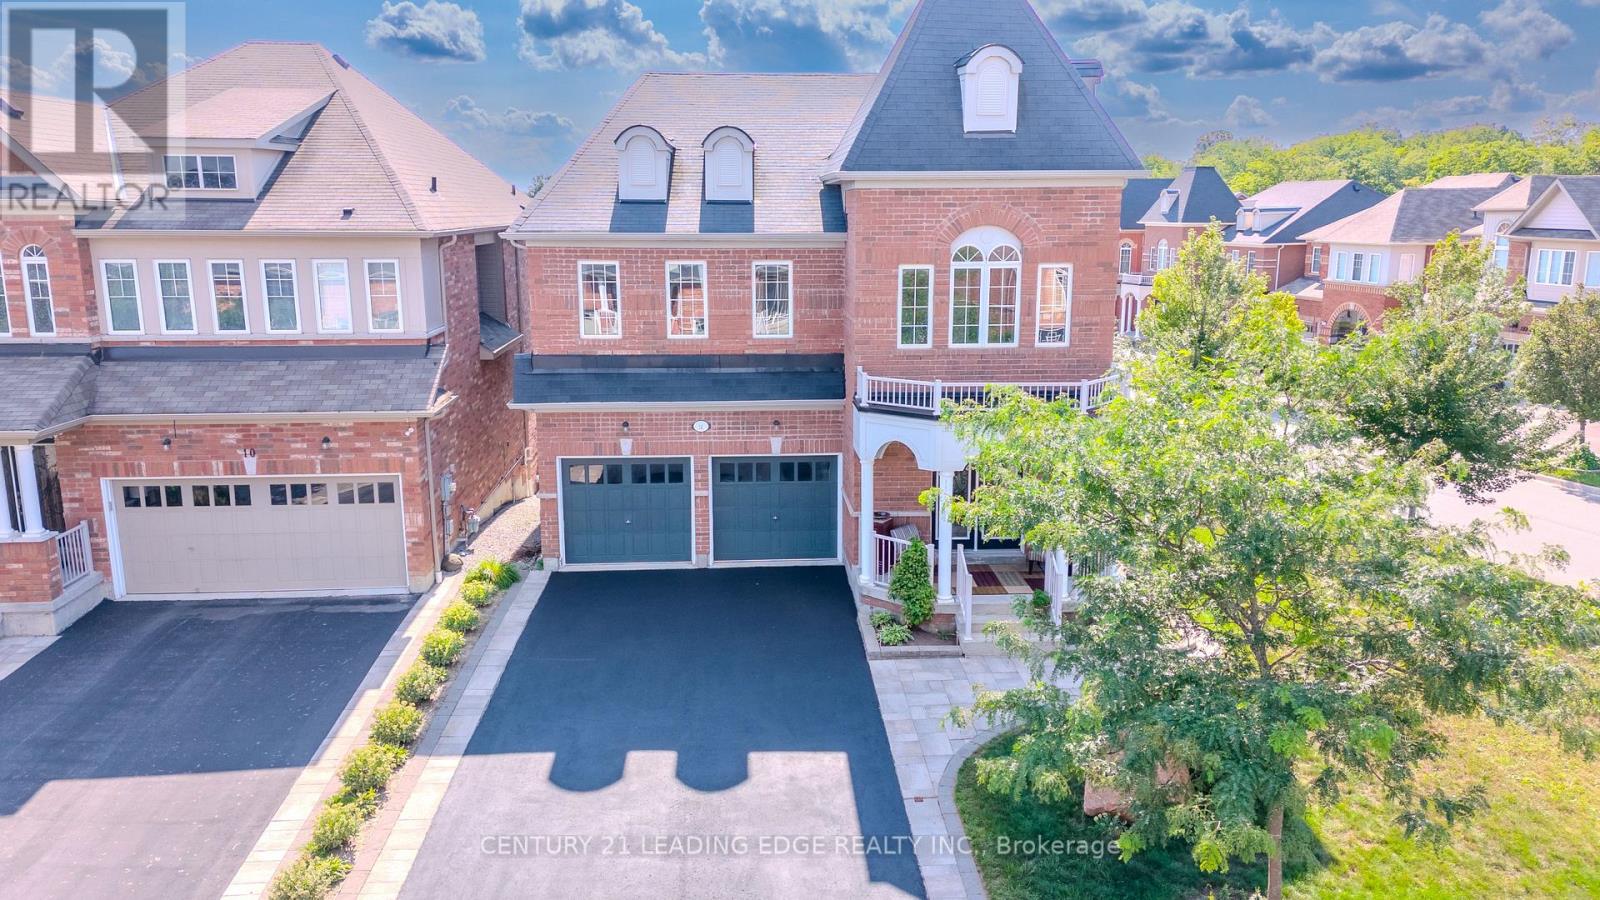
$1,299,000
14 Clarinet Lane
Whitchurch-Stouffville (Stouffville) · MLS # N13678396
5 bed · 5 bath · 3,300 sq ft