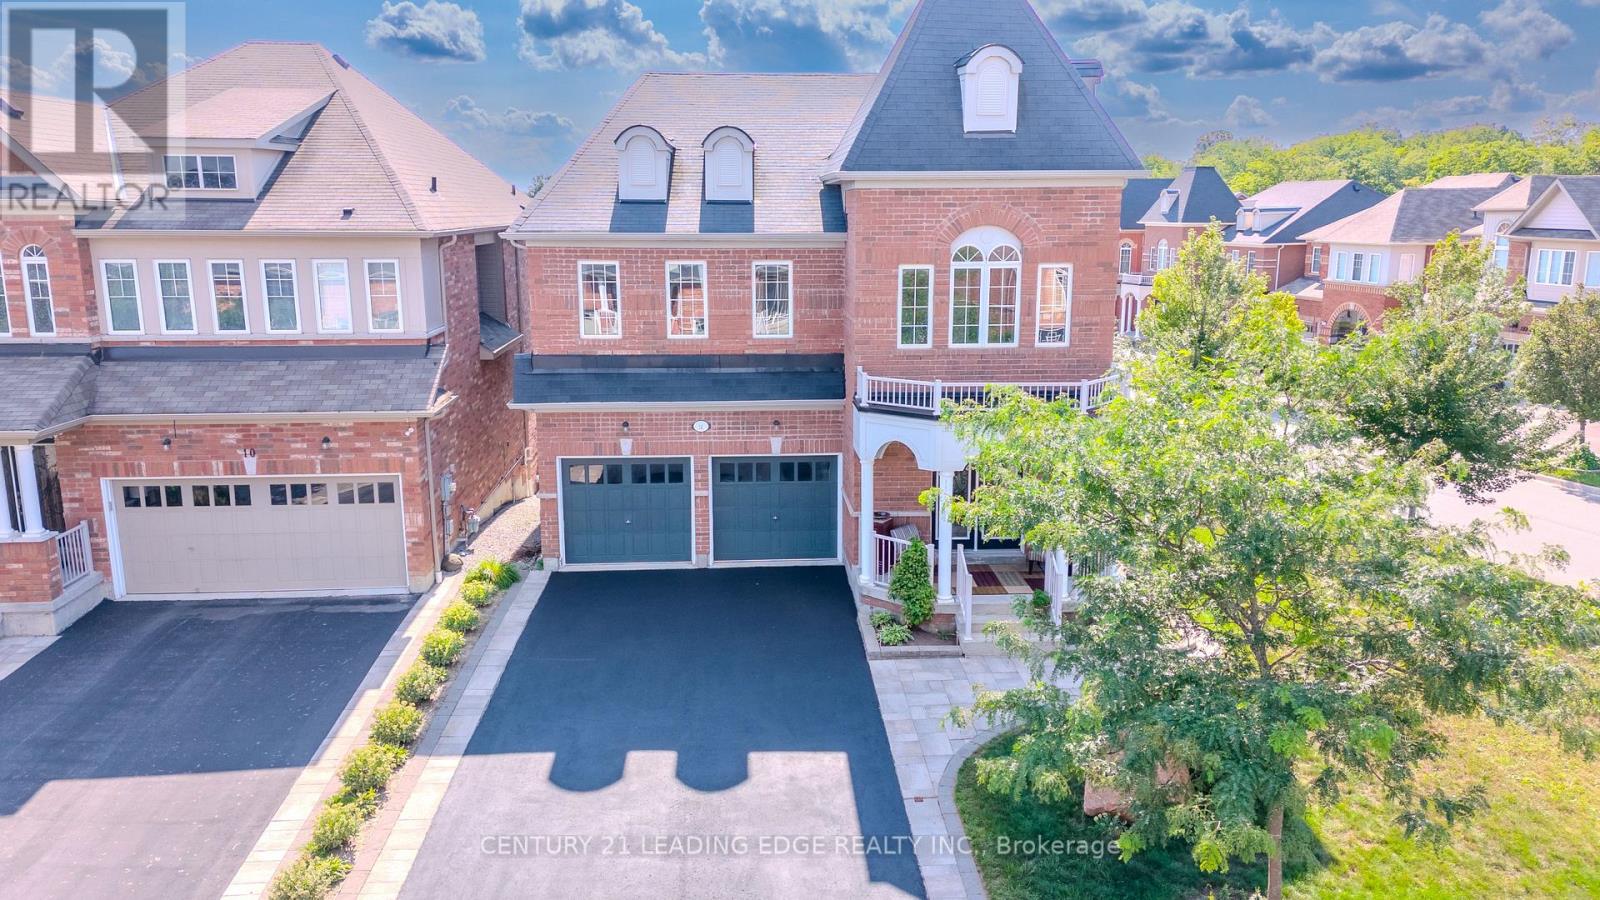
14 Clarinet Lane
Whitchurch-Stouffville (Stouffville), Ontario L4A4N1
MLS # N13678396
Property Details
Type
Detached
Beds
5
Baths
5
Status
For Sale
More homes like this
About this property
Offer Anytime, Move Anytime. Corner Lot Home with No side walk. Welcome to this well maintained largest models with 4+1 bedrooms, Freshly painted, move in ready, open concept floor plan with nice curb appel, freshly seeled double driveway and high ceilings. Situated on a premium extra-wide corner lot with a striking double-door entrance and over 3,300 sq.ft. of total living space.The main floor offers an inviting blend of elegance and functionality, featuring hardwood flooring, two front closets, a spacious family room with a gas fireplace, generous living and formal dining areas perfect for entertaining family and friends. Well-appointed kitchen features granite countertops and stainless-steel appliances, combining style with everyday practicality. Upstairs, the luxurious primary suite provides a private retreat with a spa-inspired 5-piece ensuite. An additional bedroom enjoys its own ensuite, while two further spacious bedrooms offer excellent closet space, including walk-in closets. A convenient second-floor laundry room adds to the home's thoughtful design & Convenience. The bright lower level with bigger windows provides exceptional versatility with a modern in-law suite, spacious living area, 4-piece bathroom, and dedicated gym space-ideal for extended family, guests, a home gym, or a private personal retreat. Space for adding a kitchen, laundry and separate entrance. Outside, the extra-wide fully fenced backyard and deck provide a wonderful setting for outdoor entertaining, relaxing, and enjoying family time. Located on sought-after School area, walk to 2 GO Stations, steps from Memorial Park, historic Main Street, the Leisure Centre, library, fitness facilities, pool, and Harry Bowes Public School, shops & services offering outstanding convenience & access to the community's most desirable amenities. A rare opportunity to own a spacious, versatile, and elegant home in a prime location-where comfort, functionality, and lifestyle come together beautifully.
Mortgage Estimate
Estimated monthly payment
Calculating…
Estimate only. Taxes, insurance, condo fees, and lender terms are not included.
Monthly costs to verify
Property taxes: about $575/month based on listed annual taxes.
Estimate only. Confirm taxes, condo/maintenance fees, insurance, utilities, and lender terms before making decisions.
Rooms
| Room | Level | Dimensions |
|---|---|---|
| Living room | Main level | 68.03 x 3.9 |
| Laundry room | Second level | 2.44 x 1.83 |
| Family room | Main level | 5.49 x 3.86 |
| Eating area | Main level | 3.96 x 2.44 |
| Kitchen | Main level | 3.96 x 3.05 |
| Primary Bedroom | Second level | 5.49 x 5.55 |
| Bedroom 2 | Second level | 3.41 x 3.05 |
| Bedroom 3 | Second level | 3.41 x 3.05 |
| Bedroom 4 | Second level | 4.27 x 3.29 |
| Recreational, Games room | Basement | 9.2 x 3.35 |
| Den | Basement | 7.3 x 3.95 |
Facts & Location
Interior Size
3,300 sq ft
Parking
6 spaces
Lot Size
68.7 x 113.9 FT
Annual Taxes
$6,902
Listing data
Listing information is provided for personal, non-commercial use and should be independently verified before making real estate decisions.
Last refreshed: Oct 15, 2026 3:01 AM
Explore nearby searches
SEO-friendly searches for this area, property type, and nearby neighbourhoods.
Similar Properties
More nearby listings that may fit the same search.
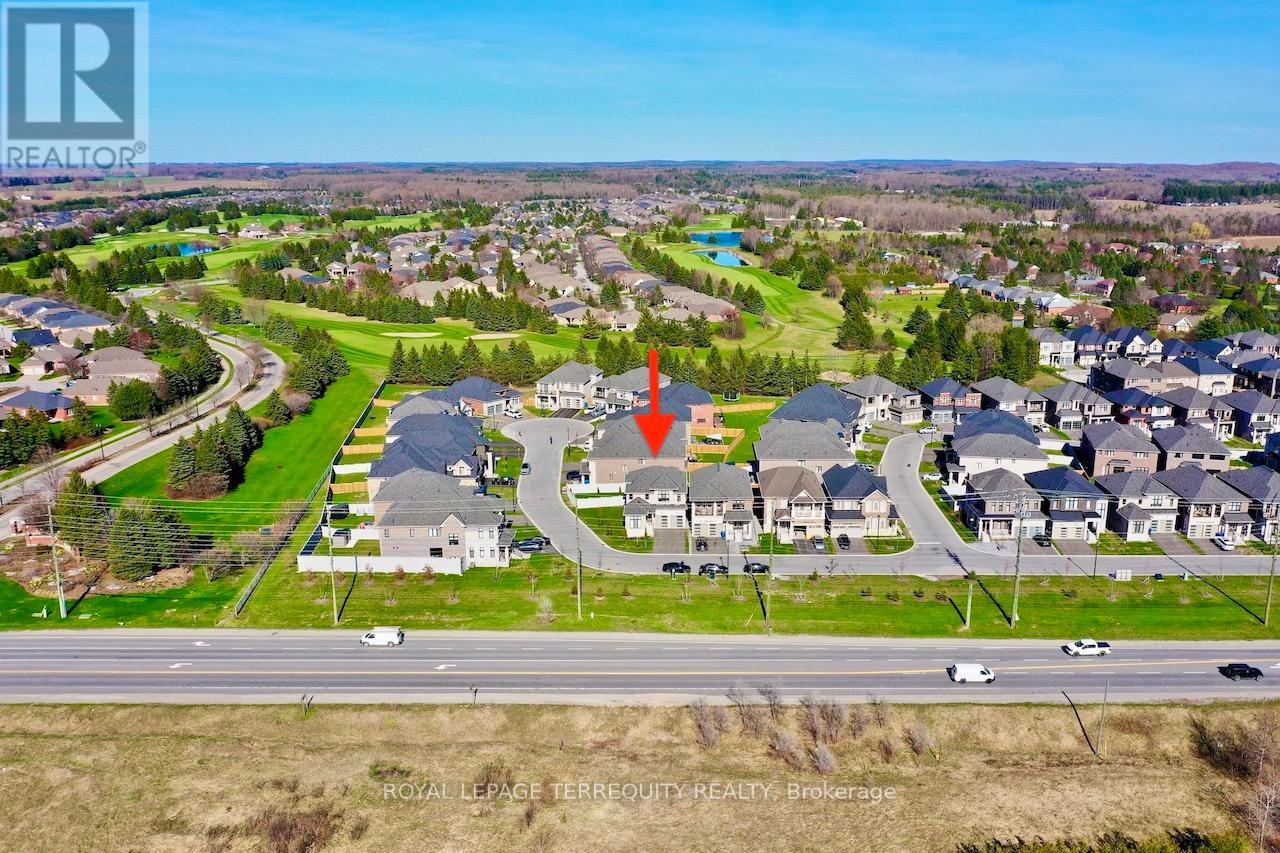
$1,299,900
7 Ballanview Court
Whitchurch-Stouffville (Ballantrae) · MLS # N13790224
4 bed · 4 bath · 2,639 sq ft
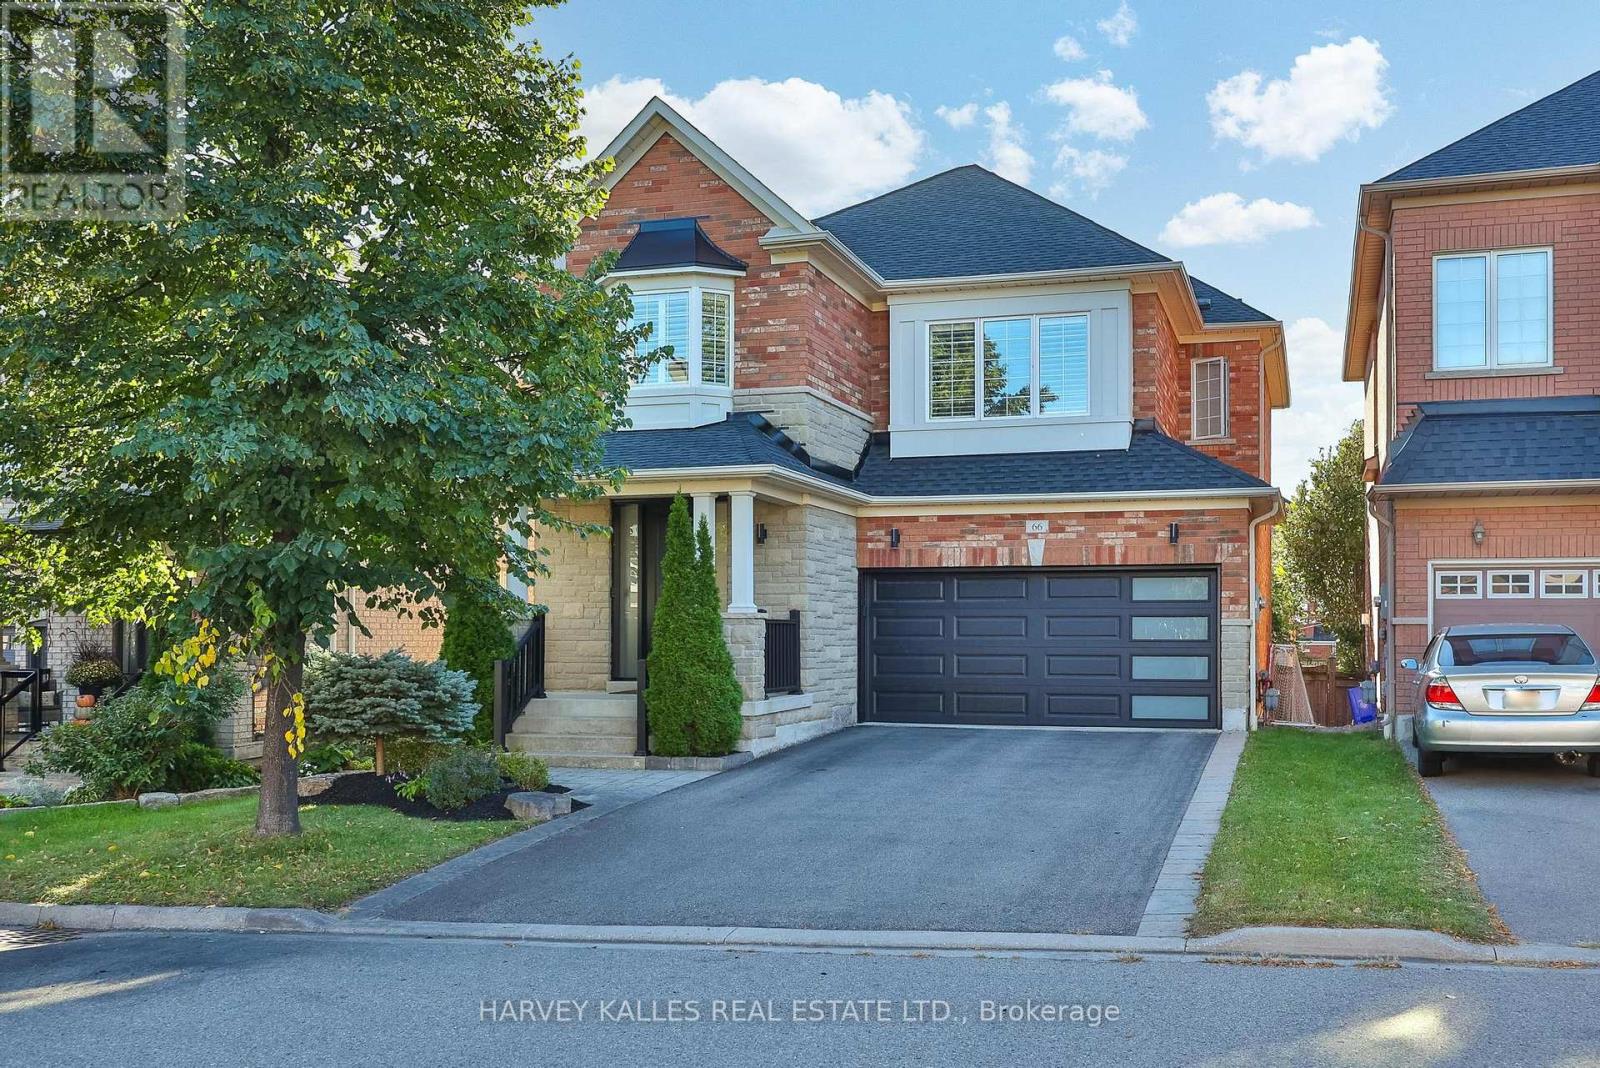
$1,264,900
66 Horsedreamer Lane
Whitchurch-Stouffville (Stouffville) · MLS # N13820820
5 bed · 4 bath
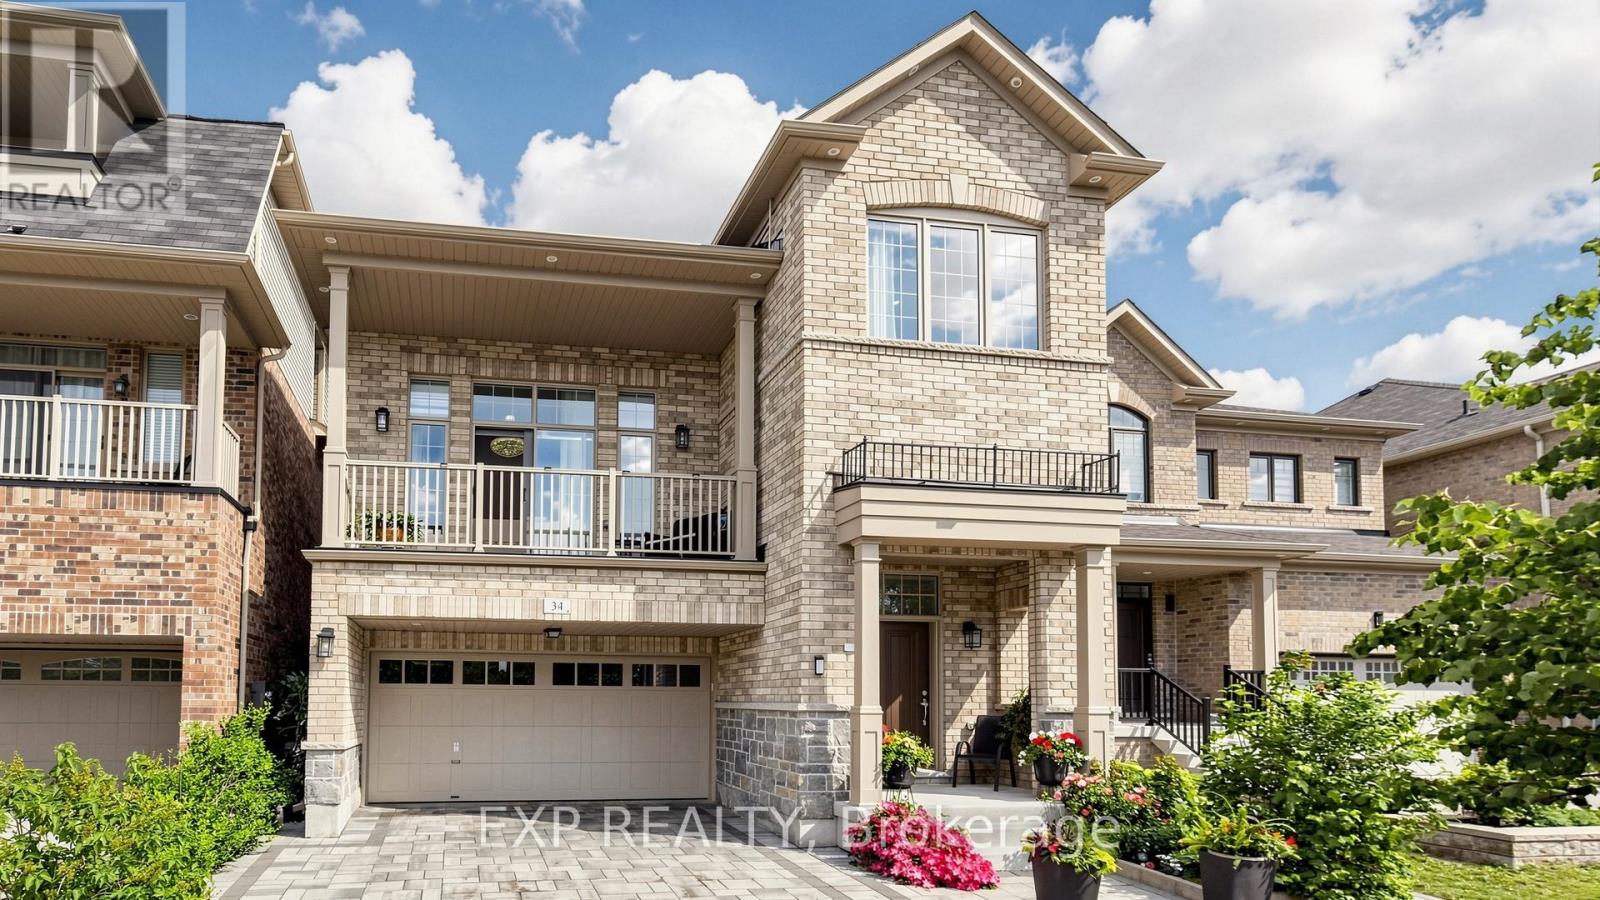
$1,349,000
34 Buttonleaf Crescent
Whitchurch-Stouffville (Stouffville) · MLS # N13738830
5 bed · 5 bath · 4,000 sq ft