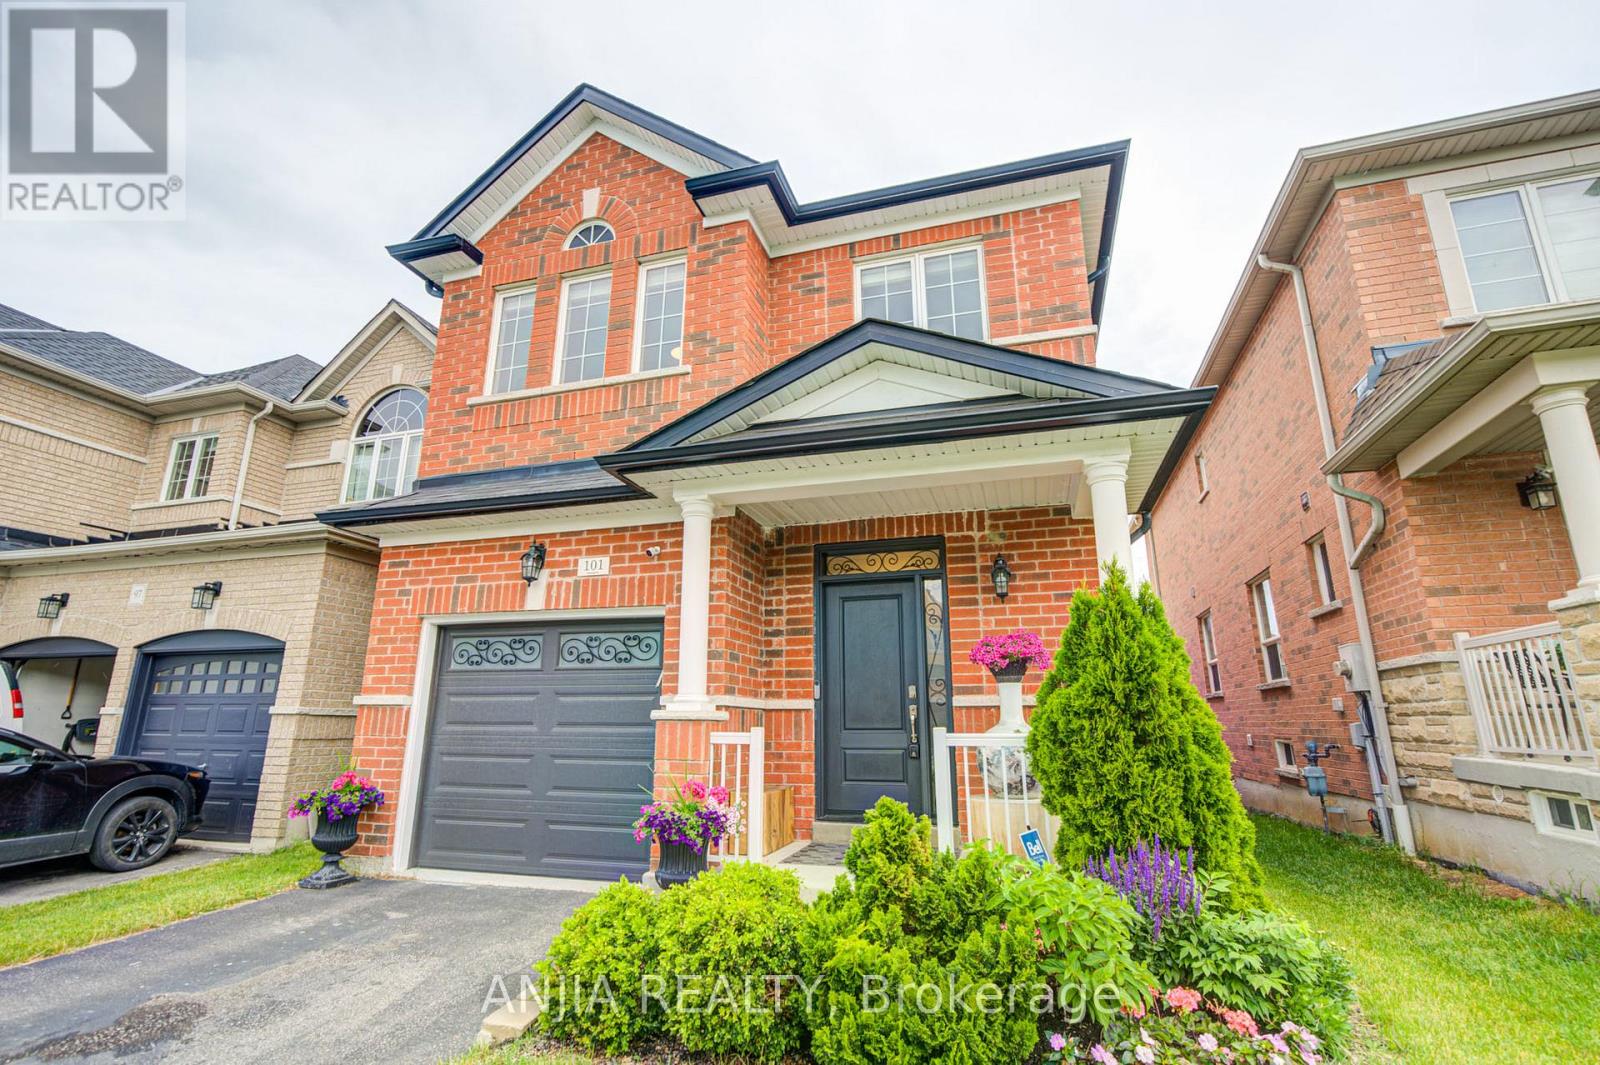
101 Gar Lehman Avenue
Whitchurch-Stouffville (Stouffville), Ontario L4A0W9
MLS # N13437168
Property Details
Type
Detached
Beds
3
Baths
4
Status
For Sale
More homes like this
About this property
Welcome To This Beautifully Maintained Detached Home, Ideally Situated In A Family-Friendly Neighbourhood Close To Parks, Shopping Centres, Restaurants, Schools, And Everyday Amenities! A 10-foot Bright And Inviting Foyer With A New Entrance Door. 9-foot Smooth Ceilings On Main Floor, Elegant Hardwood Flooring Throughout, And Fresh Paint Create A Warm And Welcoming Atmosphere. The Living Area Is Filled With Natural Light And A Three-Way Fireplace. The well-designed, High-End kitchen Features Ample Cabinetry, Generous Workspace, And A Functional Layout That Seamlessly Connects To The Dining Area, Making Meal Preparation and Gatherings Effortless. Directly Step Outside To Enjoy The Private And Functional Backyard. Complete With A Waterproof Patio Deck And A Large Storage Area Underneath-Ideal For Seasonal Items, Tools, and Equipment. Spacious Primary Bedroom As A Comfortable Retreat, Complemented By A Luxurious 5-Piece Ensuite Bathroom. Two Generously Sized Bedrooms Provide Flexible Space For Family Members, Guests, Or A Home Office, Offering Both Comfort And Practicality. The Finished Basement Extends The Living Space And Can Easily Accommodate A Recreation Room, Media Room, Gym, Office, Or Play Area. This Home Also Features A New Furnace And Air Conditioner, A New Garage Door, And An EV Charger. Combining Cozy Living Spaces And A Highly Desirable Location. This Exceptional Property Is Truly Move-in Ready And Offers An Outstanding Opportunity For Families Seeking Both Comfort, High-end Living Style And Convenience. Do Not Miss It!!!
Mortgage Estimate
Estimated monthly payment
Calculating…
Estimate only. Taxes, insurance, condo fees, and lender terms are not included.
Monthly costs to verify
Property taxes: about $463/month based on listed annual taxes.
Estimate only. Confirm taxes, condo/maintenance fees, insurance, utilities, and lender terms before making decisions.
Rooms
| Room | Level | Dimensions |
|---|---|---|
| Dining room | Main level | 3.44 x 4.61 |
| Living room | Main level | 3.2 x 5.99 |
| Kitchen | Main level | 2.82 x 4.12 |
| Primary Bedroom | Second level | 4.09 x 6.6 |
| Bedroom 2 | Second level | 3.14 x 4.15 |
| Bedroom 3 | Second level | 2.94 x 4.54 |
| Recreational, Games room | Basement | 5.79 x 10.44 |
| Laundry room | Basement | 2.94 x 14.9 |
Facts & Location
Parking
3 spaces
Lot Size
29.9 x 103.1 FT
Annual Taxes
$5,559
Listing data
Listing information is provided for personal, non-commercial use and should be independently verified before making real estate decisions.
Last refreshed: Aug 26, 2026 3:01 AM
Explore nearby searches
SEO-friendly searches for this area, property type, and nearby neighbourhoods.
Similar Properties
More nearby listings that may fit the same search.
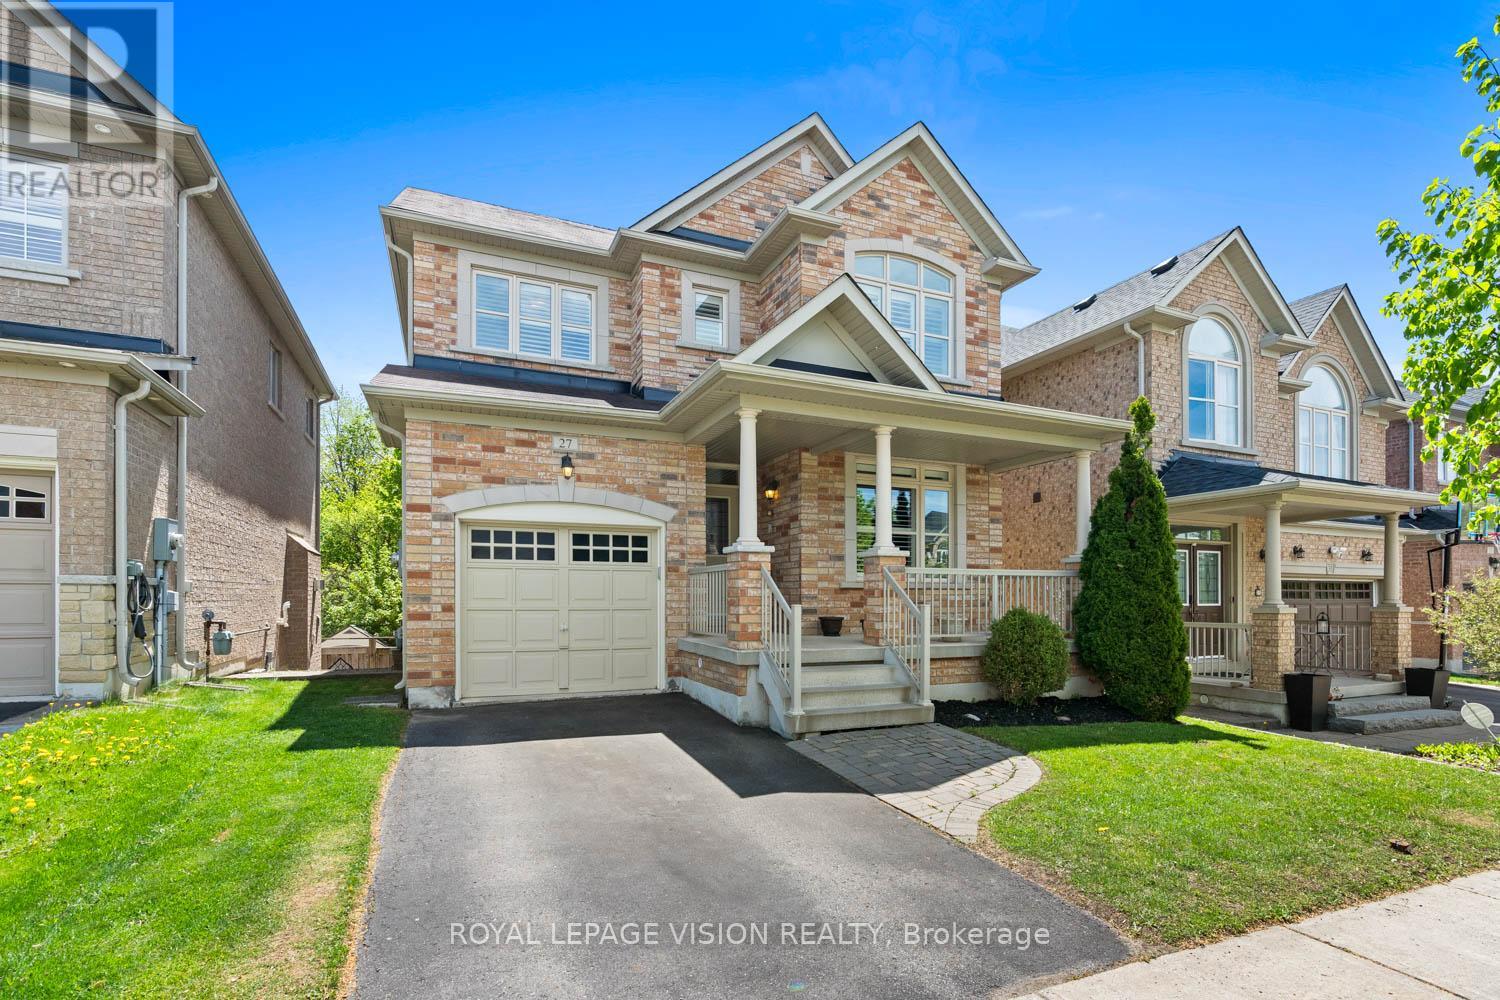
$1,050,000
27 Ida Jane Grove
Whitchurch-Stouffville (Stouffville) · MLS # N13243668
3 bed · 3 bath
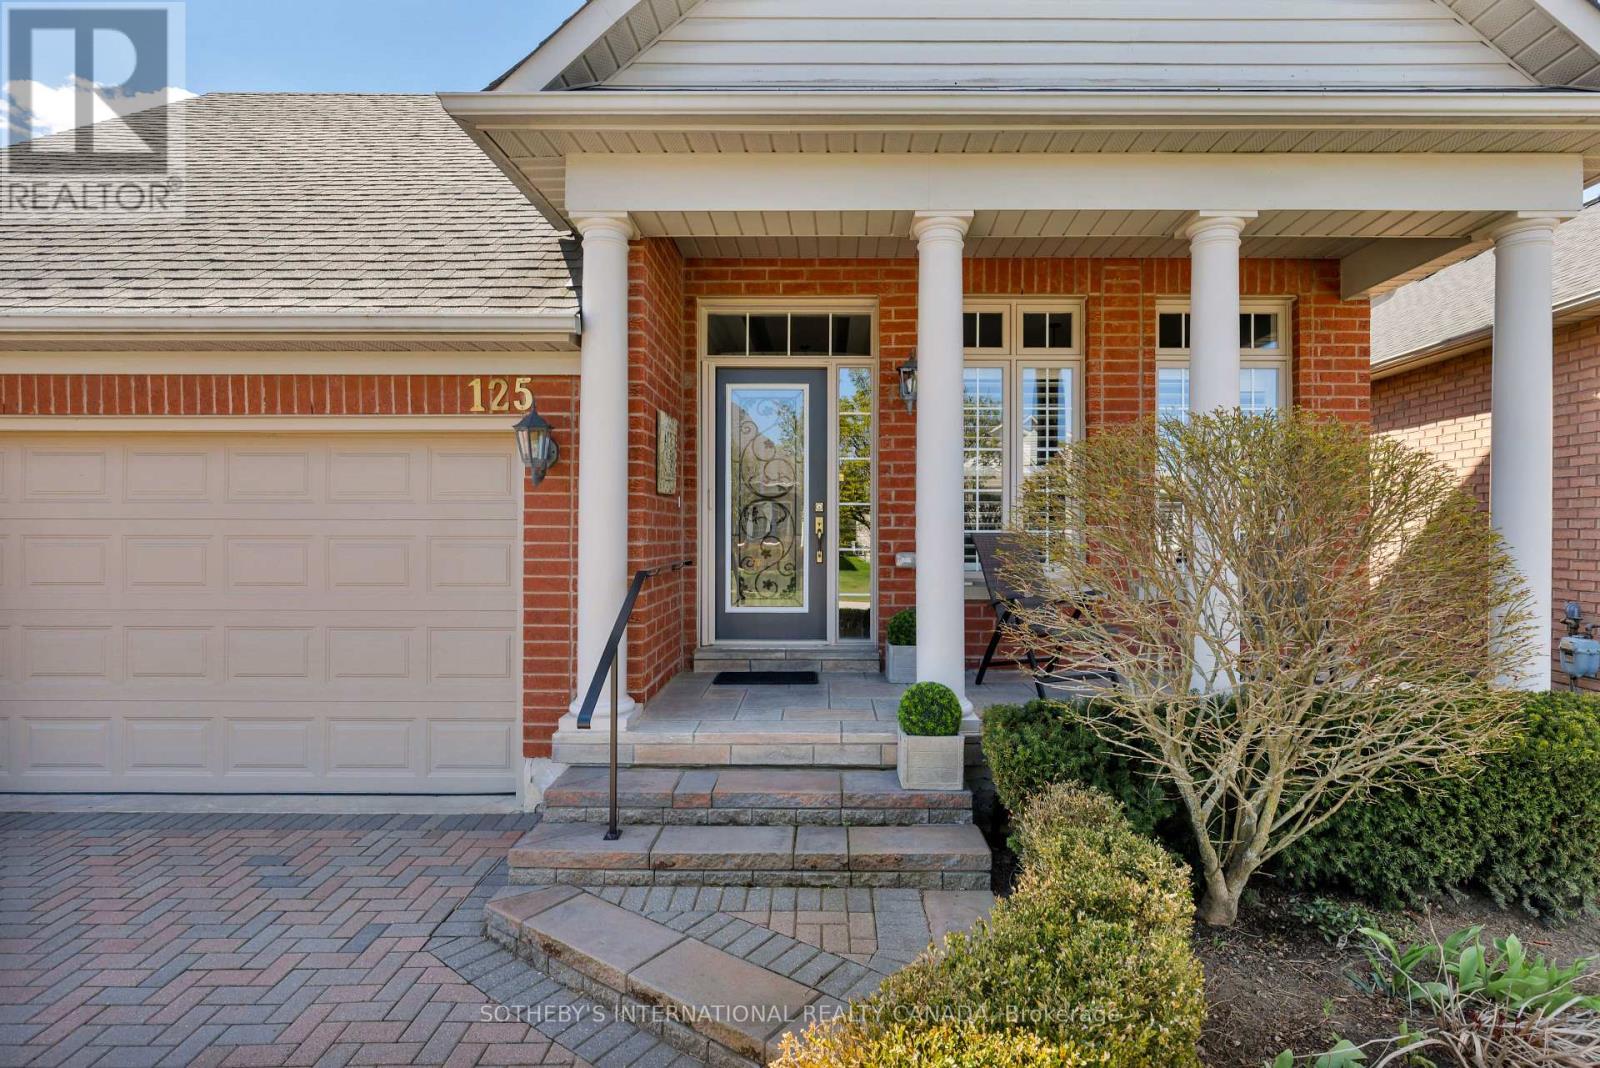
$1,095,000
125 Bobby Locke Lane
Whitchurch-Stouffville (Ballantrae) · MLS # N13115774
3 bed · 3 bath
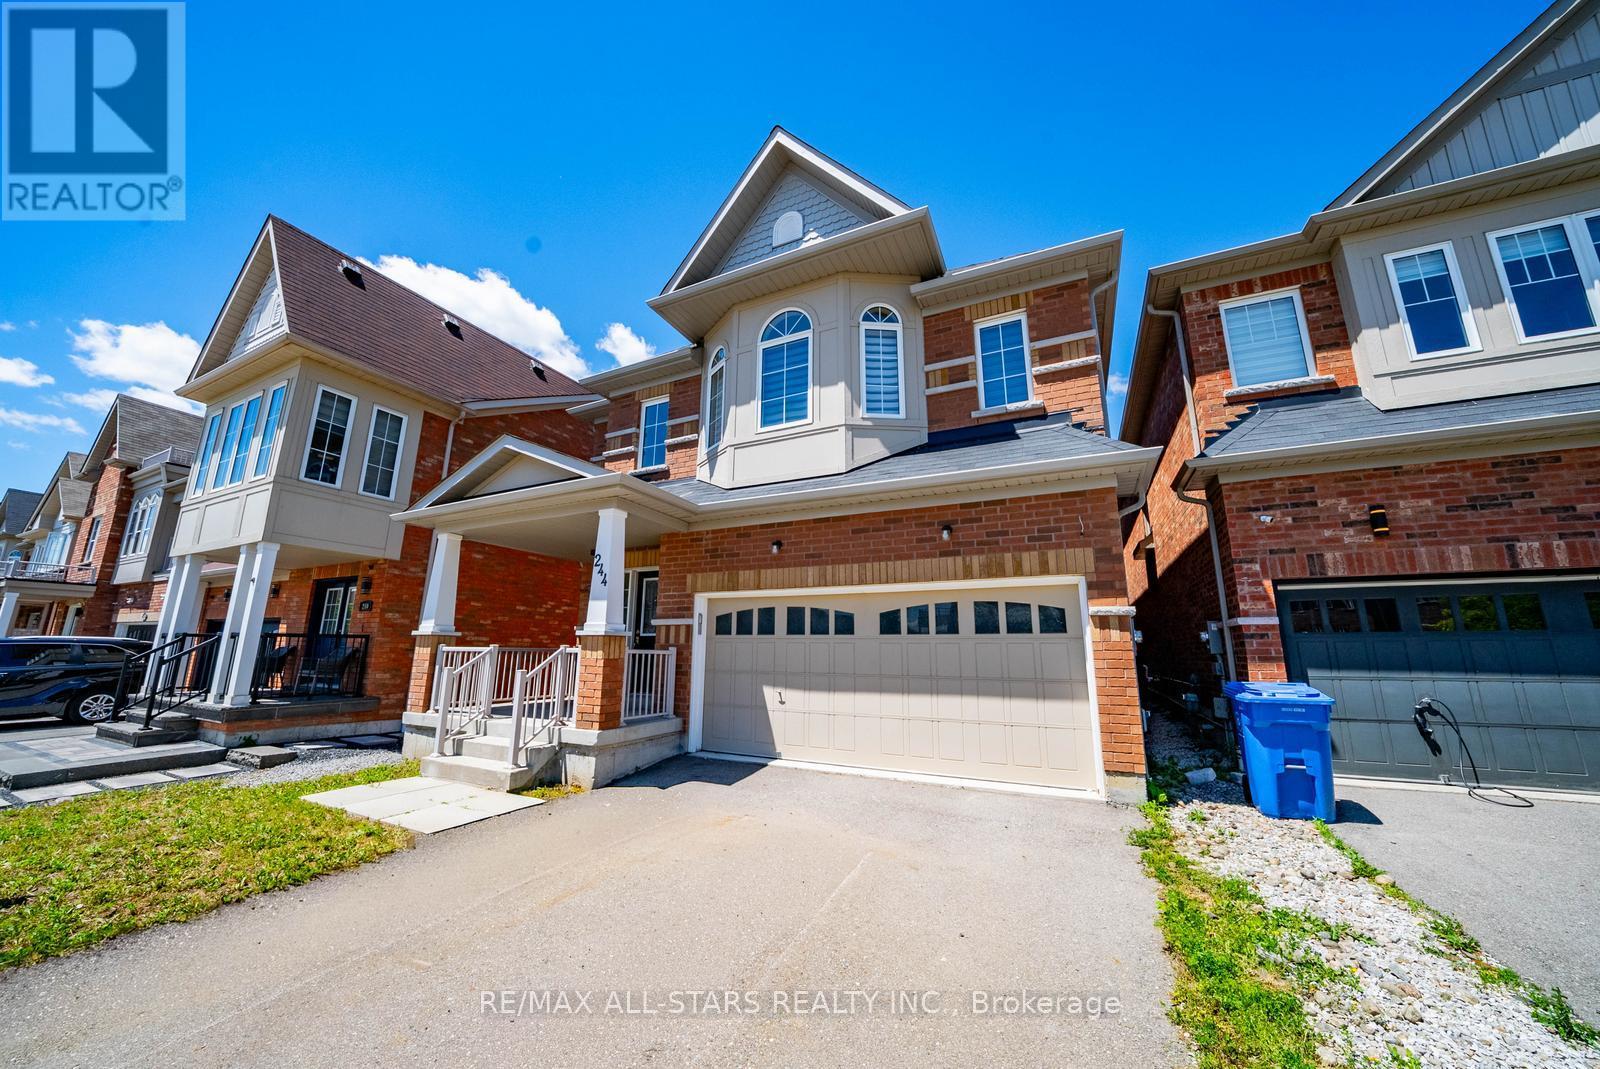
$1,029,000
244 Greenwood Road
Whitchurch-Stouffville (Stouffville) · MLS # N13477072
4 bed · 5 bath · 2,700 sq ft