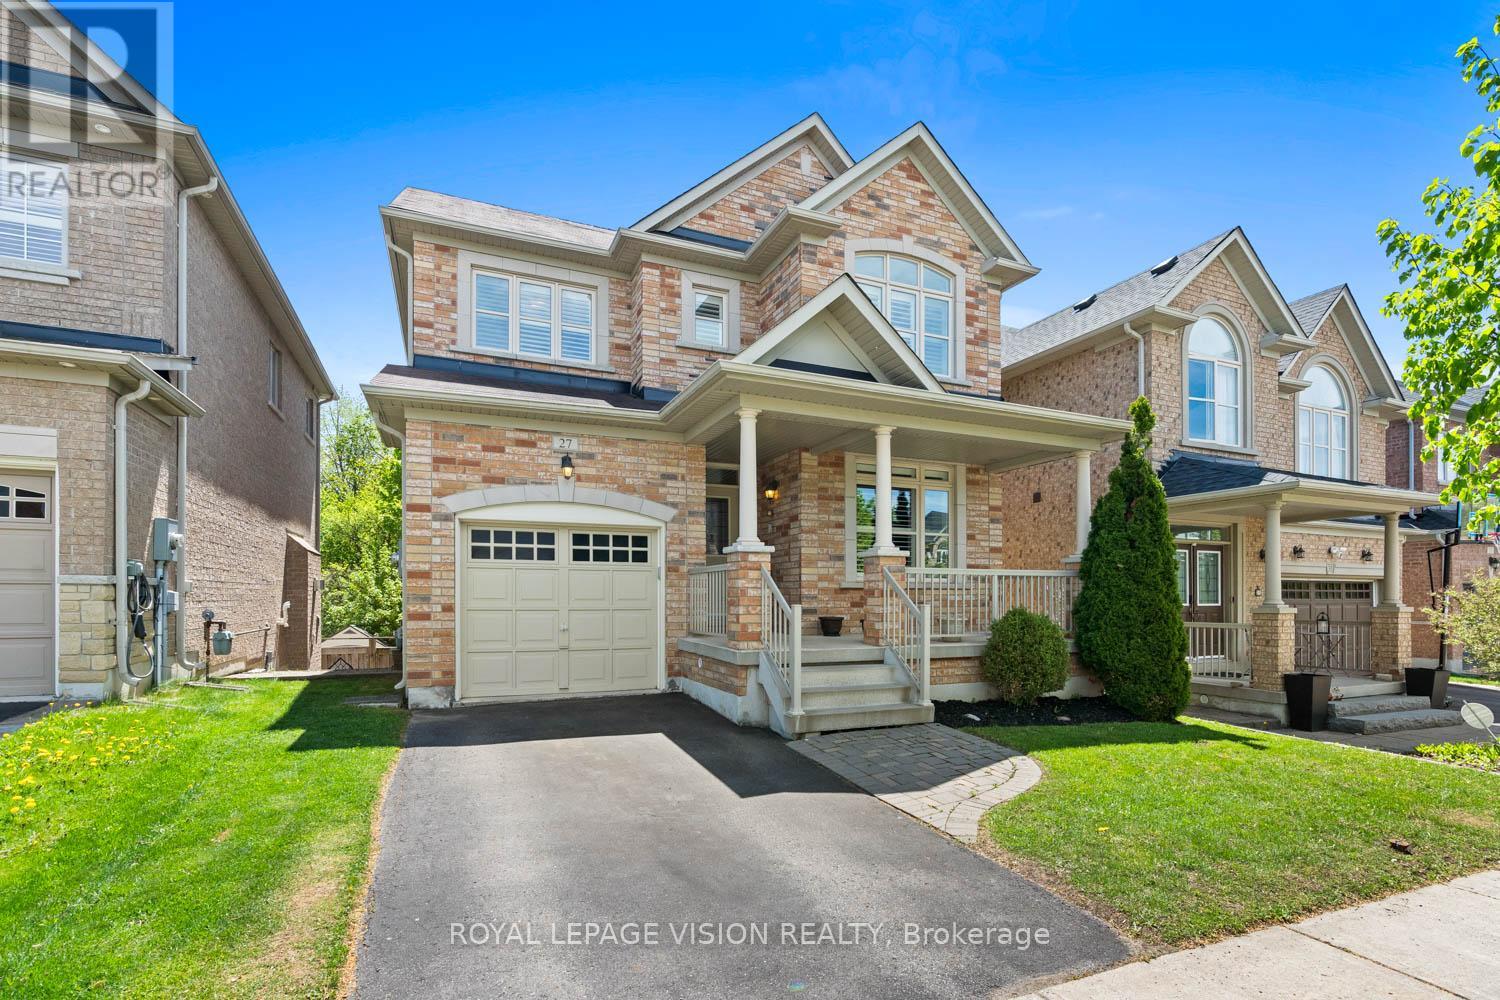
27 Ida Jane Grove
Whitchurch-Stouffville (Stouffville), Ontario L4A0S3
MLS # N13243668
Property Details
Type
Detached
Beds
3
Baths
3
Status
For Sale
More homes like this
About this property
BACKING ONTO RAVINE... You will love this beautiful detached 3-bedroom, 3-washroom home nestled on a quiet cul-de-sac in a highly sought-after community, offering the perfect blend of comfort, nature, and convenience. Backing onto peaceful forested green space with no rear neighbours, enjoy your own private retreat and scenic views year-round. The fully fenced backyard creates a safe and inviting space for children, pets, and outdoor entertaining. Step inside to discover a functional layout ideal for everyday living, featuring bright and spacious principal rooms and a partially finished walkout basement offering additional living space and future potential. The walkout design provides flexibility for a recreation room, home office, gym, or multigenerational living possibilities. Perfect for a young family looking to settle into a welcoming neighbourhood or a downsizing retired couple seeking comfort with manageable space and peaceful surroundings. The quiet cul-de-sac setting offers reduced traffic and a family-friendly atmosphere while being located close to excellent schools, parks, walking and nature trails, community amenities, nearby healthcare facilities, shopping, restaurants, and commuter routes. Experience the charm of Stouffville living where small-town warmth meets modern convenience.
Mortgage Estimate
Estimated monthly payment
Calculating…
Estimate only. Taxes, insurance, condo fees, and lender terms are not included.
Monthly costs to verify
Property taxes: about $482/month based on listed annual taxes.
Estimate only. Confirm taxes, condo/maintenance fees, insurance, utilities, and lender terms before making decisions.
Rooms
| Room | Level | Dimensions |
|---|---|---|
| Office | Basement | 5.59 x 4.83 |
| Utility room | Basement | 6.55 x 4.78 |
| Cold room | Basement | 4.9 x 1.78 |
| Kitchen | Main level | 5.97 x 3.28 |
| Eating area | Main level | 3.84 x 3.38 |
| Living room | Main level | 6.99 x 3.07 |
| Dining room | Main level | 6.99 x 3.07 |
| Laundry room | Main level | 2.72 x 1.93 |
| Primary Bedroom | Second level | 4.98 x 3.68 |
| Bedroom 2 | Second level | 4.98 x 3.12 |
| Bedroom 3 | Second level | 3.3 x 3.1 |
| Family room | Basement | 5.59 x 4.83 |
Facts & Location
Parking
2 spaces
Lot Size
36.1 x 85.4 FT ; Wooded Lot, Walk Out Basement
Annual Taxes
$5,778
Listing data
Listing information is provided for personal, non-commercial use and should be independently verified before making real estate decisions.
Last refreshed: Aug 25, 2026 3:01 AM
Explore nearby searches
SEO-friendly searches for this area, property type, and nearby neighbourhoods.
Similar Properties
More nearby listings that may fit the same search.
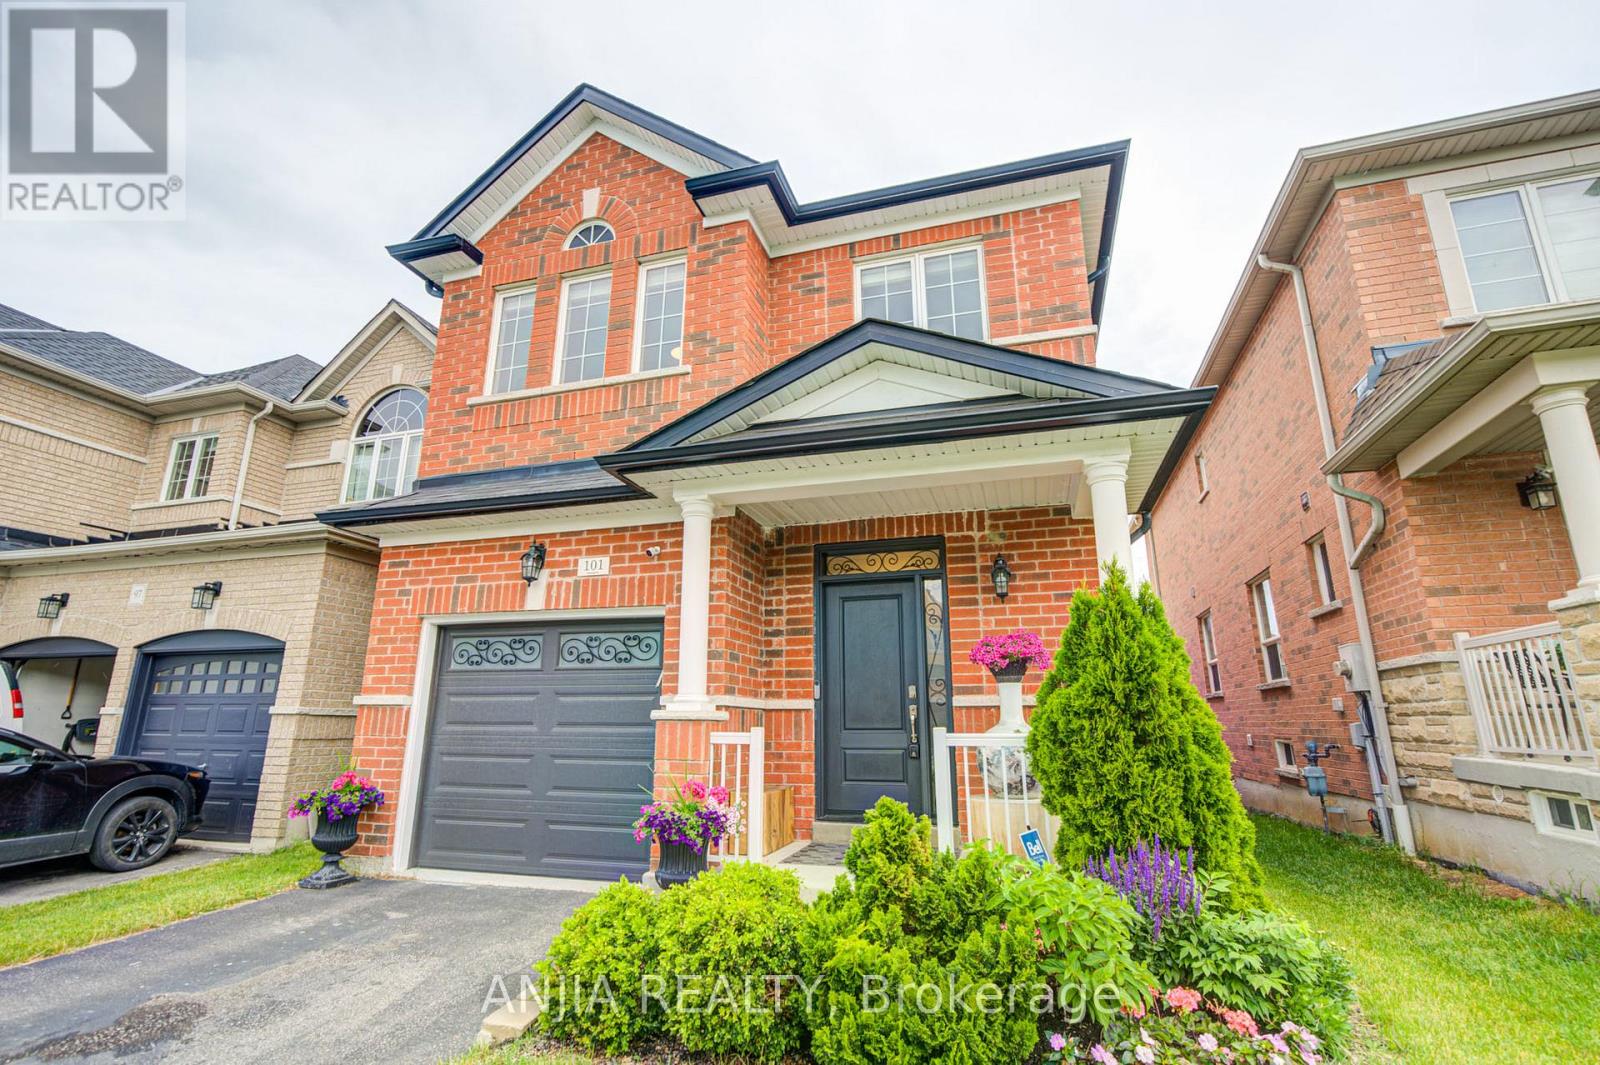
$1,068,000
101 Gar Lehman Avenue
Whitchurch-Stouffville (Stouffville) · MLS # N13437168
3 bed · 4 bath

$1,028,000
2 Horn Street
Whitchurch-Stouffville (Stouffville) · MLS # N13558180
4 bed · 4 bath · 1,908 sq ft
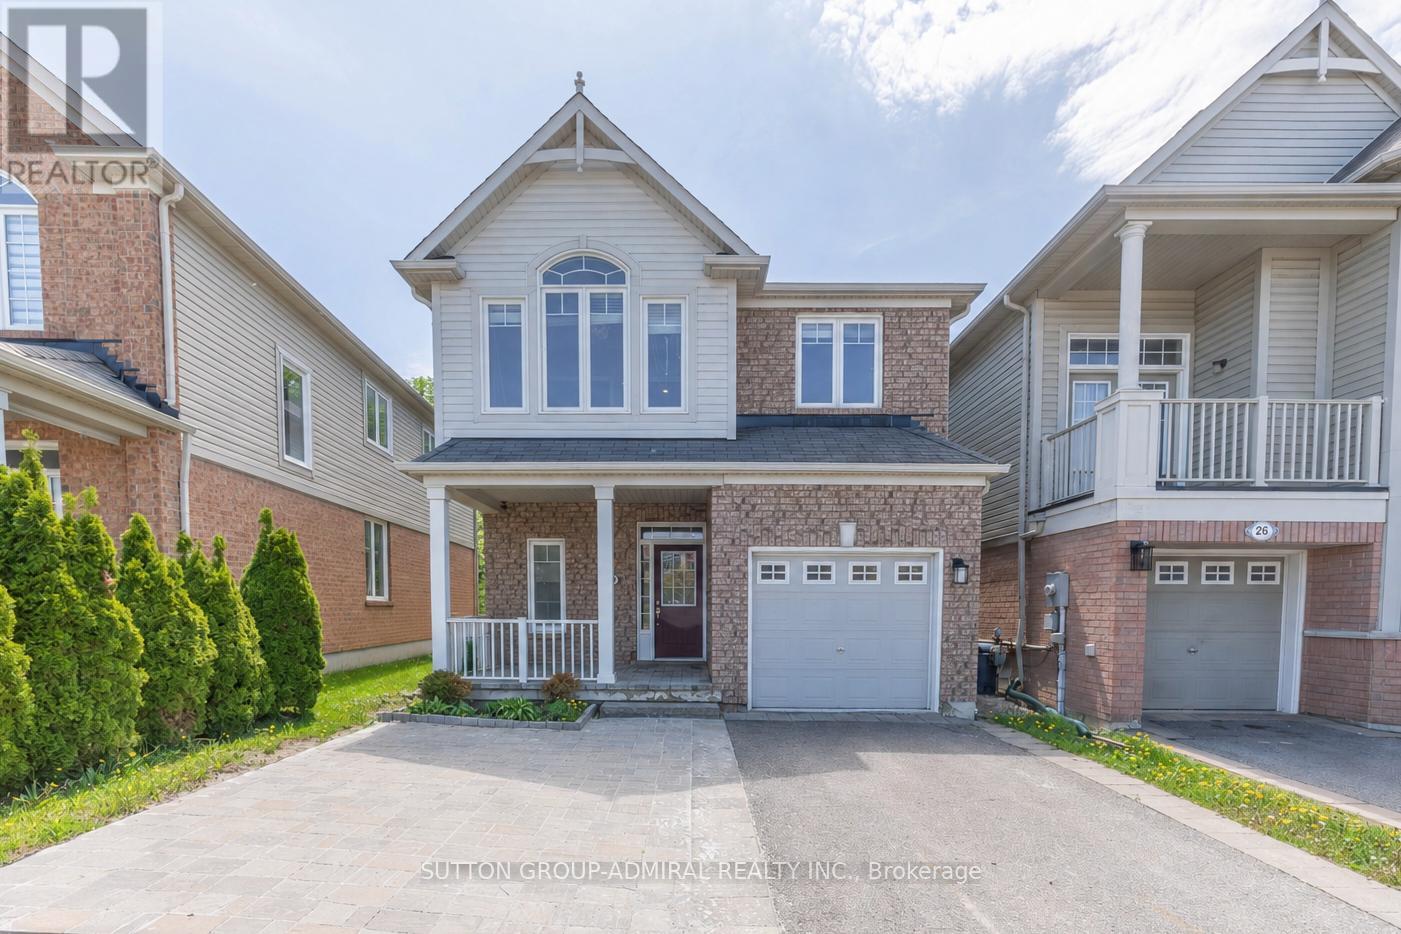
$1,028,000
30 Elmeade Lane
Whitchurch-Stouffville (Stouffville) · MLS # N13206512
4 bed · 4 bath