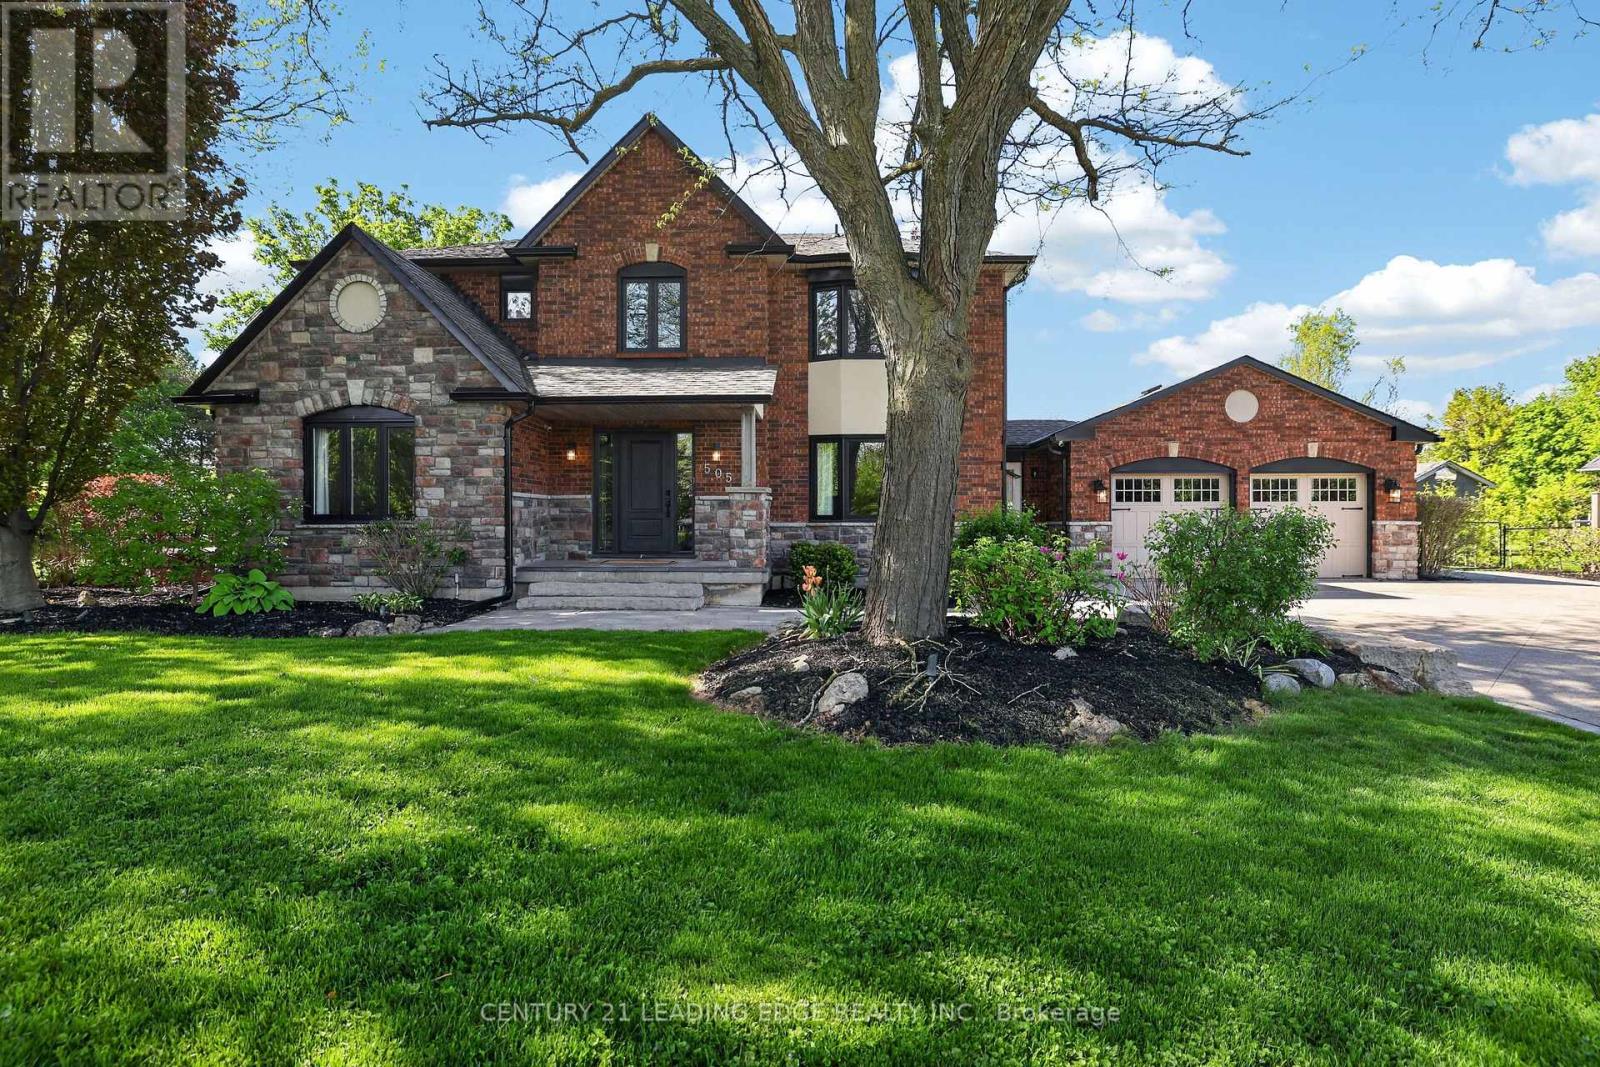
505 Aintree Drive
Whitchurch-Stouffville (Stouffville), Ontario L4A7H5
MLS # N13215470
Property Details
Type
Detached
Beds
5
Baths
4
Status
For Sale
More homes like this
About this property
Welcome to 505 Aintree Dr., the perfect in-town retreat for your growing family situated on a meticulously landscaped, 0.94 acre lot in the desirable Cam Fella Estates. This 4+1 bedroom 3329sqft home (approx 4300sqft total living space) features a covered front porch, inviting foyer with two closets, hardwood floors throughout, formal living and dining rooms, an ultra modern kitchen with upscale appliances, large pantry and an eat-in island overlooking the great room with gas fireplace and built-in speakers. Spacious primary bedroom with bonus sitting area (decorative fireplace), spa-like 5pc ensuite and walk-in closet. Good sized bedrooms and a main 5pc bath (two sinks). Main floor office with barn door, built-in desk & cabinets and a second staircase (metal spiral) leading to the basement with huge recreation/exercise room, a 5th bedroom, a 3pc bath and storage room. Main floor mud/laundry room with access to both the insulated garage and front yard. Entertain or relax in your outdoor oasis with multiple zones to choose from, featuring a huge composite deck with gazebo, hot tub, large stone patio surrounding a salt water inground pool with waterfall feature. Must see virtual tour, also includes floor plans!!!
Mortgage Estimate
Estimated monthly payment
Calculating…
Estimate only. Taxes, insurance, condo fees, and lender terms are not included.
Monthly costs to verify
Property taxes: about $810/month based on listed annual taxes.
Estimate only. Confirm taxes, condo/maintenance fees, insurance, utilities, and lender terms before making decisions.
Rooms
| Room | Level | Dimensions |
|---|---|---|
| Living room | Ground level | 4 x 3.9 |
| Recreational, Games room | Basement | 8 x 5.2 |
| Laundry room | Ground level | 4.15 x 2.25 |
| Dining room | Ground level | 5.16 x 3.65 |
| Great room | Ground level | 8 x 3.6 |
| Kitchen | Ground level | 7.5 x 3.9 |
| Office | Ground level | 4.4 x 3.8 |
| Primary Bedroom | Second level | 6.3 x 4.6 |
| Bedroom 2 | Second level | 3.9 x 3.75 |
| Bedroom 3 | Second level | 6.5 x 3.8 |
| Bedroom 4 | Second level | 3.7 x 3.4 |
| Bedroom 5 | Basement | 4.8 x 3.4 |
Facts & Location
Interior Size
3,329 sq ft
Parking
10 spaces
Lot Size
149.3 x 263.5 FT ; 323.62 deep on west side
Annual Taxes
$9,723
Listing data
Listing information is provided for personal, non-commercial use and should be independently verified before making real estate decisions.
Last refreshed: Sep 15, 2026 3:01 AM
Explore nearby searches
SEO-friendly searches for this area, property type, and nearby neighbourhoods.
Similar Properties
More nearby listings that may fit the same search.
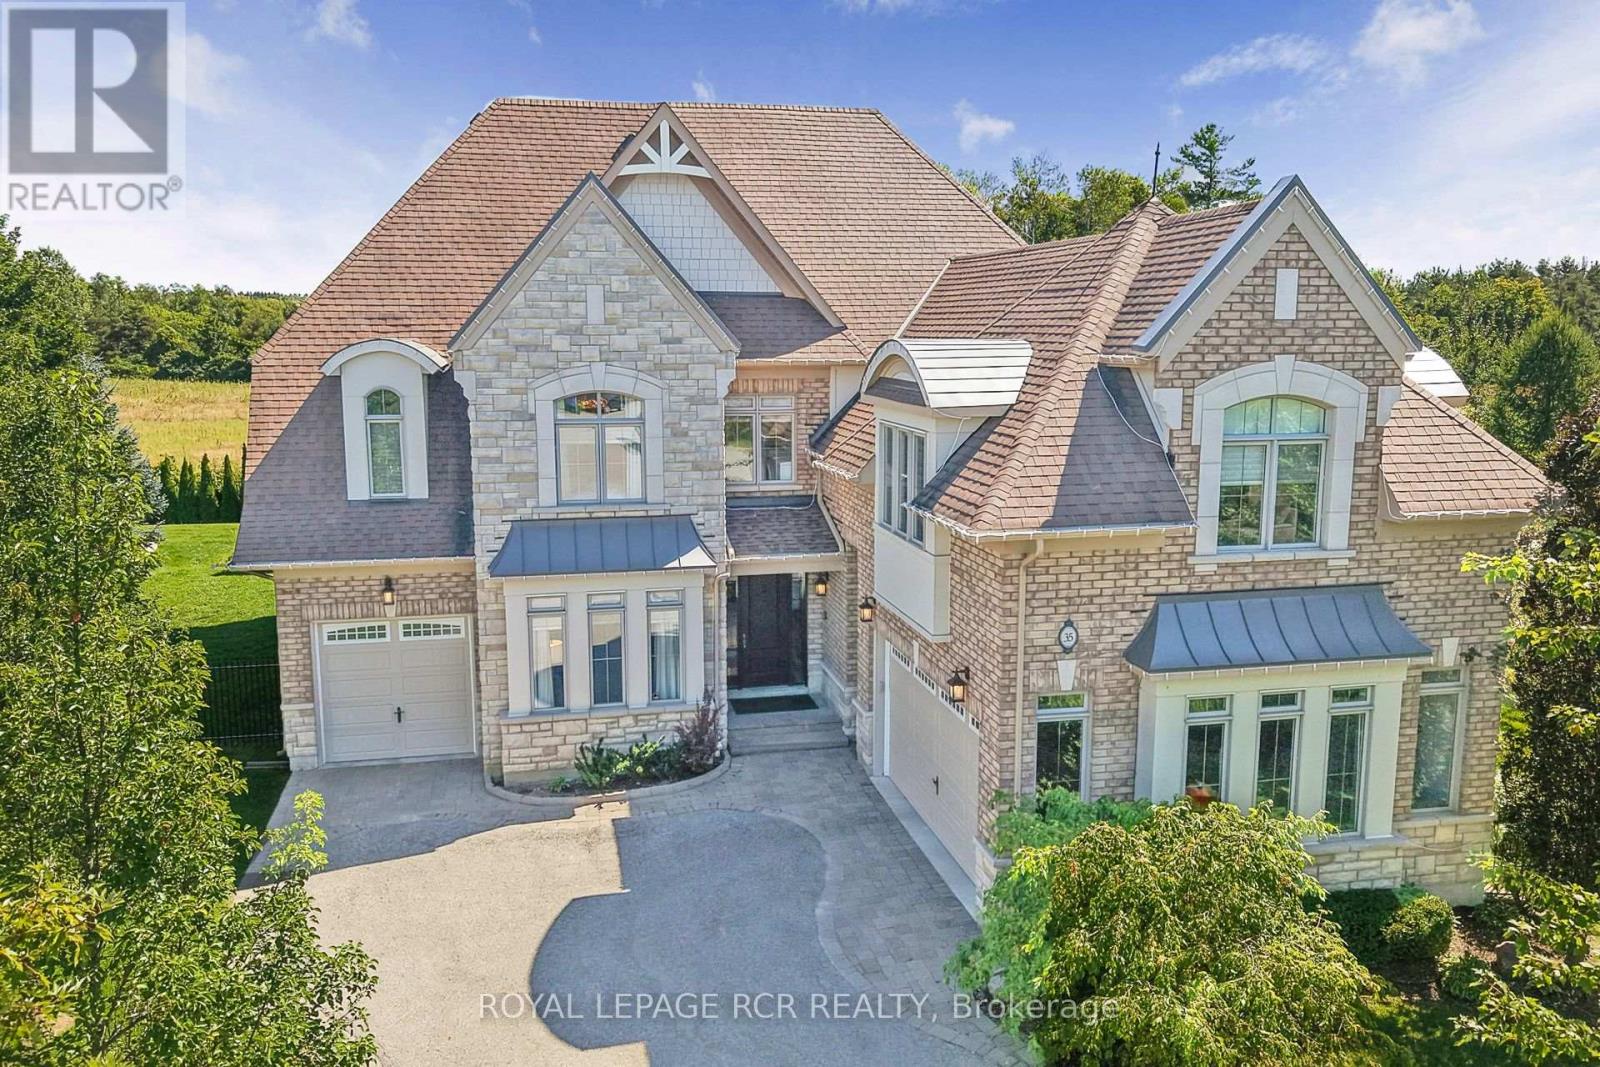
$2,390,000
35 Somer Rumm Court
Whitchurch-Stouffville (Ballantrae) · MLS # N13709512
5 bed · 5 bath
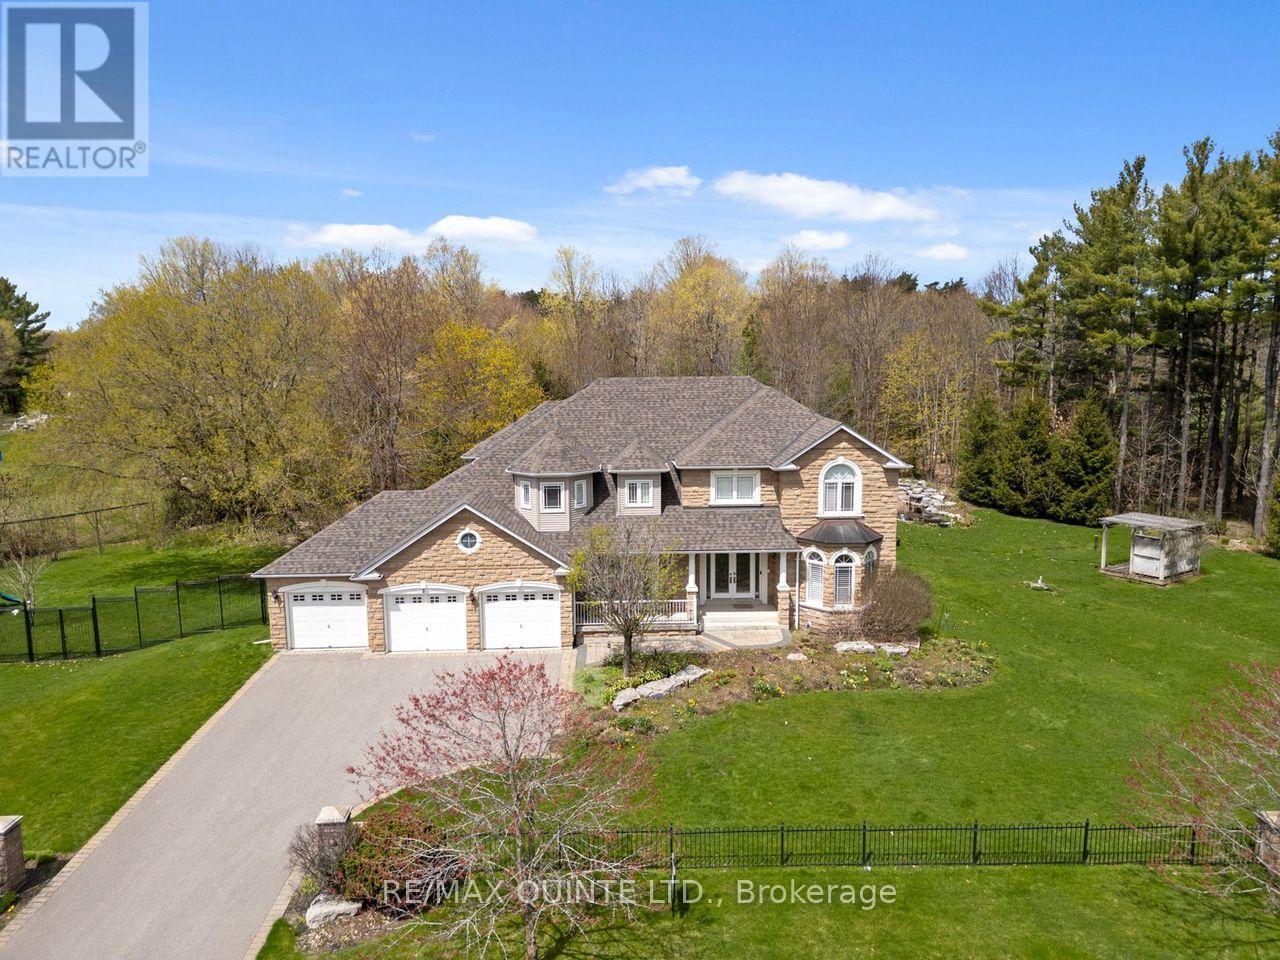
$2,260,000
2 Treeview Avenue
Whitchurch-Stouffville (Ballantrae) · MLS # N13122638
4 bed · 5 bath · 3,340 sq ft
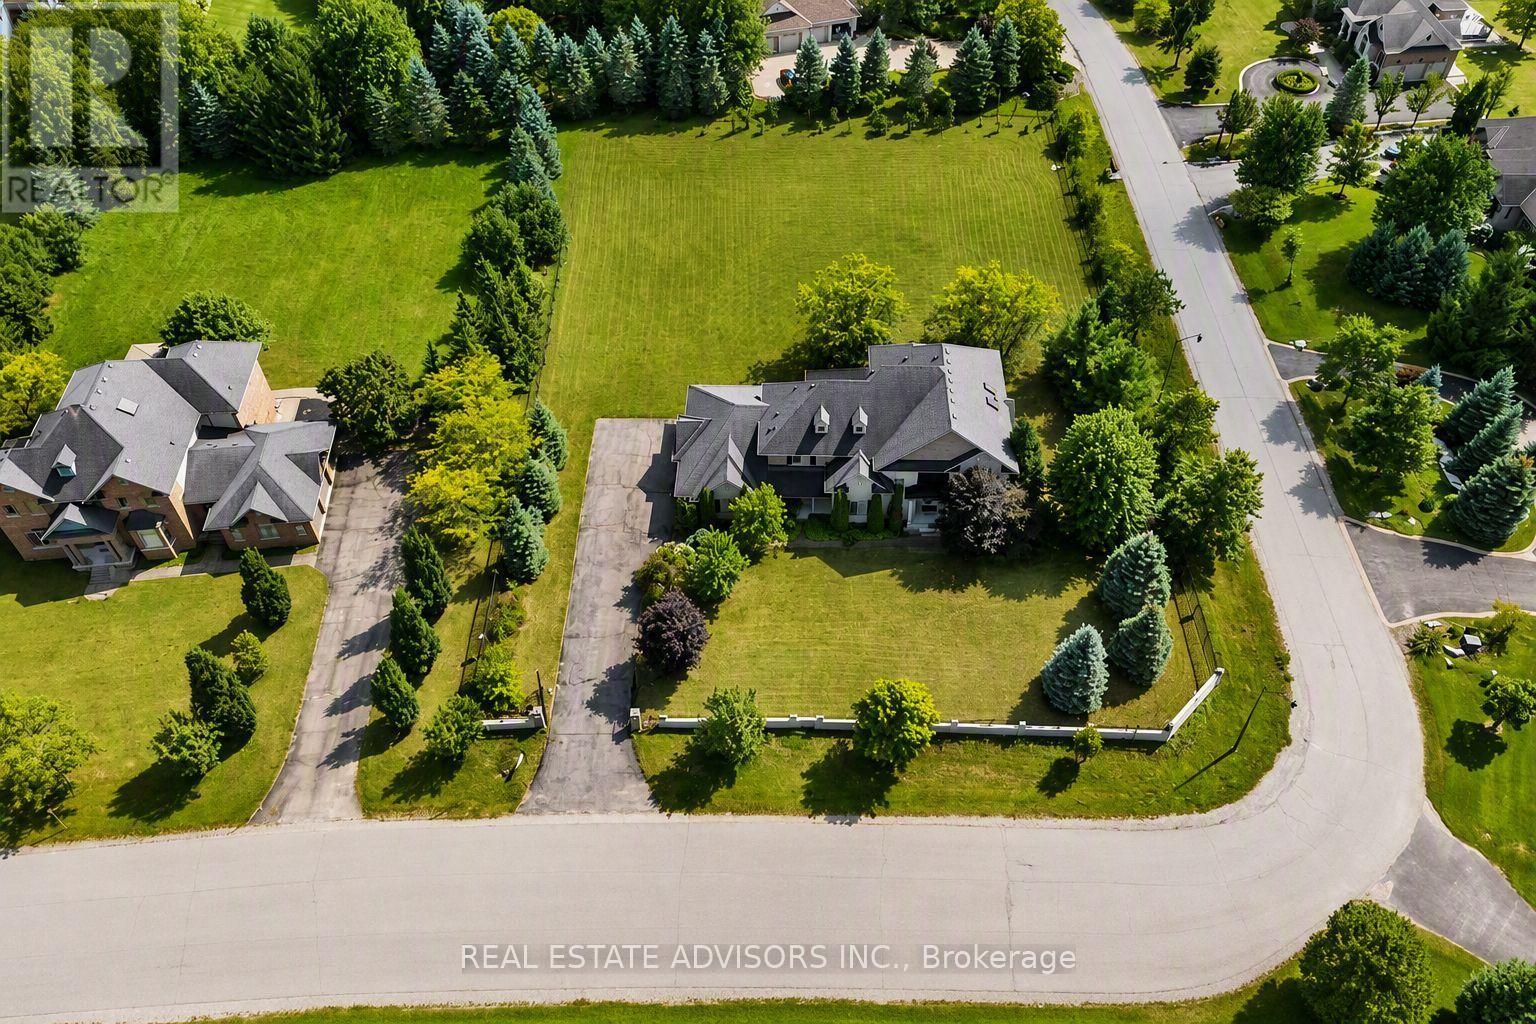
$2,649,000
43 Grayfield Drive
Whitchurch-Stouffville (Ballantrae) · MLS # N13702340
4 bed · 5 bath · 4,500 sq ft