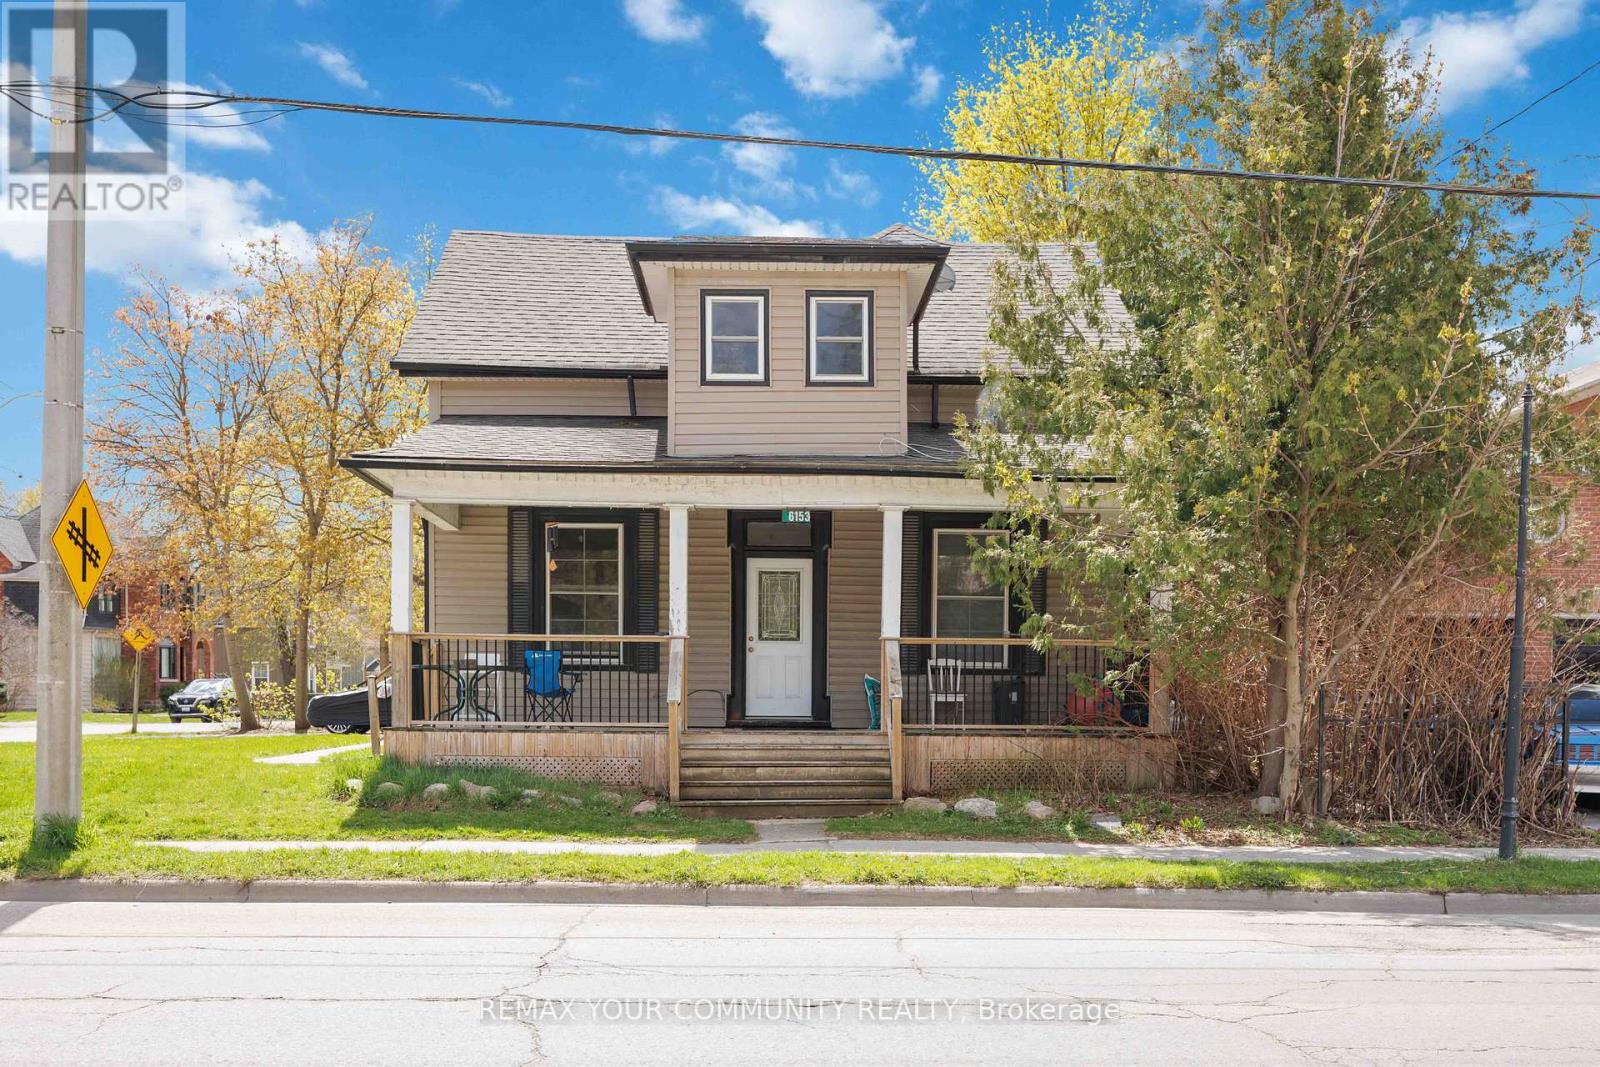
6153 Main Street
Whitchurch-Stouffville (Stouffville), Ontario L4A3R6
MLS # N13154386
Property Details
Type
Triplex
Beds
3
Baths
3
Status
For Sale
More homes like this
About this property
5% Cap rate makes for a very attractive real estate investment located on Main St in central Stouffville. GO train is a 5 minute walk. This well maintained established legal triplex (R3) with three individual units; 1 x bachelor + 1 x 1-bedroom + 1 x 2-bedroom. Each of long term tenants (2017, 2019, 2022) wish to remain. This triplex has been well maintained with many updates including a complete make over of apartment #2, plus a updated bathroom and kitchenette in the bachelor unit. Roof 2019. Paved driveway 2021. The large front covered porch defines welcoming curb appeal into the secure front door to each apartment. The decking was new 2021. The paved driveway provides 2 parking spots for each tenant = 6 total parking spots. The driveway is off Albert Street. The side porch doubles as a gathering space and the common laundry room with commercial grade coin washer and dryer - approx $2k/yr. The side and back yards are a grass canvas enjoyed by the residents. The Upper unit includes a private balcony facing east to delight in each morning sunrise, plus a sunroom facing north. The basement with a separate entrance is ideal for storage, includes the gas furnace and the three owned hot water tanks. Optimal for investors looking for positive cash flow; Cap rate 5%. NOI 3.4%. Stouffville is growing, and offers a choice of schools, worship, shopping, sports fields, restaurants, banking and close to the Markham Stouffville hospital. #404 access from Stouffville Rd. Straight drive on 9th Line to #407. Floor plan attached. Financials attached.
Mortgage Estimate
Estimated monthly payment
Calculating…
Estimate only. Taxes, insurance, condo fees, and lender terms are not included.
Monthly costs to verify
Property taxes: about $333/month based on listed annual taxes.
Estimate only. Confirm taxes, condo/maintenance fees, insurance, utilities, and lender terms before making decisions.
Rooms
| Room | Level | Dimensions |
|---|---|---|
| Kitchen | Upper Level | 6.1 x 2.8 |
| Bedroom 2 | Upper Level | 2.79 x 3.38 |
| Sunroom | Upper Level | 2.7 x 2.4 |
| Living room | Upper Level | 3.6 x 3.5 |
| Primary Bedroom | Upper Level | 3.09 x 3.38 |
| Kitchen | Main level | 4.7 x 3 |
| Primary Bedroom | Main level | 3.8 x 3.5 |
| Laundry room | Main level | 3.12 x 4.2 |
| Kitchen | Main level | 4.34 x 3.15 |
| Kitchen | Main level | 4.1 x 1.92 |
| Great room | Main level | 5.8 x 3.1 |
Facts & Location
Parking
6 spaces
Lot Size
65 x 79.6 FT
Annual Taxes
$4,000
Listing data
Listing information is provided for personal, non-commercial use and should be independently verified before making real estate decisions.
Last refreshed: Sep 15, 2026 3:01 AM
Explore nearby searches
SEO-friendly searches for this area, property type, and nearby neighbourhoods.
Similar Properties
More nearby listings that may fit the same search.
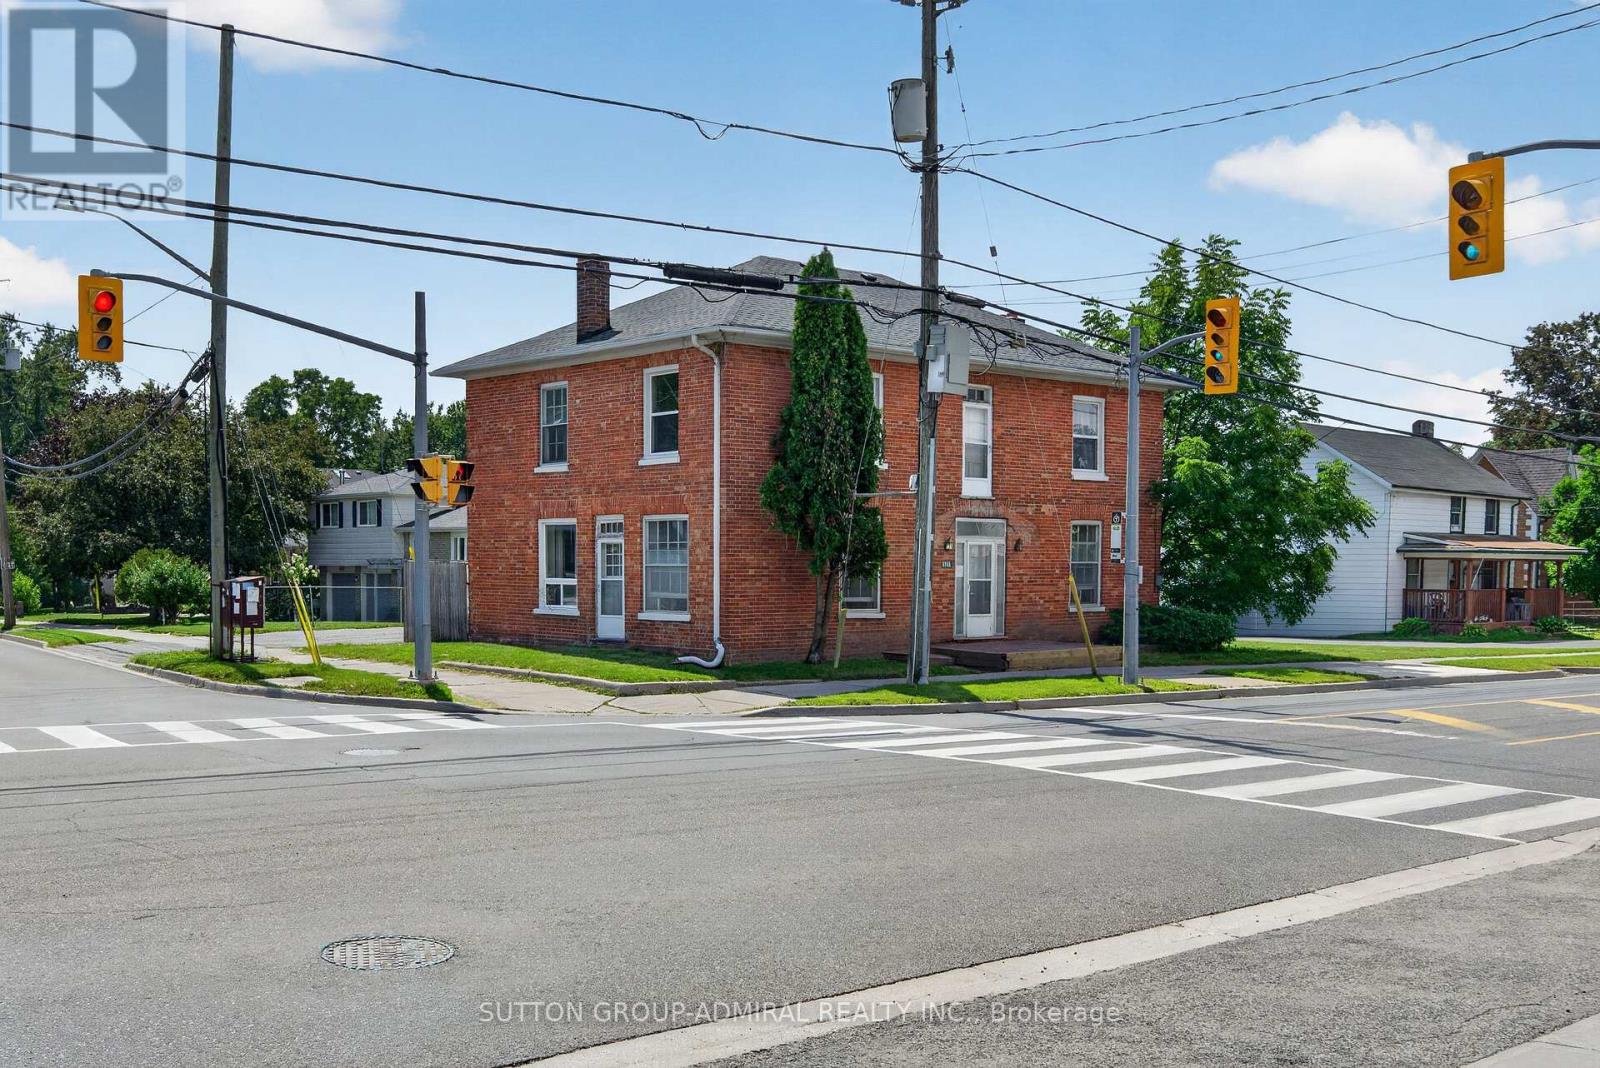
$925,000
6745 Main Street
Whitchurch-Stouffville (Stouffville) · MLS # N13734558
5 bed · 3 bath
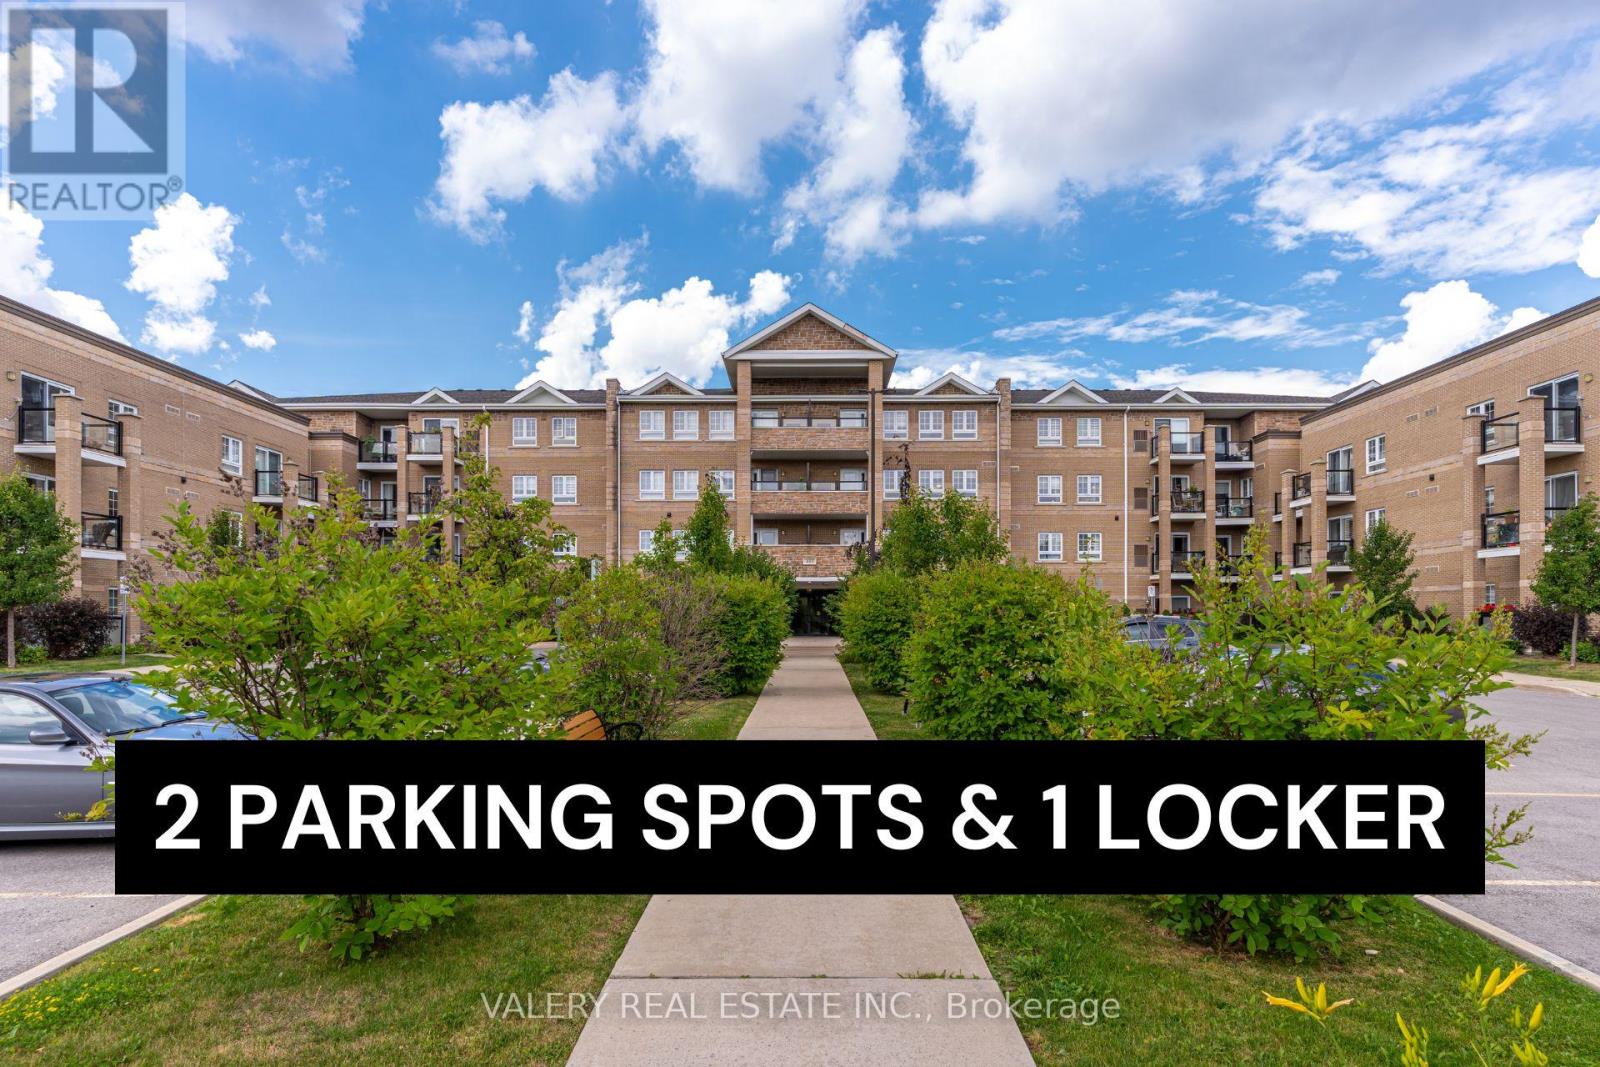
$499,900
481 Rupert Avenue
Whitchurch-Stouffville (Stouffville) · MLS # N13732346
2 bed · 1 bath
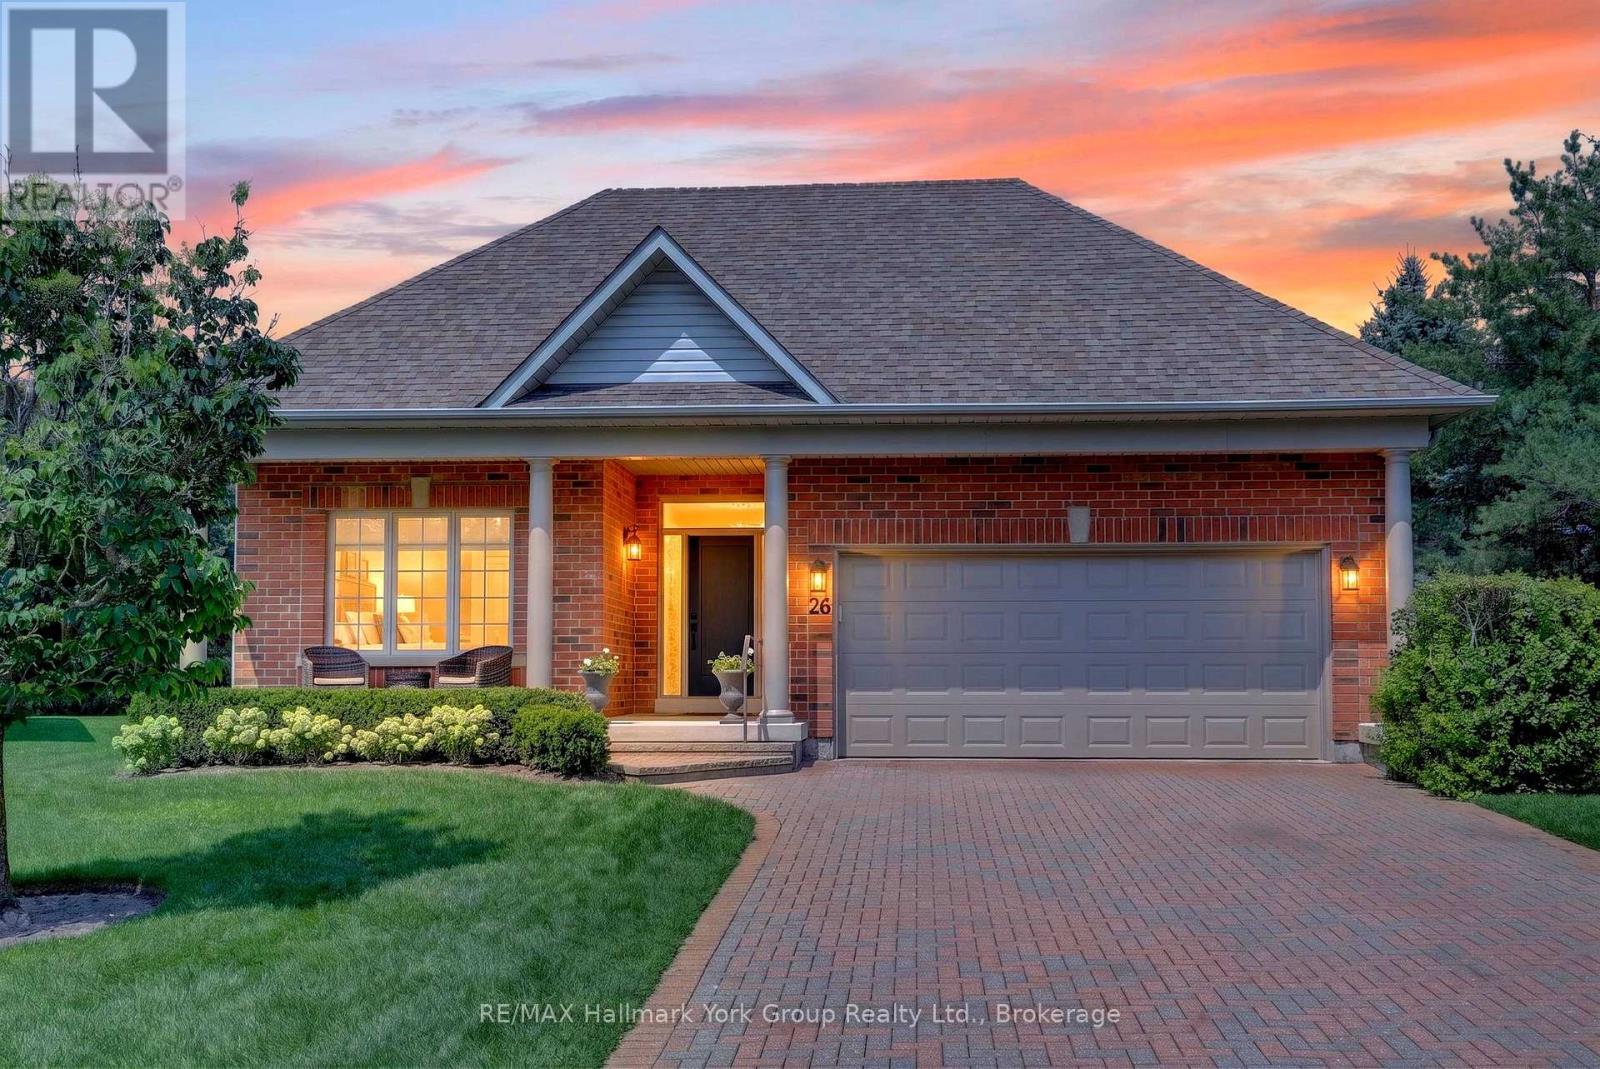
$1,849,000
26 Hagen Hollow
Whitchurch-Stouffville (Ballantrae) · MLS # N13734464
2 bed · 3 bath