Videos & Virtual Tours
Open available video, 3D tour, or virtual-tour media for this listing.
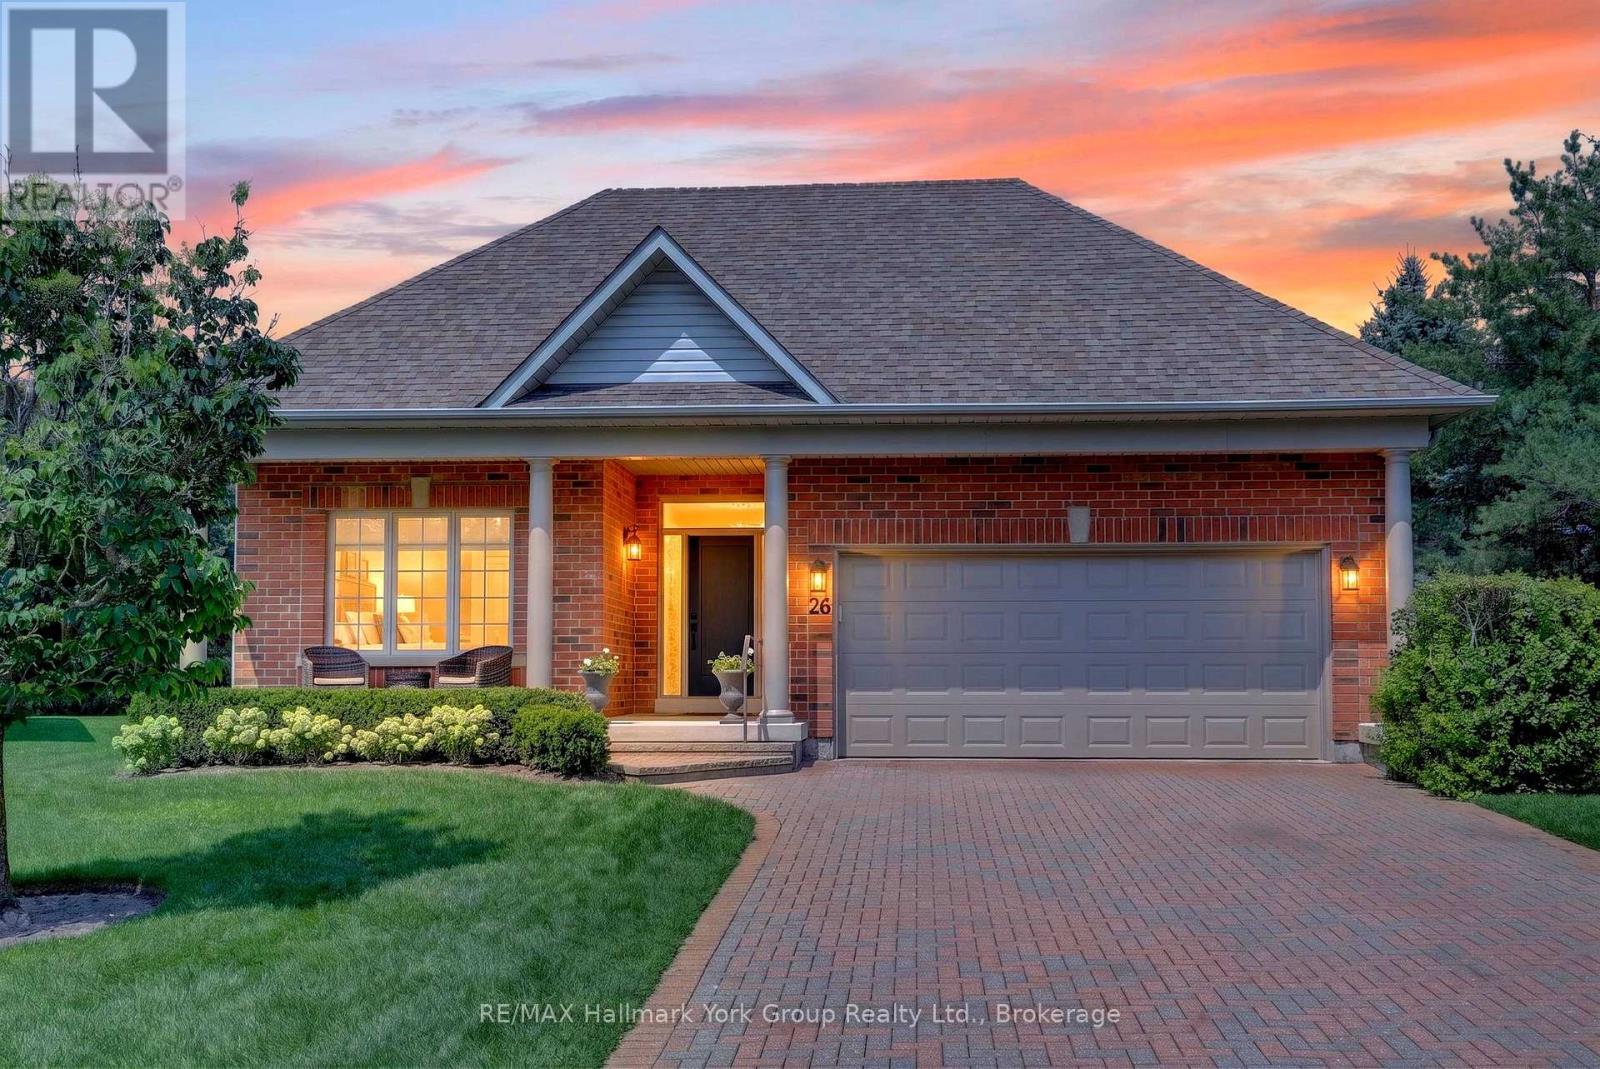
26 Hagen Hollow
Whitchurch-Stouffville (Ballantrae), Ontario L4A1N3
MLS # N13734464
Property Details
Type
Detached
Beds
2
Baths
3
Status
For Sale
More homes like this
About this property
Welcome to 26 Hagen Hollow - Resort-Style Living in Prestigious Ballantrae Nestled in the sought-after gated Ballantrae Golf Community. This stunning Castle Pines model sits on a premium 83.27 x 196.03 ft lot with open space views. Extra long driveway holding at least 4 cars plus two in garage Enjoy resort-style amenities including an 18-hole golf course, indoor saltwater pool, fitness room, outdoor tennis courts, billiards room, party room, hot tub , sauna and a full calendar of social activities .Completely Renovated Top to Bottom. The bright, open-concept main level showcases smooth ceilings, pot lighting, custom cabinetry with quartz counters, and new doors, hardware, trim and baseboards, complemented by striking shiplap and panel moulding accent walls. Step outside to the extra-large back patio or covered front porch - ideal for morning coffee or evening entertaining. Fully Finished Lower Level Featuring a spacious media/play room, a versatile office or third bedroom with built-in bookcases, and a stylish 2-piece bath with custom vanity and solid surface counter. Move-In Ready with Major Updates Done. Attached 2-car garage; roof (2016), furnace & A/C (2023), and garage door (2024) - nothing left to do but enjoy. Unbeatable Location Steps to the Recreation Centre, tennis courts, and public golf course. Walking and biking trails and all amenities nearby, with easy access to Hwy 404 (10 minutes).Included: Rogers cable & internet, snow removal right to your front door, lawn maintenance, sprinkler system, and full use of the Health & Wellness Centre. Flexible/long closing available. Don't miss this rare opportunity for carefree, resort-style living in one of the region's most sought-after gated adult lifestyle communities!
Mortgage Estimate
Estimated monthly payment
Calculating…
Estimate only. Taxes, insurance, condo fees, and lender terms are not included.
Monthly costs to verify
Property taxes: about $495/month based on listed annual taxes.
Estimate only. Confirm taxes, condo/maintenance fees, insurance, utilities, and lender terms before making decisions.
Rooms
| Room | Level | Dimensions |
|---|---|---|
| Foyer | Main level | 4.45 x 2.29 |
| Office | Lower level | 3.11 x 4 |
| Other | Lower level | 11.4 x |
| Living room | Main level | 4.91 x 5.49 |
| Dining room | Main level | 3.39 x 6.58 |
| Kitchen | Main level | 3.38 x 2.71 |
| Eating area | Main level | 1.8 x 2.71 |
| Family room | Main level | 3.48 x 3.08 |
| Primary Bedroom | Main level | 5.52 x 4.18 |
| Bedroom | Main level | 3.48 x 3.08 |
| Laundry room | Main level | 1.25 x 2.47 |
| Recreational, Games room | Lower level | 11.4 x 4.3 |
Facts & Location
Parking
6 spaces
Lot Size
83.3 x 196 FT ; see geo
Annual Taxes
$5,940
Listing data
Listing information is provided for personal, non-commercial use and should be independently verified before making real estate decisions.
Last refreshed: Sep 15, 2026 3:01 AM
Explore nearby searches
SEO-friendly searches for this area, property type, and nearby neighbourhoods.
Similar Properties
More nearby listings that may fit the same search.
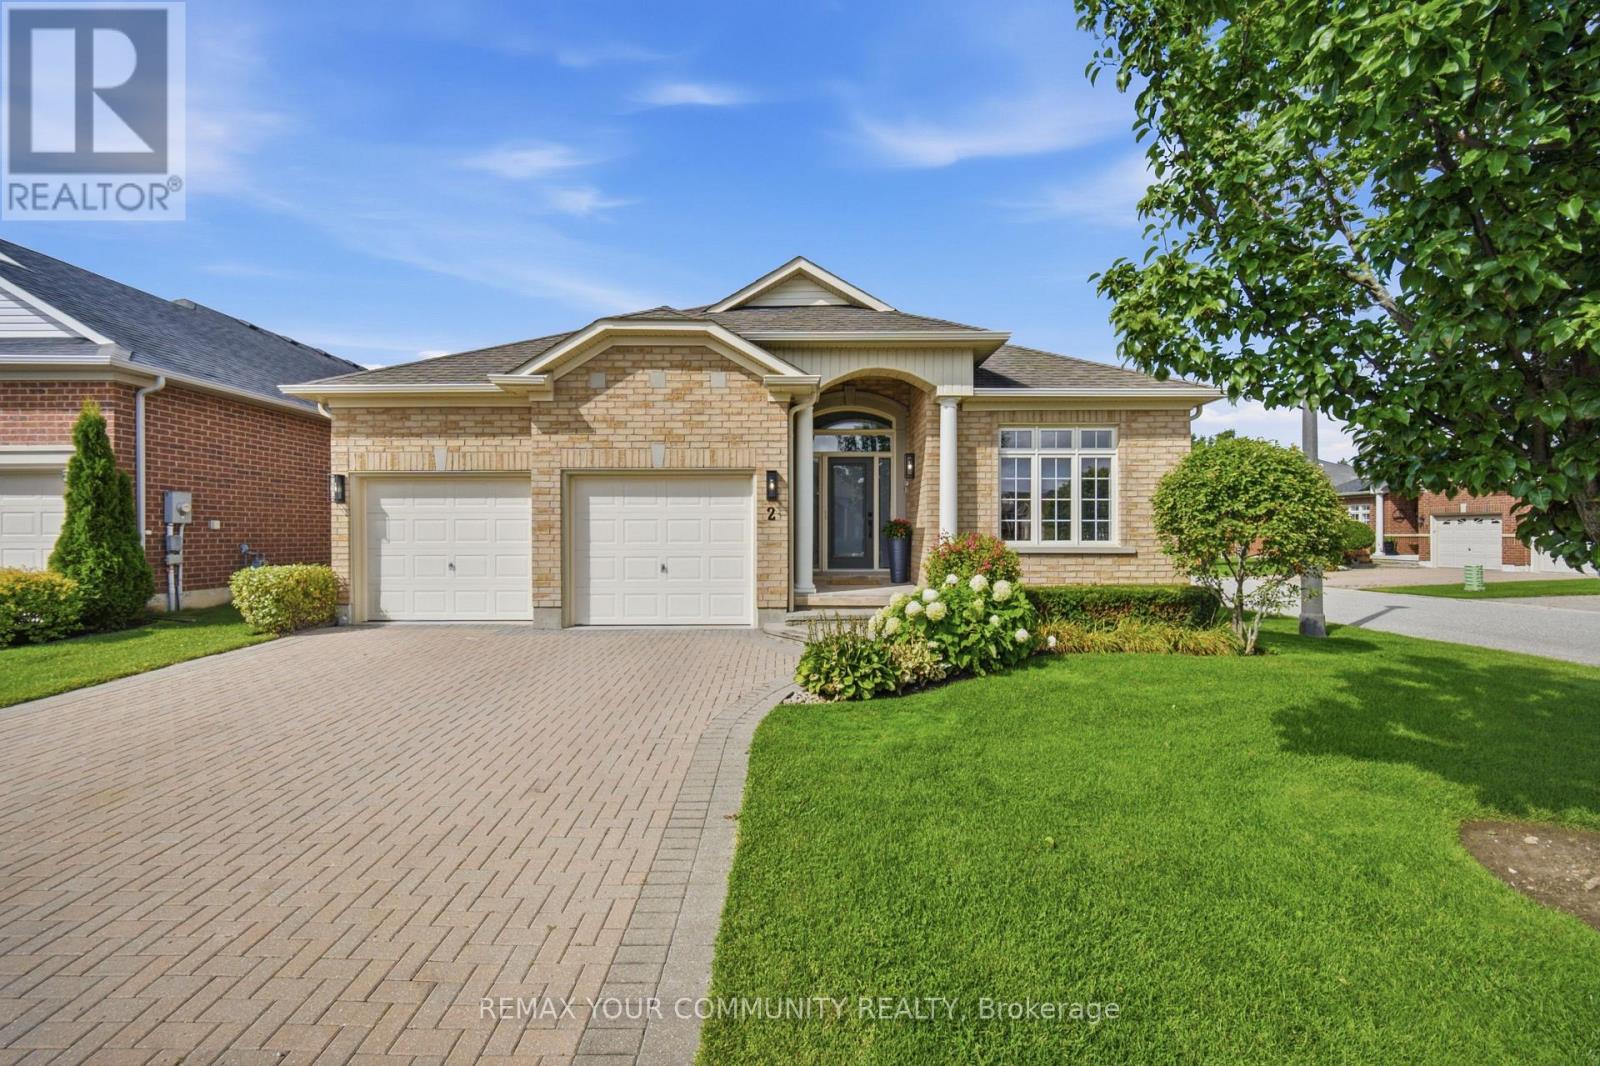
$1,875,000
2 Suggs Lane
Whitchurch-Stouffville (Ballantrae) · MLS # N13718536
3 bed · 3 bath · 2,025 sq ft
$1,899,000
303 BABE'S Way
Whitchurch-Stouffville (Ballantrae) · MLS # N13710054
2 bed · 3 bath
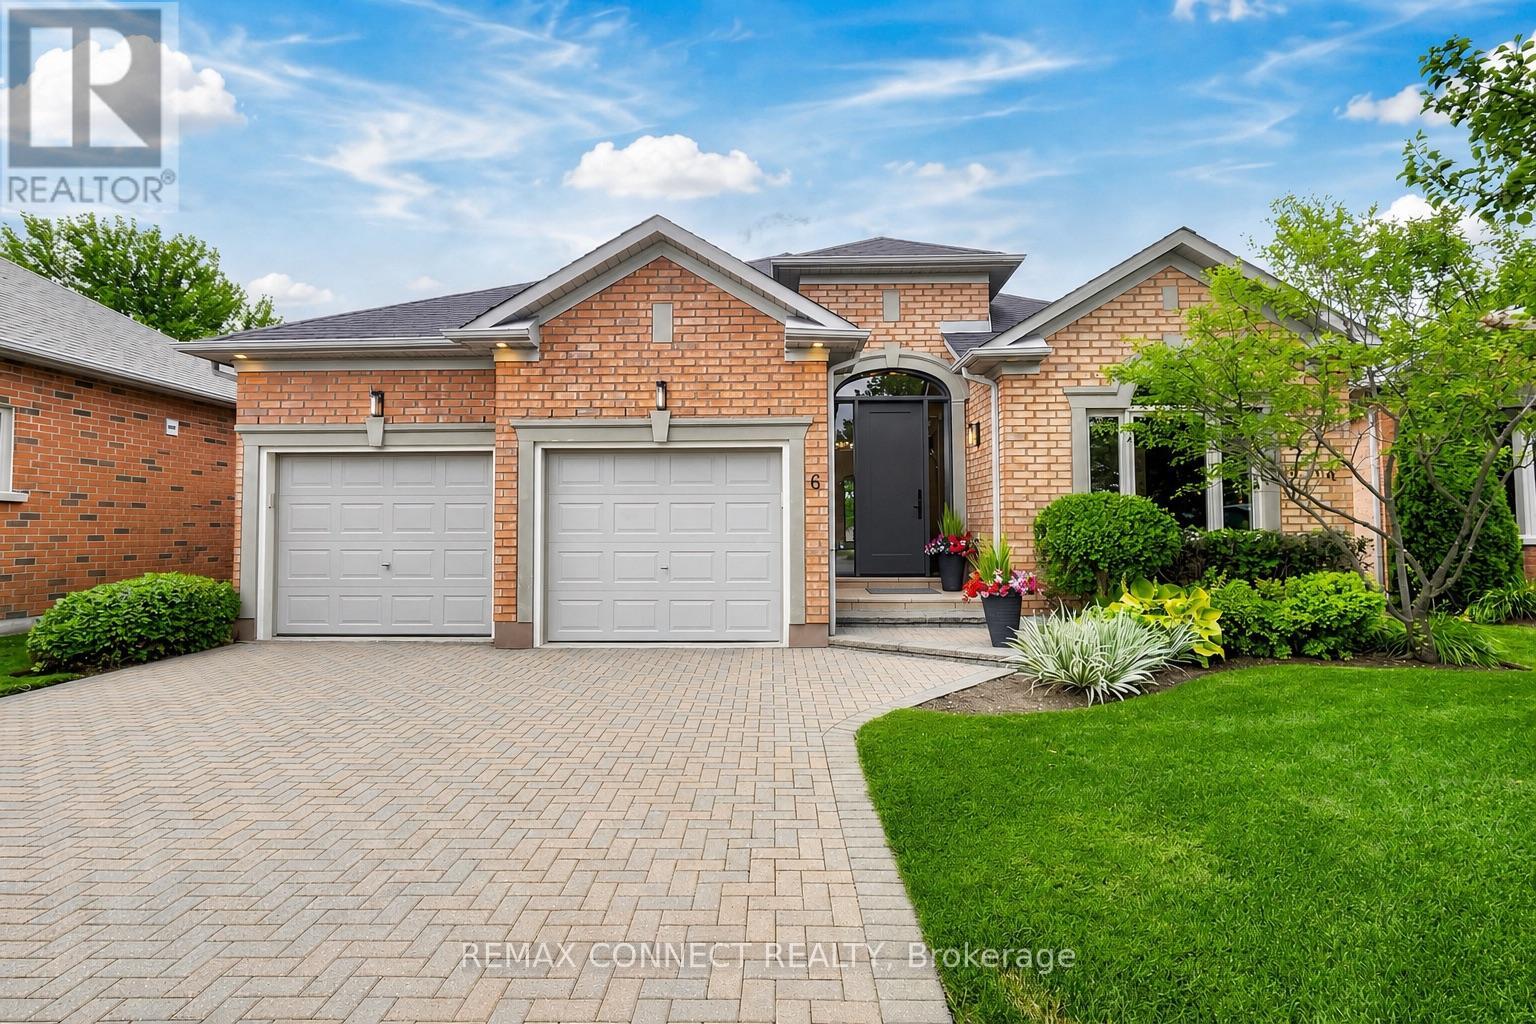
$1,989,000
6 Willie's Round
Whitchurch-Stouffville (Ballantrae) · MLS # N13664804
3 bed · 3 bath