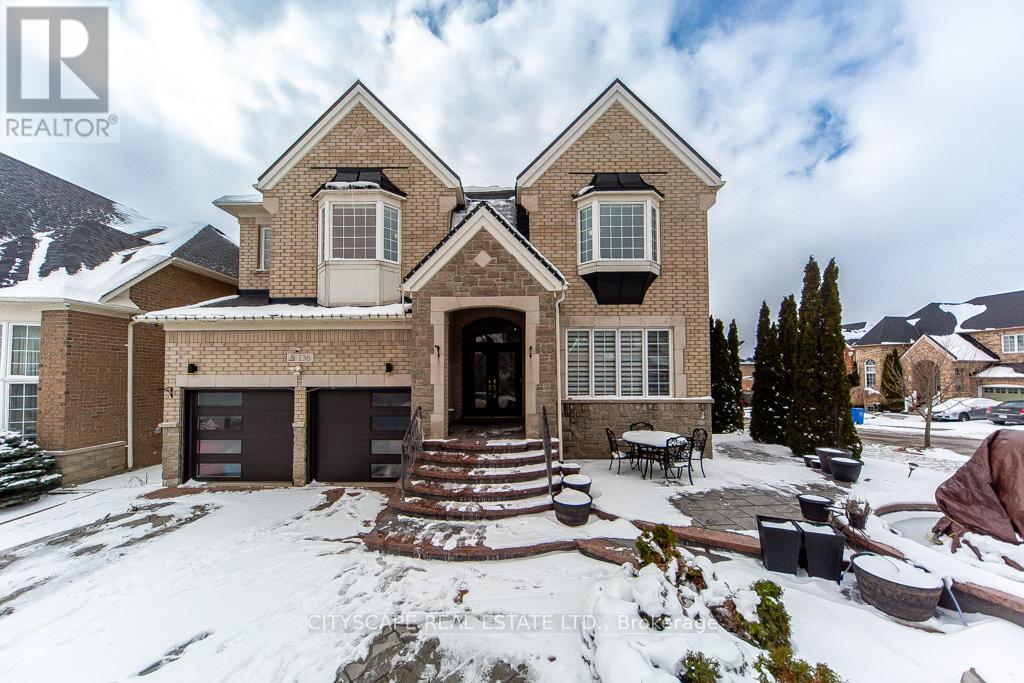
136 Manley Avenue
Whitchurch-Stouffville (Stouffville), Ontario L4A0C5
MLS # N12940594
Property Details
Type
Detached
Beds
7
Baths
5
Status
For Sale
More homes like this
About this property
Welcome to this magnificent, fully upgraded Executive home offering approximately 3,800 sq. ft. of luxurious living space plus around 1,500 sq. ft. of fully finished walk-out basement. This stunning 5-bedroom residence showcases premium upgrades throughout, including brand new hardwood flooring across the entire home, granite countertops in the kitchen and all bathrooms, elegant cornice moldings, wainscoting, pot lights, and valence Chandeliers. A breathtaking spiral oak staircase with iron pickets creates a grand impression. The main floor features a thoughtfully designed layout with a separate formal living room, elegant dining room, and a spacious family room with a cozy gas fireplace-perfect for both entertaining and comfortable family living. The upgraded chef's kitchen features granite counters, high-end appliances, and a bright breakfast area that walks out to a huge oversized deck. A large main-floor office/den offers versatile space for working from home, studying, or additional living needs. Main-floor laundry with direct garage access and soaring 10-ft ceilings add convenience and elegance. The second floor offers 5 generously sized bedrooms with large windows and ample closet space, filling the home with natural light. Primary Bedroom features a spa-like 5-piece ensuite and two walk-in closets for his and hers. The remaining bedrooms are thoughtfully connected with convenient Jack & Jill bathrooms, offering privacy and practicality. The fully finished walk-out basement adds incredible value and versatility, featuring 2 additional bedrooms, a full washroom, a huge kitchen, and a spacious living area with direct walk-out access to the backyard garden-perfect for extended family living, Renting or potential in-law accommodation. Situated on a premium corner lot, the backyard is a true private oasis featuring two oversized decks, a Fountain & Gazebo. Homes of this caliber, size, and upgrades rarely come. A truly impressive property that must be experienced!
Mortgage Estimate
Estimated monthly payment
Calculating…
Estimate only. Taxes, insurance, condo fees, and lender terms are not included.
Monthly costs to verify
Property taxes: about $658/month based on listed annual taxes.
Estimate only. Confirm taxes, condo/maintenance fees, insurance, utilities, and lender terms before making decisions.
Rooms
| Room | Level | Dimensions |
|---|---|---|
| Office | Main level | 0 x 0 |
| Primary Bedroom | Second level | 0 x 0 |
| Bedroom 2 | Second level | 0 x 0 |
| Bedroom 3 | Second level | 0 x 0 |
| Bedroom 4 | Second level | 0 x 0 |
| Living room | Main level | 0 x 0 |
| Bedroom 5 | Second level | 0 x 0 |
| Laundry room | Main level | 0 x 0 |
| Living room | Basement | 0 x 0 |
| Bedroom | Basement | 0 x 0 |
| Bedroom | Basement | 0 x 0 |
| Kitchen | Basement | 0 x 0 |
| Bathroom | Basement | 0 x 0 |
| Family room | Main level | 0 x 0 |
| Dining room | Main level | 0 x 0 |
| Kitchen | Main level | 0 x 0 |
| Eating area | Main level | 0 x 0 |
Facts & Location
Interior Size
3,800 sq ft
Parking
6 spaces
Lot Size
77.7 x 101.7 FT
Annual Taxes
$7,898
Listing data
Listing information is provided for personal, non-commercial use and should be independently verified before making real estate decisions.
Last refreshed: Aug 26, 2026 3:01 AM
Explore nearby searches
SEO-friendly searches for this area, property type, and nearby neighbourhoods.
Similar Properties
More nearby listings that may fit the same search.
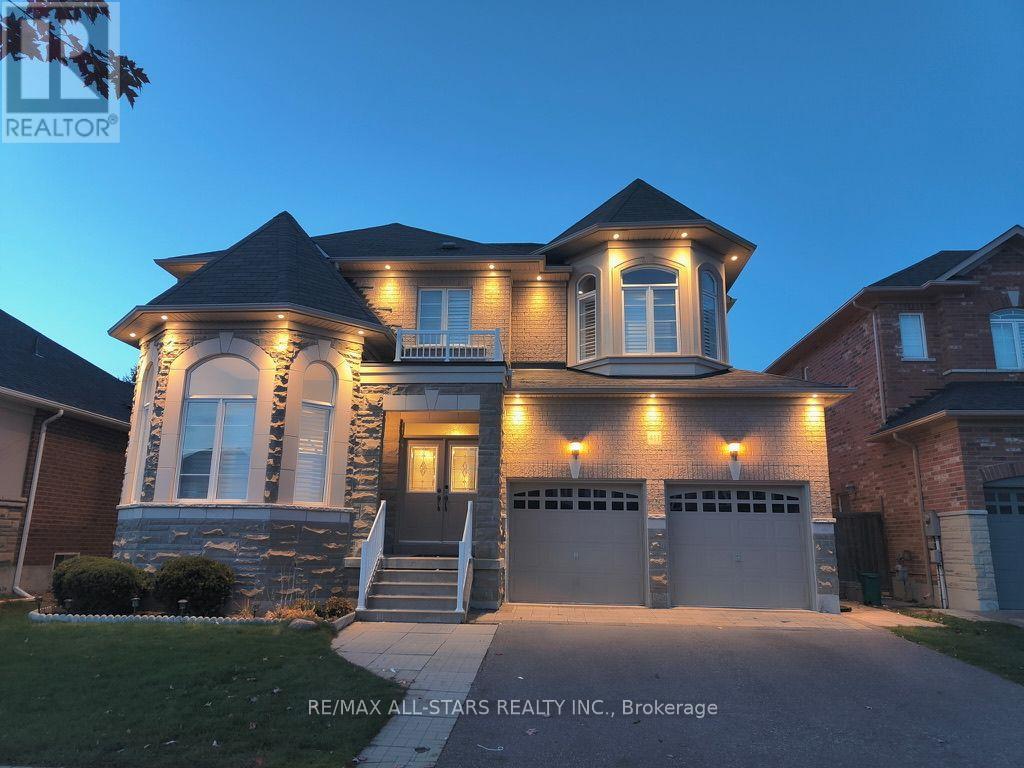
$1,499,000
411 Hoover Park Drive
Whitchurch-Stouffville (Stouffville) · MLS # N13598976
6 bed · 5 bath
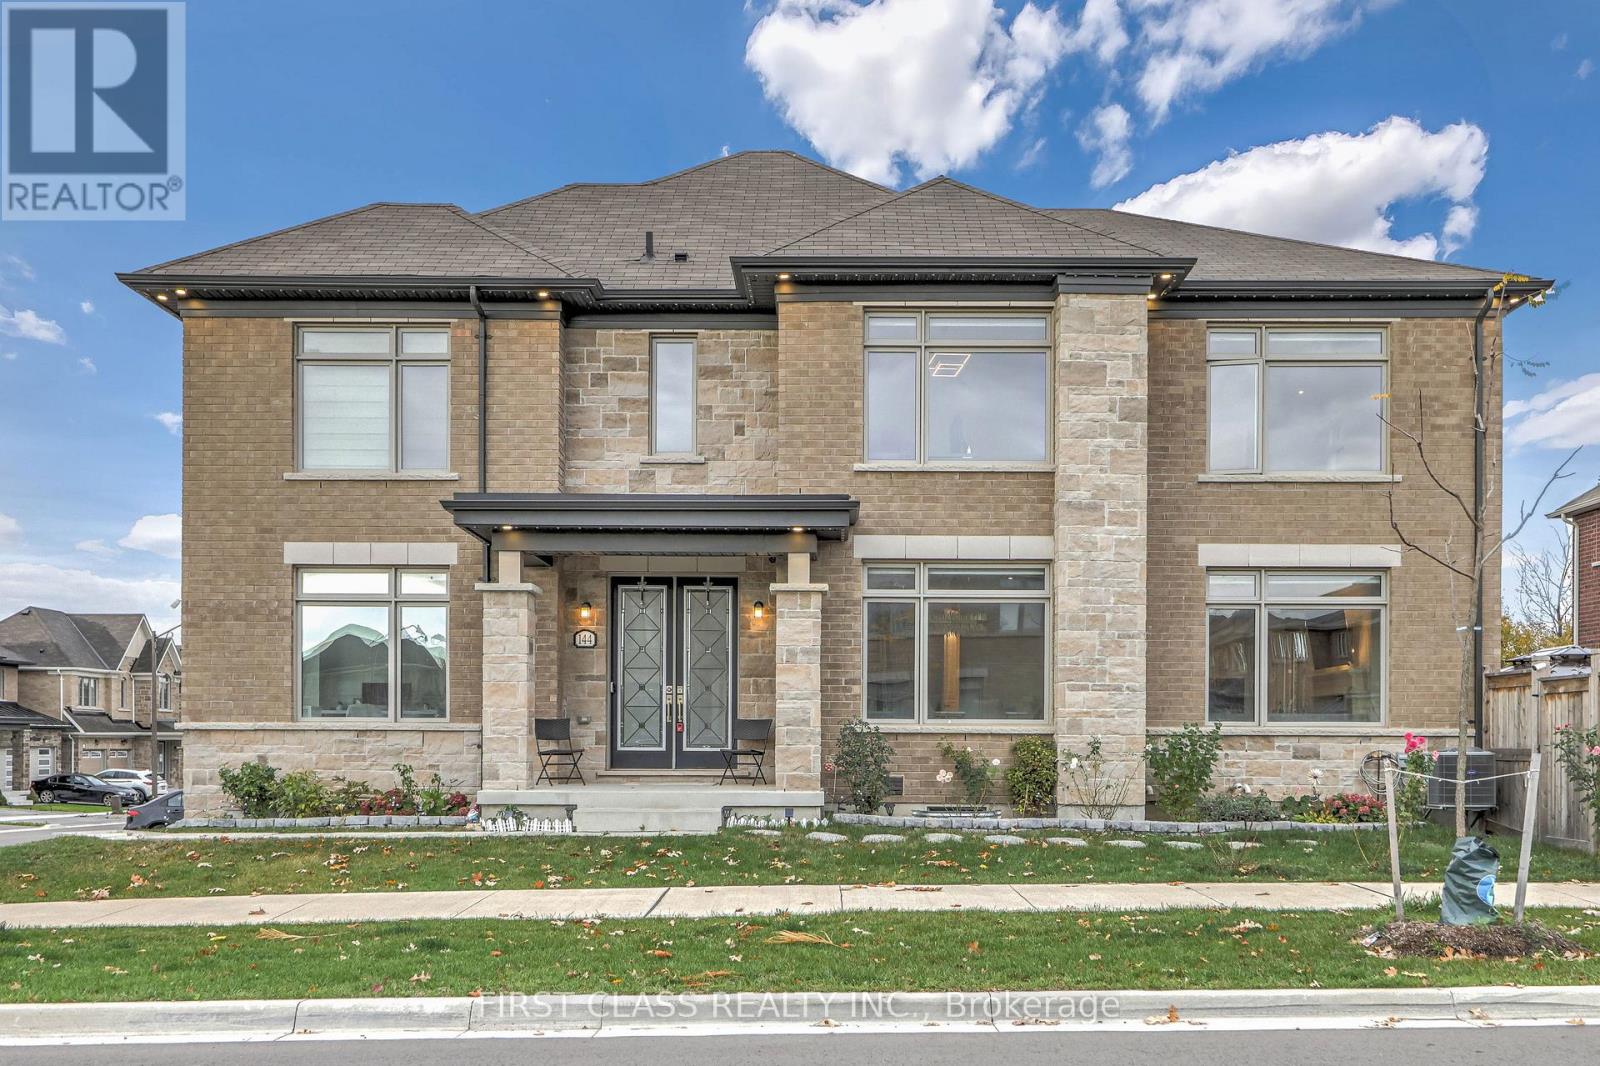
$1,480,000
144 Byers Pond Way
Whitchurch-Stouffville (Stouffville) · MLS # N13600822
8 bed · 5 bath
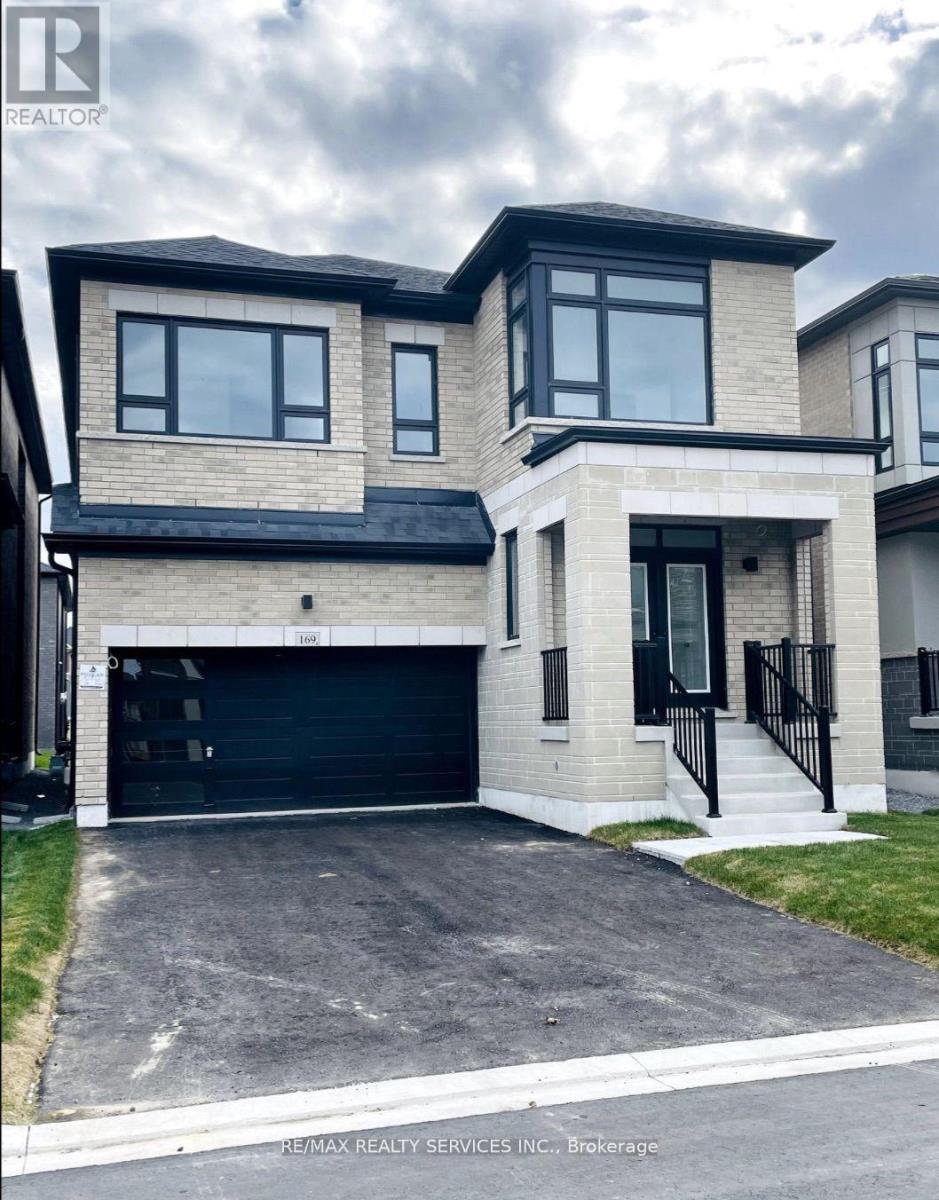
$1,449,999
169 Wesmina Avenue
Whitchurch-Stouffville (Stouffville) · MLS # N13451524
6 bed · 5 bath