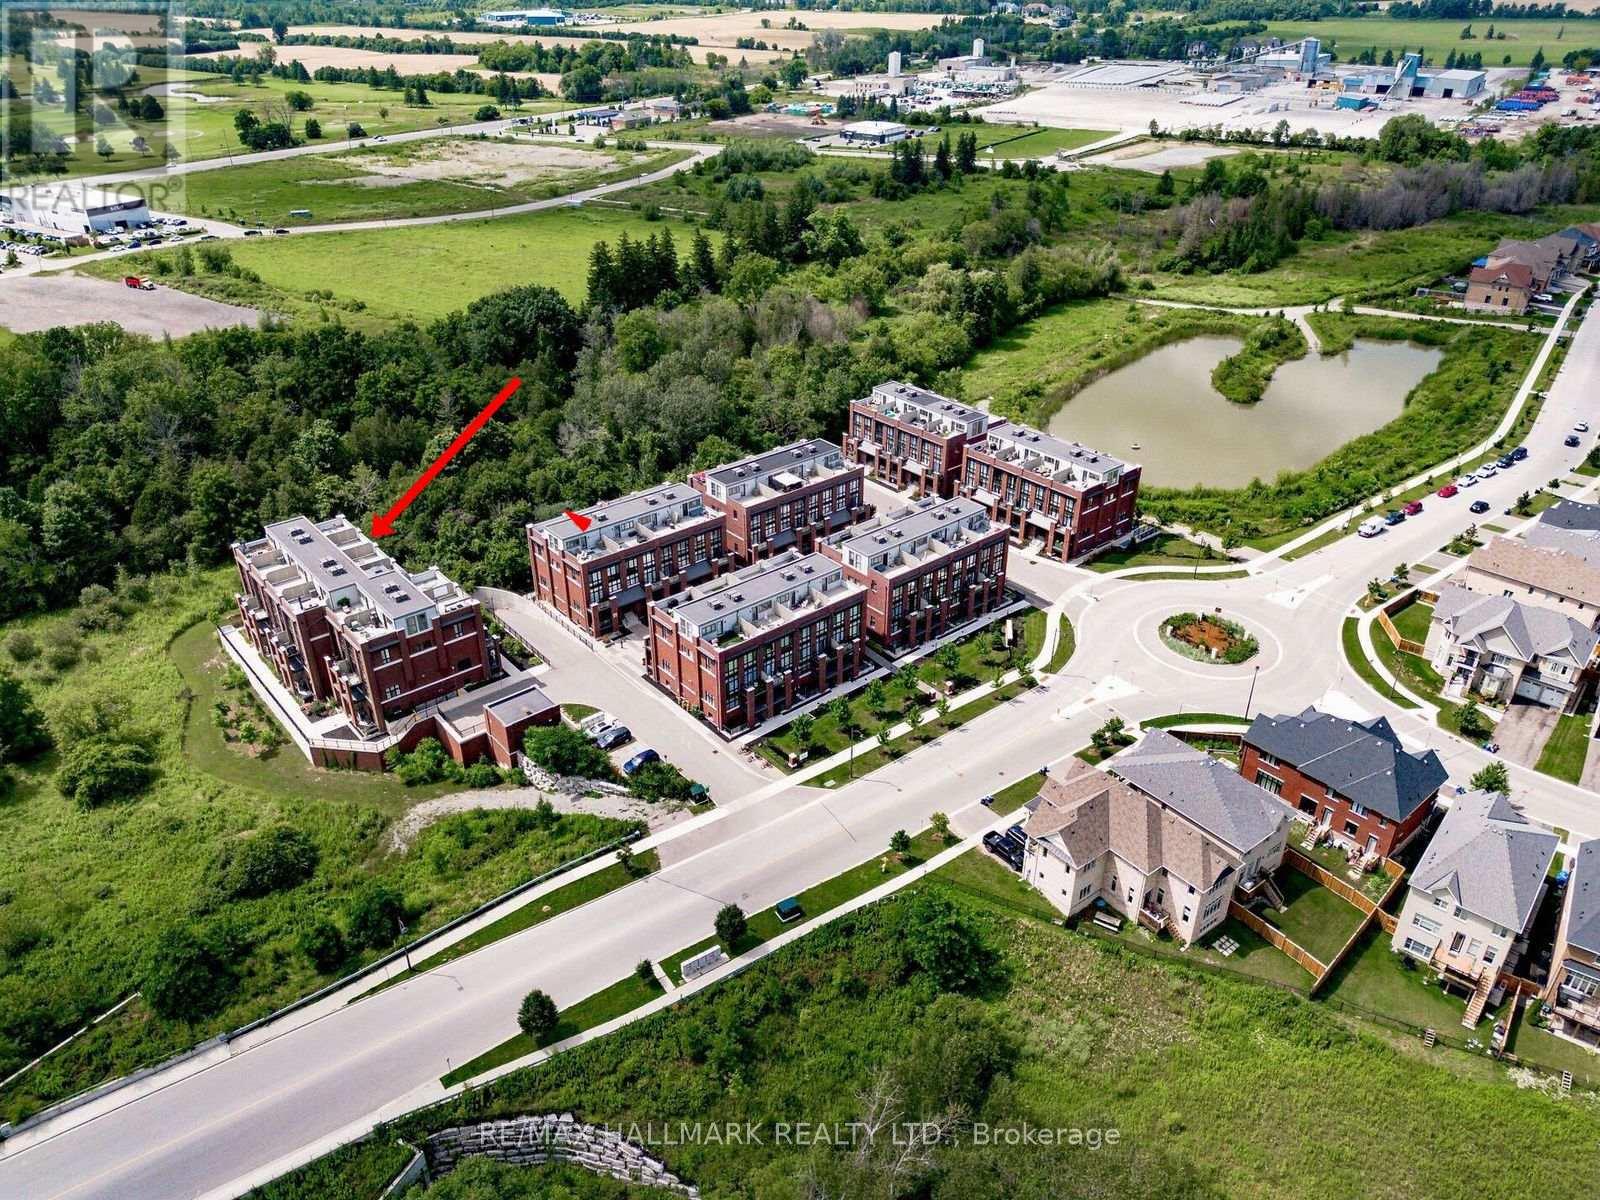
2 Linsmore Place
Whitchurch-Stouffville (Stouffville), Ontario L4A4T4
MLS # N12868624
Property Details
Type
Condo Townhouse
Beds
2
Baths
2
Status
For Sale
More homes like this
About this property
Beautifully upgraded Brighton model located in the award-winning Cardinal Point community at Geranium Vista Flats & Towns in Stouffville. This bright and modern 2-bedroom, 2-bathroom condo townhouse offers just under 1,200 sq ft of stylish, move-in ready living space. Features include 9 ft ceilings, floor-to-ceiling windows on both levels, laminate flooring, upgraded lighting, and views overlooking protected green space. The open-concept main living area includes a contemporary kitchen with quartz countertops, tile backsplash, white cabinetry, and breakfast bar, flowing into the living & dining space with walk-out to a private balcony-perfect for relaxing or entertaining. Upstairs you'll find two spacious bedrooms, convenient laundry closet, and a 5-piece bathroom. The primary bedroom features floor-to-ceiling windows, a walk-in closet, and beautiful green space views, while the second bedroom offers a double closet and the same incredible views. Enjoy an incredible rooftop terrace, providing a private outdoor space to entertain and take in the views without the maintenance of a backyard. One owned parking space and locker included, and high-speed internet is included in the maintenance fees. Ideally located just minutes from Stouffville's growing Main Street, restaurants, cafés, Longo's, Starbucks, shops, and everyday amenities. Convenient access to GO Transit and Highways 404 & 407 for an easy commute to Toronto. Don't miss out on this one!
Mortgage Estimate
Estimated monthly payment
Calculating…
Estimate only. Taxes, insurance, condo fees, and lender terms are not included.
Monthly costs to verify
Property taxes: about $283/month based on listed annual taxes.
Condo / Maintenance Fee: $454.63/mo
Estimate only. Confirm taxes, condo/maintenance fees, insurance, utilities, and lender terms before making decisions.
Rooms
| Room | Level | Dimensions |
|---|---|---|
| Living room | Main level | 6.84 x 3.57 |
| Dining room | Main level | 6.84 x 3.57 |
| Kitchen | Main level | 3.65 x 2.43 |
| Primary Bedroom | Second level | 3.64 x 3 |
| Bedroom 2 | Second level | 4.67 x 2.73 |
| Utility room | Third level | 0 x 0 |
| Other | Third level | 0 x 0 |
Facts & Location
Interior Size
1,200 sq ft
Parking
1 spaces
Annual Taxes
$3,401
Condo / Maintenance Fee
$454.63/mo
Listing data
Listing information is provided for personal, non-commercial use and should be independently verified before making real estate decisions.
Last refreshed: Sep 15, 2026 3:01 AM
Explore nearby searches
SEO-friendly searches for this area, property type, and nearby neighbourhoods.
Similar Properties
More nearby listings that may fit the same search.
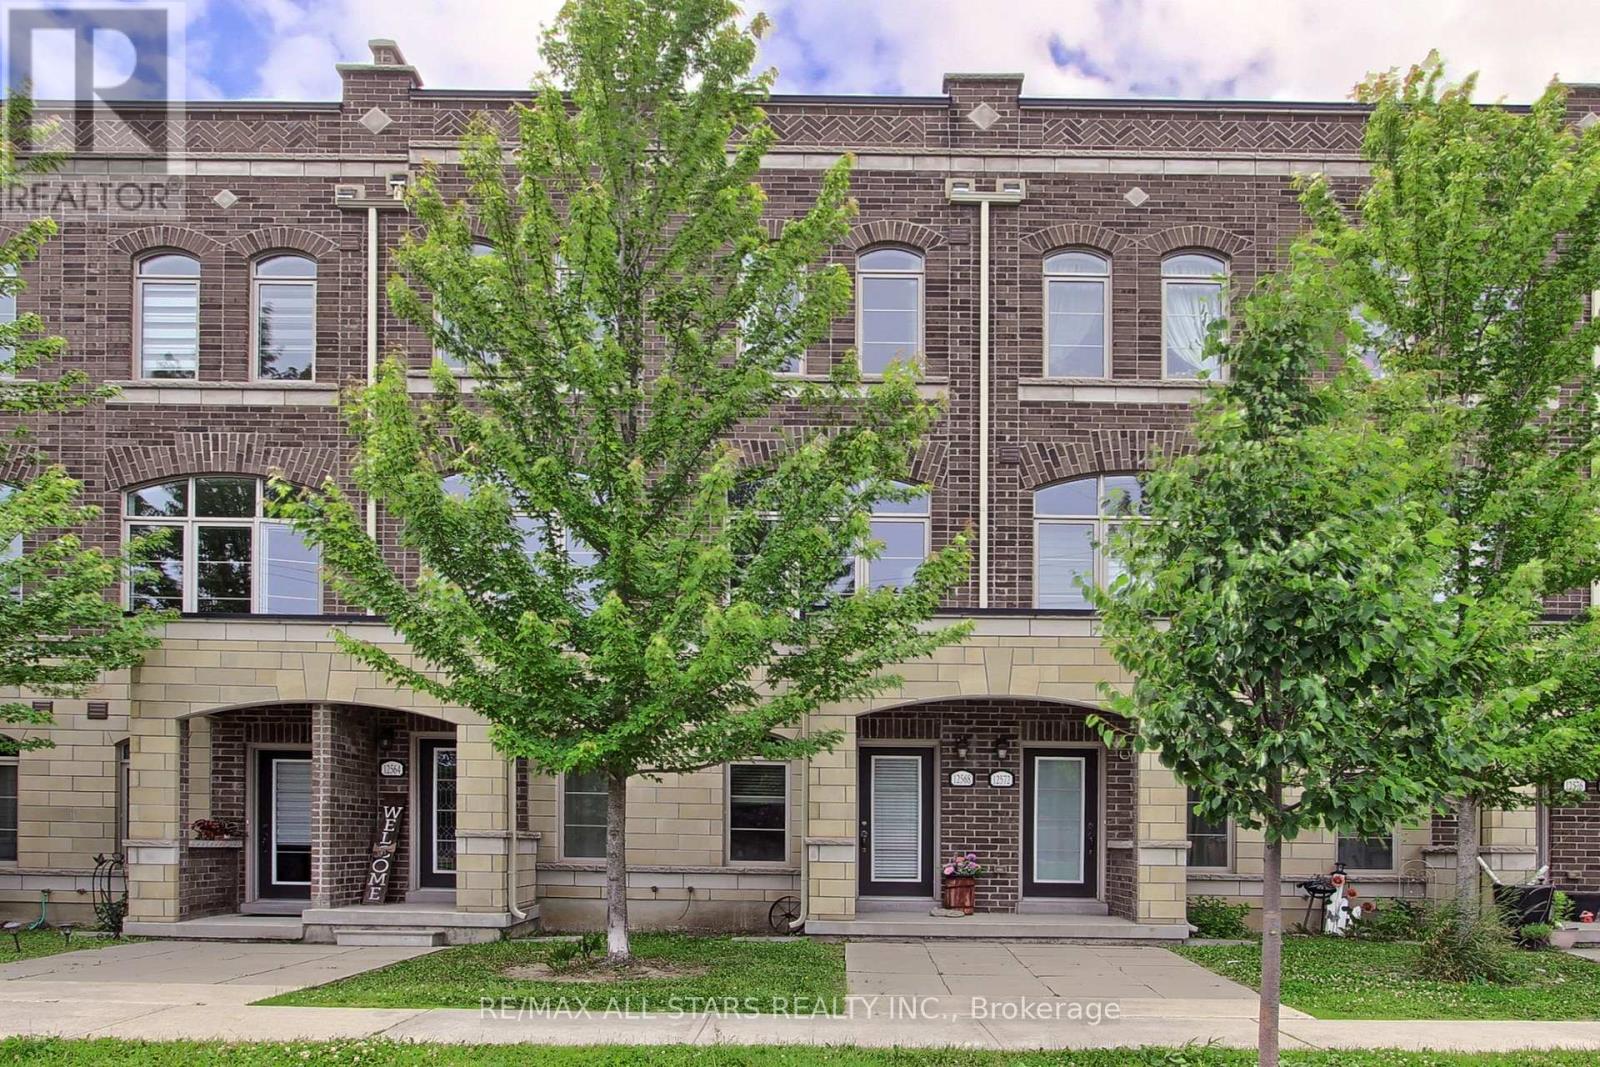
$699,000
12568 Ninth Line
Whitchurch-Stouffville (Stouffville) · MLS # N13700434
3 bed · 3 bath
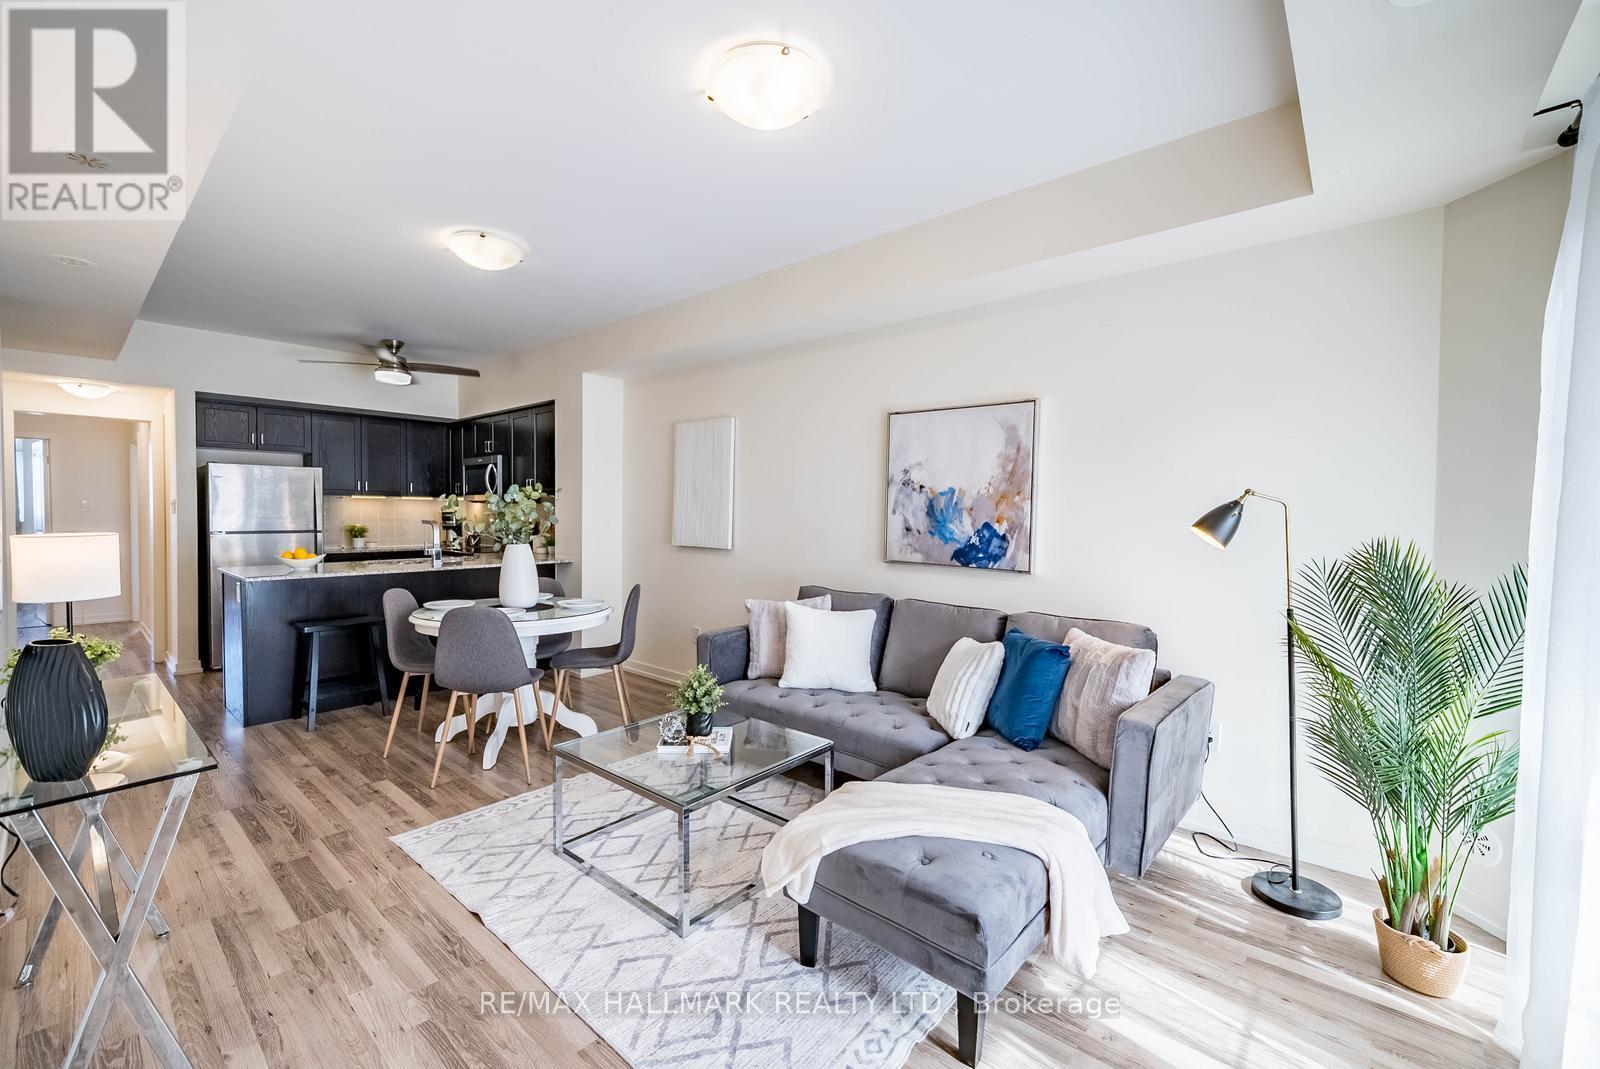
$599,999
7 Bellcastle Gate
Whitchurch-Stouffville (Stouffville) · MLS # N12864894
2 bed · 2 bath
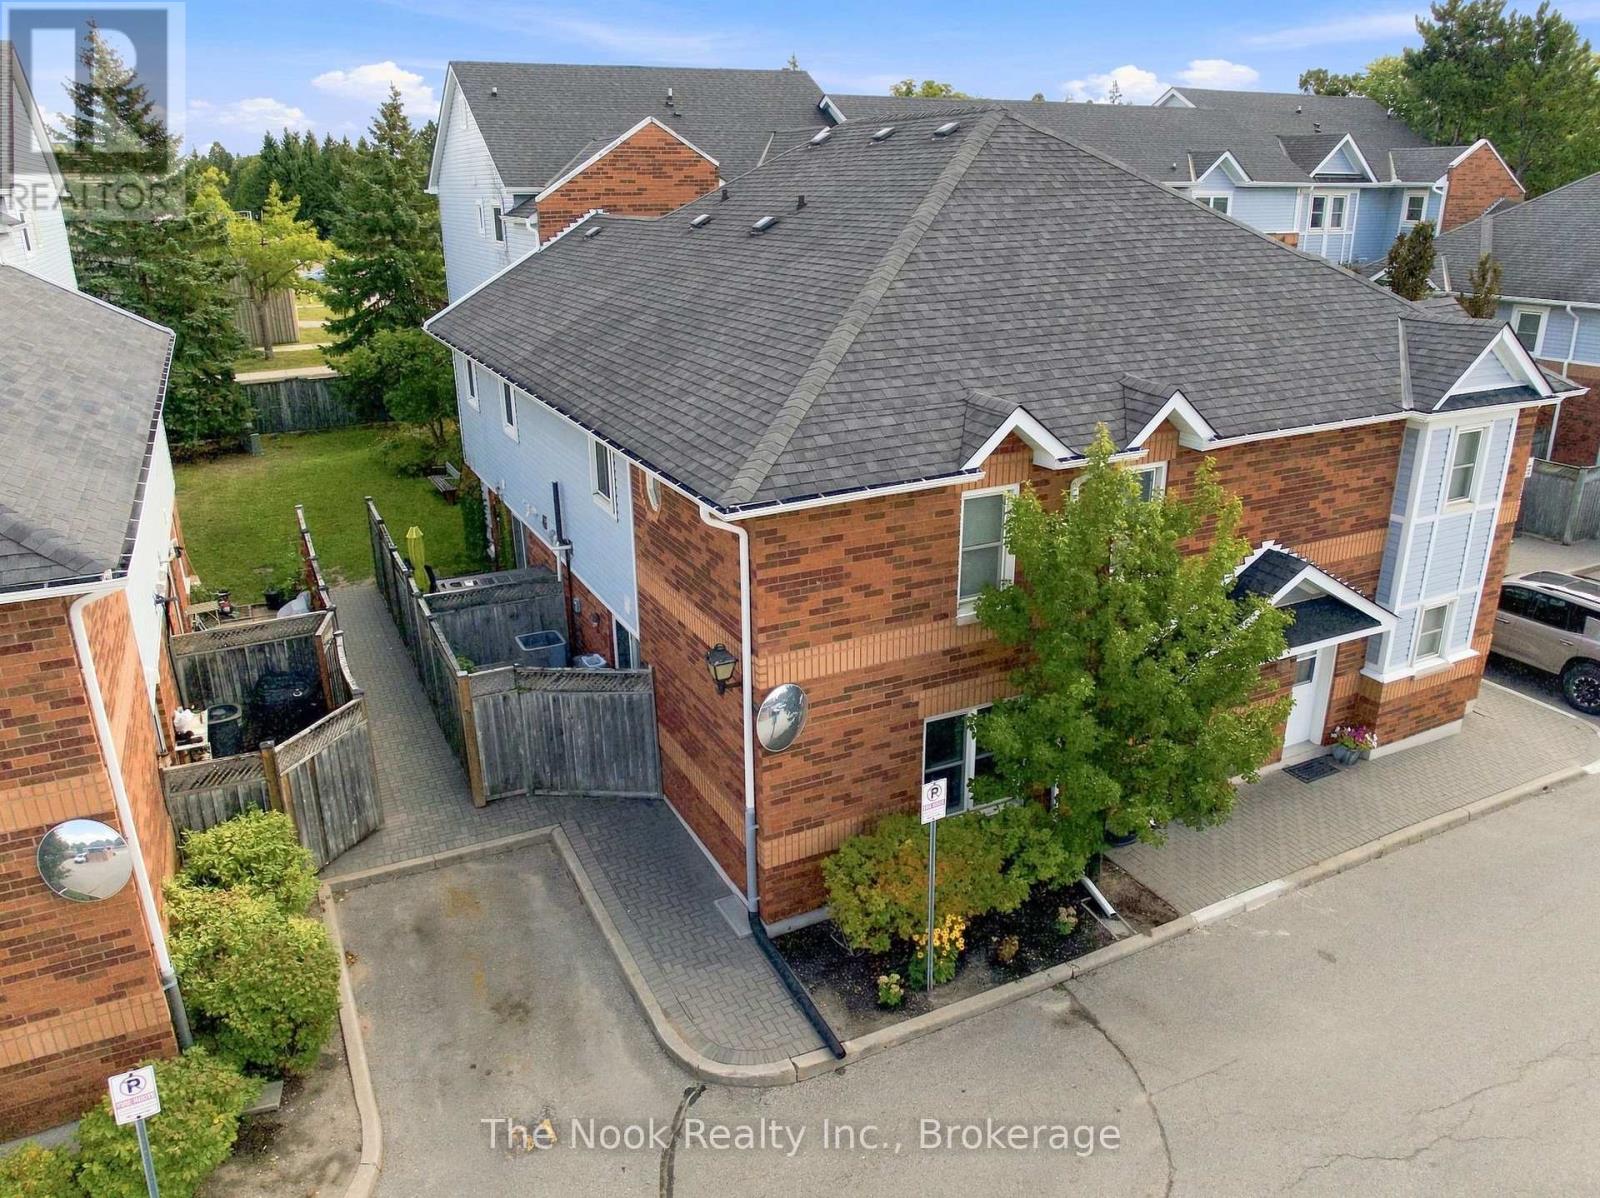
$574,900
12421 Ninth Line
Whitchurch-Stouffville (Stouffville) · MLS # N13691322
3 bed · 2 bath · 1,191 sq ft