7 Bellcastle Gate
Whitchurch-Stouffville (Stouffville), Ontario L4A0W5
MLS # N12864894
Property Details
Type
Condo Townhouse
Beds
2
Baths
2
Status
For Sale
More homes like this
About this property
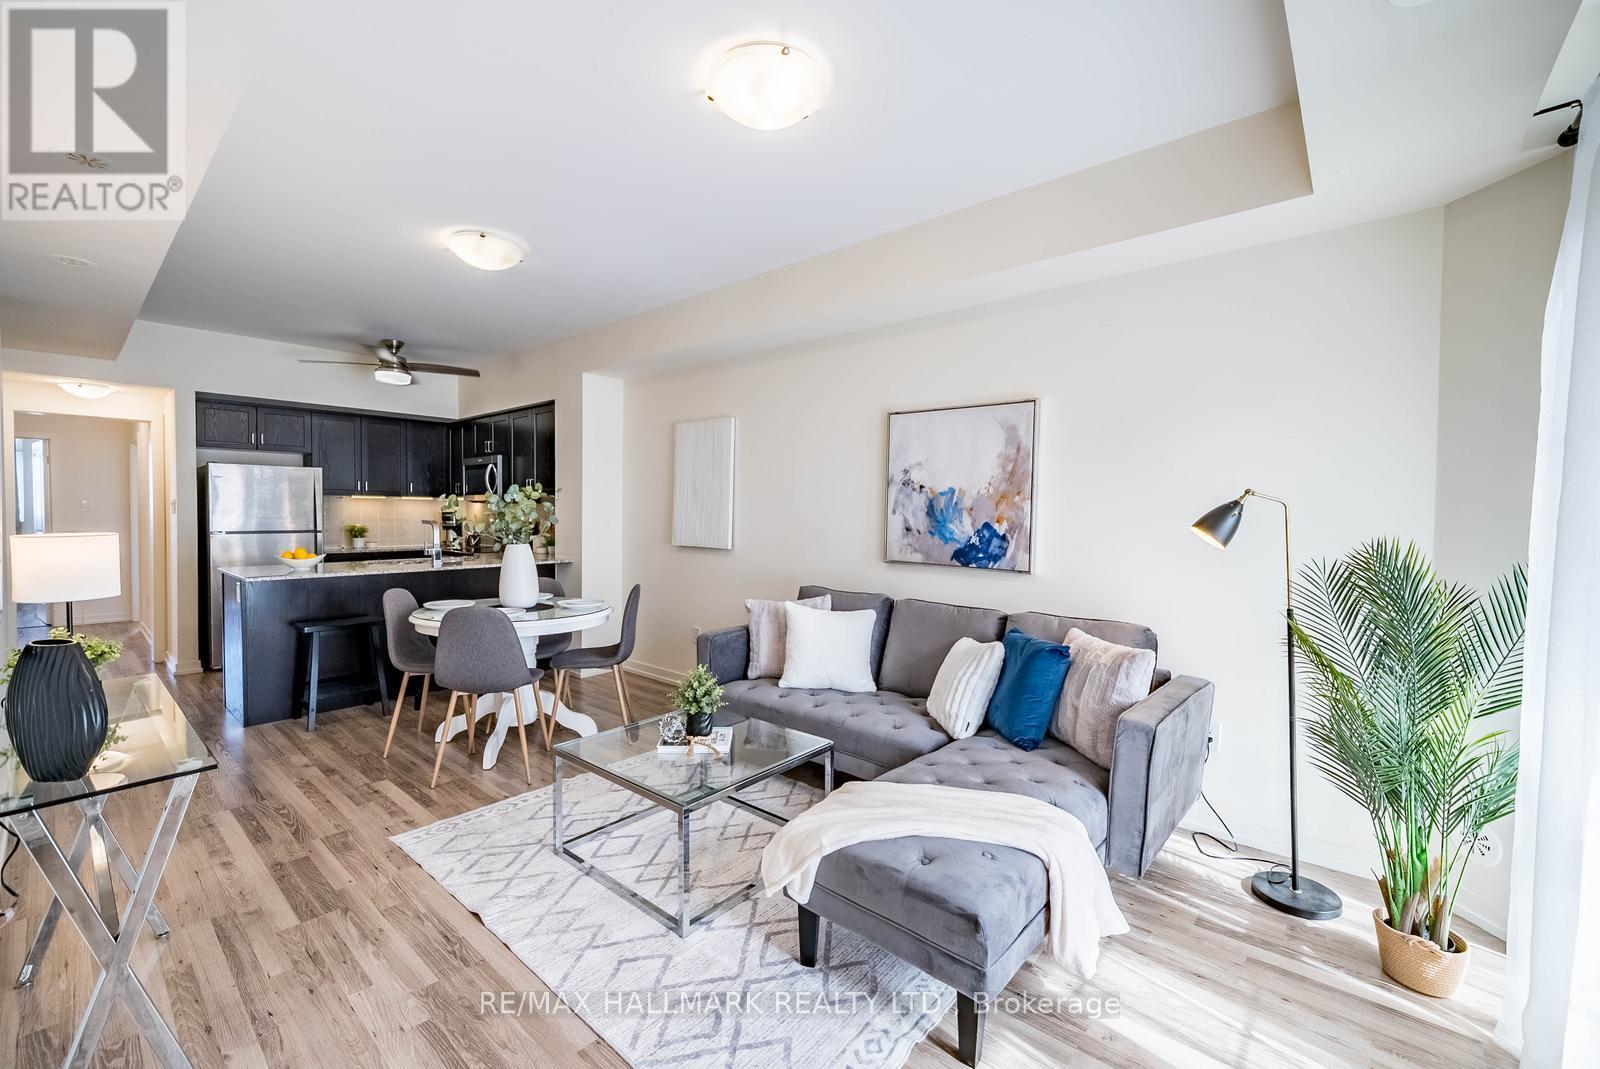
Set within the sought-after Vista Flats & Towns by Geranium in the award-winning Cardinal Point community, this sun-filled main-floor suite offers a highly functional layout with 2 bedrooms and 2 full bathrooms, along with the added convenience of two parking spaces and one locker. Designed for comfortable everyday living, the open-concept interior features 9-foot ceilings, laminate flooring, and large windows that bring in an abundance of natural light thanks to its south-facing exposure. The kitchen is finished with stone countertops, stainless steel appliances, and a breakfast bar that seamlessly connects to the living and dining areas.The primary bedroom includes a walk-in closet and its own 3 piece ensuite, while the second bedroom can easily adapt to suit your needs-whether for guests, a home office, or a growing family. With easy access to both the unit and building amenities, plus minimal steps, this layout is especially practical for a wide range of buyers.Enjoy your own private balcony overlooking a quiet, landscaped courtyard, offering a peaceful outdoor retreat. Surrounded by scenic trails, mature trees, and a nearby pond, the neighbourhood blends nature with convenience, all just minutes from Main Street shops, restaurants, schools, and daily essentials. Commuters will appreciate the close proximity to GO transit along with quick connections to Highways 48, 404, and 407.A meticulously maintained, move-in ready opportunity offering a simplified lifestyle in a welcoming, established community.
Mortgage Estimate
Estimated monthly payment
Calculating…
Estimate only. Taxes, insurance, condo fees, and lender terms are not included.
Monthly costs to verify
Property taxes: about $252/month based on listed annual taxes.
Condo / Maintenance Fee: $436.11/mo
Estimate only. Confirm taxes, condo/maintenance fees, insurance, utilities, and lender terms before making decisions.
Rooms
| Room | Level | Dimensions |
|---|---|---|
| Kitchen | Main level | 5.22 x 3.3 |
| Living room | Main level | 5.22 x 3.3 |
| Primary Bedroom | Main level | 2.89 x 3.63 |
| Bedroom 2 | Main level | 2.72 x 3.65 |
Facts & Location
Parking
2 spaces
Annual Taxes
$3,020
Condo / Maintenance Fee
$436.11/mo
Listing data
Listing information is provided for personal, non-commercial use and should be independently verified before making real estate decisions.
Last refreshed: Sep 15, 2026 3:01 AM
Explore nearby searches
SEO-friendly searches for this area, property type, and nearby neighbourhoods.
Similar Properties
More nearby listings that may fit the same search.
$574,900
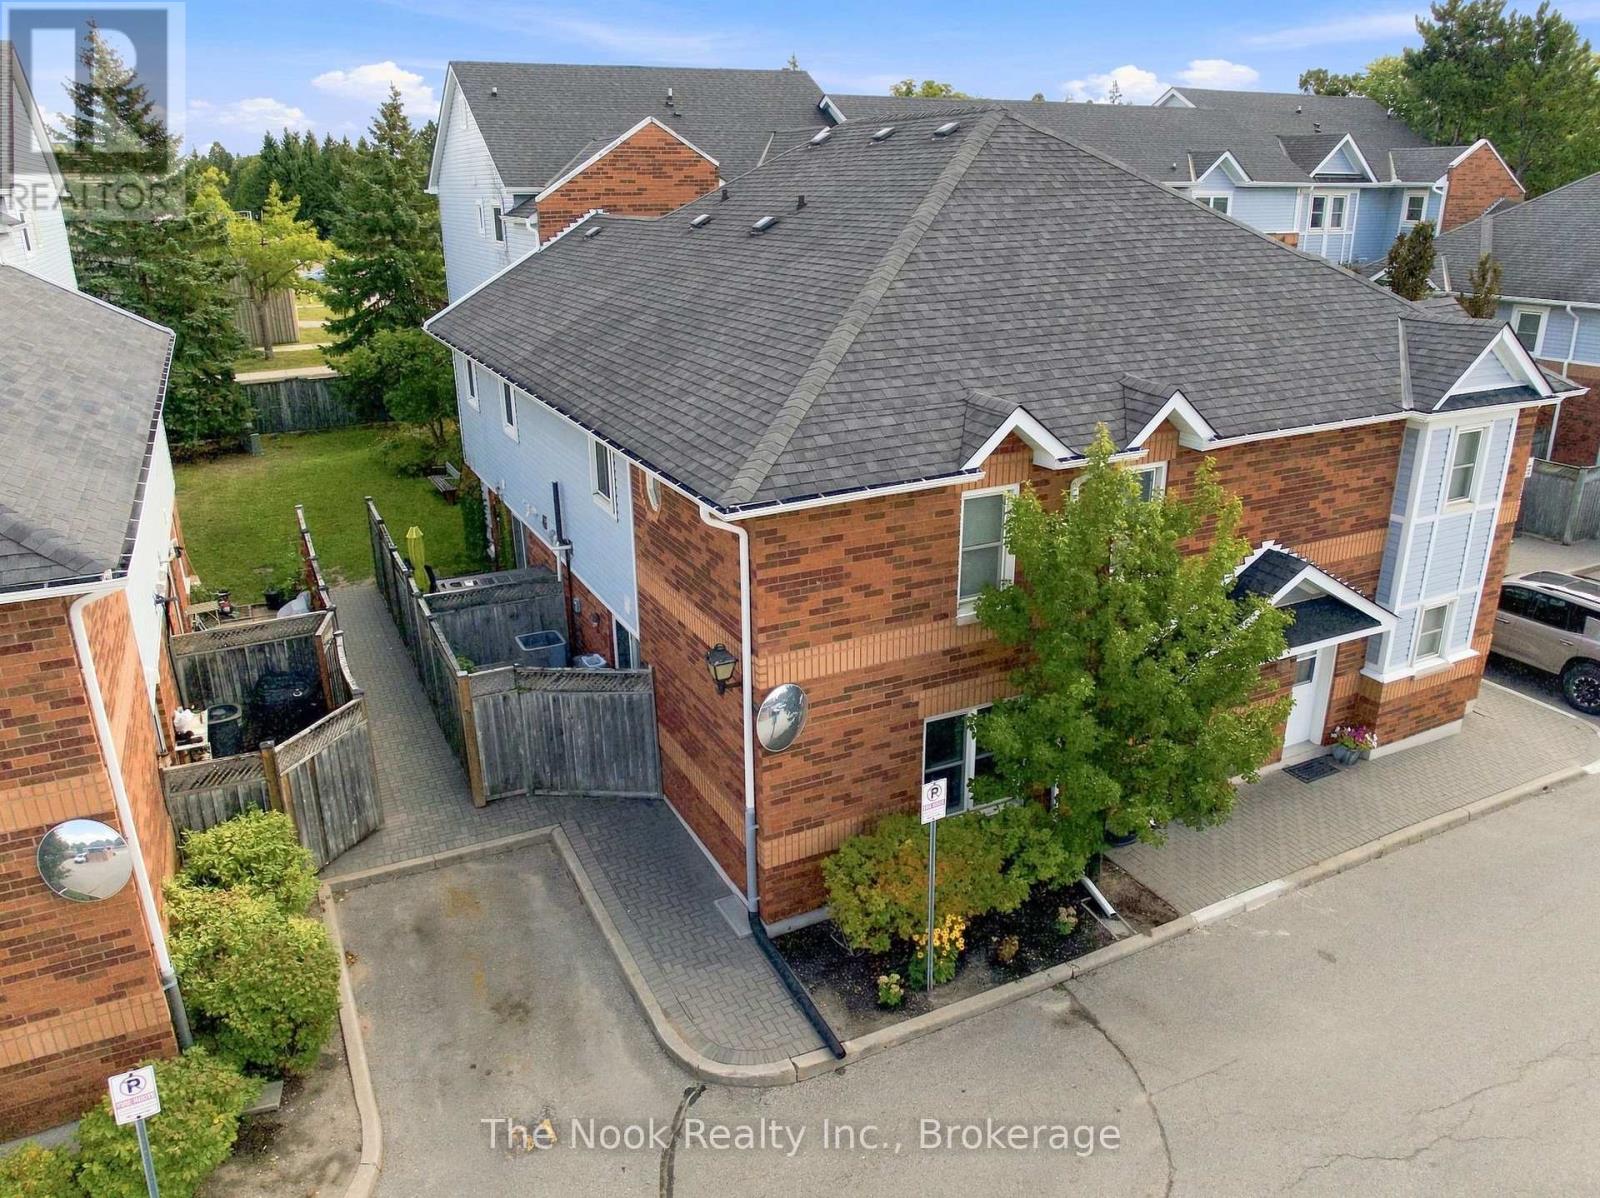
12421 Ninth Line
Whitchurch-Stouffville (Stouffville) · MLS # N13691322
3 bed · 2 bath · 1,191 sq ft
$678,000
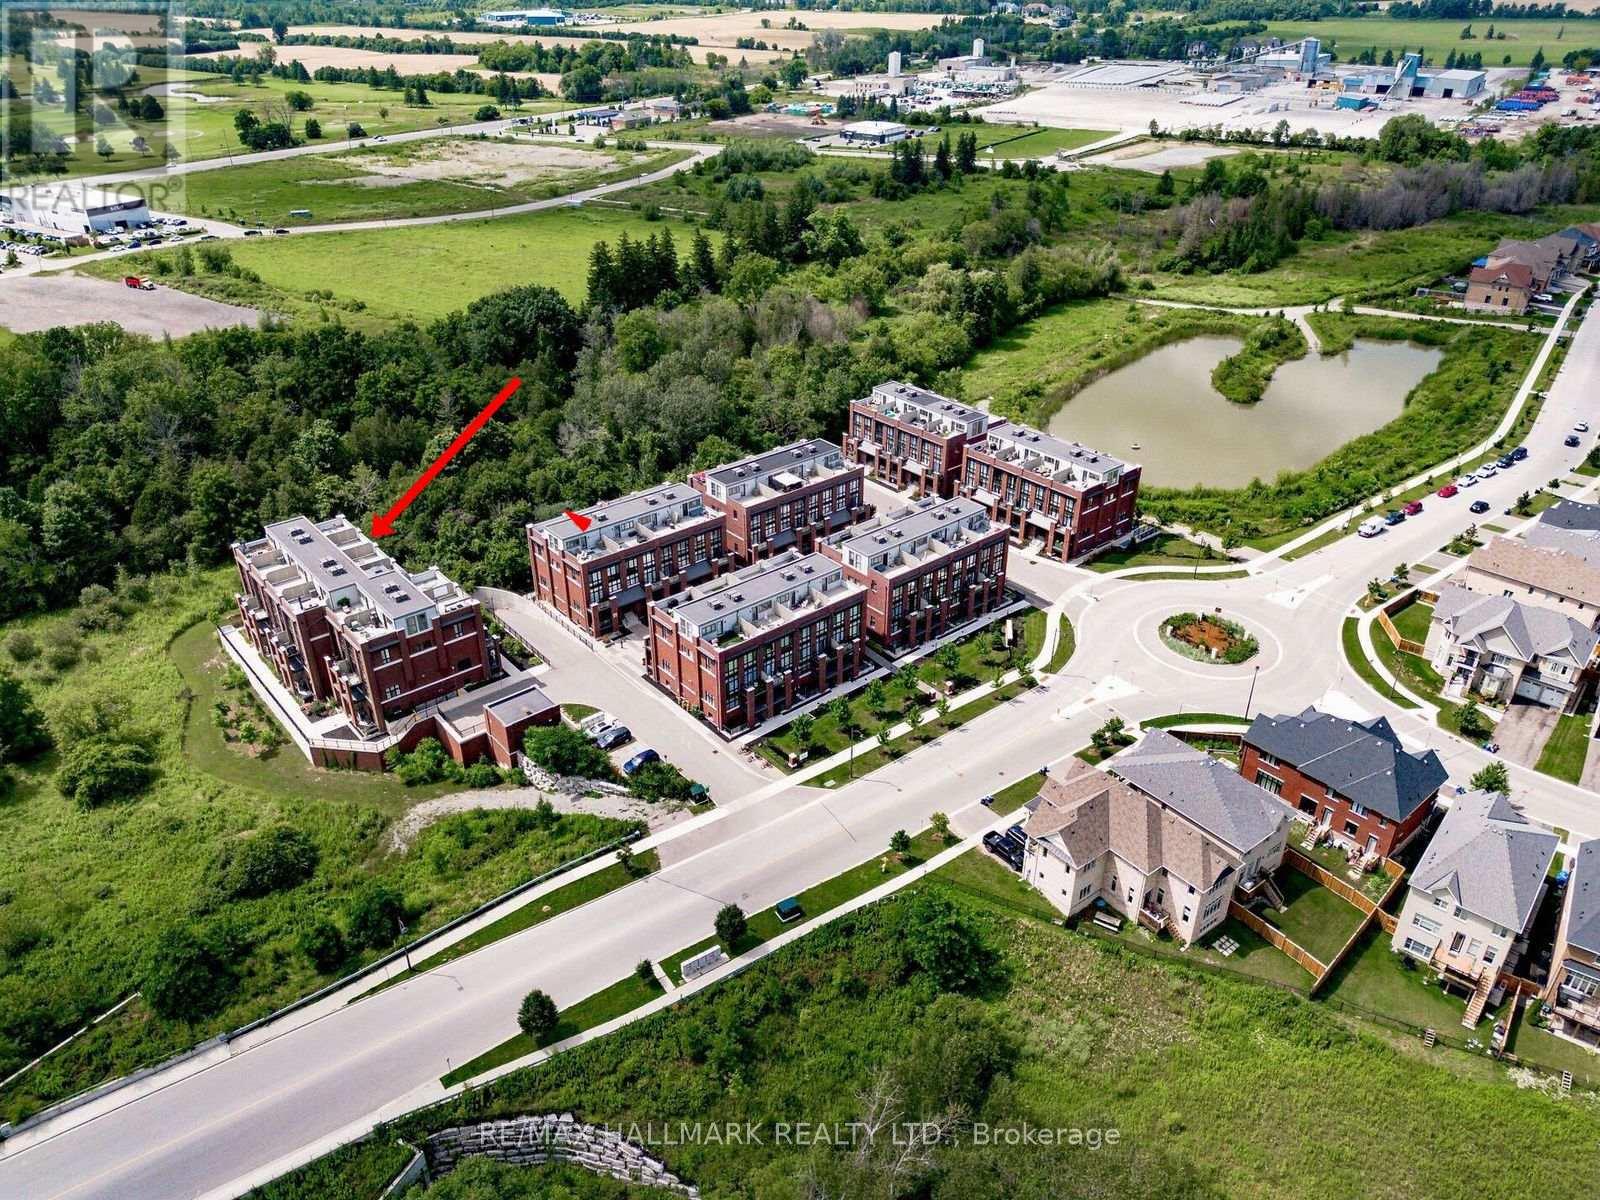
2 Linsmore Place
Whitchurch-Stouffville (Stouffville) · MLS # N12868624
2 bed · 2 bath · 1,200 sq ft
$699,000
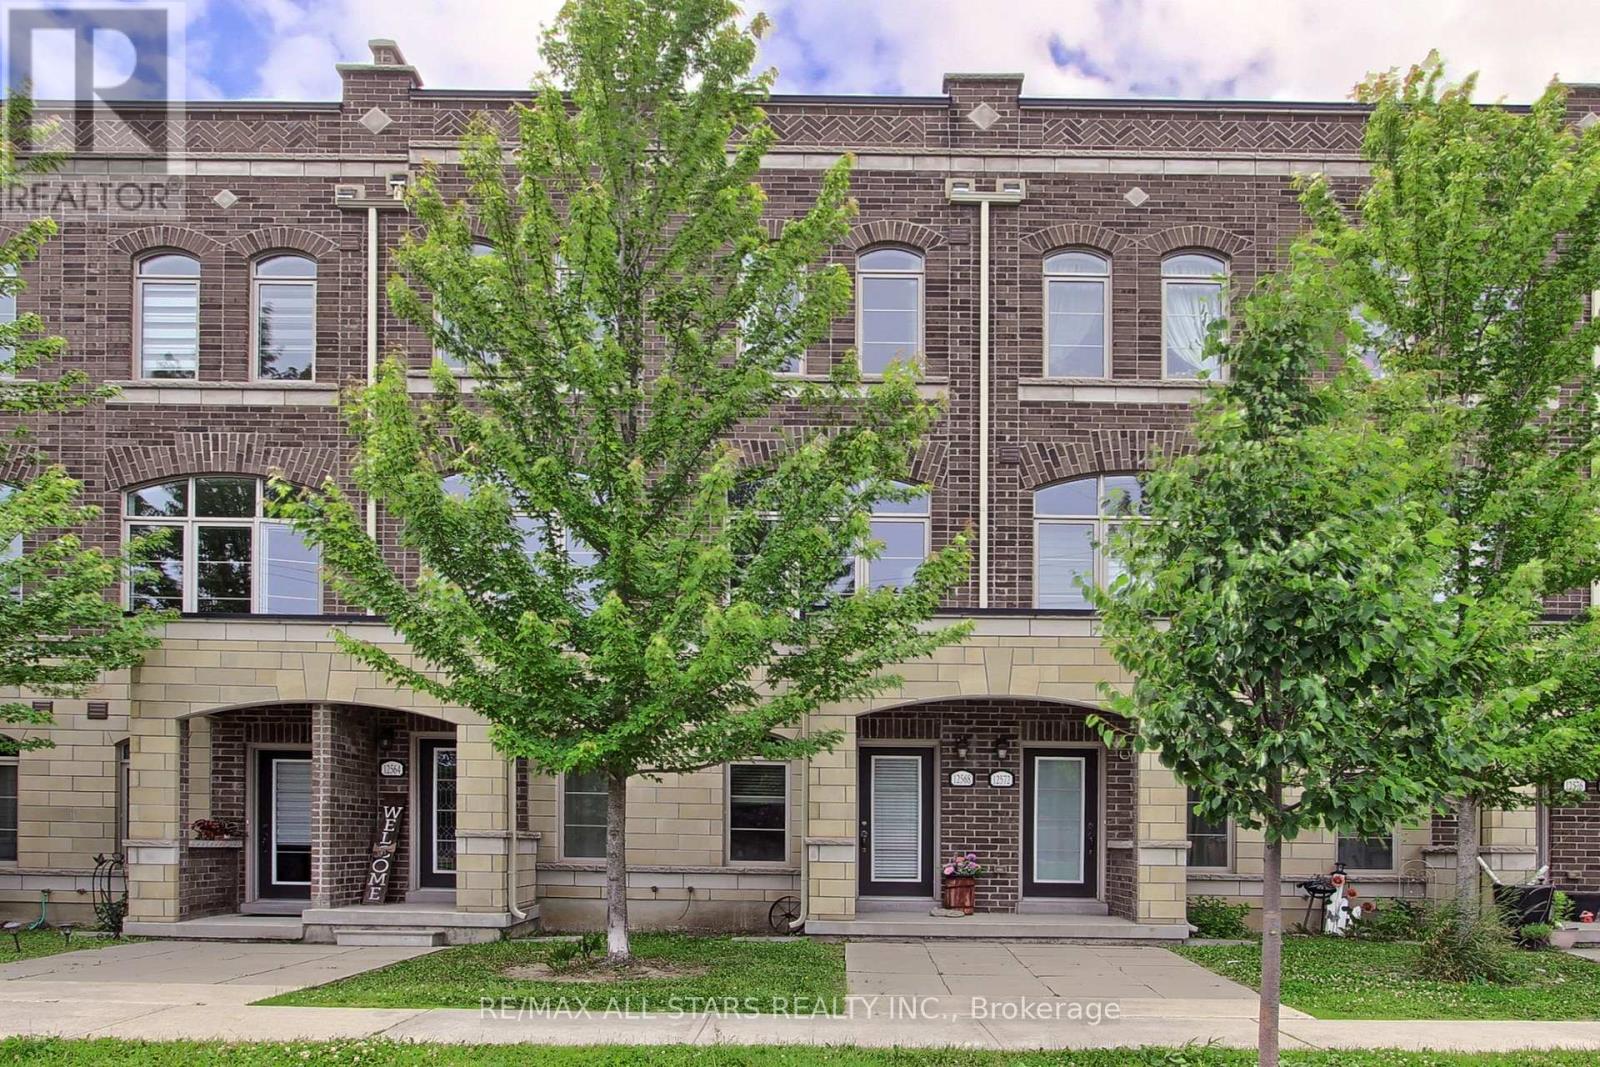
12568 Ninth Line
Whitchurch-Stouffville (Stouffville) · MLS # N13700434
3 bed · 3 bath