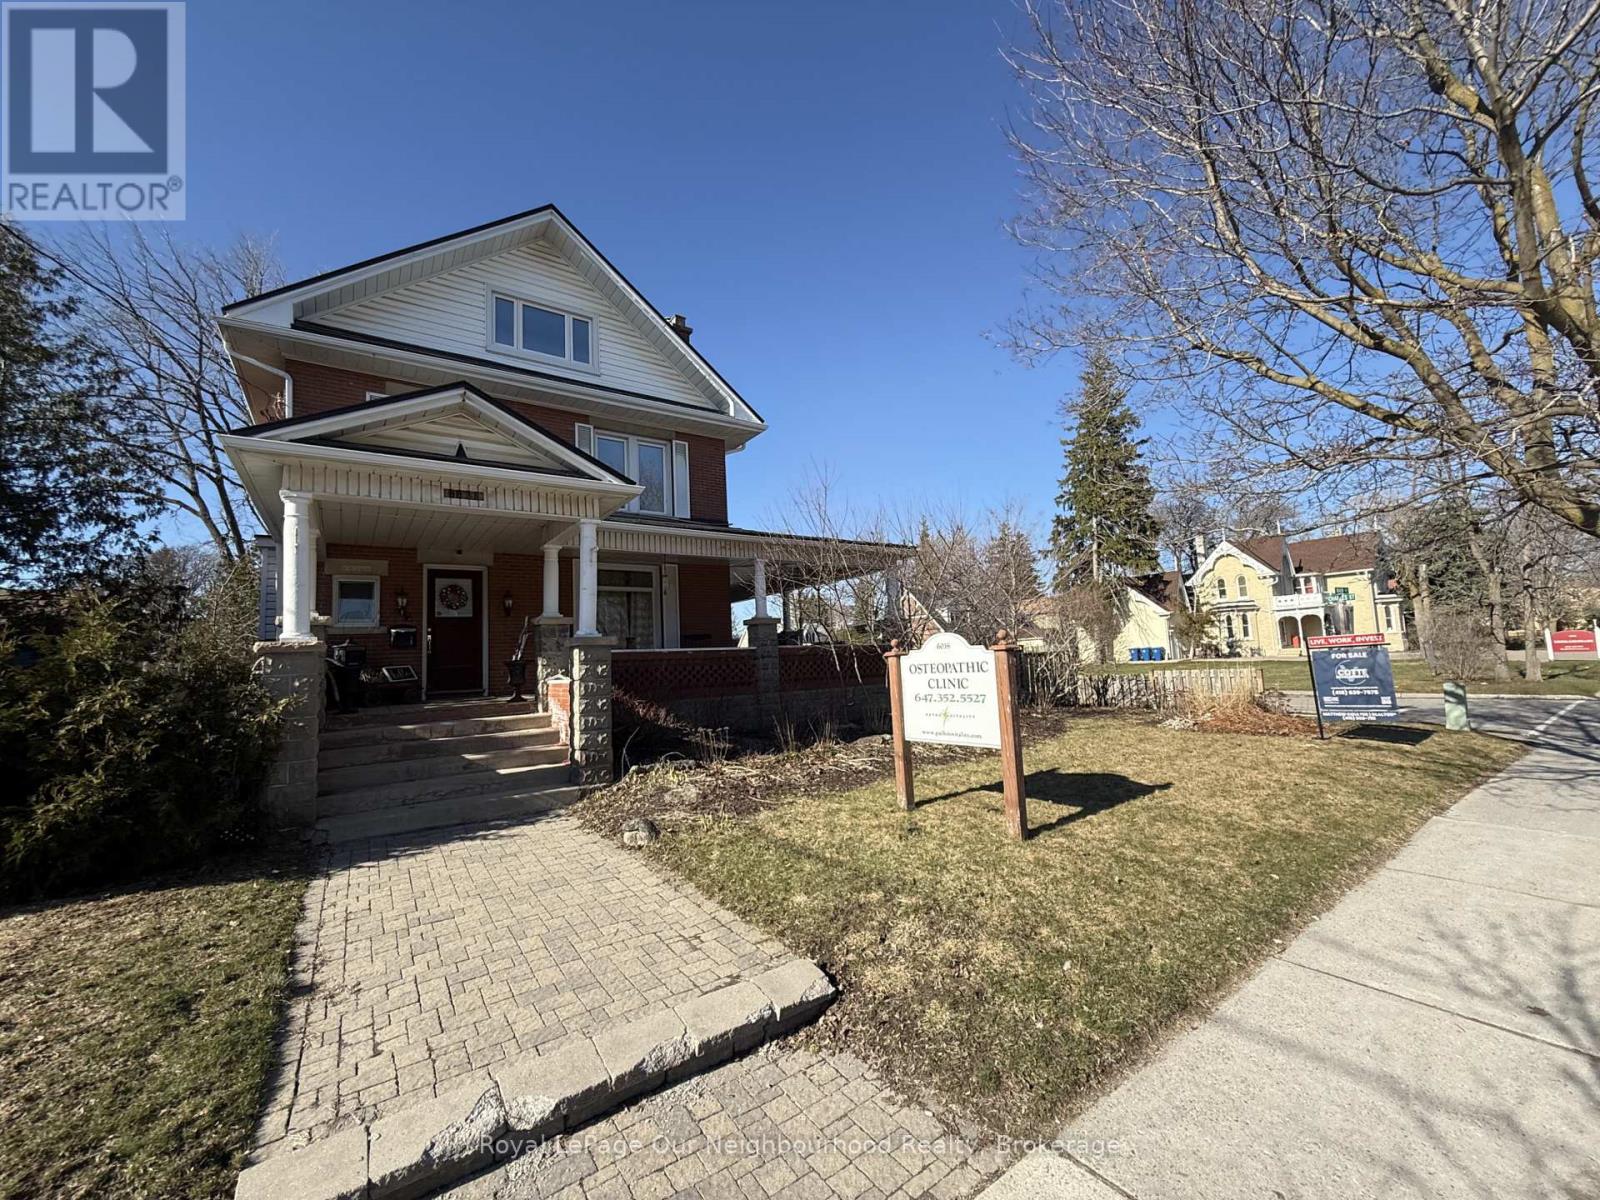
6038 Main Street
Whitchurch-Stouffville (Stouffville), Ontario L4A1B8
MLS # N12777908
Property Details
Type
Detached
Beds
5
Baths
3
Status
For Sale
More homes like this
About this property
Prime Main Street Corner Opportunity - Live, Work, or Invest. Positioned on a highly visible corner lot on Main Street, 6038 Main St., Stouffville offers exceptional exposure and flexibility. Zoned for mixed commercial use, the property is ideally suited for a principal residence, professional office, clinic, studio, or personal service business. Currently operating as a osteopathic clinic.This distinguished 2-storey brick building, originally built in 1913, features outstanding curb appeal with a sweeping wraparound Victorian-style porch. The interior has been thoughtfully restored, showcasing original hardwood floors and wood trim and electrical panel with 200-amp service.The layout includes five bedrooms and three bathrooms, providing ample space for residential living, business use, or a combination of both. Additional highlights include parking for four vehicles plus a garage, a fenced backyard, and strong street presence that supports a wide range of permitted uses. A rare opportunity to own a commercially zoned residential property on Main Street in one of Stouffville's most desirable locations-ideal for owner-users, professionals, or investors seeking long-term value in any market.
Mortgage Estimate
Estimated monthly payment
Calculating…
Estimate only. Taxes, insurance, condo fees, and lender terms are not included.
Monthly costs to verify
Property taxes: about $457/month based on listed annual taxes.
Estimate only. Confirm taxes, condo/maintenance fees, insurance, utilities, and lender terms before making decisions.
Rooms
| Room | Level | Dimensions |
|---|---|---|
| Foyer | Main level | 2.97 x 4.06 |
| Bathroom | Second level | 2.57 x 4.78 |
| Laundry room | Second level | 2.54 x 2.82 |
| Bedroom 4 | Third level | 3.89 x 3.3 |
| Bedroom 5 | Third level | 3.89 x 3.3 |
| Utility room | Basement | 3.58 x 5.59 |
| Utility room | Basement | 3.94 x 5.59 |
| Utility room | Basement | 7.16 x 5 |
| Living room | Main level | 4.04 x 4.06 |
| Dining room | Main level | 4.14 x 4.37 |
| Kitchen | Main level | 3.48 x 4.83 |
| Pantry | Main level | 3.58 x 1.12 |
| Bathroom | Main level | 1.35 x 1.19 |
| Primary Bedroom | Second level | 3.78 x 4.5 |
| Bedroom 2 | Second level | 3.63 x 3.3 |
| Bedroom 3 | Second level | 3.38 x 3.3 |
| Bathroom | Second level | 1.88 x 2.67 |
Facts & Location
Parking
5 spaces
Lot Size
66 x 101 FT
Annual Taxes
$5,481
Listing data
Listing information is provided for personal, non-commercial use and should be independently verified before making real estate decisions.
Last refreshed: Aug 5, 2026 3:00 AM
Explore nearby searches
SEO-friendly searches for this area, property type, and nearby neighbourhoods.
Similar Properties
More nearby listings that may fit the same search.
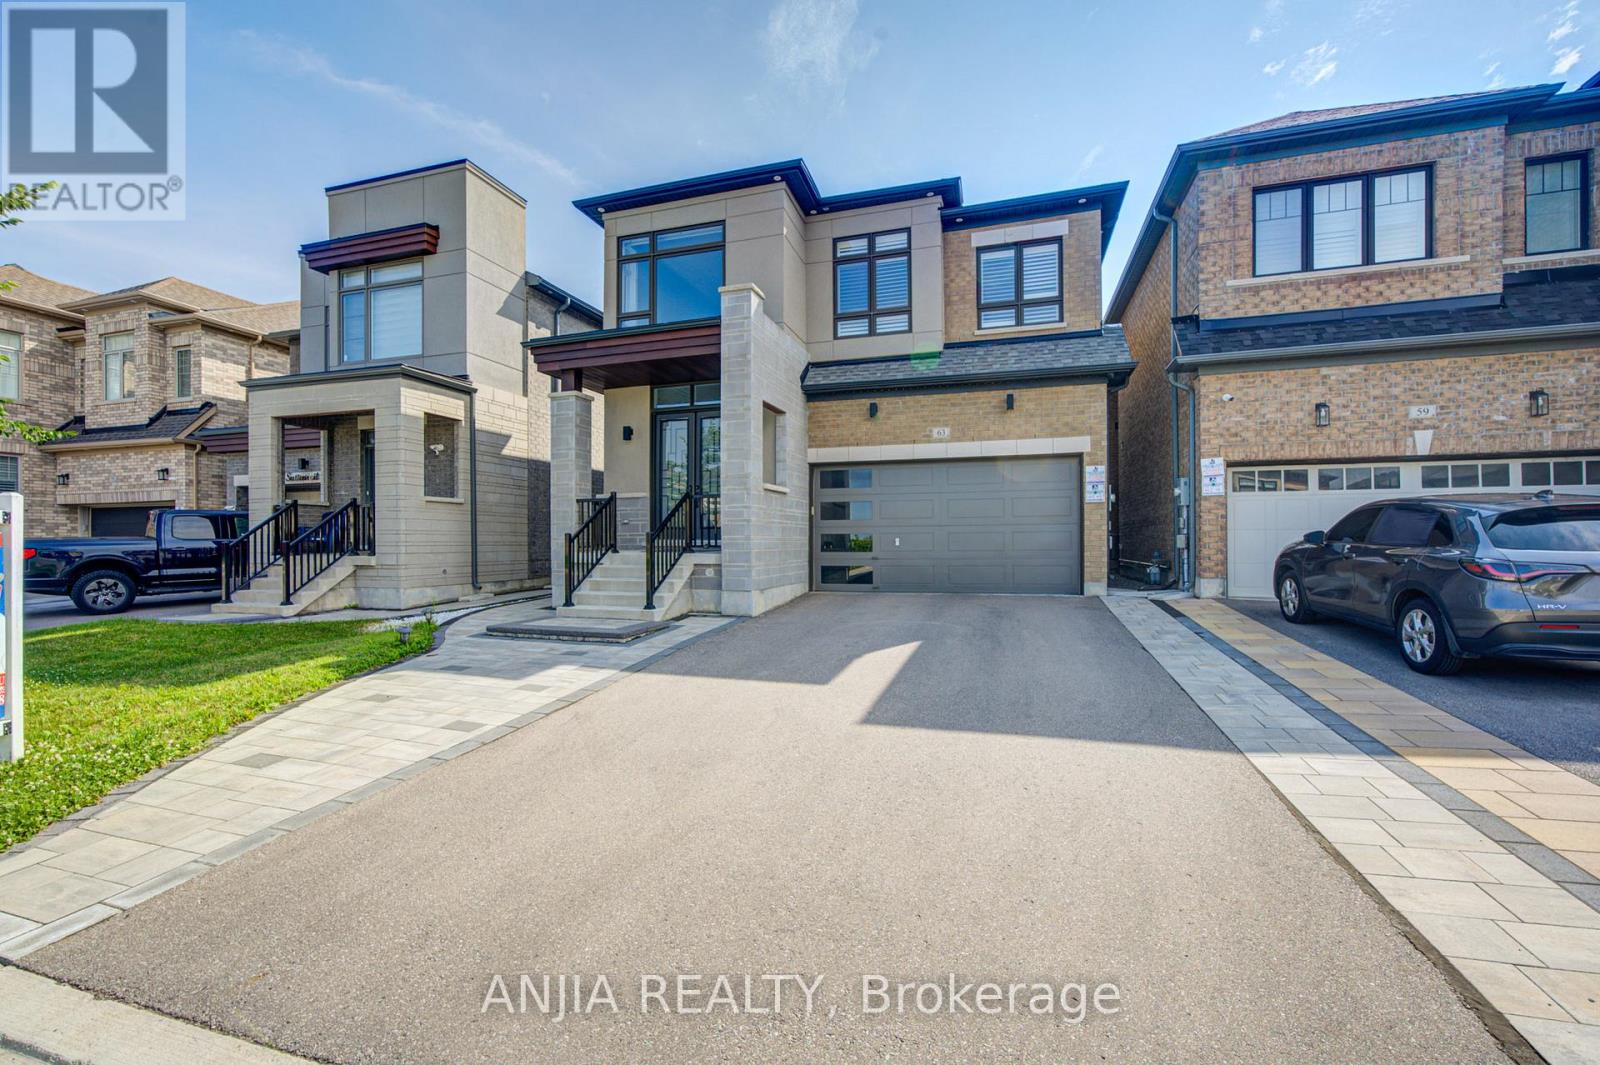
$1,288,000
63 Suttonrail Way
Whitchurch-Stouffville (Stouffville) · MLS # N13526596
4 bed · 4 bath · 2,883 sq ft
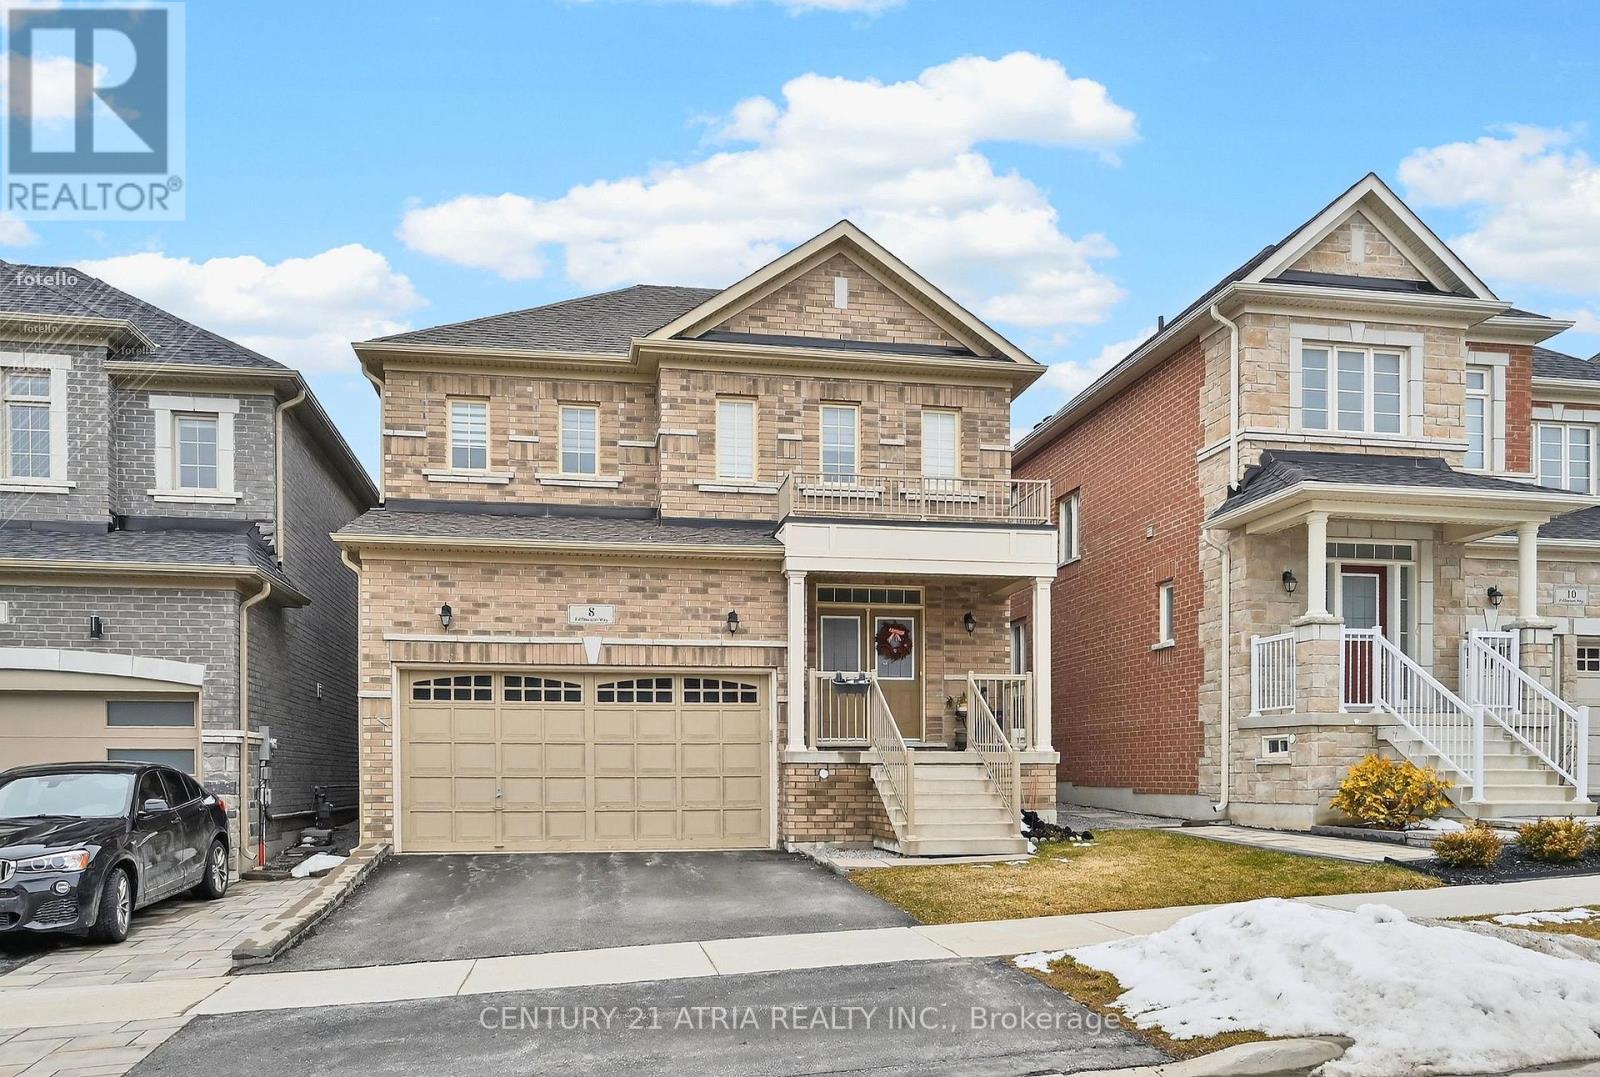
$1,265,000
8 Fallharvest Way
Whitchurch-Stouffville (Stouffville) · MLS # N13414762
4 bed · 4 bath
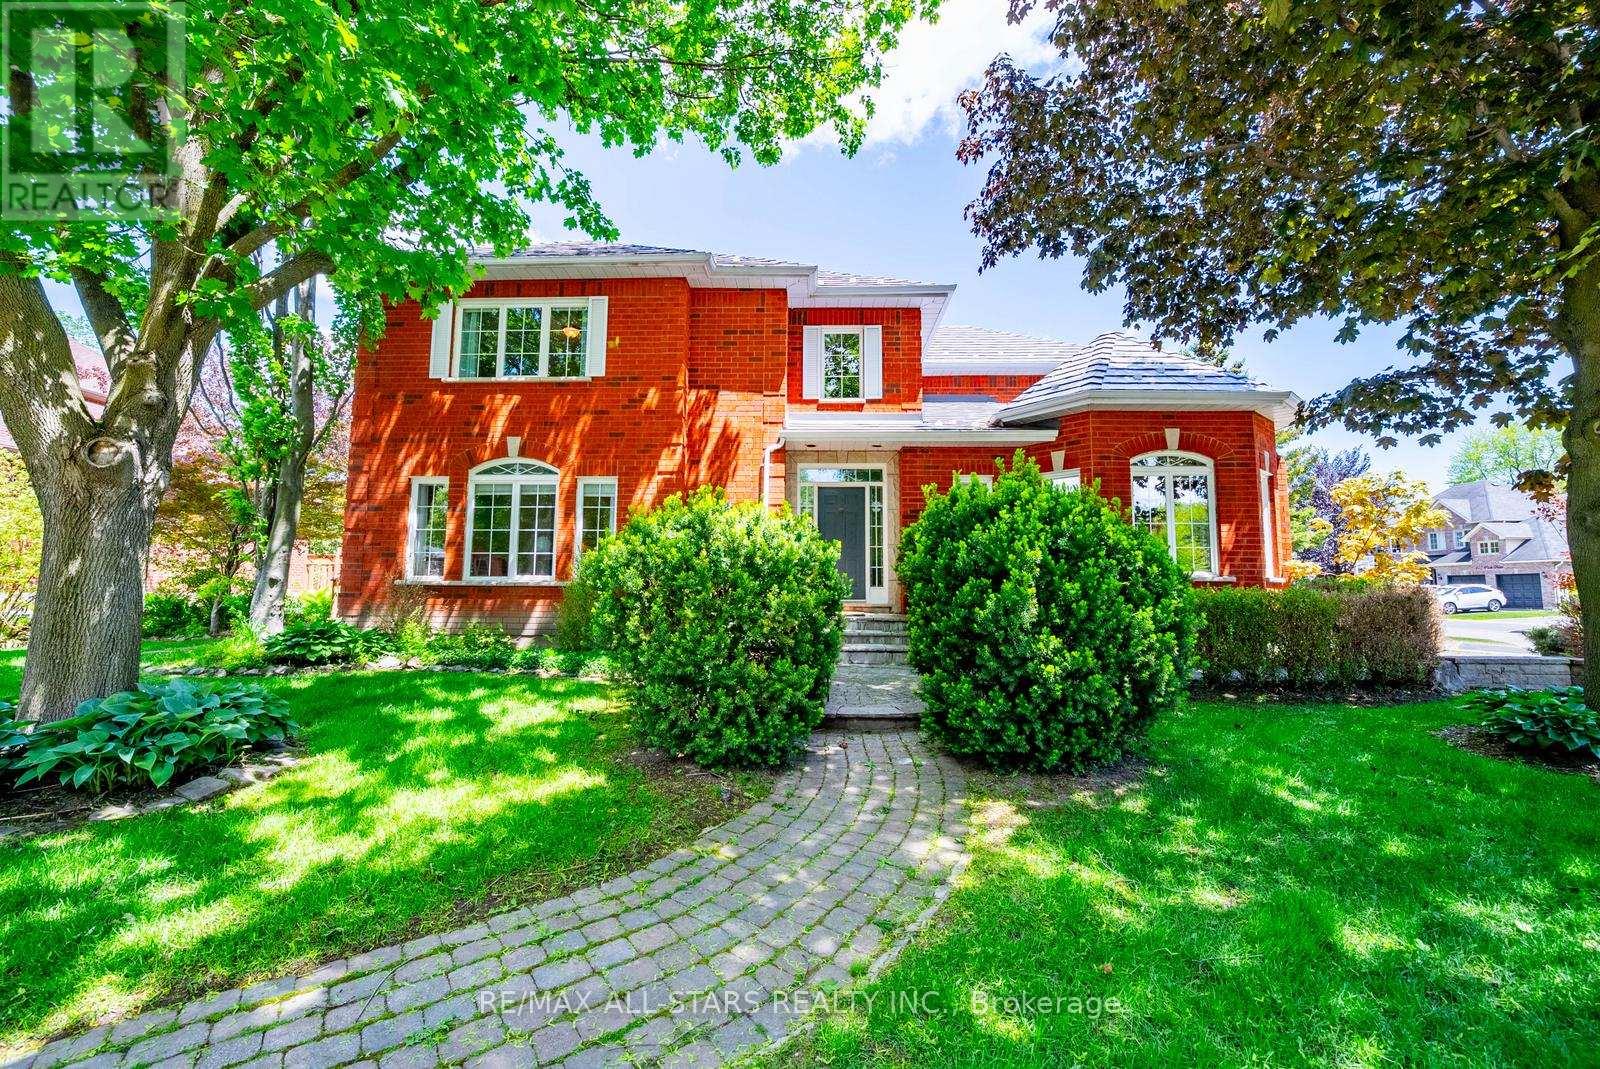
$1,298,000
160 Park Drive
Whitchurch-Stouffville (Stouffville) · MLS # N13235896
6 bed · 4 bath · 4,000 sq ft