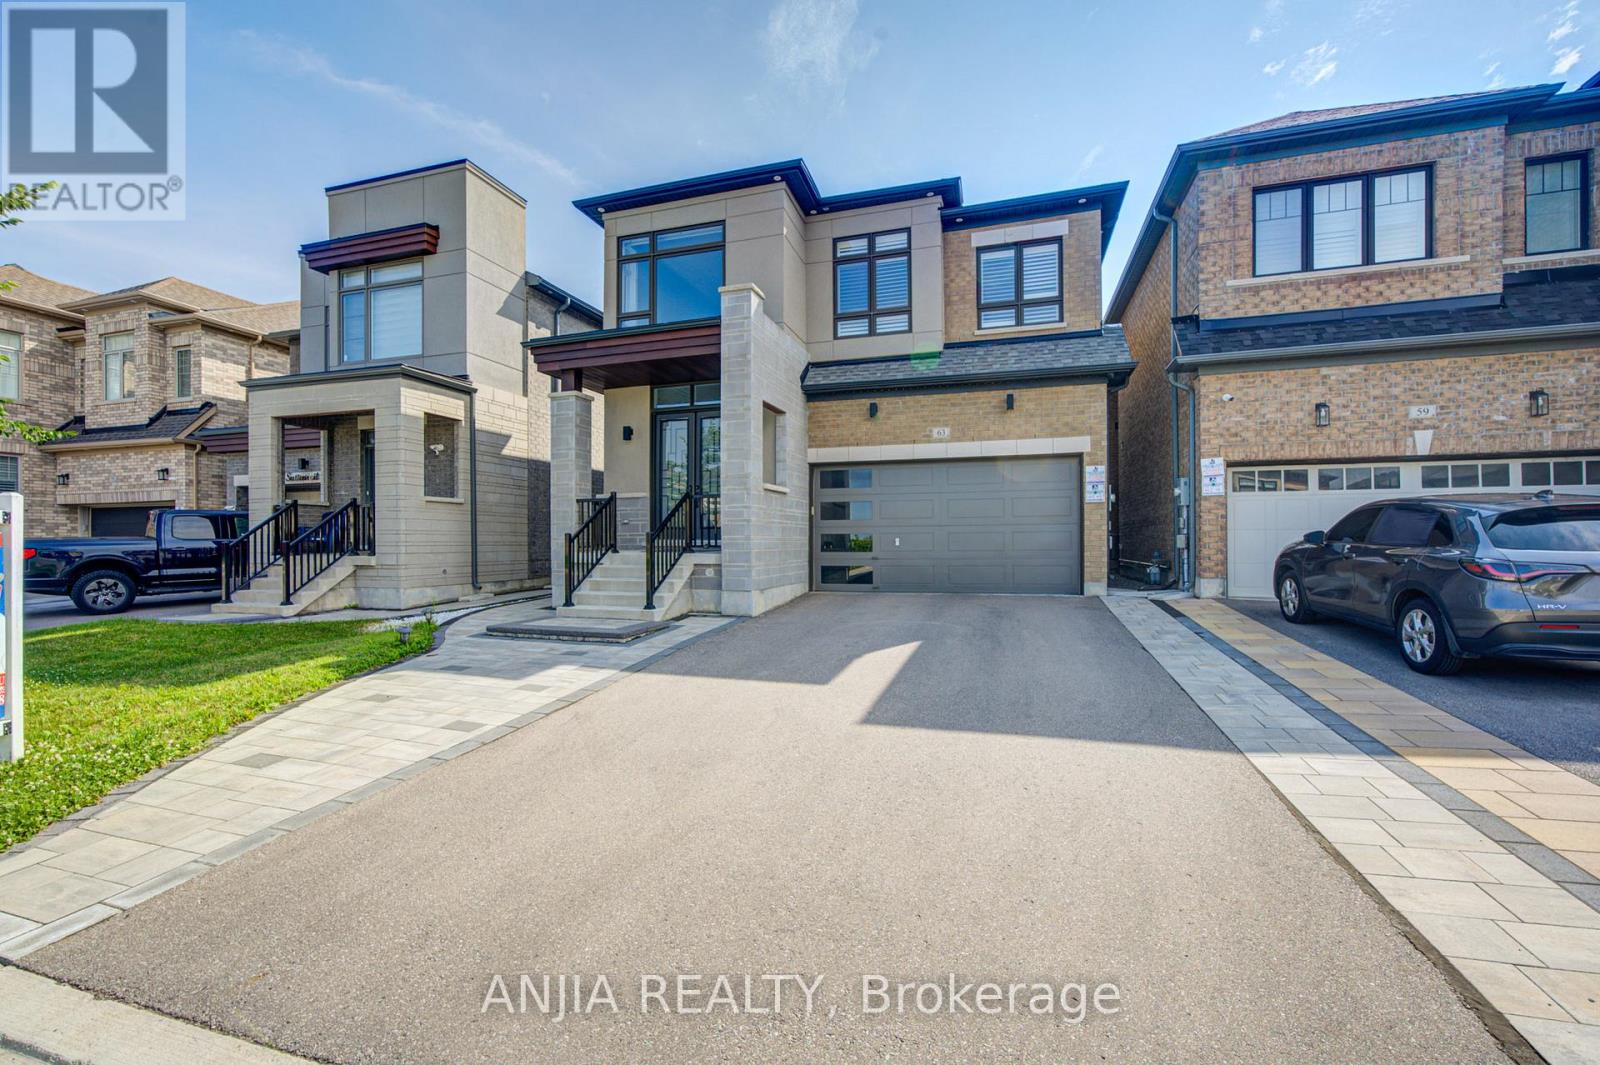
63 Suttonrail Way
Whitchurch-Stouffville (Stouffville), Ontario L4A0E4
MLS # N13526596
Property Details
Type
Detached
Beds
4
Baths
4
Status
For Sale
More homes like this
About this property
Discover Elevated Living In This Exquisite 4-Year-Old Fieldgate-Built Residence, Offering Approx. 2,883 Sq. Ft. Above Grade Of Beautifully Designed Living Space. Crafted With Sophistication And Attention To Detail, This Exceptional Home Features 4 Spacious Bedrooms, Including A Luxurious Primary Retreat, And 4 Elegantly Appointed Bathrooms. The Thoughtfully Designed Main Level Showcases Separate Living And Family Rooms, A Formal Dining Area, A Private Home Office, And A Designer Kitchen Complete With Granite Countertops, Stainless Steel Appliances, And A Bright Breakfast Area, Creating An Ideal Setting For Both Refined Entertaining And Everyday Family Living. Grand Architectural Elements Include Soaring 10 Ft. Ceilings On The Main Floor, 9 Ft. Ceilings On The Upper Level, And A Magnificent 20 Ft. Open-To-Above Foyer That Delivers A Striking First Impression. Rich Hardwood Flooring Flows Throughout, Enhancing The Home's Timeless Elegance And Premium Finishes. Step Outside To A Newly Completed Backyard Patio With A Stylish Gazebo, Offering A Private Outdoor Retreat Perfect For Relaxation And Entertaining, While Professionally Interlocked Front And Side Yards Elevate The Property's Exceptional Curb Appeal. Complete With A Double Car Garage And Convenient Main Floor Laundry, This Distinguished Residence Is Ideally Situated In One Of The Area's Most Desirable Family-Friendly Neighborhoods, Close To Top-Rated Schools, Parks, Shopping, And Public Transit. Blending Superior Craftsmanship, Elegant Design, Modern Comfort, And An Unbeatable Location, This Remarkable Home Presents A Rare Opportunity For Luxurious Move-In Ready Living.
Mortgage Estimate
Estimated monthly payment
Calculating…
Estimate only. Taxes, insurance, condo fees, and lender terms are not included.
Monthly costs to verify
Property taxes: about $644/month based on listed annual taxes.
Estimate only. Confirm taxes, condo/maintenance fees, insurance, utilities, and lender terms before making decisions.
Rooms
| Room | Level | Dimensions |
|---|---|---|
| Family room | Main level | 5.18 x 3.66 |
| Living room | Main level | 6.1 x 4.57 |
| Dining room | Main level | 6.1 x 4.57 |
| Kitchen | Main level | 4.57 x 4.27 |
| Eating area | Main level | 4.57 x 4.27 |
| Office | Main level | 3.05 x 2.74 |
| Primary Bedroom | Second level | 5.49 x 3.66 |
| Bedroom 2 | Second level | 3.35 x 3.35 |
| Bedroom 3 | Second level | 5.18 x 3.05 |
| Bedroom 4 | Second level | 3.05 x 3.05 |
Facts & Location
Interior Size
2,883 sq ft
Parking
6 spaces
Lot Size
36.1 x 98.5 FT
Annual Taxes
$7,723
Listing data
Listing information is provided for personal, non-commercial use and should be independently verified before making real estate decisions.
Last refreshed: Aug 25, 2026 3:01 AM
Explore nearby searches
SEO-friendly searches for this area, property type, and nearby neighbourhoods.
Similar Properties
More nearby listings that may fit the same search.
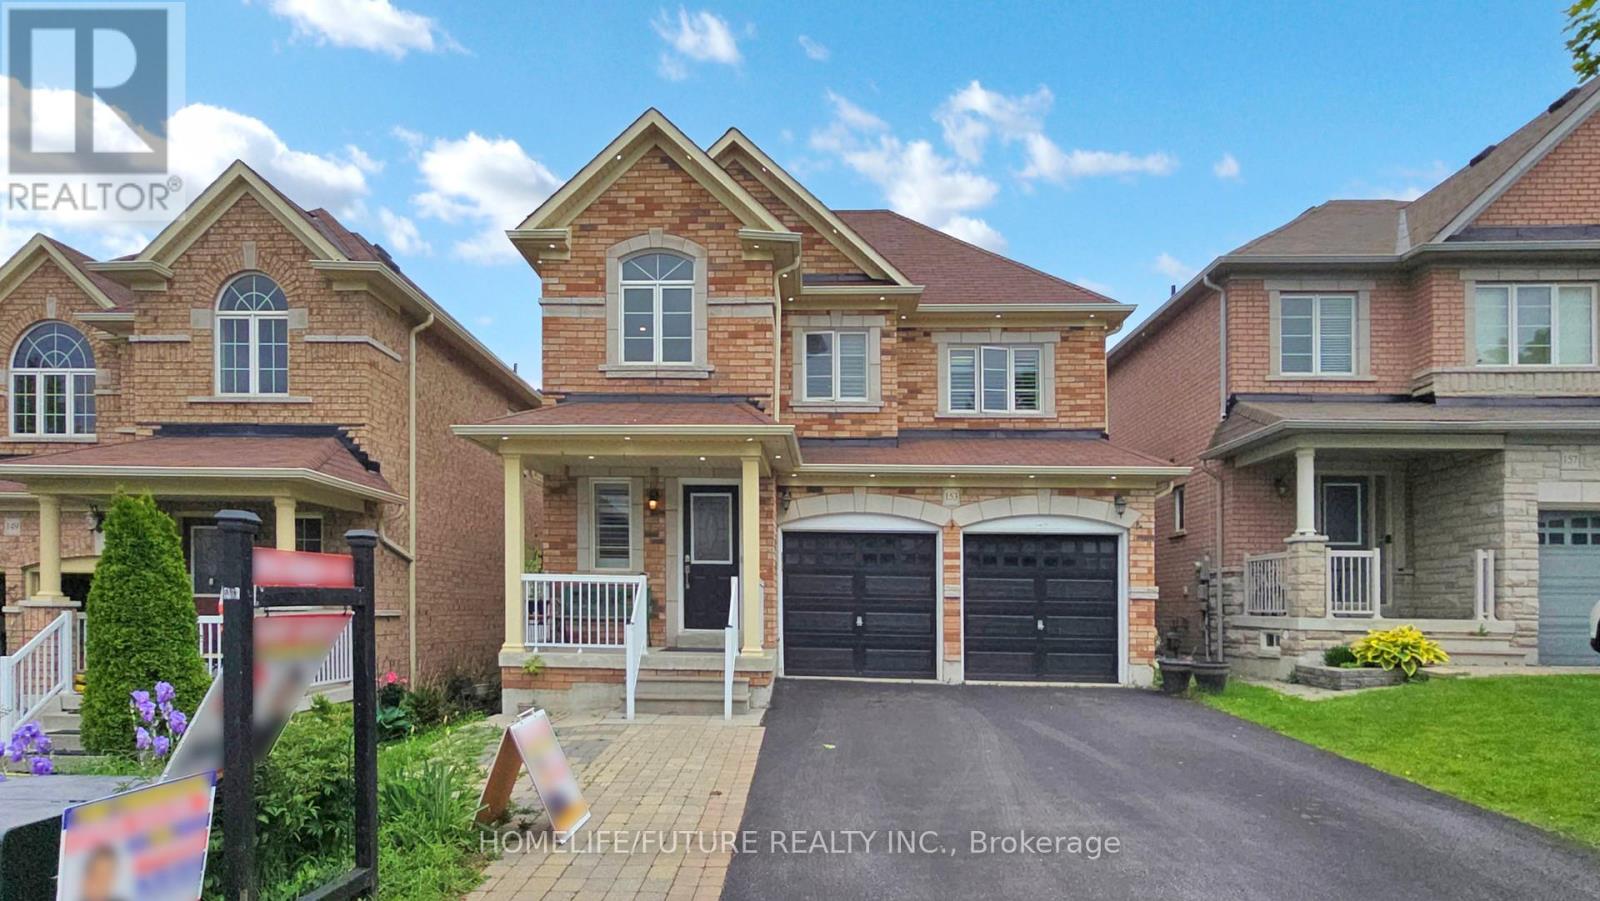
$1,299,000
153 Jonas Millway
Whitchurch-Stouffville (Stouffville) · MLS # N13077490
4 bed · 5 bath · 2,600 sq ft
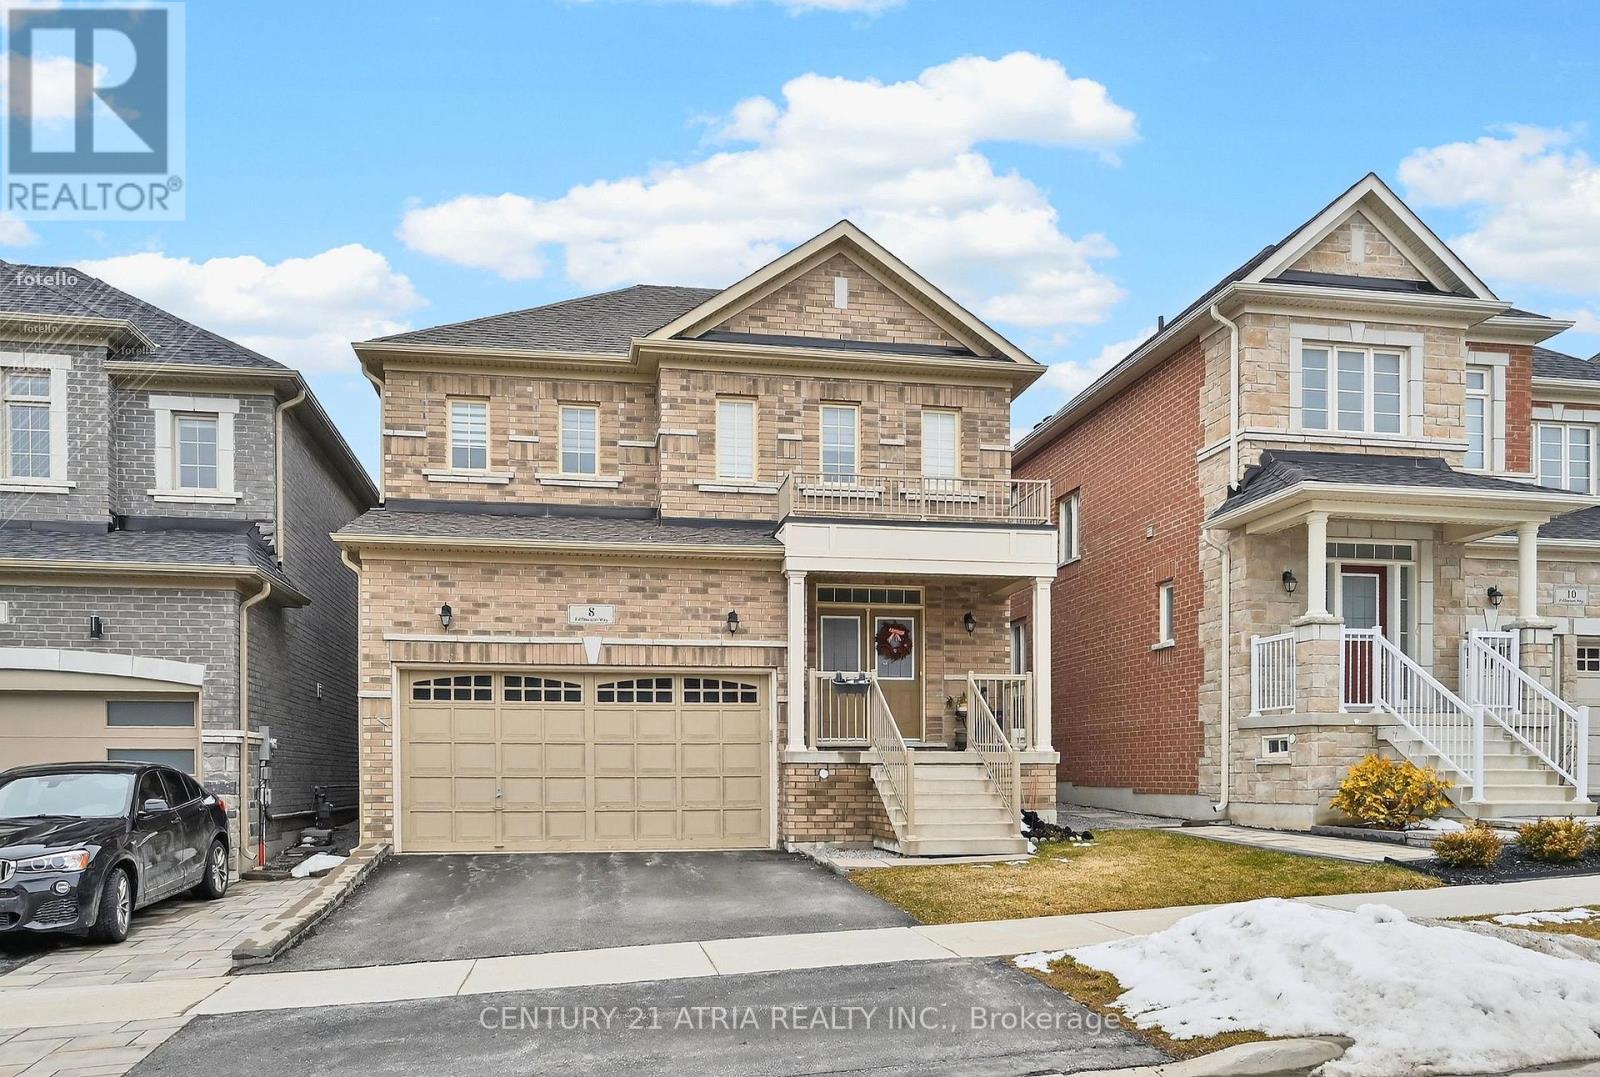
$1,265,000
8 Fallharvest Way
Whitchurch-Stouffville (Stouffville) · MLS # N13414762
4 bed · 4 bath
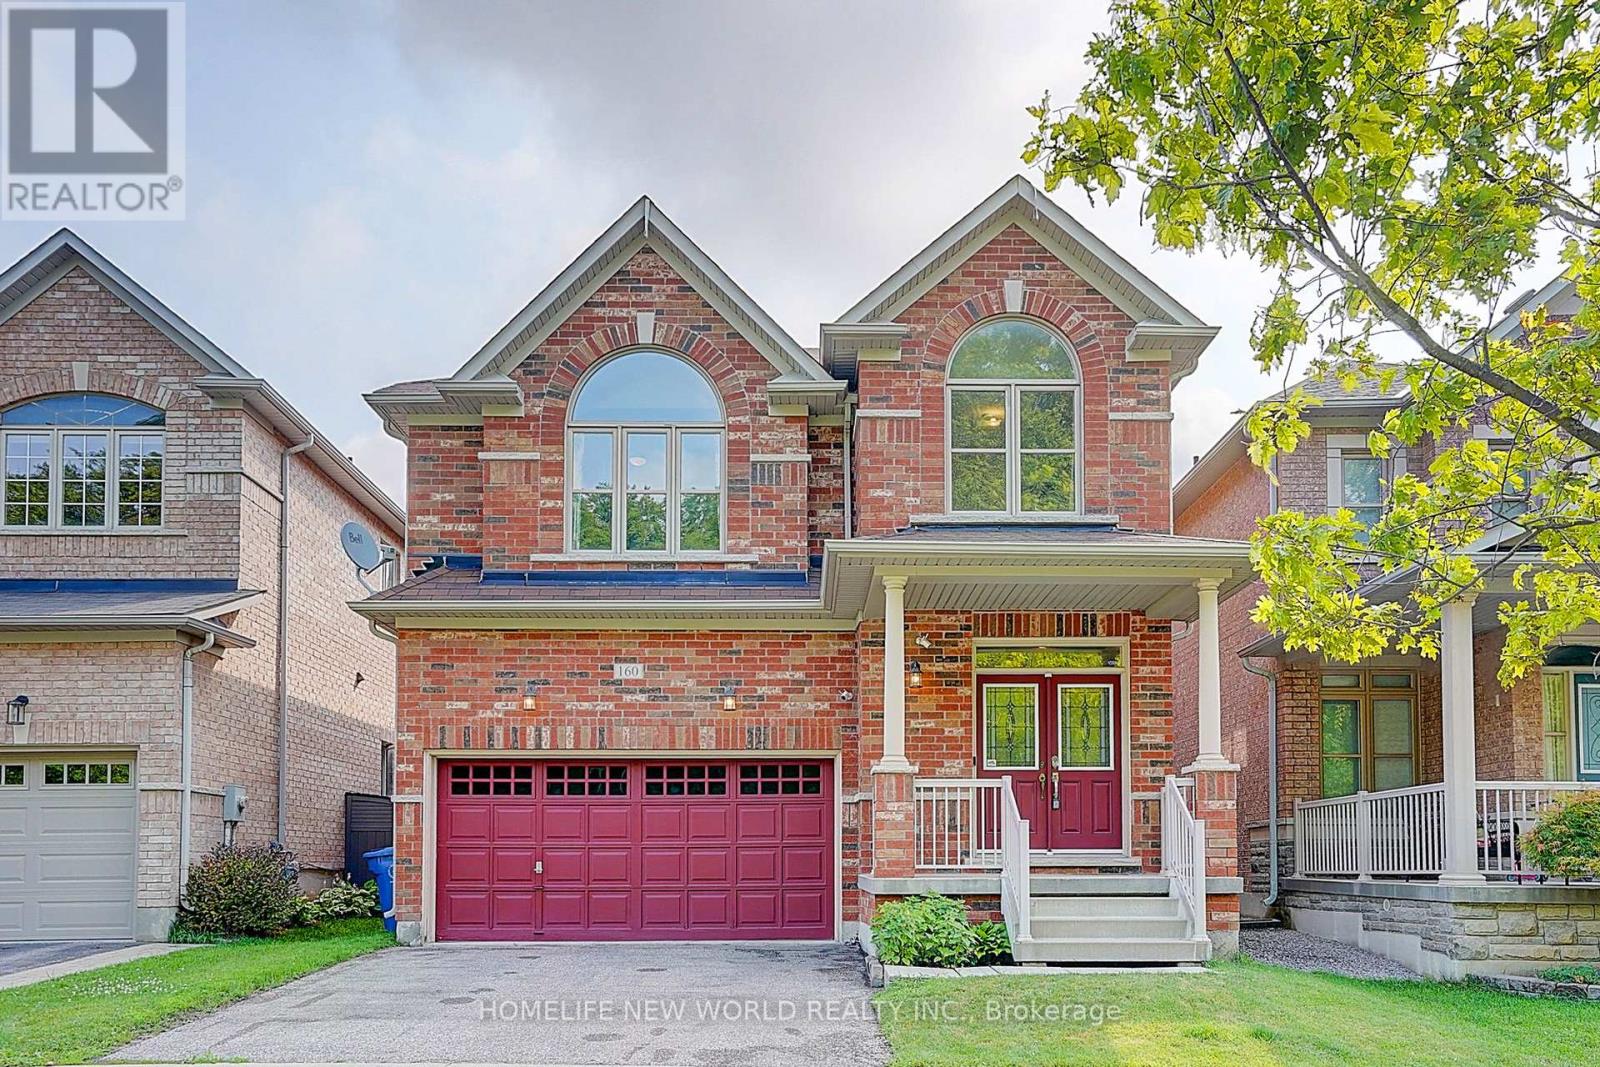
$1,260,000
160 Ken Laushway Avenue
Whitchurch-Stouffville (Stouffville) · MLS # N13615444
4 bed · 4 bath