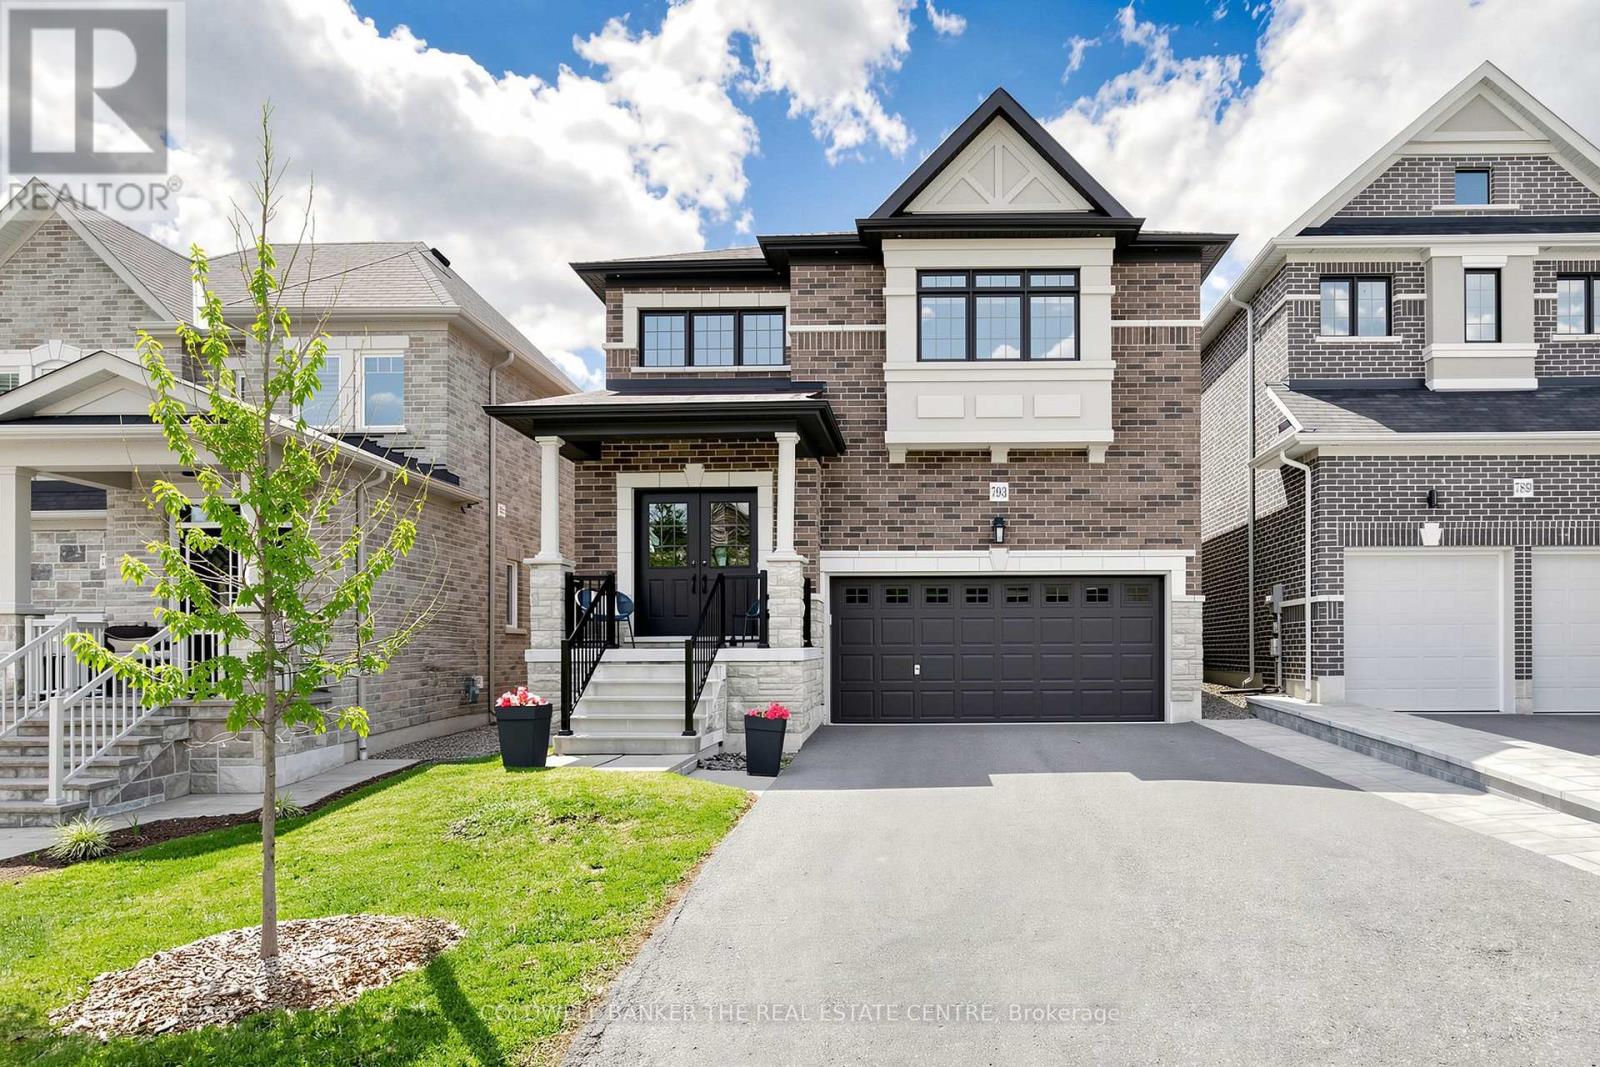
793 Prest Way
Newmarket (Woodland Hill), Ontario L3X0J7
MLS # N13121246
Property Details
Type
Detached
Beds
4
Baths
4
Status
For Sale
More homes like this
About this property
Welcome to 739 Prest! This stunning 4-bedroom, 4-bathroom home offering spacious living, elegant finishes, and an unbeatable location is close to many beautiful km's of trail systems and outdoor amenities. Designed with comfort and functionality in mind, this home features impressive 9-foot ceilings that create a bright and airy atmosphere throughout the main level. The thoughtfully designed layout offers generous living and dining spaces perfect for both everyday living and entertaining.The modern kitchen, with a 36" gas range/cooktop and stainless appliances, flows seamlessly into the family room, backyard and dining room, creating the ideal gathering space for family and guests at any time of the year. Upstairs, you'll find a primary bedroom retreat complete with a private 5-piece ensuite boasting a stand alone tub, oversized glass shower enclosure and double sinks set into a huge vanity, finished off with a walk-in closet with a full closet organizer. The second, expansive bedroom has its own private 4-piece ensuite and double closet. Bedrooms 3 and 4 share a 4-piece ensuite of their own. Laundry is located on the second floor for your convenience. The basement is an unspoiled pallet for your imagination. You'll notice the backyard is fully fenced and gated for your furry friends and the kids to play safely with the play set provided. The Elvidge Park, just steps away from your driveway, is slated to open in 2026, barring any delays, and the details are highlighted in the attached photos. This is your chance to settle in the quietest and most prestigious part of Woodland Hills, the most coveted area of Newmarket!
Mortgage Estimate
Estimated monthly payment
Calculating…
Estimate only. Taxes, insurance, condo fees, and lender terms are not included.
Monthly costs to verify
Property taxes: about $584/month based on listed annual taxes.
Estimate only. Confirm taxes, condo/maintenance fees, insurance, utilities, and lender terms before making decisions.
Rooms
| Room | Level | Dimensions |
|---|---|---|
| Kitchen | Main level | 5.92 x 3.18 |
| Family room | Main level | 9.88 x 4.8 |
| Dining room | Main level | 9.88 x 4.8 |
| Primary Bedroom | Second level | 4.8 x 4.34 |
| Bedroom 2 | Second level | 4.32 x 4.27 |
| Bedroom 3 | Second level | 3.66 x 3.63 |
| Bedroom 4 | Second level | 3.66 x 3.2 |
| Laundry room | Second level | 3.07 x 1.85 |
Facts & Location
Parking
6 spaces
Lot Size
36.2 x 98.6 FT
Annual Taxes
$7,008
Listing data
Listing information is provided for personal, non-commercial use and should be independently verified before making real estate decisions.
Last refreshed: Aug 24, 2026 3:00 AM
Explore nearby searches
SEO-friendly searches for this area, property type, and nearby neighbourhoods.
Similar Properties
More nearby listings that may fit the same search.
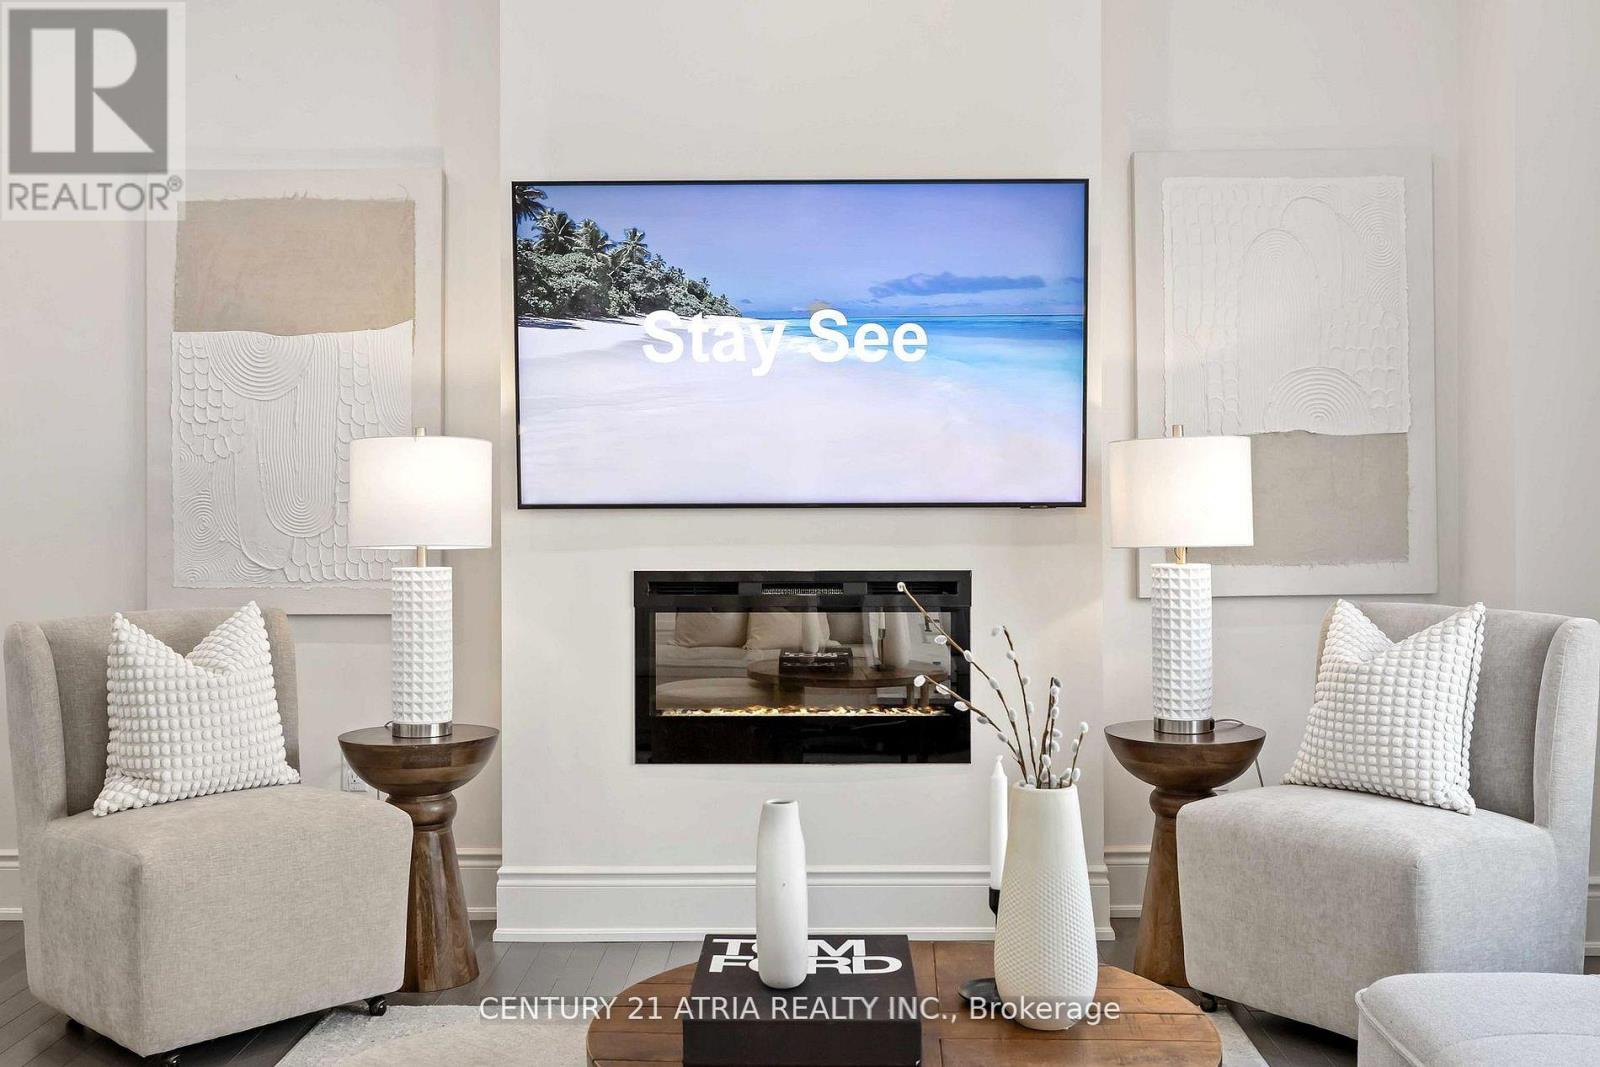
$1,249,000
109 Vantage Loop
Newmarket (Woodland Hill) · MLS # N13210300
5 bed · 4 bath · 2,769 sq ft
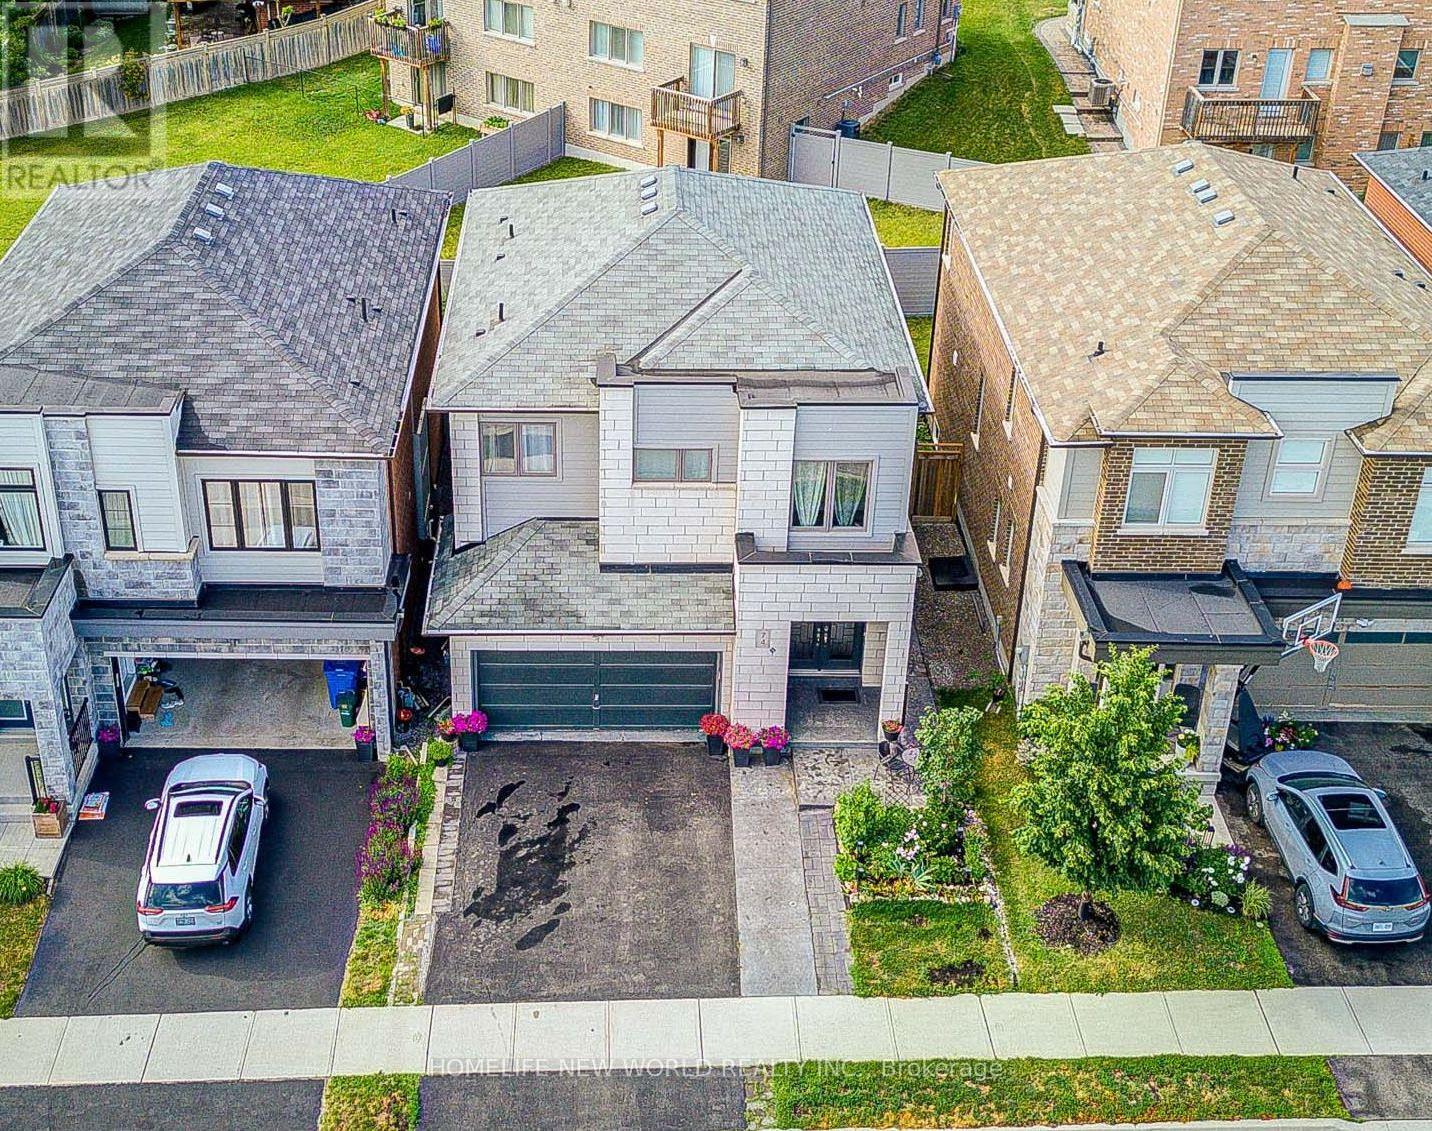
$1,198,000
74 Tango Crescent
Newmarket (Woodland Hill) · MLS # N13459926
4 bed · 4 bath
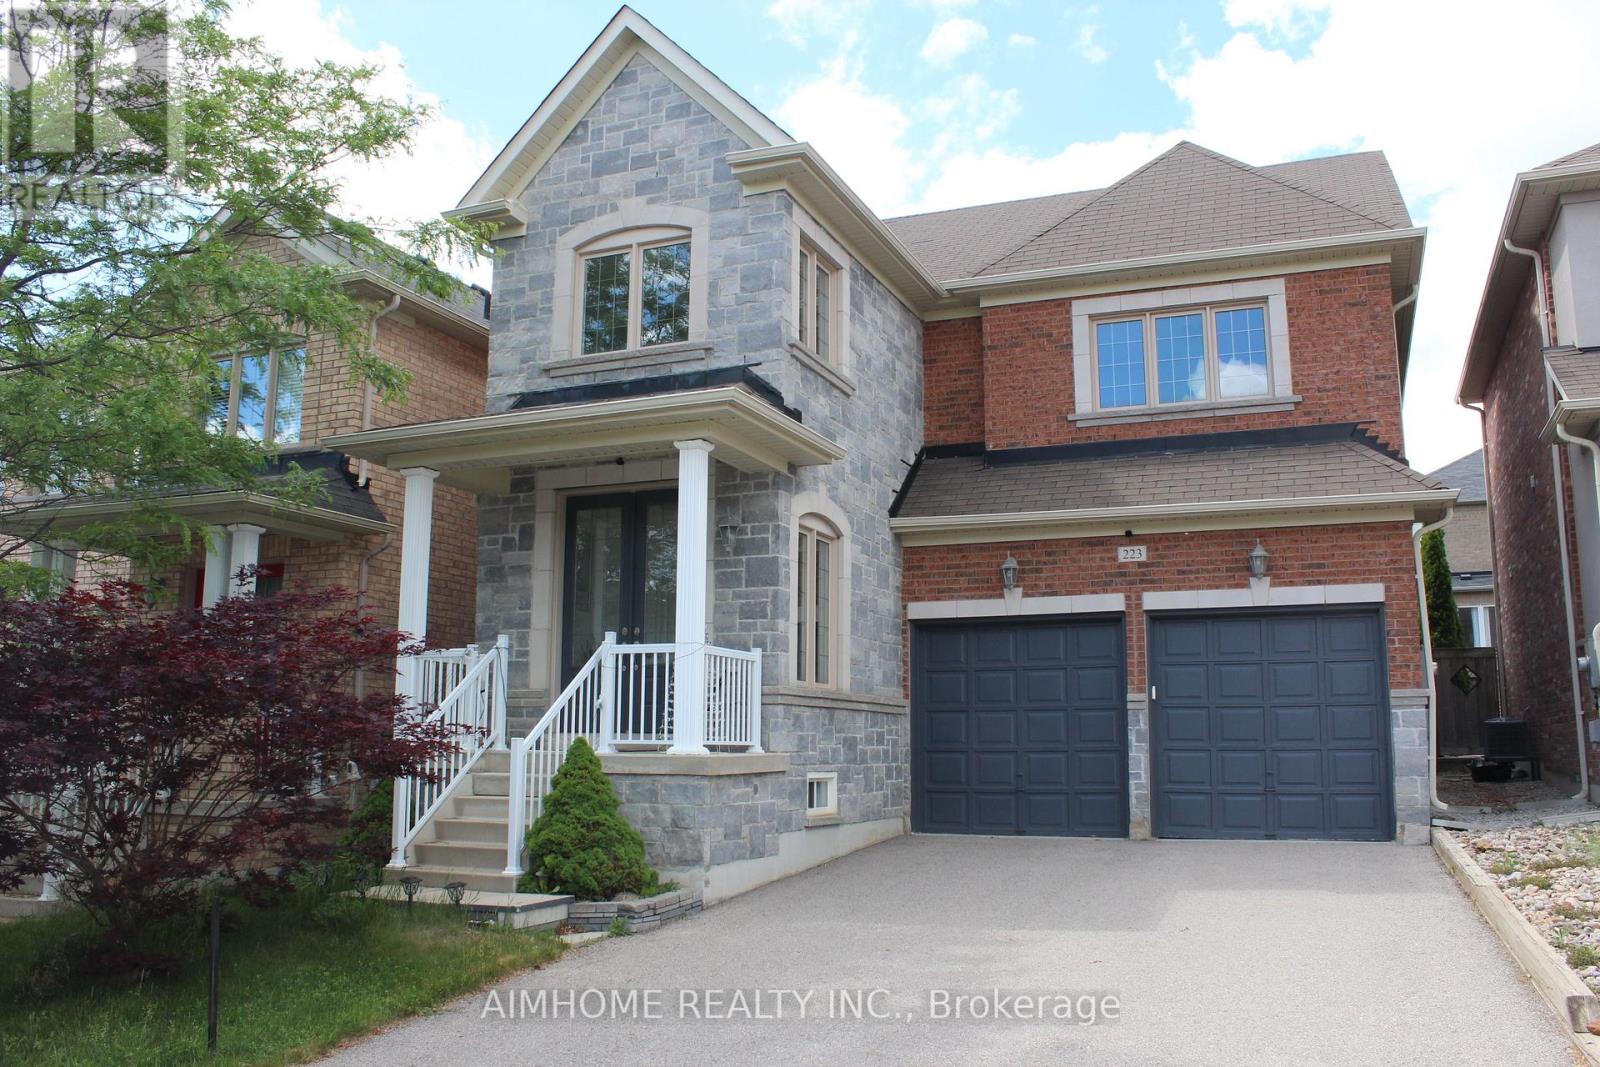
$1,068,000
223 Emma Broadbent Court
Newmarket (Woodland Hill) · MLS # N13441414
3 bed · 3 bath · 1,982 sq ft