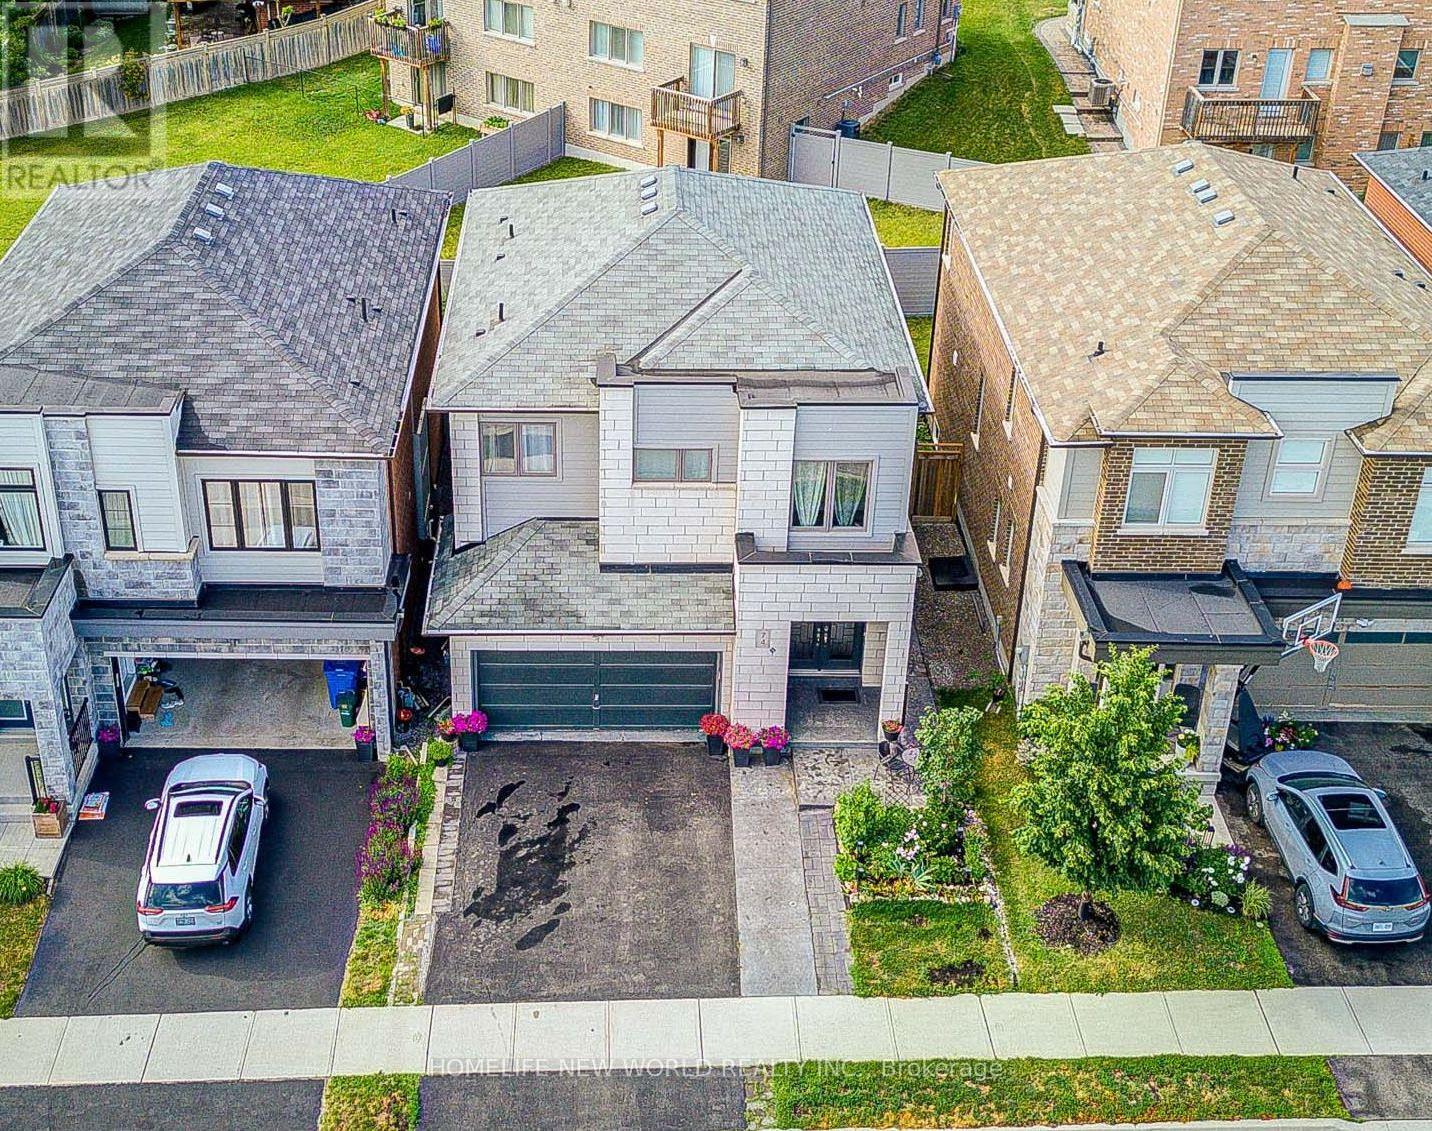
74 Tango Crescent
Newmarket (Woodland Hill), Ontario L3X0K4
MLS # N13459926
Property Details
Type
Detached
Beds
4
Baths
4
Status
For Sale
More homes like this
About this property
Welcome to this charming, fully updated 3-bedroom plus 1 den, 4-bathroom detached home located in the prestigious Woodland Hills community of Newmarket. This beautifully designed residence offers approx.2609 sq feet of living space including a LEGAL basement apartment 584 sq feet with a separate entrance, done with city permit ,kitchen, laundry, and full bathroom - ideal for extended family or rental income.The home offers over $80,000 in builder upgrades, plus approximately $15,000 in owner improvements, including raised grounds in the front and backyard, front and back interlocking, and the upper fence. Basment was done with designer and certified by owners . The gourmet open-concept kitchen with granite countertop features a breakfast bar, built-in appliances, and a walk-out to a spacious deck, perfect for entertaining.he bright and inviting family room features a custom-built gas fireplace, complemented by a wet bar, new light fixtures, and pot lights throughout. Pot lights were also added on the entire first floor, second floor, and basement. Hardwood flooring runs across the main level.The primary bedroom offers his-and-hers walk-in closets and a fully renovated ensuite bathroom. Beautifully landscaped front and backyard create your own private retreat. The modern PVC fence is privately owned.Ideally located within walking distance to Upper Canada Mall, GO Bus Station, No Frills, Food Basics, Alexander Muir Elementary School, Woodland Hills Labyrinth Park, and Environmental Park. Approximately 8 minutes walking to the GO Bus Station and 10 minutes to Upper Canada Mall. Convenient access to Hwy 400/404, Costco, Walmart, Home Depot, hospital, parks, schools, and more.
Mortgage Estimate
Estimated monthly payment
Calculating…
Estimate only. Taxes, insurance, condo fees, and lender terms are not included.
Monthly costs to verify
Property taxes: about $517/month based on listed annual taxes.
Estimate only. Confirm taxes, condo/maintenance fees, insurance, utilities, and lender terms before making decisions.
Rooms
| Room | Level | Dimensions |
|---|---|---|
| Living room | Main level | 5.18 x 4.27 |
| Kitchen | Basement | 0 x 0 |
| Dining room | Main level | 4.57 x 3.95 |
| Kitchen | Main level | 4.01 x 2.9 |
| Foyer | Main level | 0 x 0 |
| Primary Bedroom | Second level | 4.78 x 4.17 |
| Bedroom 2 | Second level | 3.12 x 3.05 |
| Bedroom 3 | Second level | 3.25 x 2.69 |
| Den | Second level | 3.86 x 3.35 |
| Living room | Basement | 3.96 x 3 |
| Bedroom | Basement | 3.71 x 3.15 |
Facts & Location
Parking
5 spaces
Lot Size
35 x 84 FT
Annual Taxes
$6,204
Listing data
Listing information is provided for personal, non-commercial use and should be independently verified before making real estate decisions.
Last refreshed: Sep 13, 2026 3:00 AM
Explore nearby searches
SEO-friendly searches for this area, property type, and nearby neighbourhoods.
Similar Properties
More nearby listings that may fit the same search.
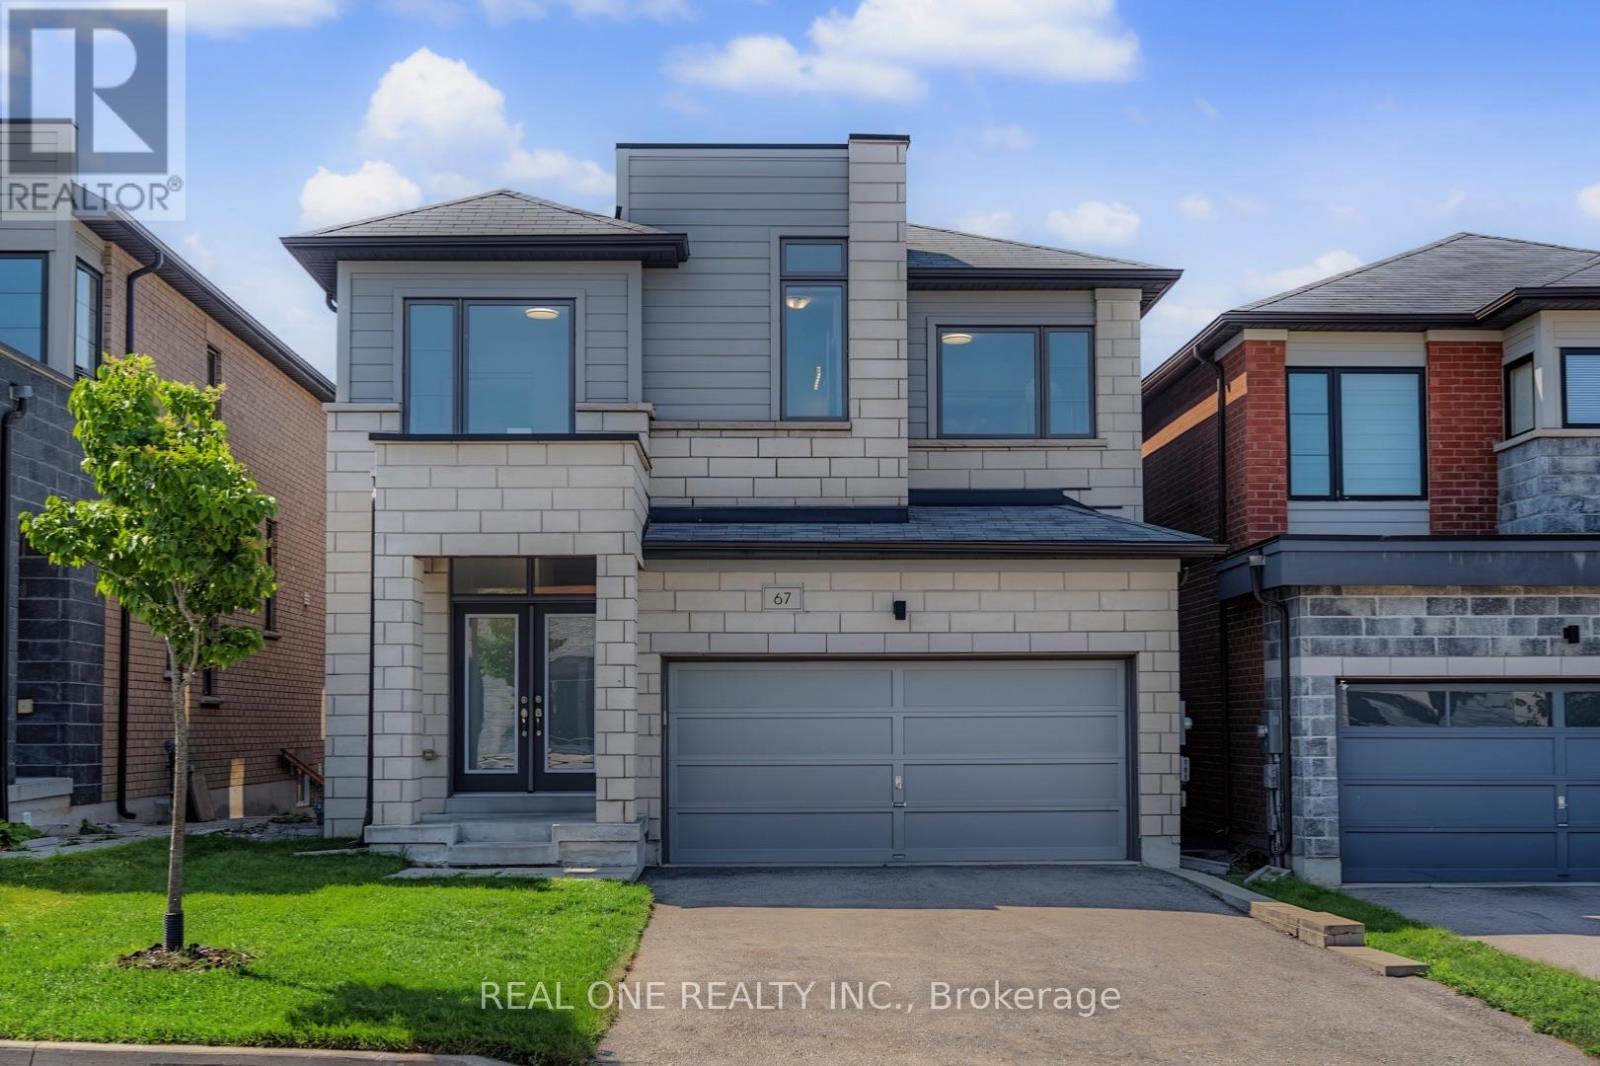
$1,238,000
67 Tango Crescent
Newmarket (Woodland Hill) · MLS # N13562232
4 bed · 4 bath
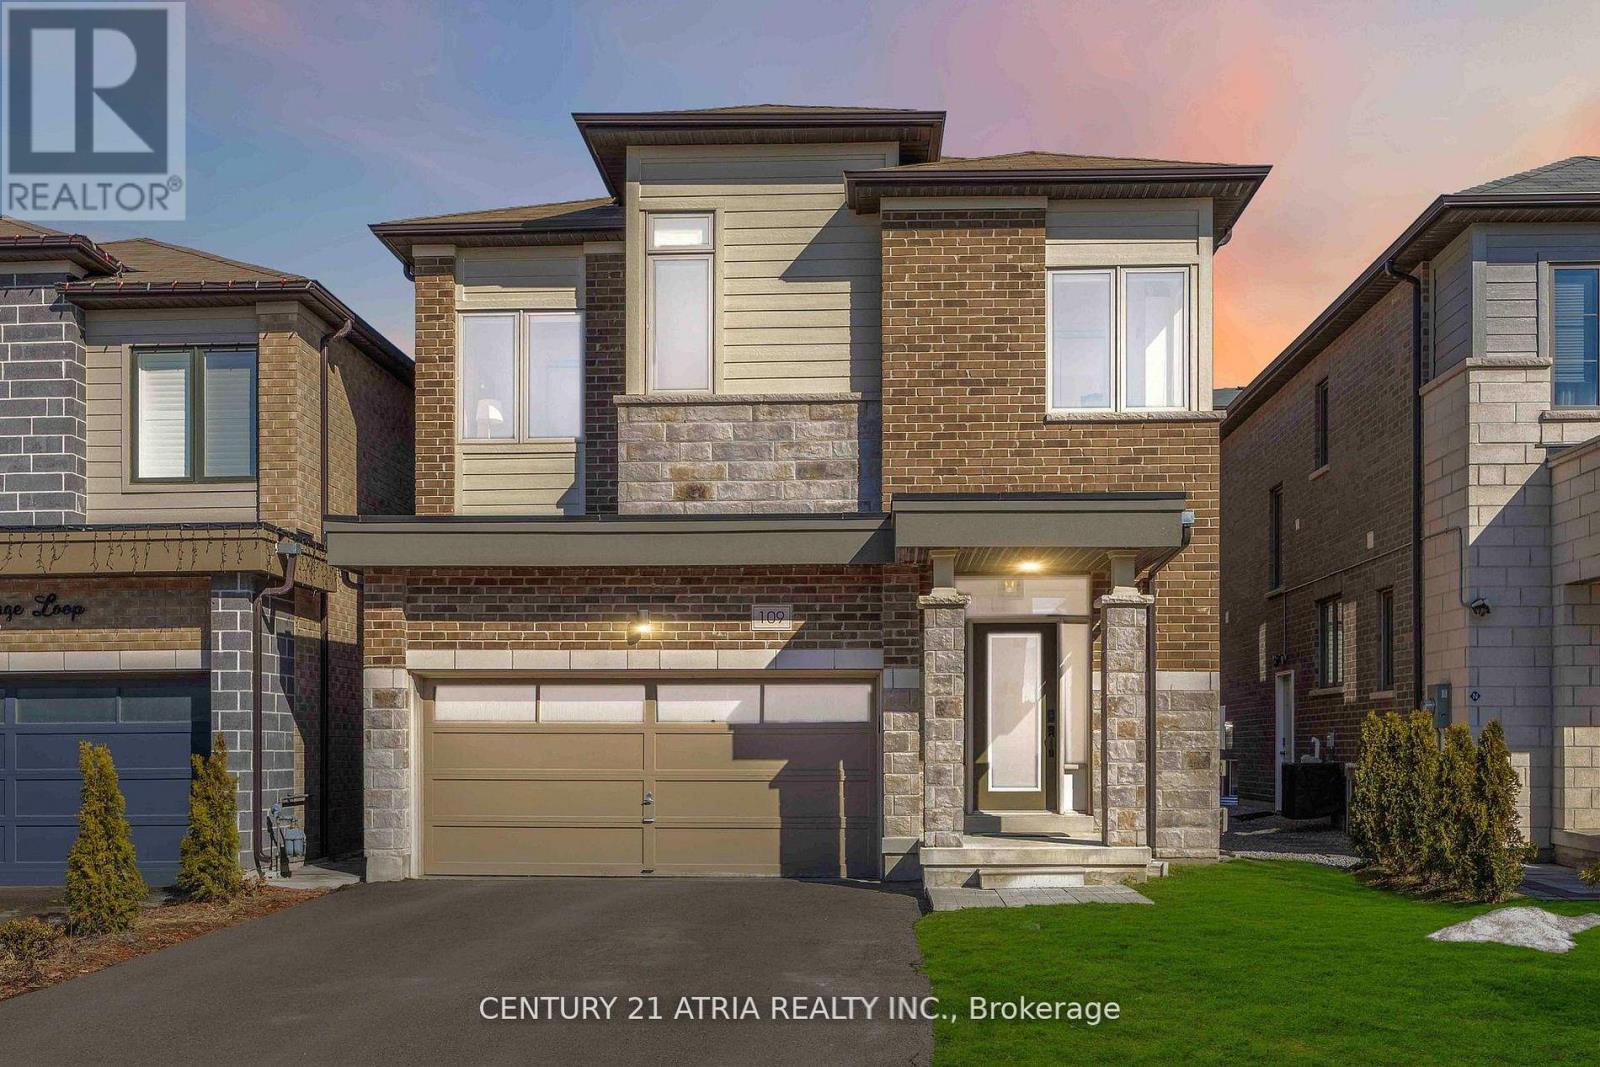
$1,249,000
109 Vantage Loop
Newmarket (Woodland Hill) · MLS # N13210300
5 bed · 4 bath · 2,769 sq ft
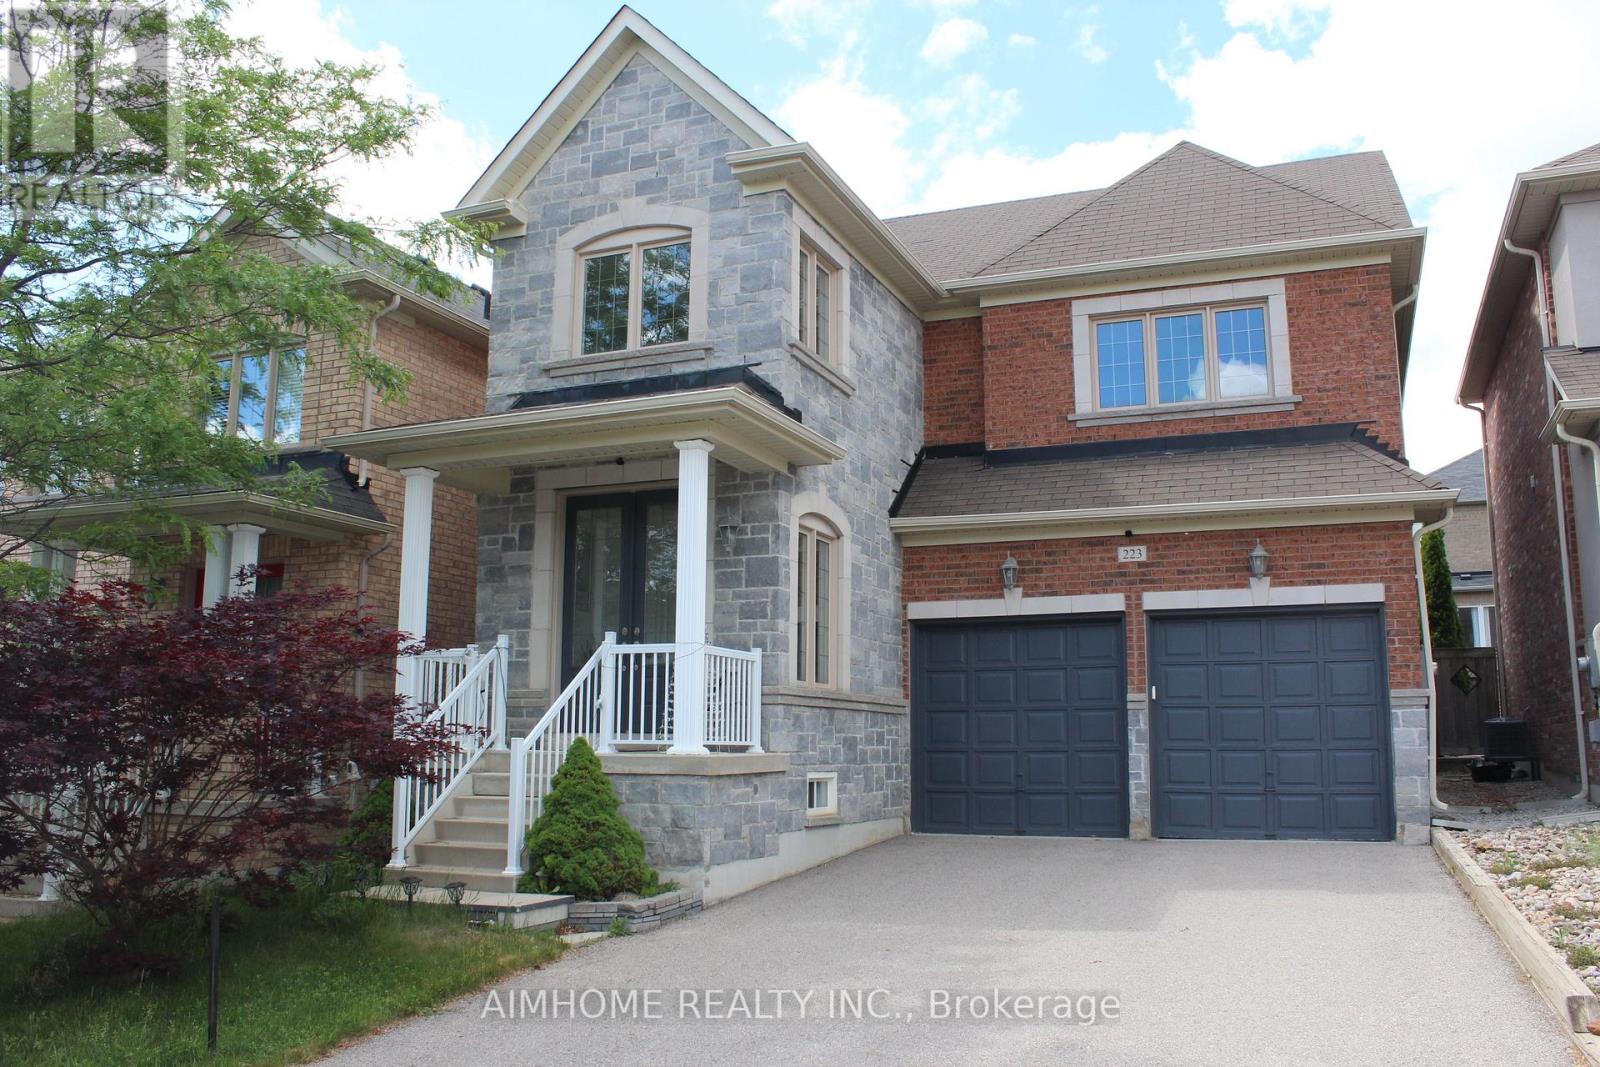
$1,068,000
223 Emma Broadbent Court
Newmarket (Woodland Hill) · MLS # N13441414
3 bed · 3 bath · 1,982 sq ft