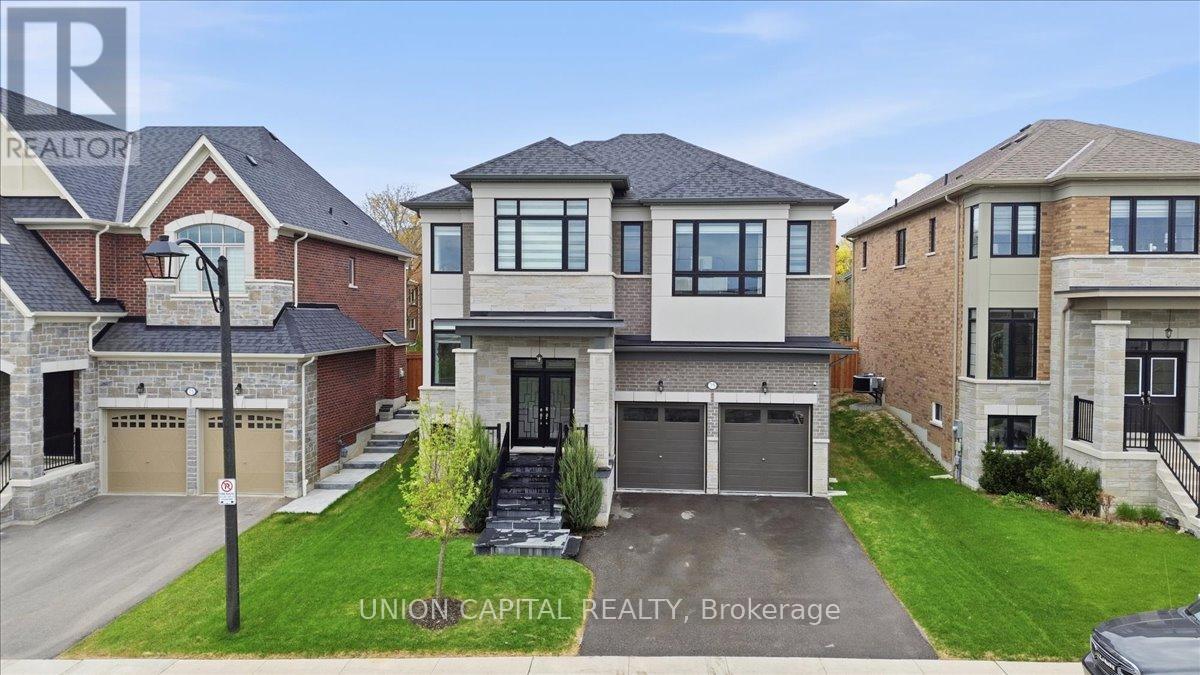
75 Bethpage Crescent
Newmarket (Glenway Estates), Ontario L3X1B8
MLS # N13101762
Property Details
Type
Detached
Beds
5
Baths
4
Status
For Sale
More homes like this
About this property
Welcome to 75 Bethpage, a beautifully built 5-bedroom, 4-bathroom home tucked away on a quiet, low-traffic street in a family-friendly neighbourhood. Just steps to Upper Canada Mall and major shopping, the location offers everyday convenience without sacrificing privacy. With approximately 3,000 sq ft above grade, the home features a bright, open-concept layout with natural light pouring in throughout. A 12-foot glass sliding door anchors the main floor and creates a seamless walkout to the backyard. Pot lights run throughout, and the custom kitchen is finished with built-in cabinetry, quartz countertops, and premium JennAir appliances. Upstairs offers five spacious bedrooms, including a well-appointed primary suite with a large walk-in closet and a spa-like 5-piece ensuite. The ensuite includes a 6'8" soaking tub and a glass-enclosed shower, designed for comfort and functionality. The backyard is set up for year-round use with a newly built 20' x 15' deck and a transparent covered roof - a great extension of the living space. A solid, well-finished home in a highly convenient location.
Mortgage Estimate
Estimated monthly payment
Calculating…
Estimate only. Taxes, insurance, condo fees, and lender terms are not included.
Monthly costs to verify
Property taxes: about $683/month based on listed annual taxes.
Monthly Fee: $275.00/mo
Estimate only. Confirm taxes, condo/maintenance fees, insurance, utilities, and lender terms before making decisions.
Rooms
| Room | Level | Dimensions |
|---|---|---|
| Foyer | Ground level | 2.41 x 2.11 |
| Bathroom | Ground level | 1.5 x 1.5 |
| Bathroom | Second level | 3.05 x 2.75 |
| Bathroom | Second level | 2.75 x 1.5 |
| Bathroom | Second level | 2.75 x 1.5 |
| Dining room | Ground level | 4.93 x 4.88 |
| Kitchen | Ground level | 3.81 x 3.05 |
| Eating area | Ground level | 4.98 x 2.74 |
| Great room | Ground level | 5.49 x 4.27 |
| Bedroom | Second level | 3.96 x 5.89 |
| Bedroom 2 | Second level | 5.18 x 3.05 |
| Bedroom 3 | Second level | 3.51 x 3.43 |
| Bedroom 4 | Second level | 3.2 x 3.05 |
| Bedroom 5 | Second level | 3.35 x 4.27 |
Facts & Location
Interior Size
3,000 sq ft
Parking
6 spaces
Lot Size
50 x 148.9 FT
Annual Taxes
$8,190
Monthly Fee
$275.00/mo
Listing data
Listing information is provided for personal, non-commercial use and should be independently verified before making real estate decisions.
Last refreshed: Aug 2, 2026 3:01 AM
Explore nearby searches
SEO-friendly searches for this area, property type, and nearby neighbourhoods.
Similar Properties
More nearby listings that may fit the same search.
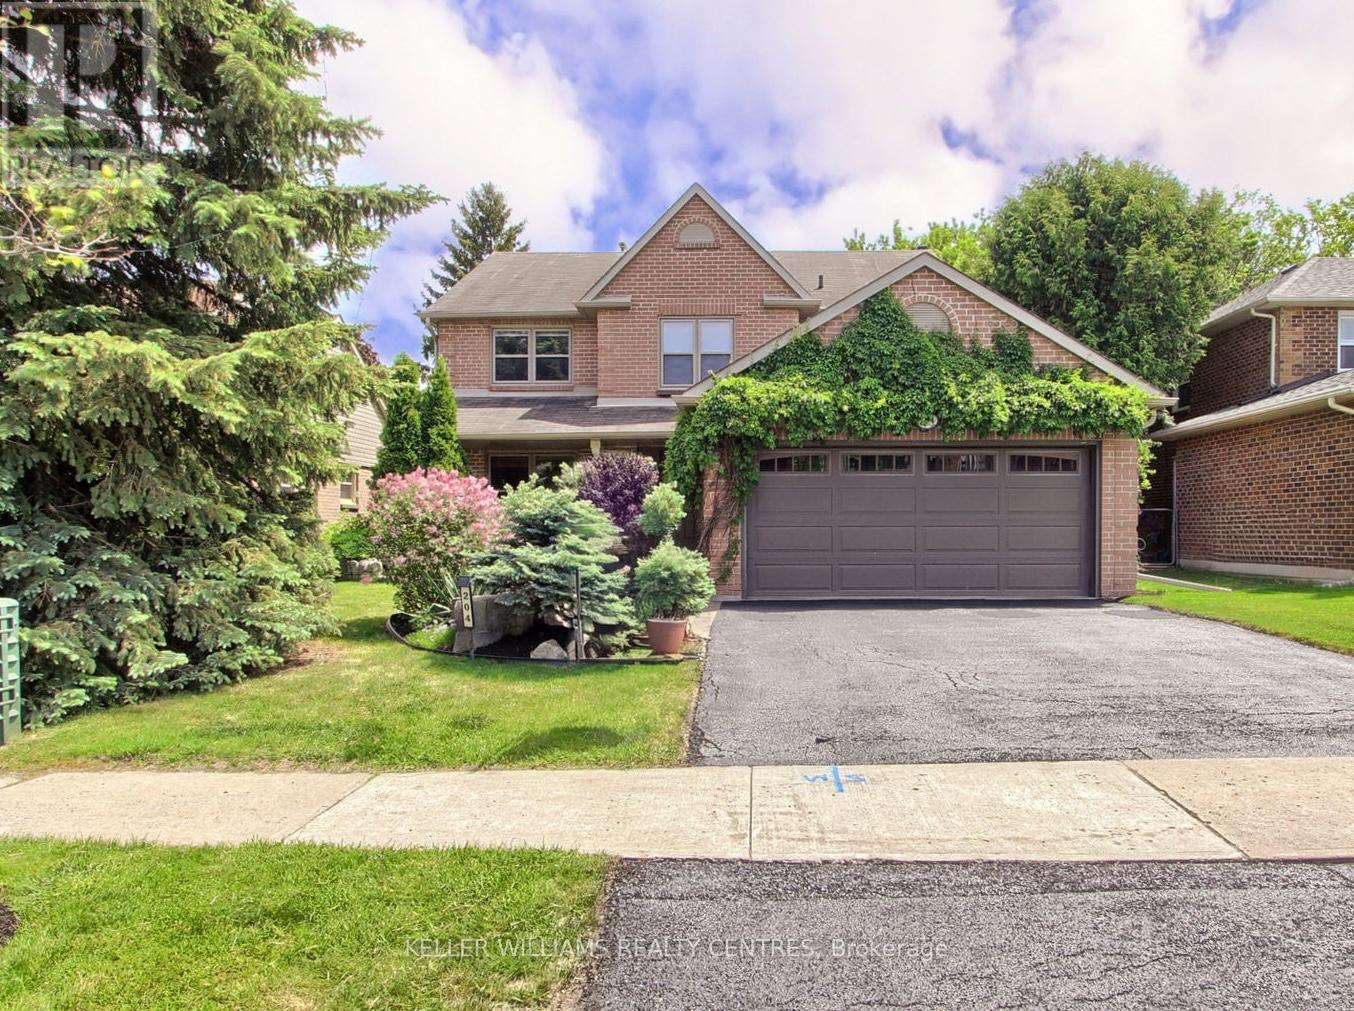
$1,275,000
204 Crossland Gate
Newmarket (Glenway Estates) · MLS # N13219596
5 bed · 4 bath
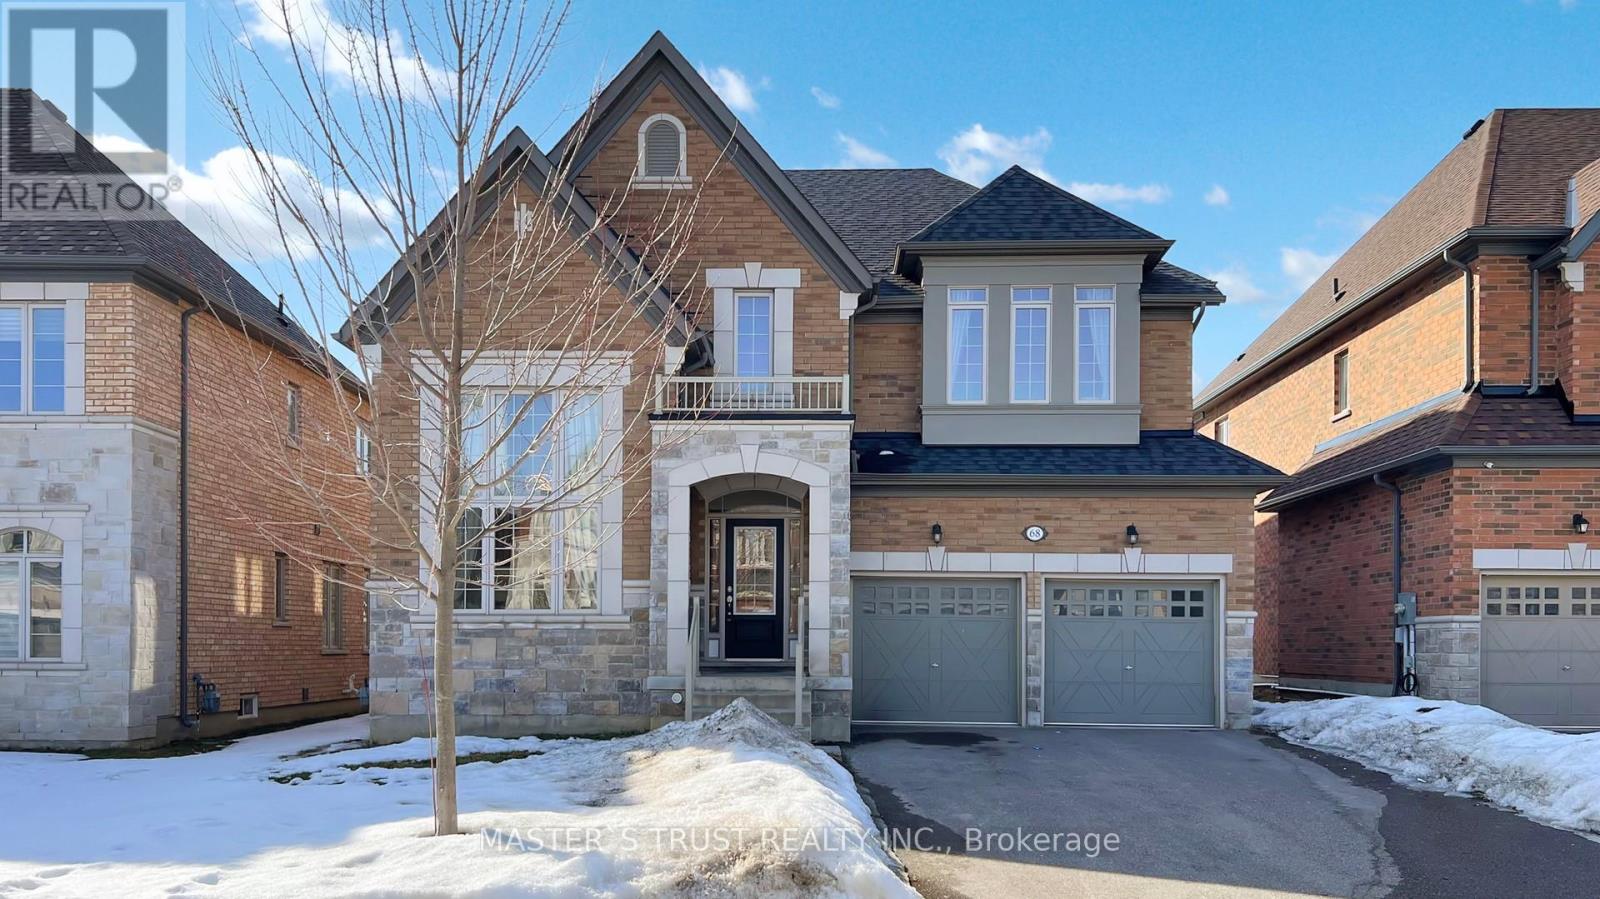
$1,599,900
68 Alf Neely Way
Newmarket (Glenway Estates) · MLS # N13416246
4 bed · 4 bath · 3,000 sq ft
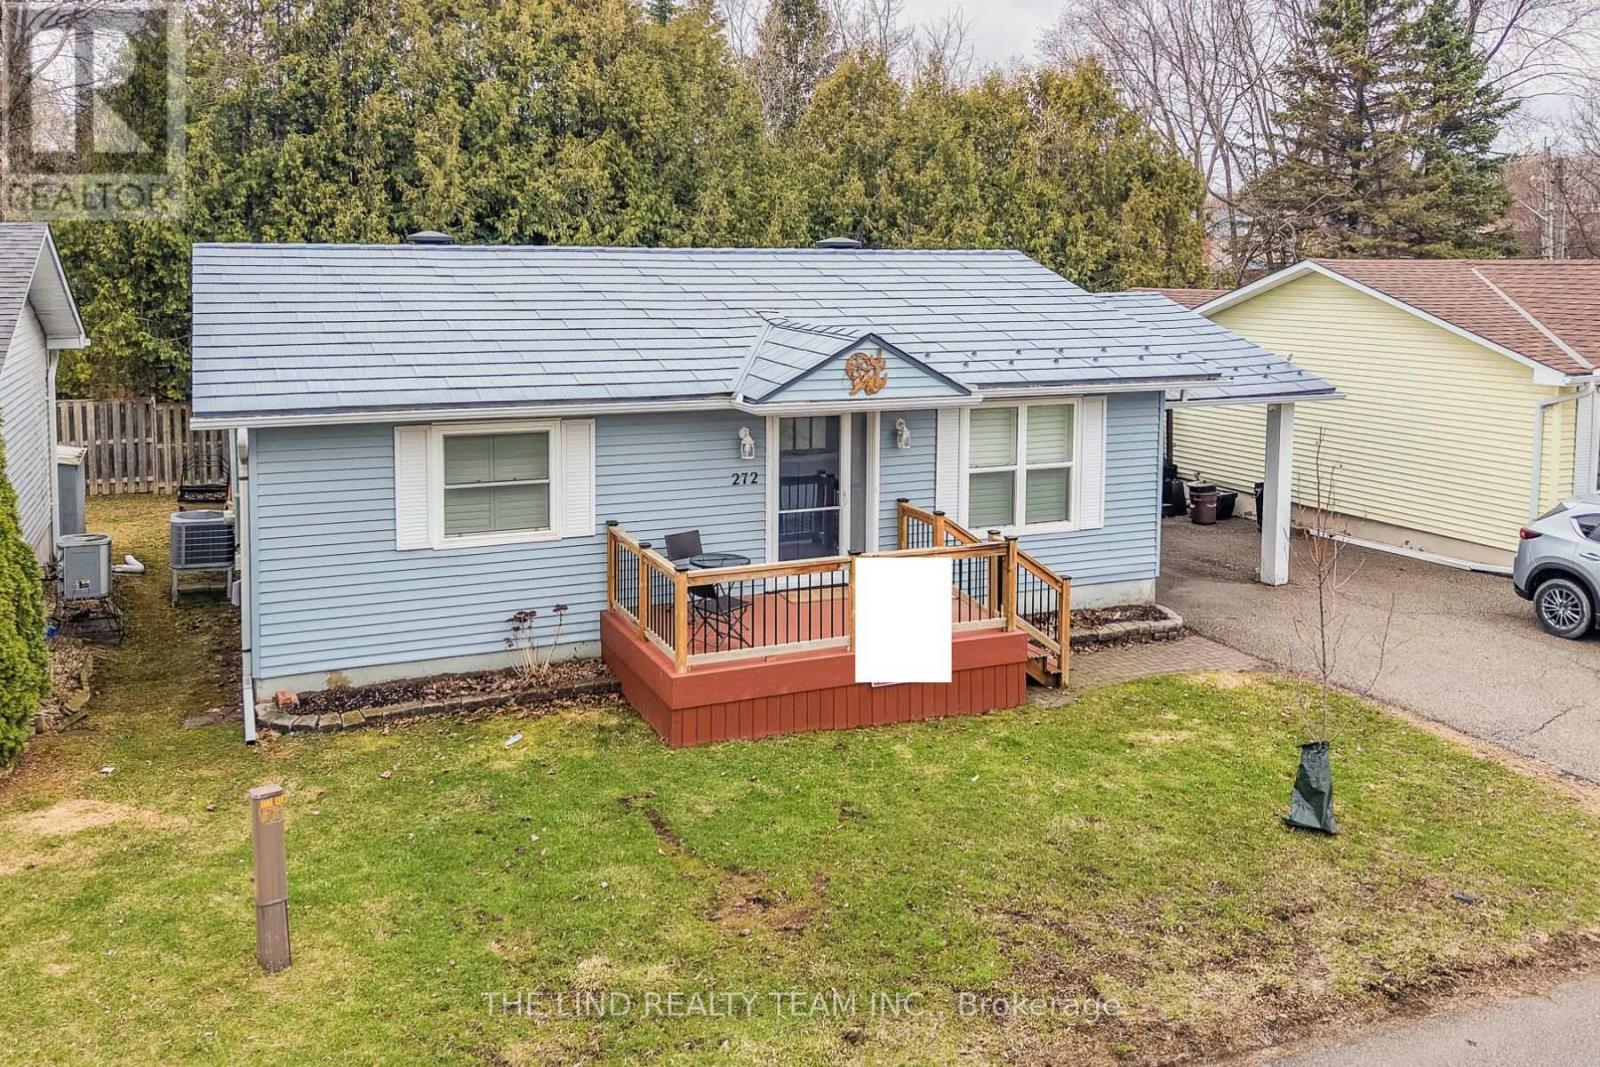
$518,888
272 Jeff Smith Court
Newmarket (Gorham-College Manor) · MLS # N13176798
2 bed · 1 bath