Videos & Virtual Tours
Open available video, 3D tour, or virtual-tour media for this listing.
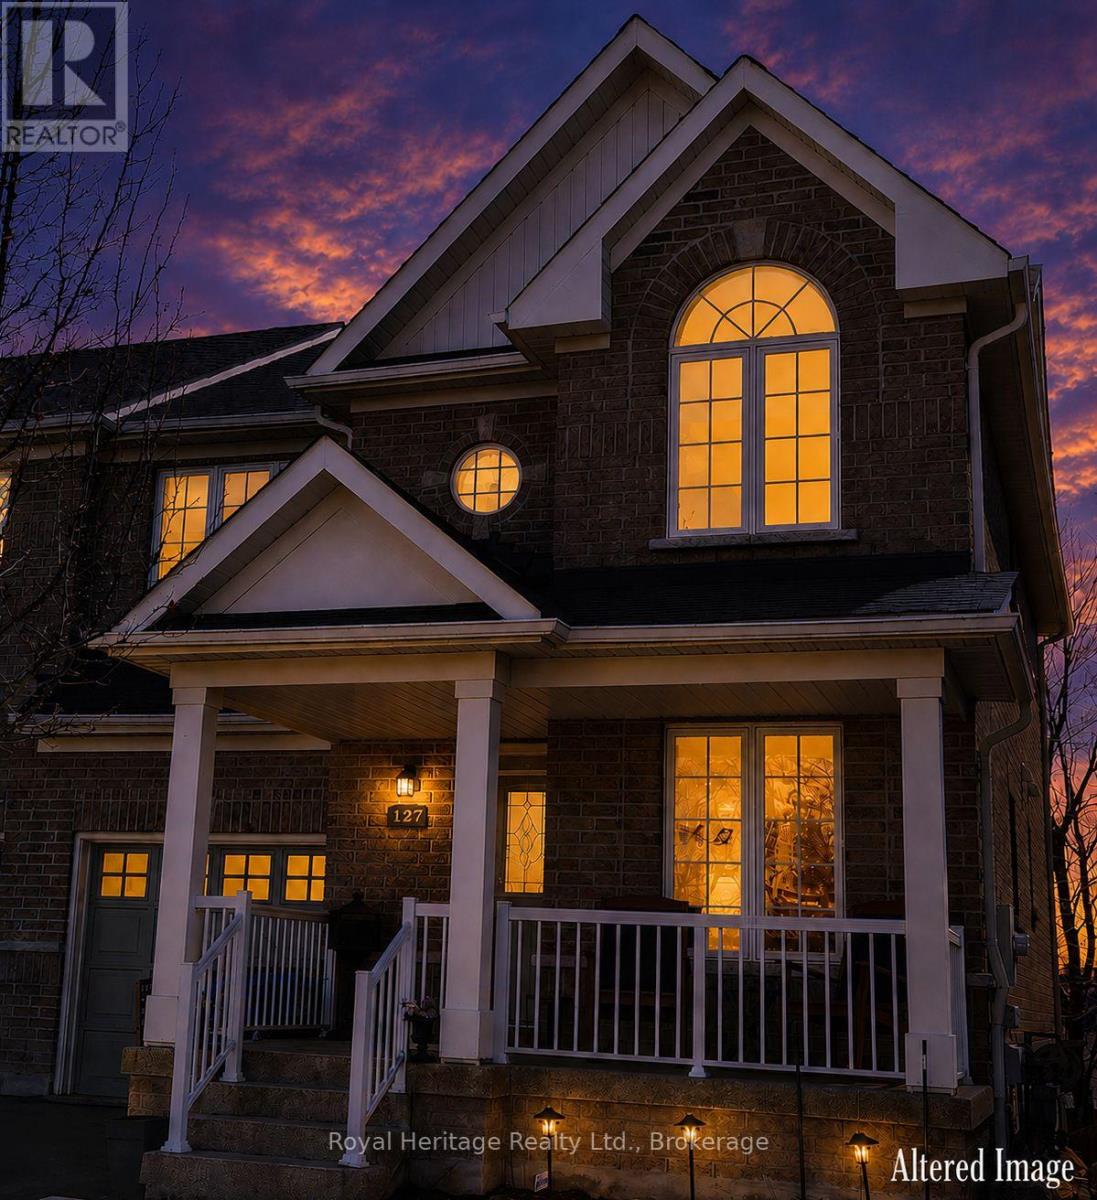
127 Knapton Drive
Newmarket (Woodland Hill), Ontario L3X3B3
MLS # N13077408
Property Details
Type
Semi-Detached
Beds
3
Baths
3
Status
For Sale
More homes like this
About this property
Move in Ready and Waiting for you: Welcome to this beautifully maintained semi-detached home in Newmarket's sought-after Woodland Hills community. Offering 3 spacious bedrooms, 2.5 bathrooms, and a bright, thoughtfully designed layout, this home is an excellent choice for families, first-time buyers, or professionals looking for comfort, convenience, and versatility. The inviting main level features a warm combination of hardwood and ceramic flooring, generous principal rooms, and a rare walkout to a private covered balcony-the perfect spot to enjoy your morning coffee or unwind at the end of the day. Upstairs, you'll find three well-sized bedrooms and the added convenience of second-floor laundry. The spacious primary suite is a true retreat, complete with a walk-in closet and private ensuite bathroom. The fully finished walk-out basement adds valuable living space and flexibility, with direct access to the backyard, a dedicated craft room, cold cellar, and bathroom rough-in. Whether you need a family room, home office, hobby space, gym, or additional accommodation, this level offers plenty of possibilities. Major updates provide added peace of mind, including shingles (2021), central air conditioning (2021), and a high-efficiency furnace (2023).An insulated single-car garage with inside entry and a private driveway accommodating two vehicles adds everyday convenience. The location is equally impressive. Just minutes from Yonge Street and Davis Drive, you're close to Upper Canada Mall, restaurants, shopping, excellent schools, parks, walking trails, public transit, Highway 404, and GO Transit. With its charming Historic Main Street, outstanding amenities, excellent schools, and extensive network of parks and trails, Newmarket offers an appealing combination of community charm and urban convenience. Well maintained, thoughtfully updated, and move-in ready - this is a wonderful opportunity to make Woodland Hills home.
Mortgage Estimate
Estimated monthly payment
Calculating…
Estimate only. Taxes, insurance, condo fees, and lender terms are not included.
Monthly costs to verify
Property taxes: about $388/month based on listed annual taxes.
Estimate only. Confirm taxes, condo/maintenance fees, insurance, utilities, and lender terms before making decisions.
Rooms
| Room | Level | Dimensions |
|---|---|---|
| Kitchen | Main level | 2.41 x 3.3 |
| Family room | Basement | 3.37 x 9.4 |
| Eating area | Main level | 2.41 x 2.75 |
| Living room | Main level | 7.64 x 3.46 |
| Partial bathroom | Main level | 1.58 x 1.48 |
| Foyer | Main level | 1.8 x 1.71 |
| Primary Bedroom | Second level | 3.1 x 5.72 |
| Bathroom | Second level | 3.1 x 1.91 |
| Bedroom 2 | Second level | 4.4 x 3.13 |
| Bedroom 3 | Second level | 4.4 x 3.89 |
| Bathroom | Second level | 2.26 x 2.41 |
Facts & Location
Parking
3 spaces
Lot Size
30 x 80.7 FT
Annual Taxes
$4,654
Listing data
Listing information is provided for personal, non-commercial use and should be independently verified before making real estate decisions.
Last refreshed: Aug 24, 2026 3:00 AM
Explore nearby searches
SEO-friendly searches for this area, property type, and nearby neighbourhoods.
Similar Properties
More nearby listings that may fit the same search.
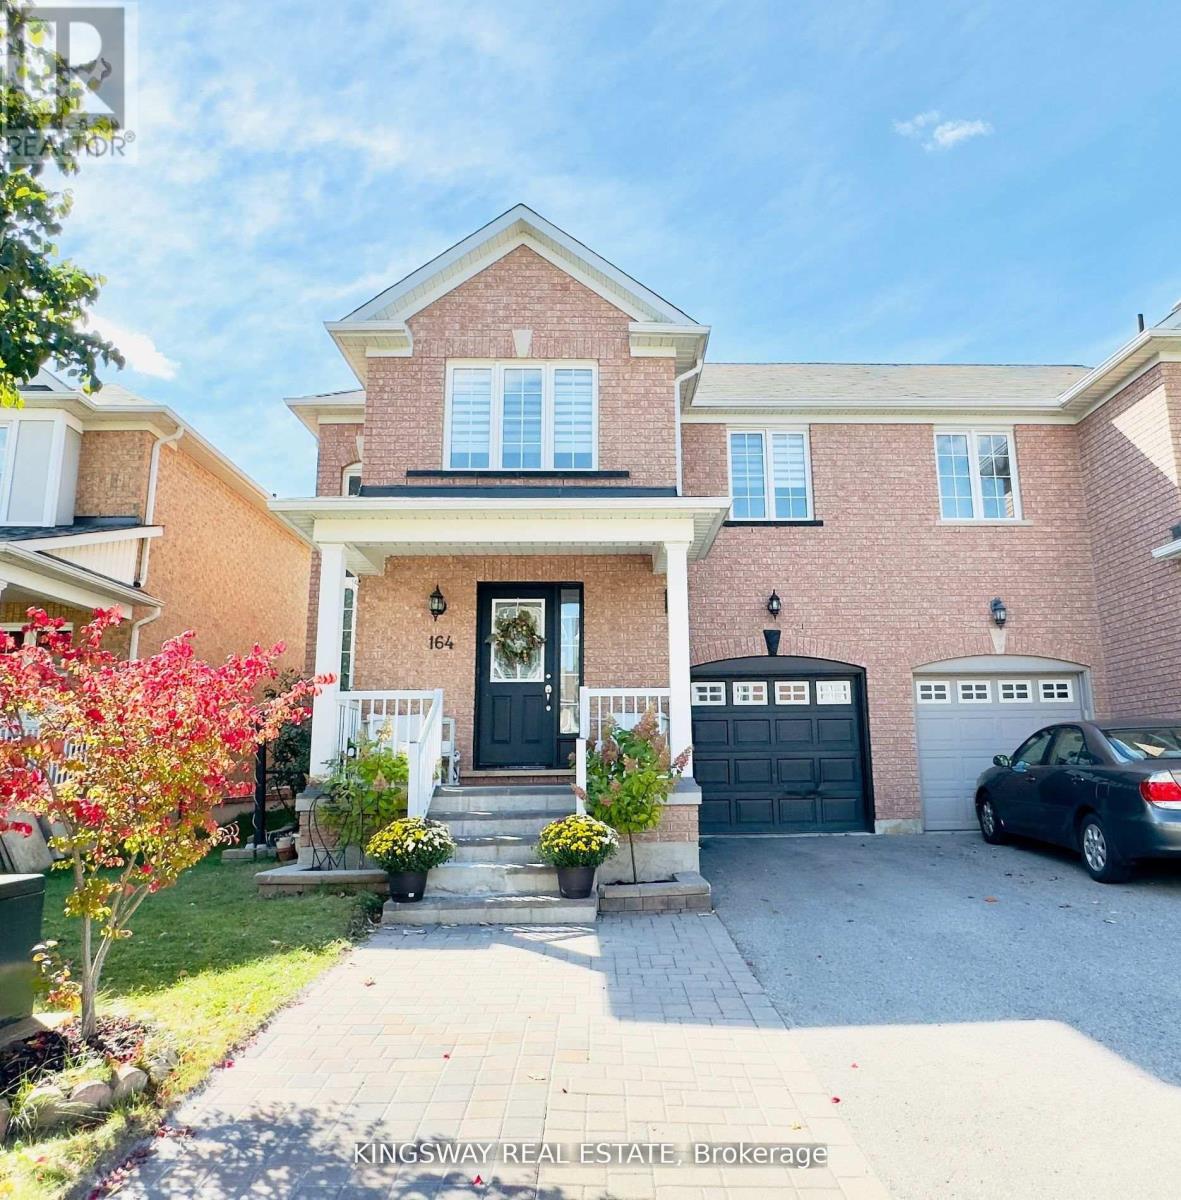
$849,999
164 Gail Parks Crescent
Newmarket (Woodland Hill) · MLS # N13486076
4 bed · 3 bath
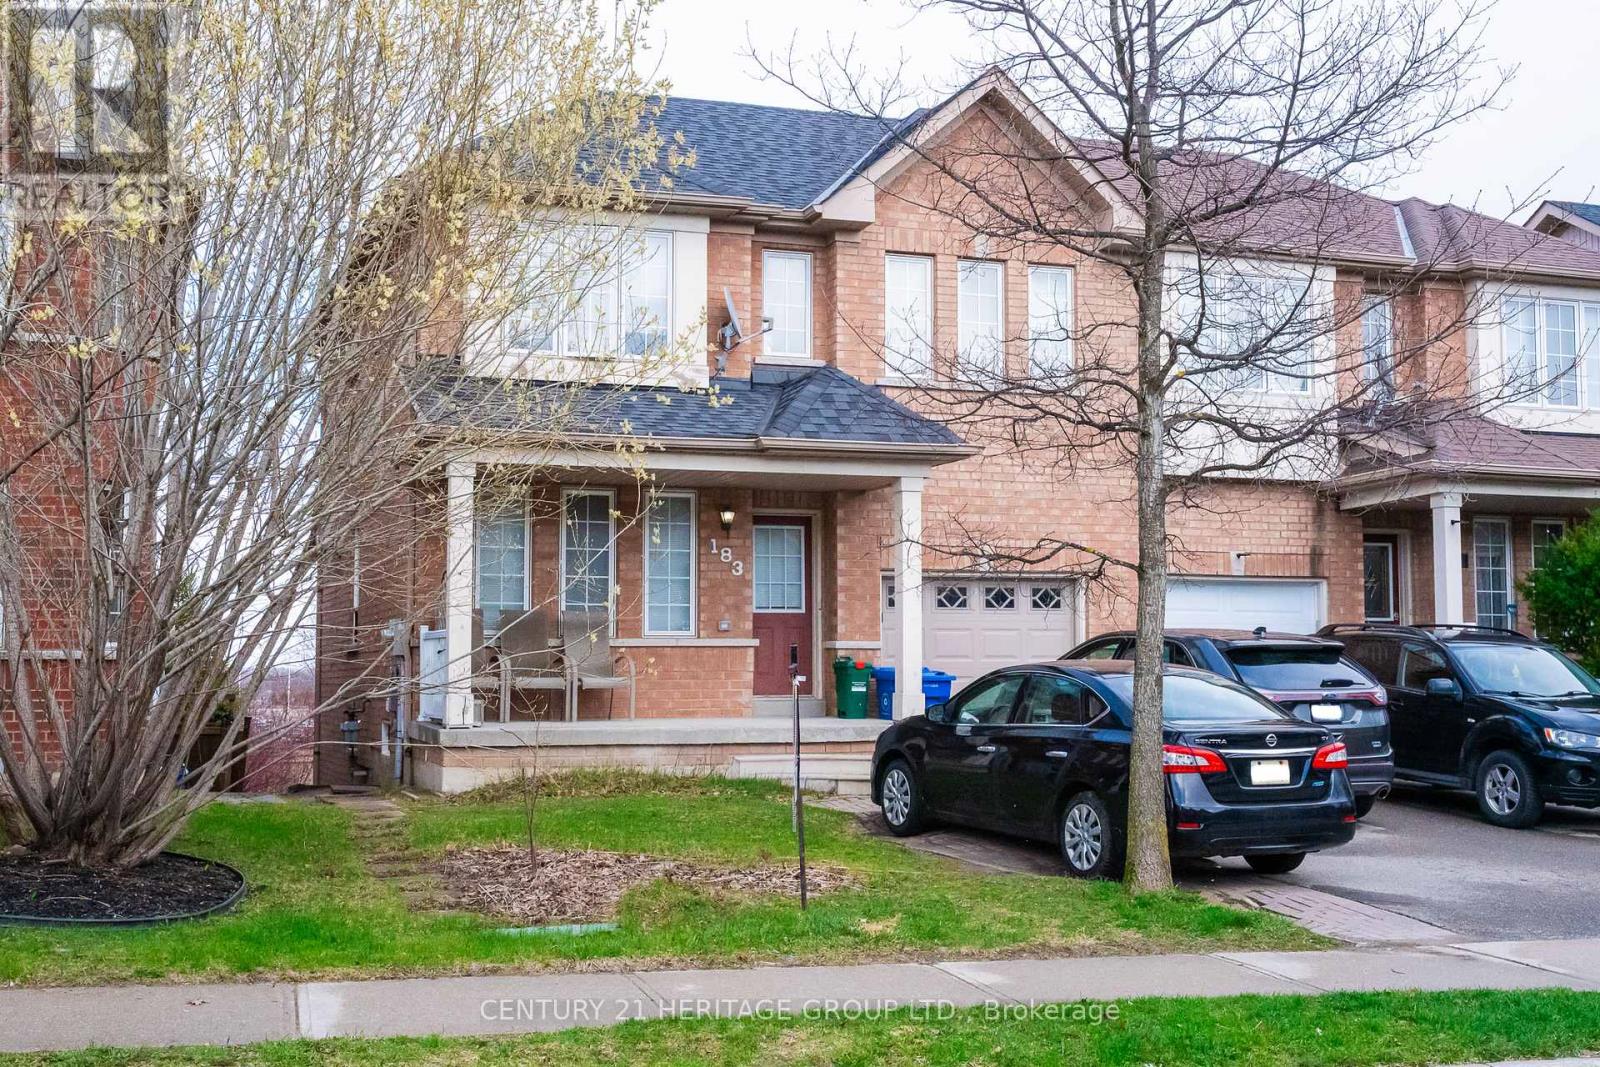
$799,999
183 Knapton Drive
Newmarket (Woodland Hill) · MLS # N13026074
4 bed · 3 bath

$868,000
176 Cherrywood Drive
Newmarket (Bristol-London) · MLS # N13436112
6 bed · 4 bath