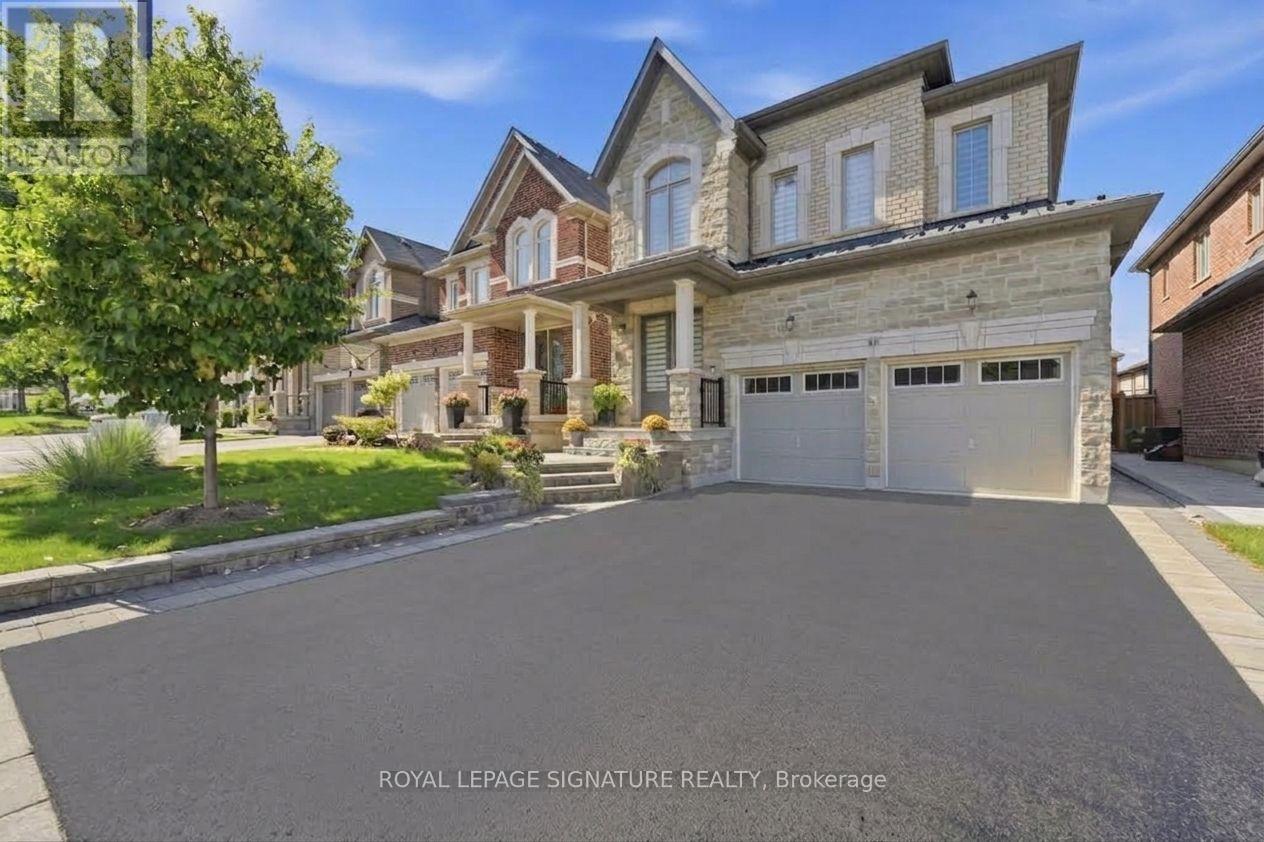
68 Duggan Street
Aurora, Ontario L4G0Y8
MLS # N13658696
Property Details
Type
Detached
Beds
5
Baths
4
Status
For Sale
More homes like this
About this property
Attention First-Time Buyers & Investors! Welcome to this bright, sun-filled detached home featuring a LEGAL BASEMENT APARTMENT, no sidewalk, allowing for extra driveway parking. Situated in one of Aurora's most sought-after, family-friendly communities, this beautifully maintained 9 years old home welcomes you with an impressive double-door entry and a spacious, functional layout, Pot lights and Hardwood floor throughout main and second floor. Upgraded kitchen cabinets with Granite Counter Top Island and upgraded bathrooms with quartz counter tops and sinks. Enjoy the convenience of a main-floor laundry room and modern pot lights with dimmer switches throughout the home. Smooth Ceiling throughout the house . The legal basement apartment features large windows, pot lights, laminate flooring, and Porcelain tile in the bathroom, making it ideal for extended family or generating an estimated rental income of approximately $1,700 per month. Ideally located just minutes from the Aurora Community Arboretum, Sheppard's Bush Conservation Area, top-rated schools, parks, playgrounds, shopping, dining, and recreational facilities. Commuting is easy with quick access to Highway 404 and GO Transit, offering the perfect blend of convenience and peaceful suburban living.
Mortgage Estimate
Estimated monthly payment
Calculating…
Estimate only. Taxes, insurance, condo fees, and lender terms are not included.
Monthly costs to verify
Property taxes: about $590/month based on listed annual taxes.
Estimate only. Confirm taxes, condo/maintenance fees, insurance, utilities, and lender terms before making decisions.
Rooms
| Room | Level | Dimensions |
|---|---|---|
| Great room | Main level | 3.65 x 6.25 |
| Living room | Basement | 3.45 x 4.2 |
| Bedroom | Basement | 3.65 x 4 |
| Bathroom | Basement | 2.4 x 4 |
| Dining room | Main level | 3.65 x 3.05 |
| Kitchen | Main level | 3.65 x 2.7 |
| Primary Bedroom | Second level | 3.9 x 4.6 |
| Bathroom | Second level | 3.3 x 2.6 |
| Bedroom 2 | Second level | 3.35 x 3.35 |
| Bedroom 3 | Second level | 3.2 x 3 |
| Bedroom 4 | Second level | 4 x 3.35 |
| Bathroom | Second level | 3.35 x 2.45 |
| Kitchen | Basement | 3.45 x 4.2 |
Facts & Location
Parking
6 spaces
Lot Size
34.2 x 110.1 FT
Annual Taxes
$7,079
Listing data
Listing information is provided for personal, non-commercial use and should be independently verified before making real estate decisions.
Last refreshed: Sep 29, 2026 3:00 AM
Explore nearby searches
SEO-friendly searches for this area, property type, and nearby neighbourhoods.
Similar Properties
More nearby listings that may fit the same search.
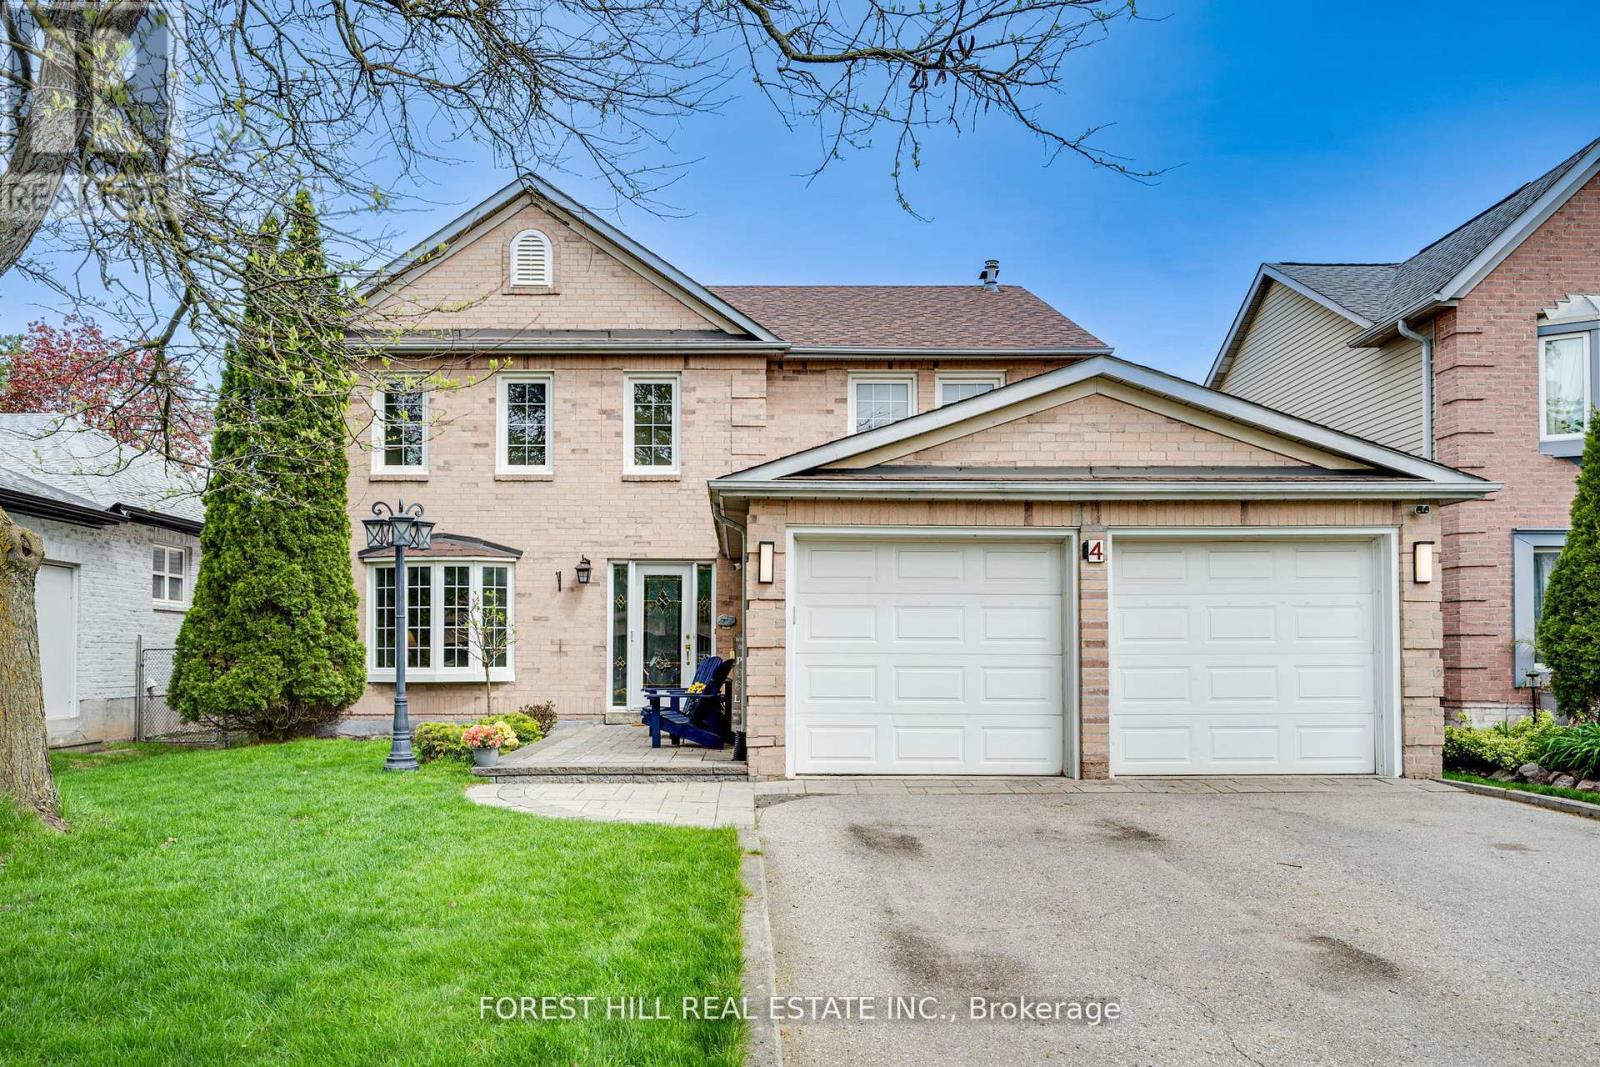
$1,300,000
4 Milgate Place
Aurora (Aurora Highlands) · MLS # N13526836
5 bed · 4 bath
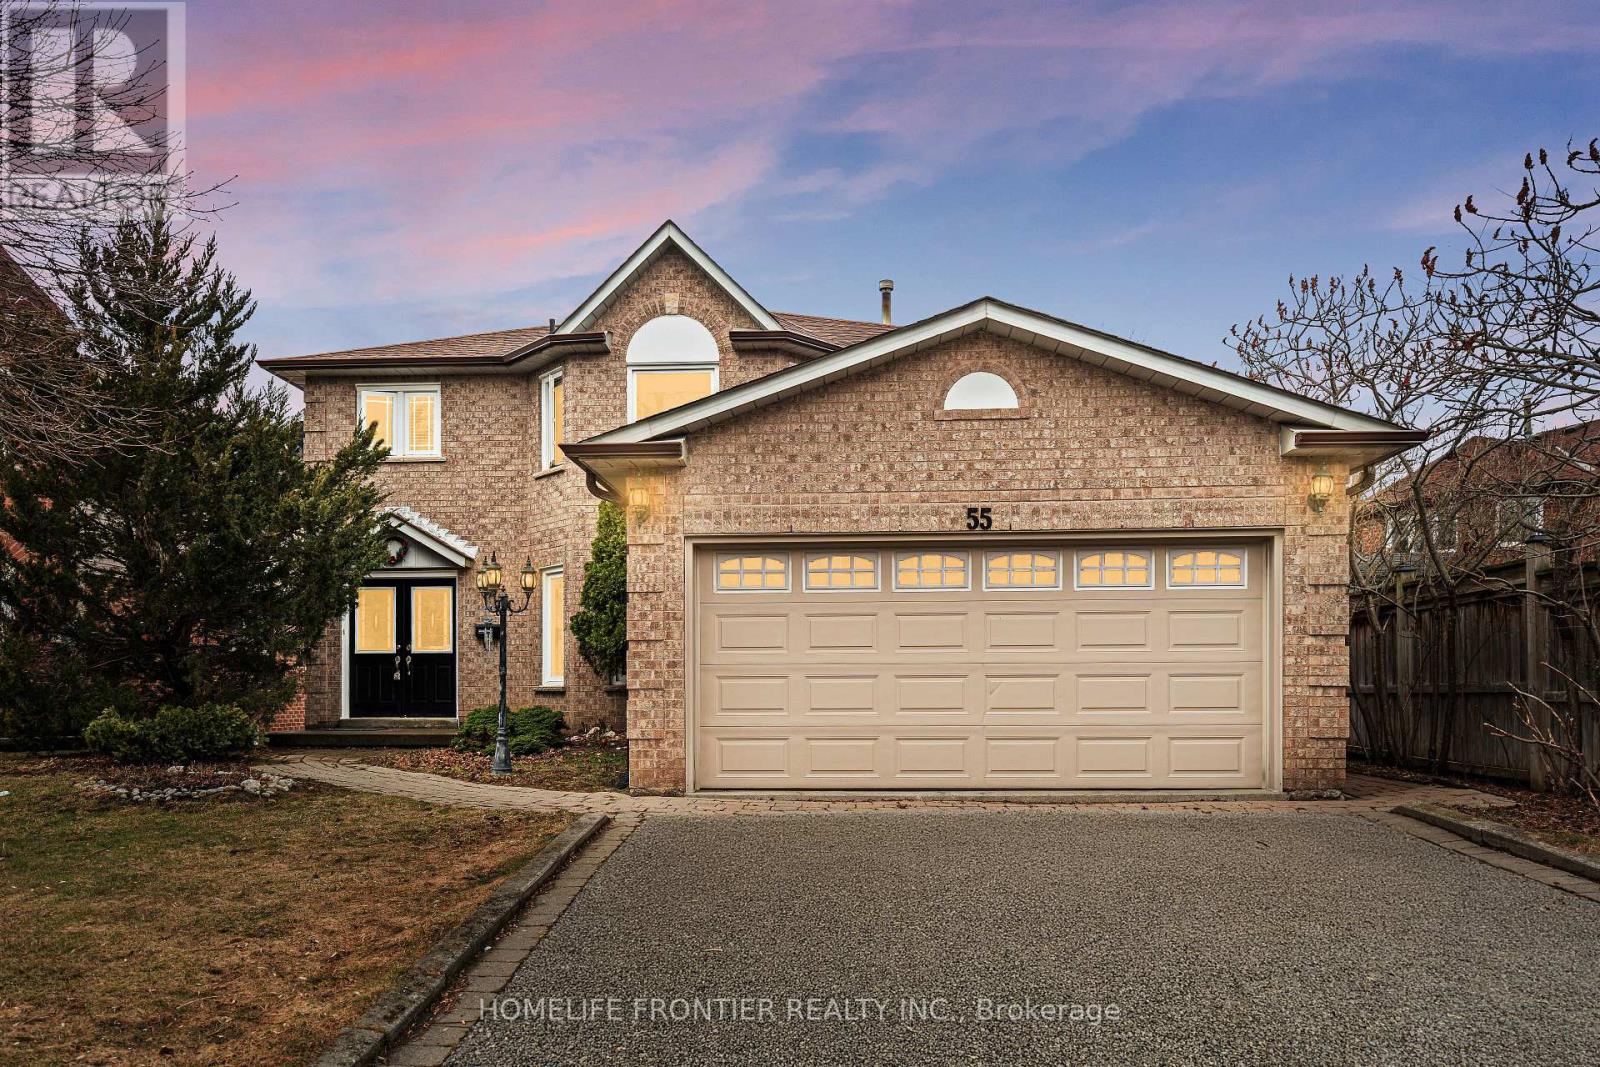
$1,299,900
55 Attridge Drive
Aurora (Aurora Village) · MLS # N13681994
5 bed · 4 bath
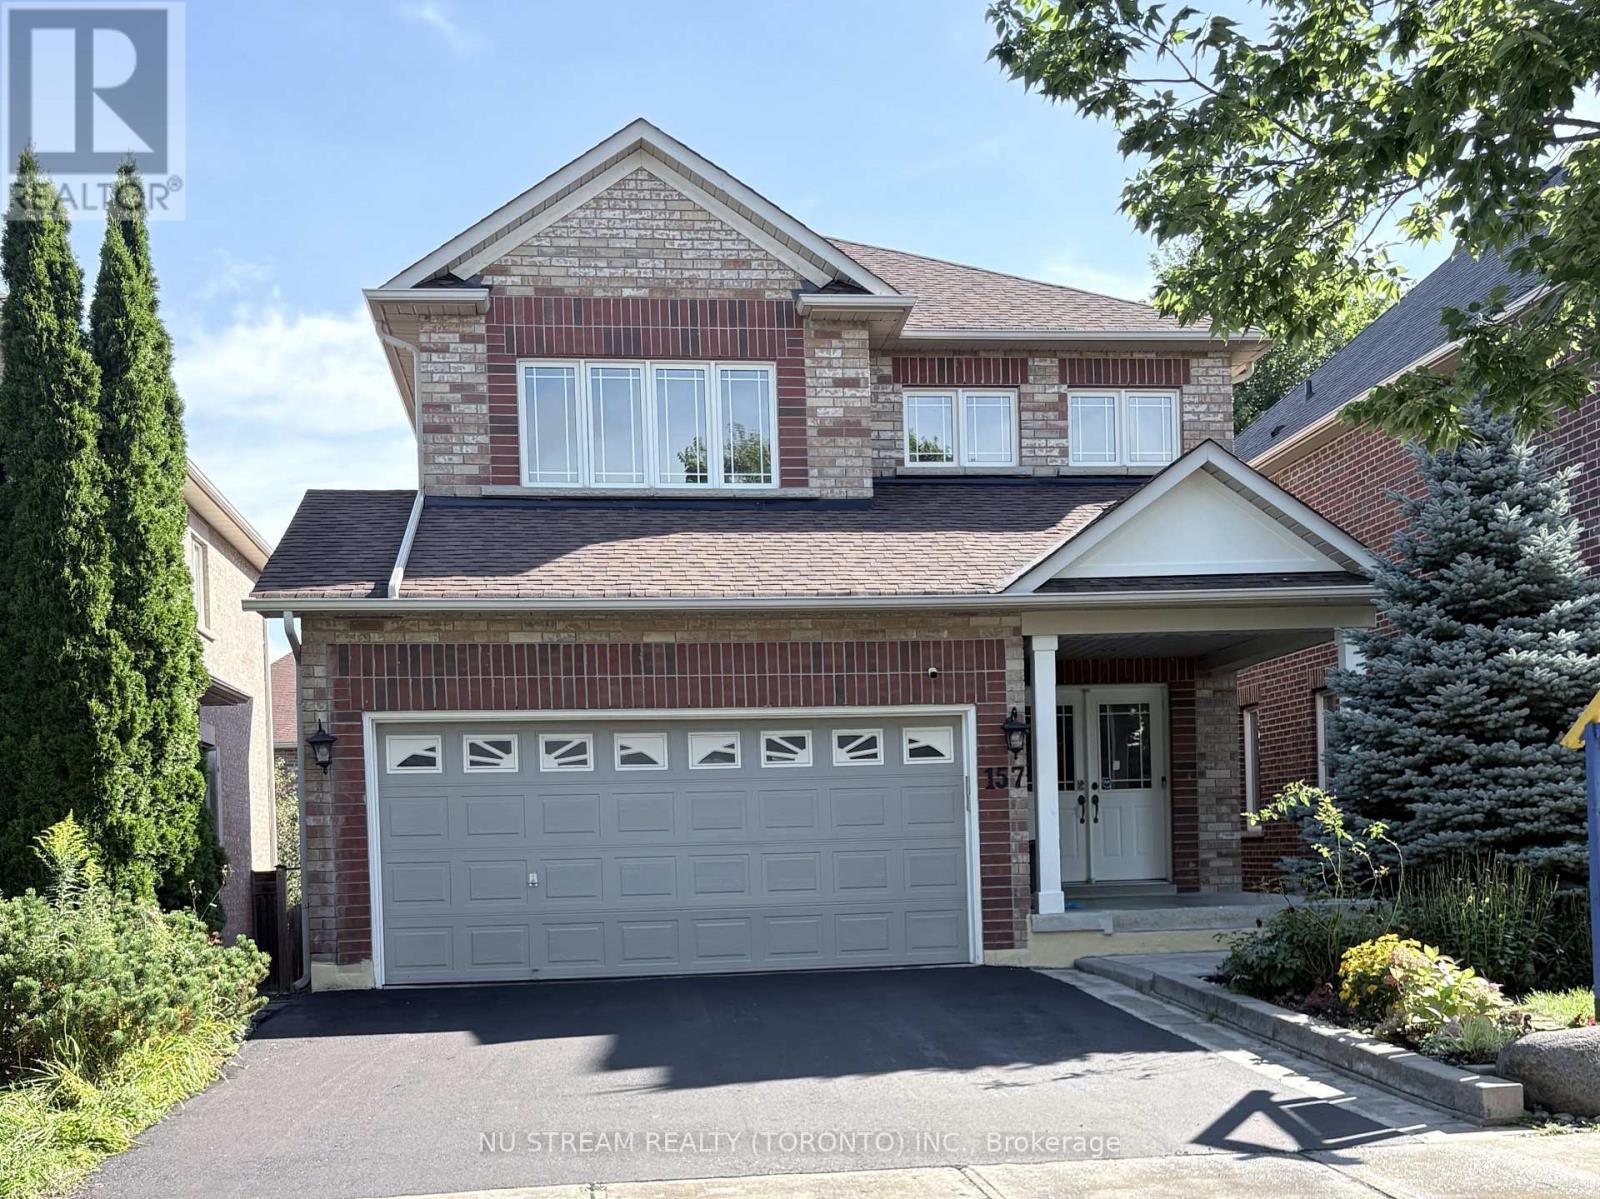
$1,288,000
157 Bilbrough Street
Aurora · MLS # N13722684
4 bed · 3 bath