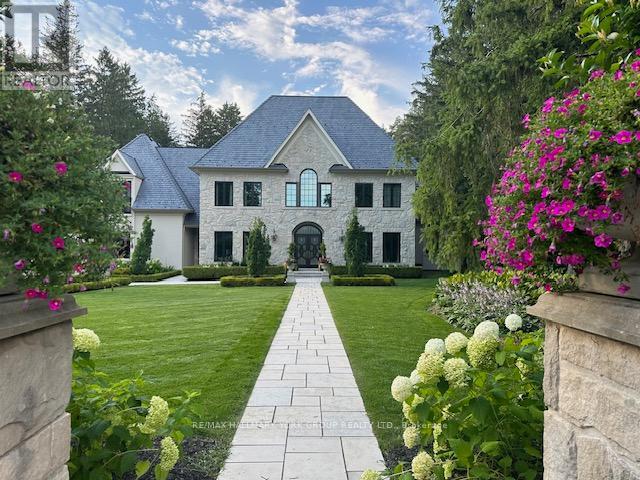
108 Kennedy Street
Aurora (Aurora Village), Ontario L4G2L7
MLS # N13175908
Property Details
Type
Detached
Beds
6
Baths
8
Status
For Sale
More homes like this
About this property
Set on an extraordinary 1.18-acre lot in the heart of Old Aurora, this iconic Kennedy Street West estate blends timeless elegance with modern luxury. Privately nestled among mature trees and manicured grounds, the residence offers an exceptional lifestyle in one of Aurora's most prestigious enclaves.Inside, every detail has been thoughtfully curated with a designer's eye - from custom wide-plank elm hardwood floors and soaring architectural ceilings to statement chandeliers and sun-filled principal rooms. The spectacular Cameo Kitchen is the centrepiece of the home, featuring bespoke cabinetry, professional-grade appliances, and magazine-worthy finishes that perfectly balance style and function.Elegant formal spaces and relaxed gathering areas are anchored by multiple fireplaces, creating warmth and sophistication throughout. The upper level features four spacious bedrooms, highlighted by a luxurious primary retreat with a custom walk-in dressing room and spa-inspired ensuite.The fully finished lower level extends the home's lifestyle appeal with two additional bedrooms, a dramatic stone fireplace, private gym, and a beautifully appointed wet bar designed as a secondary kitchen.Outdoors, the estate transforms into a resort-style oasis with a sparkling pool, expansive entertaining terraces, designer outdoor kitchen, and a custom cabana featuring retractable doors, a floor-to-ceiling stone fireplace, wet bar, and private 2-piece bath. A standalone sauna completes the ultimate wellness retreat.A four-car garage with handcrafted wood doors leads into a stunning custom mudroom with floor-to-ceiling walnut cabinetry.A rare offering of prestige, privacy, and exceptional design in one of Aurora's most coveted neighbourhoods.
Mortgage Estimate
Estimated monthly payment
Calculating…
Estimate only. Taxes, insurance, condo fees, and lender terms are not included.
Monthly costs to verify
Property taxes: about $2,705/month based on listed annual taxes.
Estimate only. Confirm taxes, condo/maintenance fees, insurance, utilities, and lender terms before making decisions.
Rooms
| Room | Level | Dimensions |
|---|---|---|
| Family room | Ground level | 7.23 x 6.43 |
| Bedroom | Lower level | 4.98 x 4.54 |
| Exercise room | Lower level | 7.23 x 4.93 |
| Great room | Lower level | 10.45 x 5.48 |
| Kitchen | Ground level | 8.43 x 5.57 |
| Dining room | Ground level | 5.54 x 4.23 |
| Study | Ground level | 4.97 x 4.23 |
| Mud room | Ground level | 3.1 x 9.98 |
| Primary Bedroom | Second level | 13 x 7.23 |
| Bedroom 2 | Second level | 5.56 x 4.98 |
| Bedroom 3 | Second level | 5.66 x 4.38 |
| Bedroom 4 | Second level | 6.38 x 4.98 |
| Bedroom 5 | Lower level | 4.98 x 4.54 |
Facts & Location
Parking
12 spaces
Lot Size
164.1 x 309.7 FT
Annual Taxes
$32,459
Listing data
Listing information is provided for personal, non-commercial use and should be independently verified before making real estate decisions.
Last refreshed: Oct 3, 2026 3:00 AM
Explore nearby searches
SEO-friendly searches for this area, property type, and nearby neighbourhoods.
Similar Properties
More nearby listings that may fit the same search.
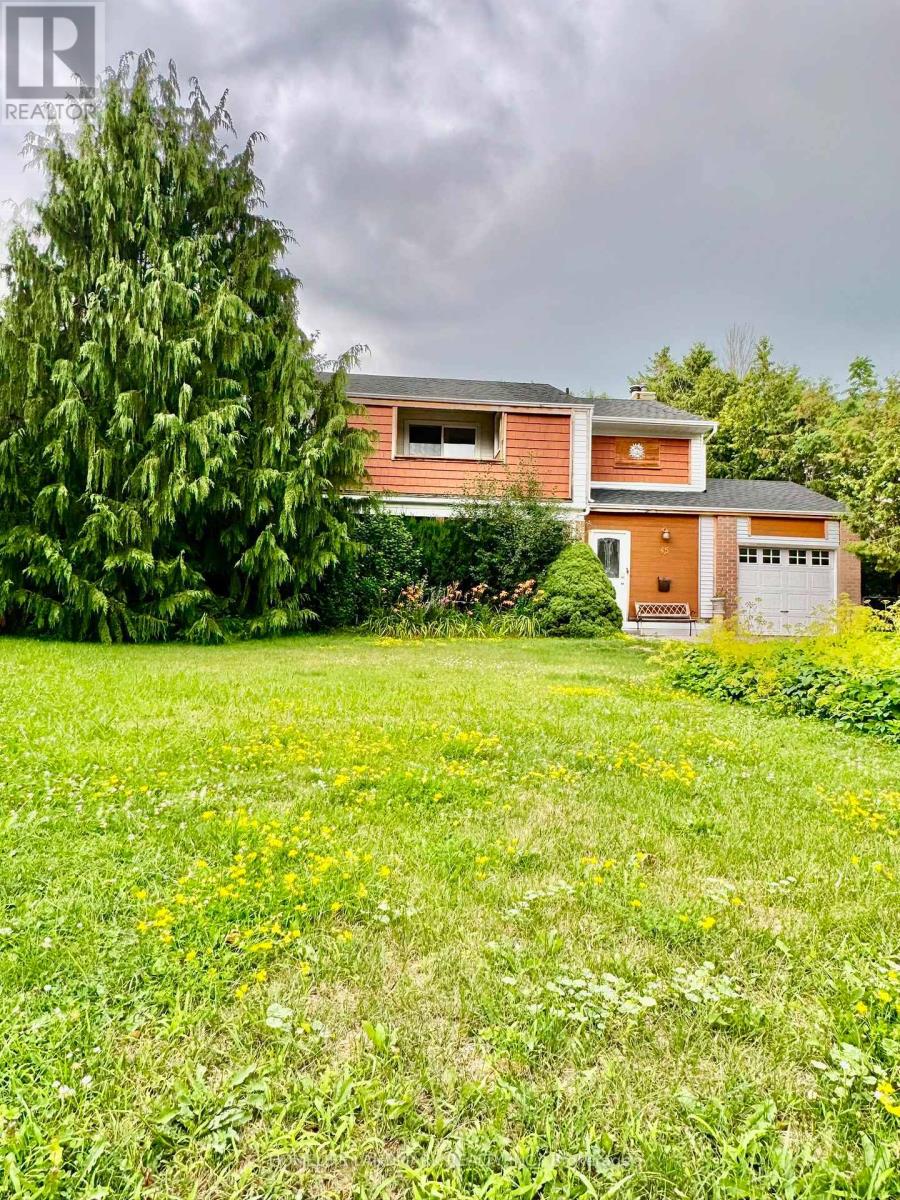
$1,155,555
45 Sandusky Crescent
Aurora (Aurora Highlands) · MLS # N13642460
5 bed · 4 bath
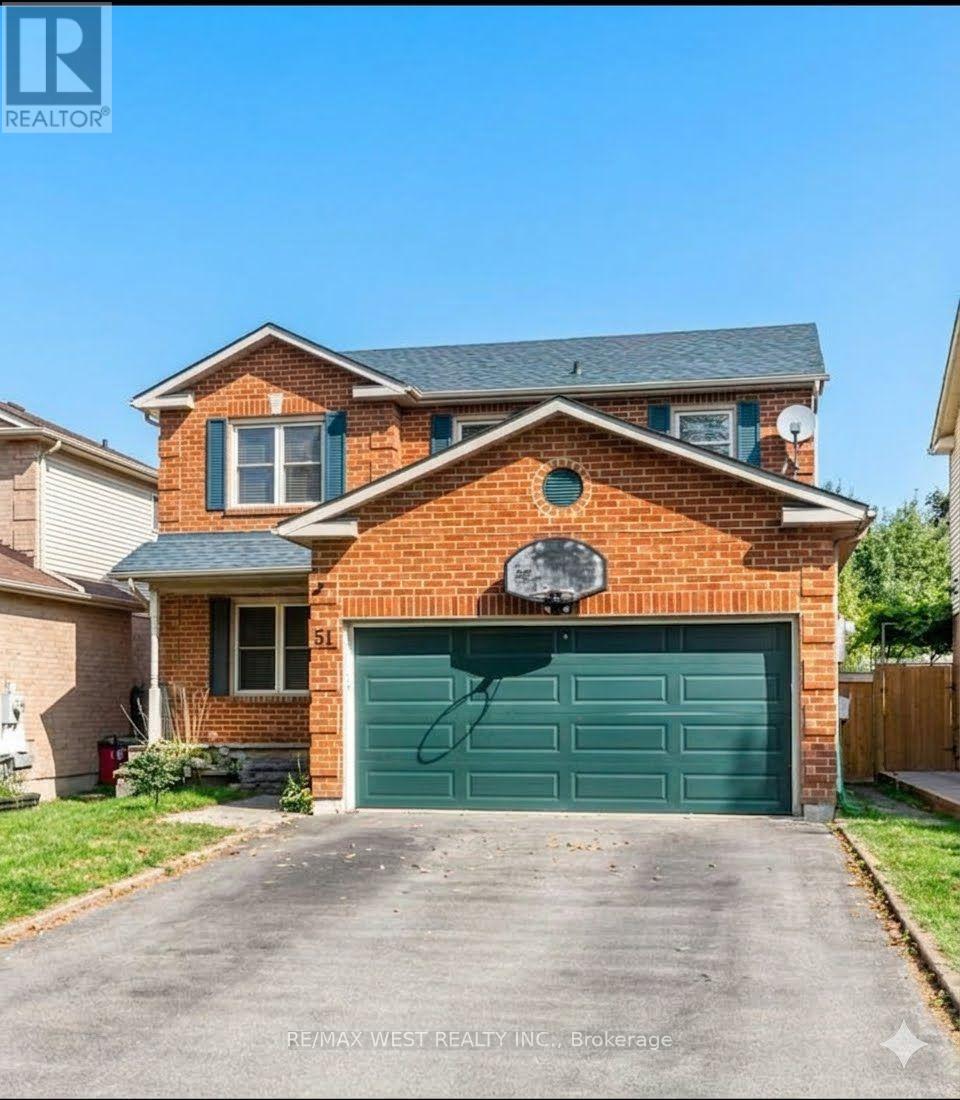
$1,009,000
51 Moorcrest Drive
Aurora (Aurora Village) · MLS # N13654598
4 bed · 3 bath
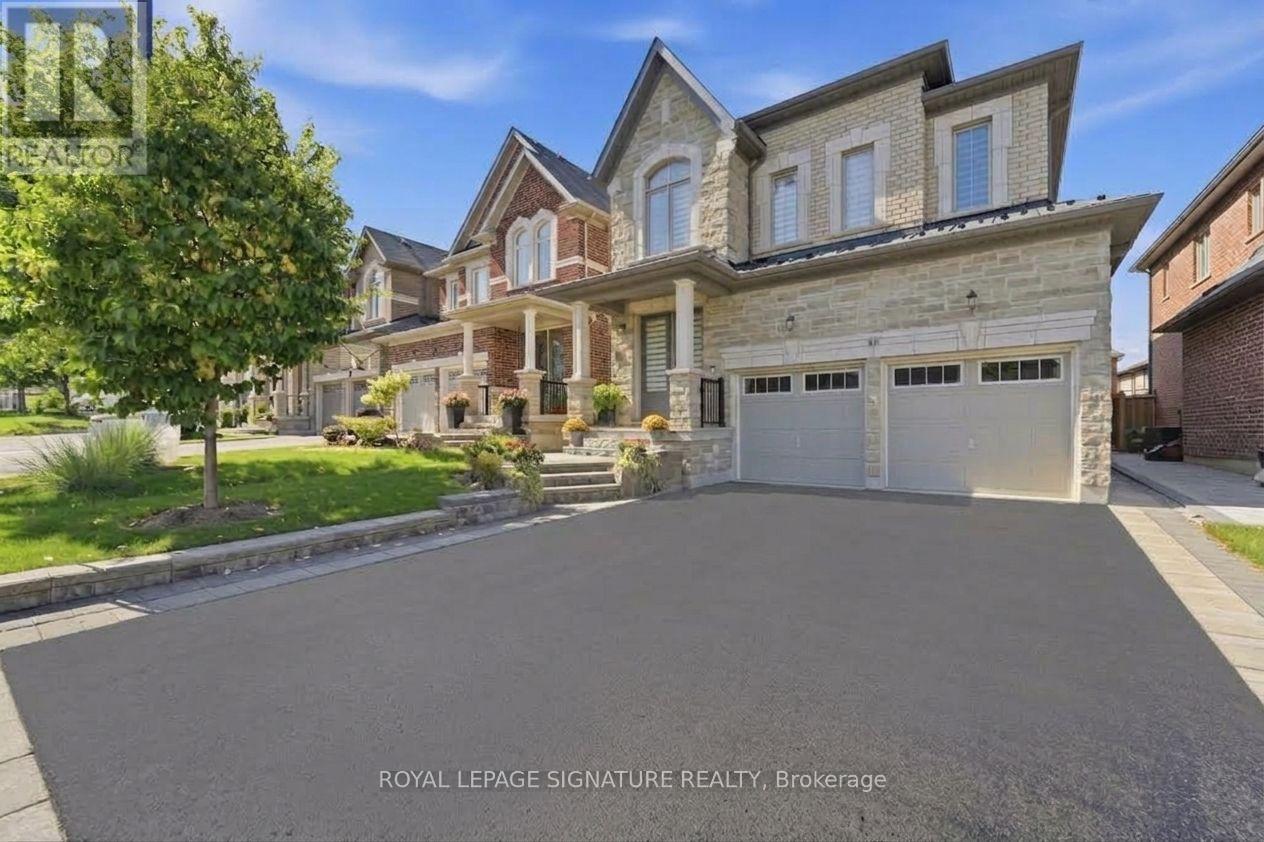
$1,299,999
68 Duggan Street
Aurora · MLS # N13658696
5 bed · 4 bath