15 Jarvis Avenue
Aurora (Aurora Estates), Ontario L4G6W8
MLS # N13128866
Property Details
Type
Detached
Beds
4
Baths
5
Status
For Sale
More homes like this
About this property
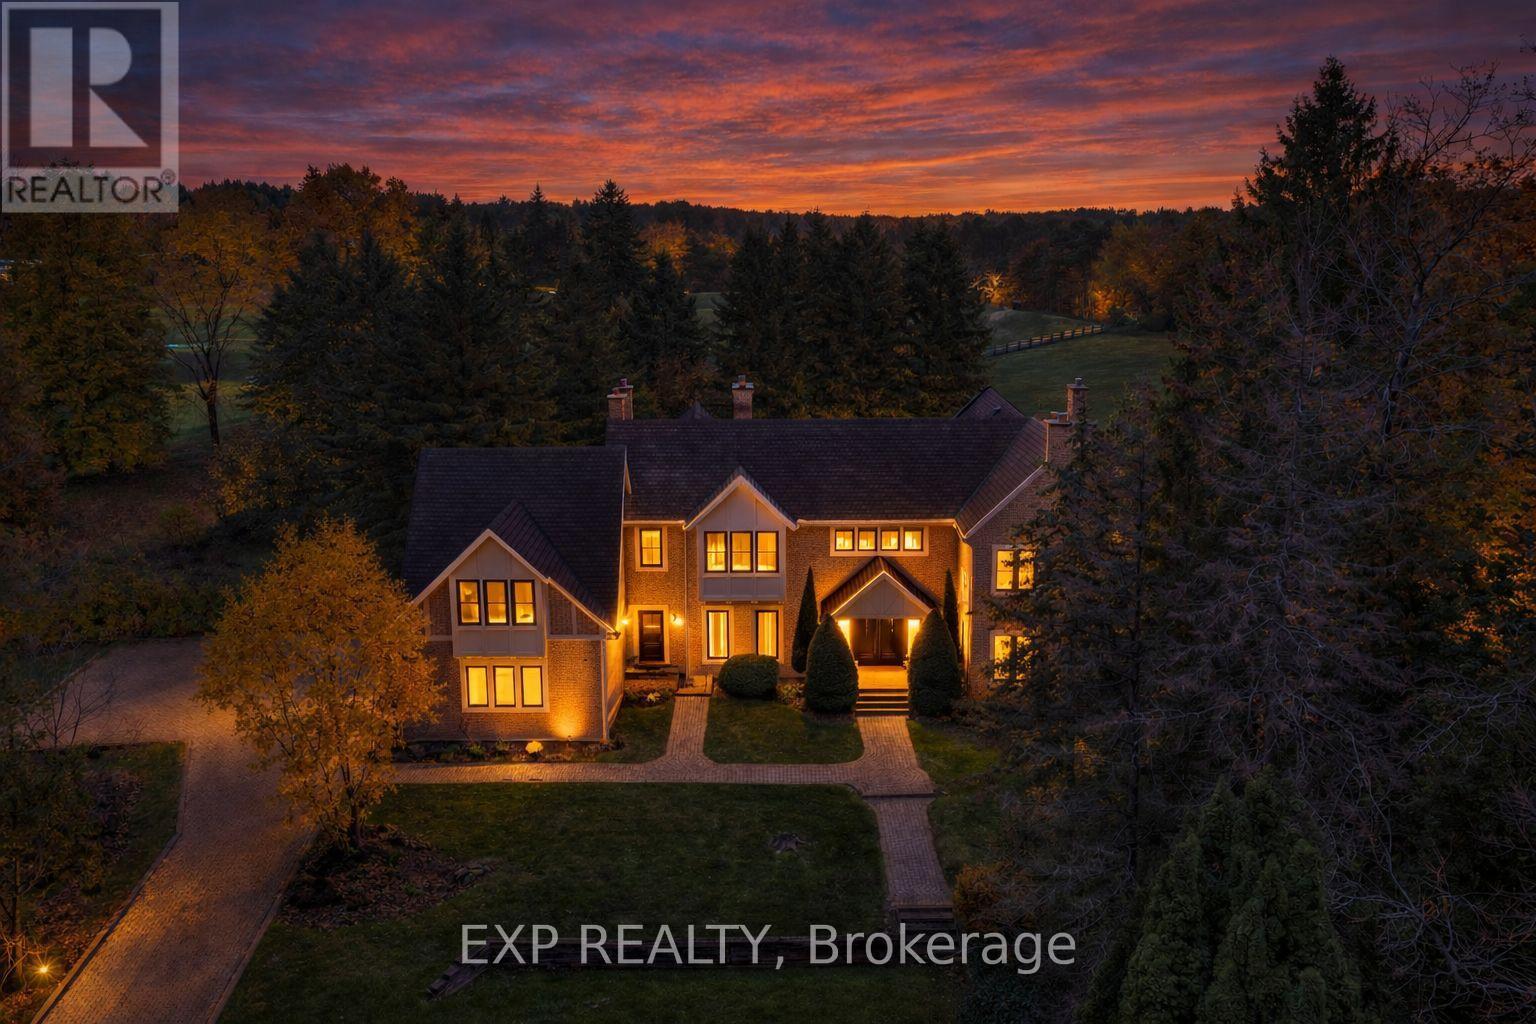
Welcome to 15 Jarvis Avenue, a rare estate offering in Aurora Estates set on approximately 2.25 acres backing directly onto Beacon Hall Golf Club. Positioned on a very private cul-de-sac, this property delivers a level of privacy, scale, and setting that is increasingly difficult to find in today's market. Offering over 5,400 square feet above grade, this custom-built residence is defined by its grand proportions and timeless layout. A dramatic two-storey foyer leads to formal principal rooms with extensive millwork and hardwood flooring, complemented by a private office overlooking the grounds. The family room walks out to a resort-style backyard, while the kitchen is designed for both everyday living and entertaining, featuring granite counters, built-in appliances, and a spacious breakfast area. The upper level features a generous primary suite with a five-piece ensuite, walk-in closets, and a private balcony with hot tub overlooking the property. Additional bedrooms are well-sized, including one with golf course views and another on its own floor with its own ensuite. The finished basement adds significant additional living space, including a recreation area, media room, separate den, full bathroom, and fireplace, ideal for extended family or entertaining. Surrounded by mature trees and professionally landscaped grounds, the backyard offers exceptional privacy, an inground pool, and multiple seating and entertaining areas with uninterrupted views over Beacon Hall Golf Club. A long gated driveway and attached three-car garage provide parking for up to eleven vehicles. Located near Yonge Street and Bloomington Road with convenient access to Highway 404, top-rated schools, golf, parks, and amenities in Aurora and King Township. Rarely offered and well-positioned at this price point-an exceptional opportunity for buyers seeking estate living with long-term value.
Mortgage Estimate
Estimated monthly payment
Calculating…
Estimate only. Taxes, insurance, condo fees, and lender terms are not included.
Monthly costs to verify
Property taxes: about $1,287/month based on listed annual taxes.
Estimate only. Confirm taxes, condo/maintenance fees, insurance, utilities, and lender terms before making decisions.
Rooms
| Room | Level | Dimensions |
|---|---|---|
| Foyer | Main level | 5.74 x 2.04 |
| Bedroom 4 | Second level | 6.16 x 4.94 |
| Exercise room | In between | 5.69 x 4.35 |
| Recreational, Games room | Basement | 8.51 x 6.01 |
| Media | Basement | 5.97 x 4.58 |
| Den | Basement | 3.81 x 2.29 |
| Living room | Main level | 8.49 x 7.37 |
| Dining room | Main level | 5.96 x 4.68 |
| Kitchen | Main level | 5.14 x 3.81 |
| Eating area | Main level | 3.81 x 3.22 |
| Family room | Main level | 5.96 x 4.68 |
| Office | In between | 5.69 x 4.34 |
| Primary Bedroom | Second level | 8.66 x 4.57 |
| Bedroom 2 | Second level | 5.68 x 4.35 |
| Bedroom 3 | Second level | 5.62 x 4.59 |
Facts & Location
Interior Size
5,400 sq ft
Parking
11 spaces
Lot Size
157.2 FT ; Irregular Shape Lot
Annual Taxes
$15,444
Listing data
Listing information is provided for personal, non-commercial use and should be independently verified before making real estate decisions.
Last refreshed: Aug 17, 2026 3:00 AM
Explore nearby searches
SEO-friendly searches for this area, property type, and nearby neighbourhoods.
Similar Properties
More nearby listings that may fit the same search.
$3,128,000
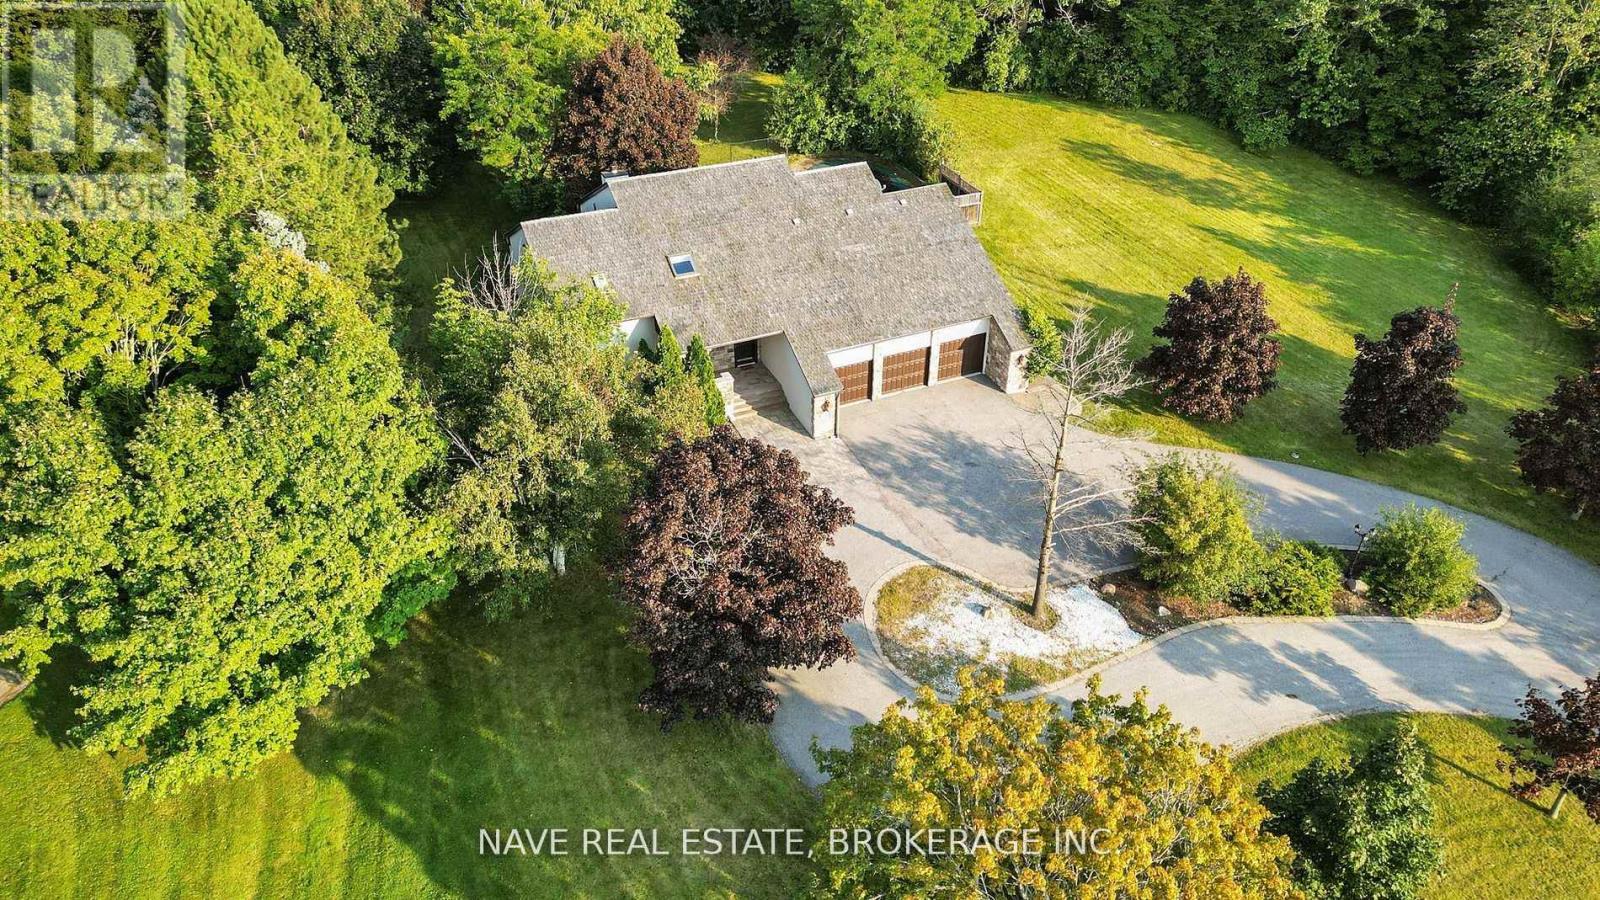
63 Elderberry Trail
Aurora (Aurora Estates) · MLS # N13208146
5 bed · 5 bath
$1,588,000
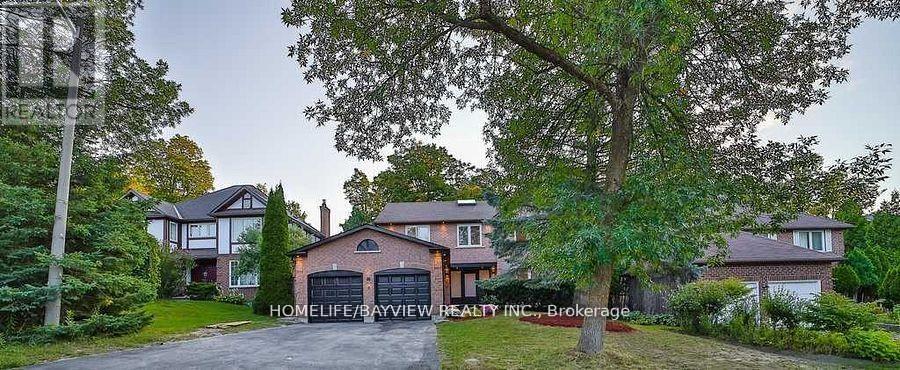
6 Mcclenny Drive
Aurora (Aurora Highlands) · MLS # N13214242
6 bed · 5 bath
$7,500,000
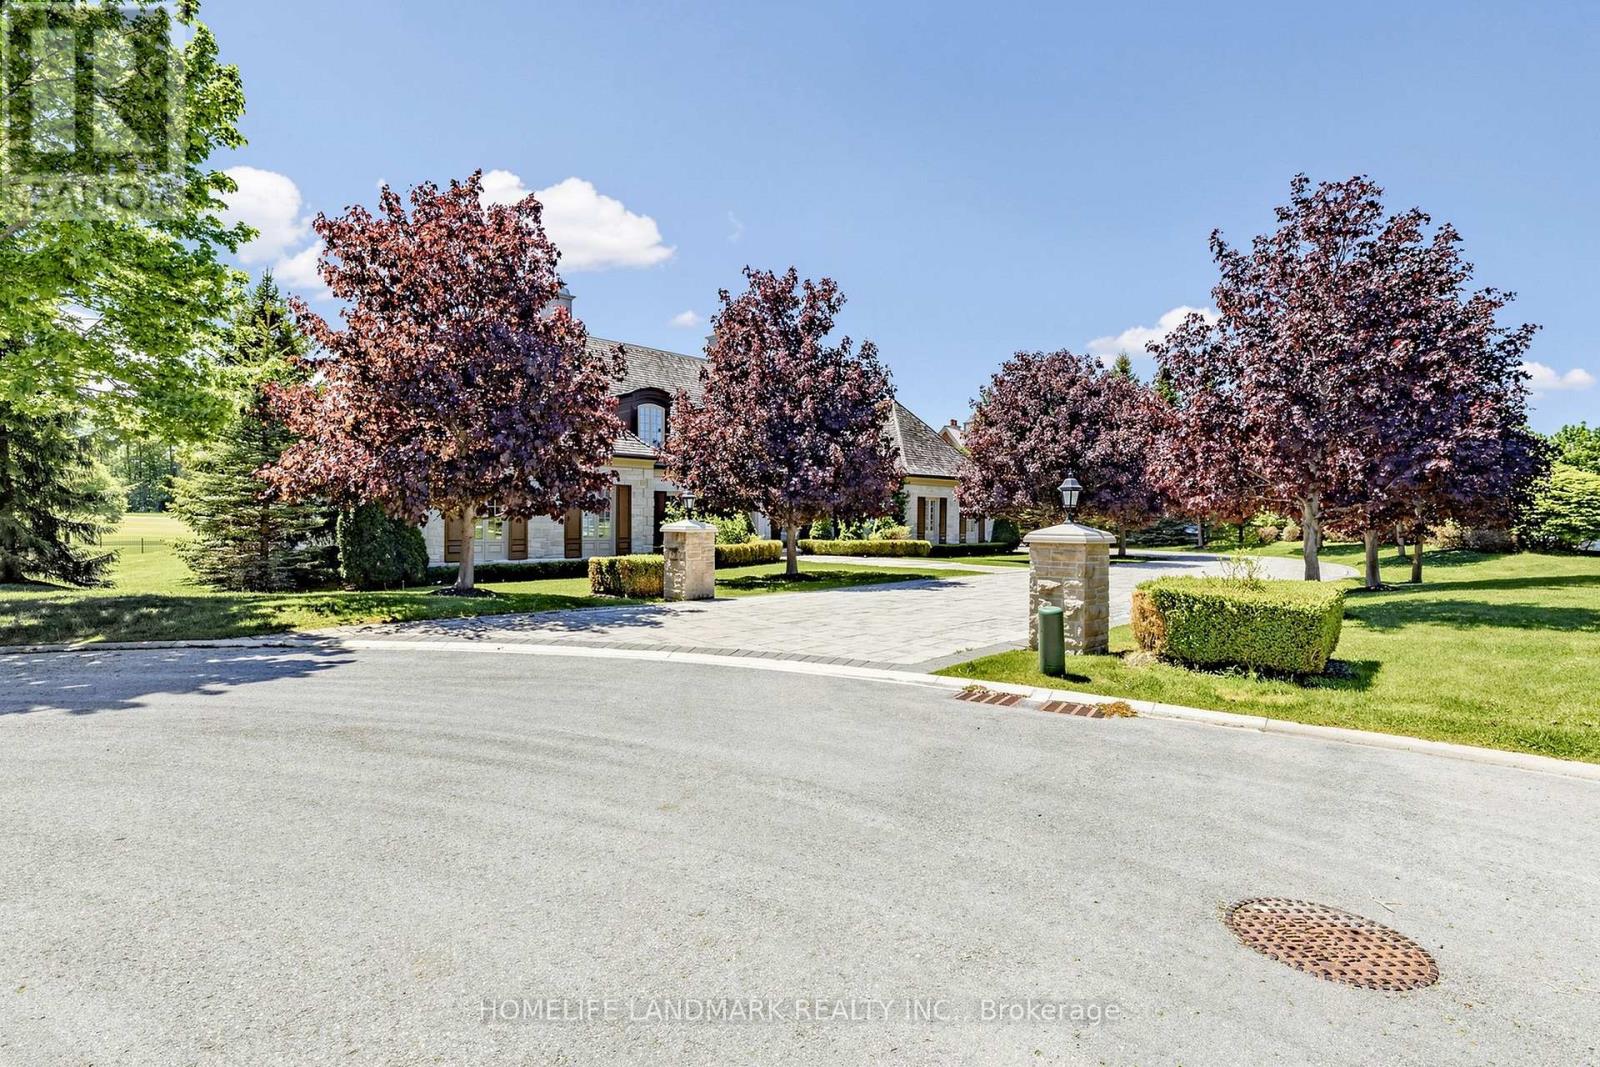
19 Awesome Again Lane
Aurora (Bayview Southeast) · MLS # N13218610
4 bed · 9 bath · 5,000 sq ft