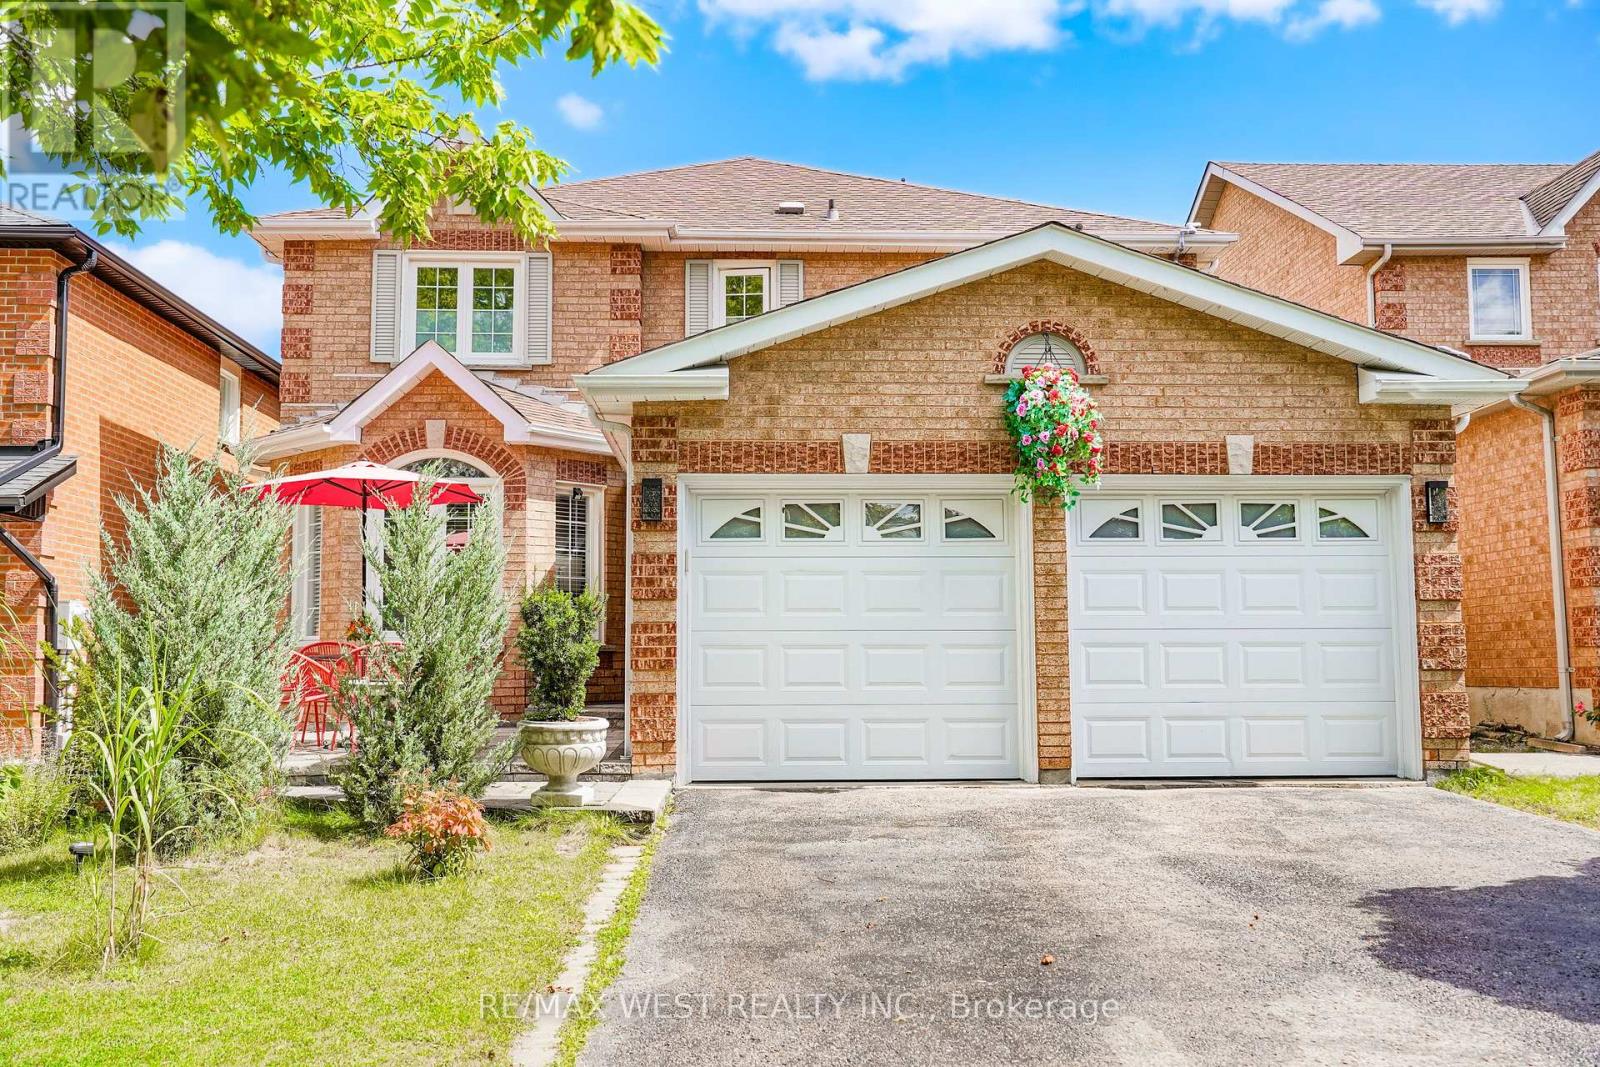
67 Dawlish Avenue
Aurora (Aurora Highlands), Ontario L4G6R4
MLS # N13731580
Property Details
Type
Detached
Beds
6
Baths
4
Status
For Sale
More homes like this
About this property
Discover the perfect blend of modern elegance, comfort, and thoughtful design in this exceptional Aurora home. Completely renovated from top to bottom! This stylish and chic residence offers exceptional quality and move-in-ready convenience. The main floor features beautiful hardwood flooring and oversized porcelain tile, open concept a modern kitchen with Bosch oven and microwave, Samsung gas stove, 2025 Samsung refrigerator, built-in dishwasher, and a stunning waterfall granite countertop. Approximately 100 recessed pot lights, upgraded electrical wiring, modern switches and outlets, and extensive plumbing upgrades enhance the home throughout. The second floor features engineered hardwood flooring and two full bathrooms, while the spacious basement offers laminate flooring, a gas fireplace, and a convenient second kitchen. Enjoy the warmth of multiple fireplaces, including one in the living room and an electric fireplace in the primary bedroom and one in the basement. A stunning skylight fills the home with natural light. Step outside to your private bean-shaped saltwater swimming pool, complete with solar and gas heating systems and a wonderful sitting area-perfect for summer parties, entertaining family and friends, and creating unforgettable memories. Additional upgrades include a 2018 garage door openers. The home also features a separate entrance to a private 2-bedroom in-law suite with its own kitchen, 4-piece bathroom, and fireplace, offering exceptional privacy and comfortable independent living for extended family or guests. Total living area 3852 sqft.
Mortgage Estimate
Estimated monthly payment
Calculating…
Estimate only. Taxes, insurance, condo fees, and lender terms are not included.
Monthly costs to verify
Property taxes: about $556/month based on listed annual taxes.
Estimate only. Confirm taxes, condo/maintenance fees, insurance, utilities, and lender terms before making decisions.
Rooms
| Room | Level | Dimensions |
|---|---|---|
| Living room | Ground level | 5.34 x 3.33 |
| Kitchen | Lower level | 3.07 x 2.77 |
| Bedroom | Lower level | 4.57 x 2.76 |
| Dining room | Ground level | 3.77 x 3.38 |
| Bedroom 2 | Lower level | 3.07 x 2.77 |
| Family room | Ground level | 4.9 x 3.36 |
| Eating area | Ground level | 3.38 x 3.1 |
| Kitchen | Ground level | 3.37 x 3.37 |
| Primary Bedroom | Second level | 6.4 x 5.79 |
| Bedroom 2 | Second level | 4.26 x 3.07 |
| Bedroom 3 | Second level | 3.9 x 3.07 |
| Bedroom 4 | Second level | 3.38 x 3.05 |
| Recreational, Games room | Lower level | 9.15 x 9.14 |
Facts & Location
Interior Size
3,852 sq ft
Parking
6 spaces
Lot Size
39.9 x 118.7 FT
Annual Taxes
$6,671
Listing data
Listing information is provided for personal, non-commercial use and should be independently verified before making real estate decisions.
Last refreshed: Oct 26, 2026 3:00 AM
Explore nearby searches
SEO-friendly searches for this area, property type, and nearby neighbourhoods.
Similar Properties
More nearby listings that may fit the same search.
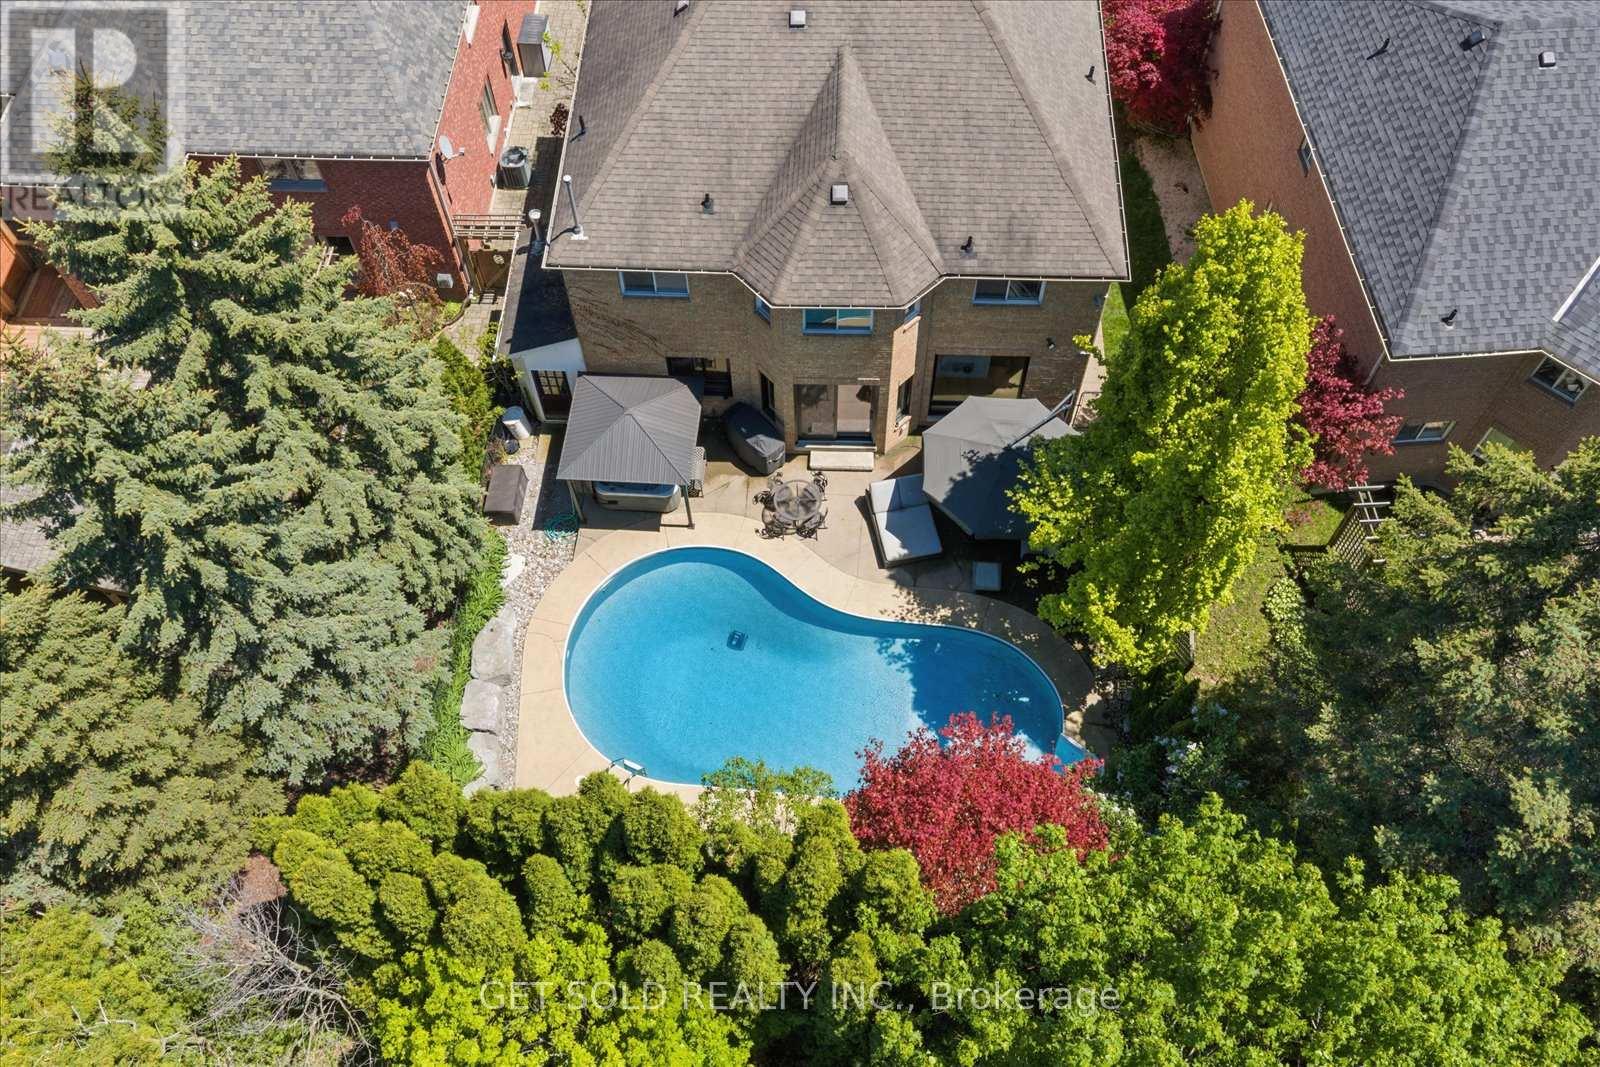
$1,699,000
64 Spence Drive
Aurora (Aurora Highlands) · MLS # N13633348
5 bed · 4 bath
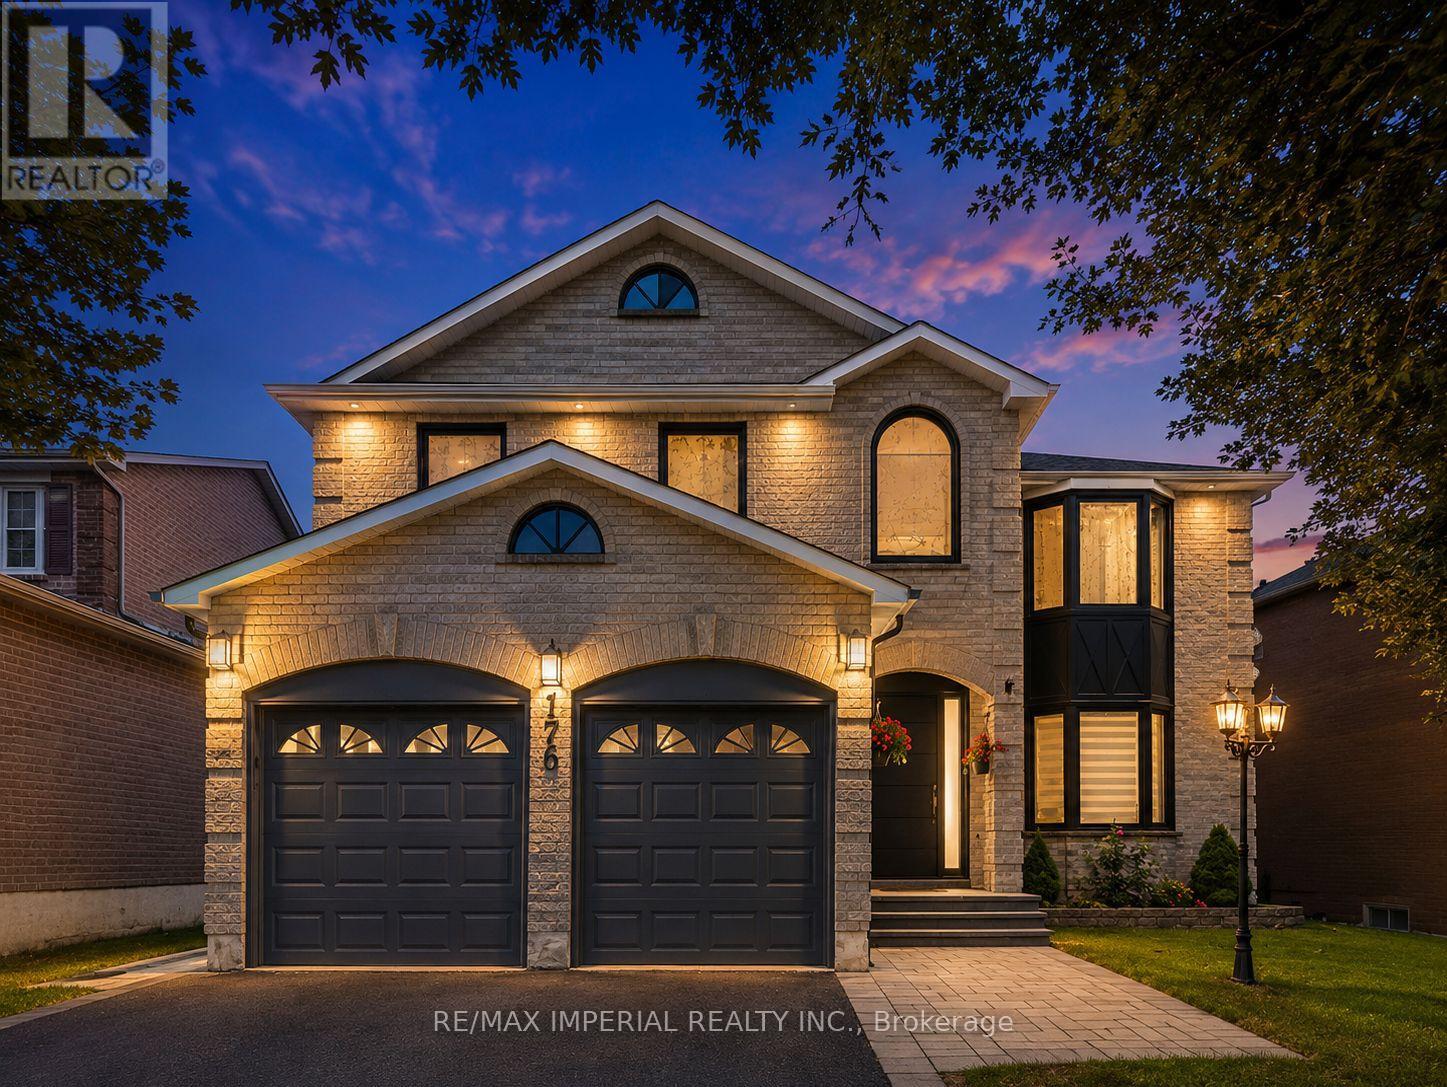
$1,699,000
176 Timpson Drive
Aurora (Aurora Highlands) · MLS # N13742594
7 bed · 5 bath
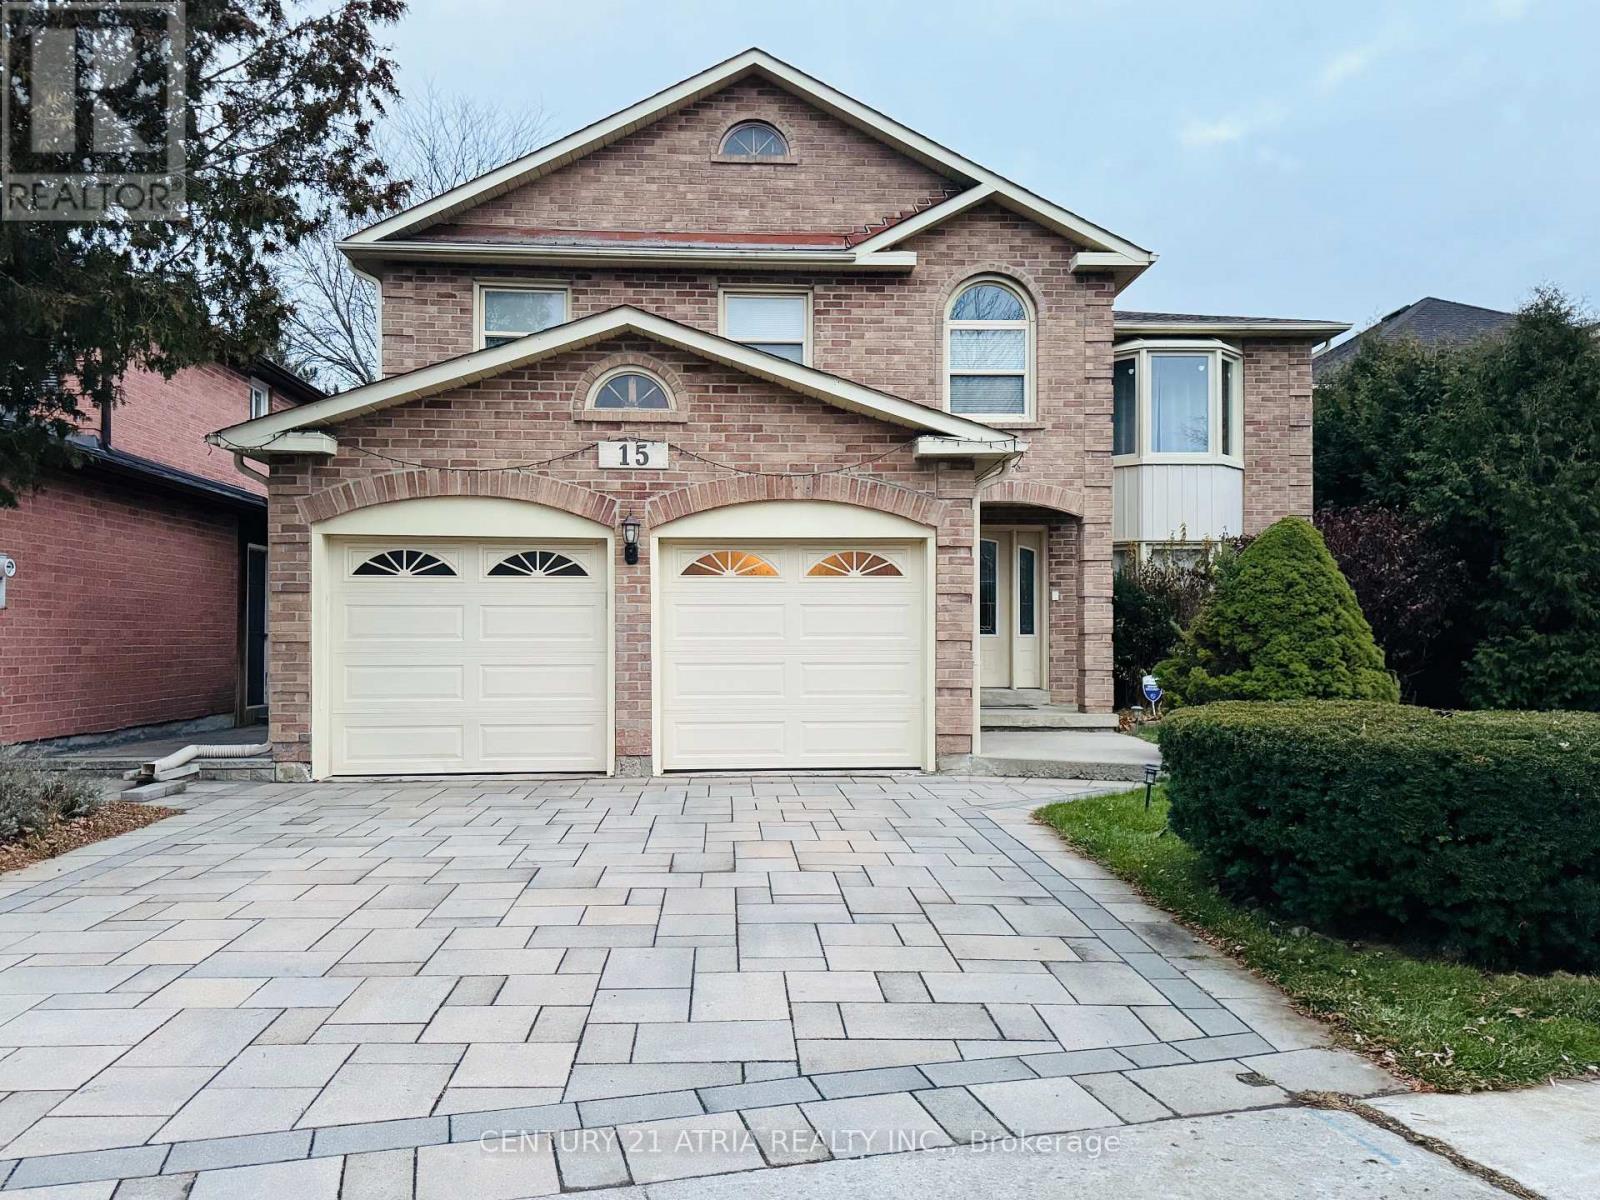
$1,349,990
15 Timpson Drive
Aurora (Aurora Highlands) · MLS # N13103862
5 bed · 4 bath · 2,871 sq ft