9 Civobel Drive
Aurora (Bayview Southeast), Ontario L4G7C8
MLS # N12841348
Property Details
Type
Detached
Beds
4
Baths
7
Status
For Sale
More homes like this
About this property
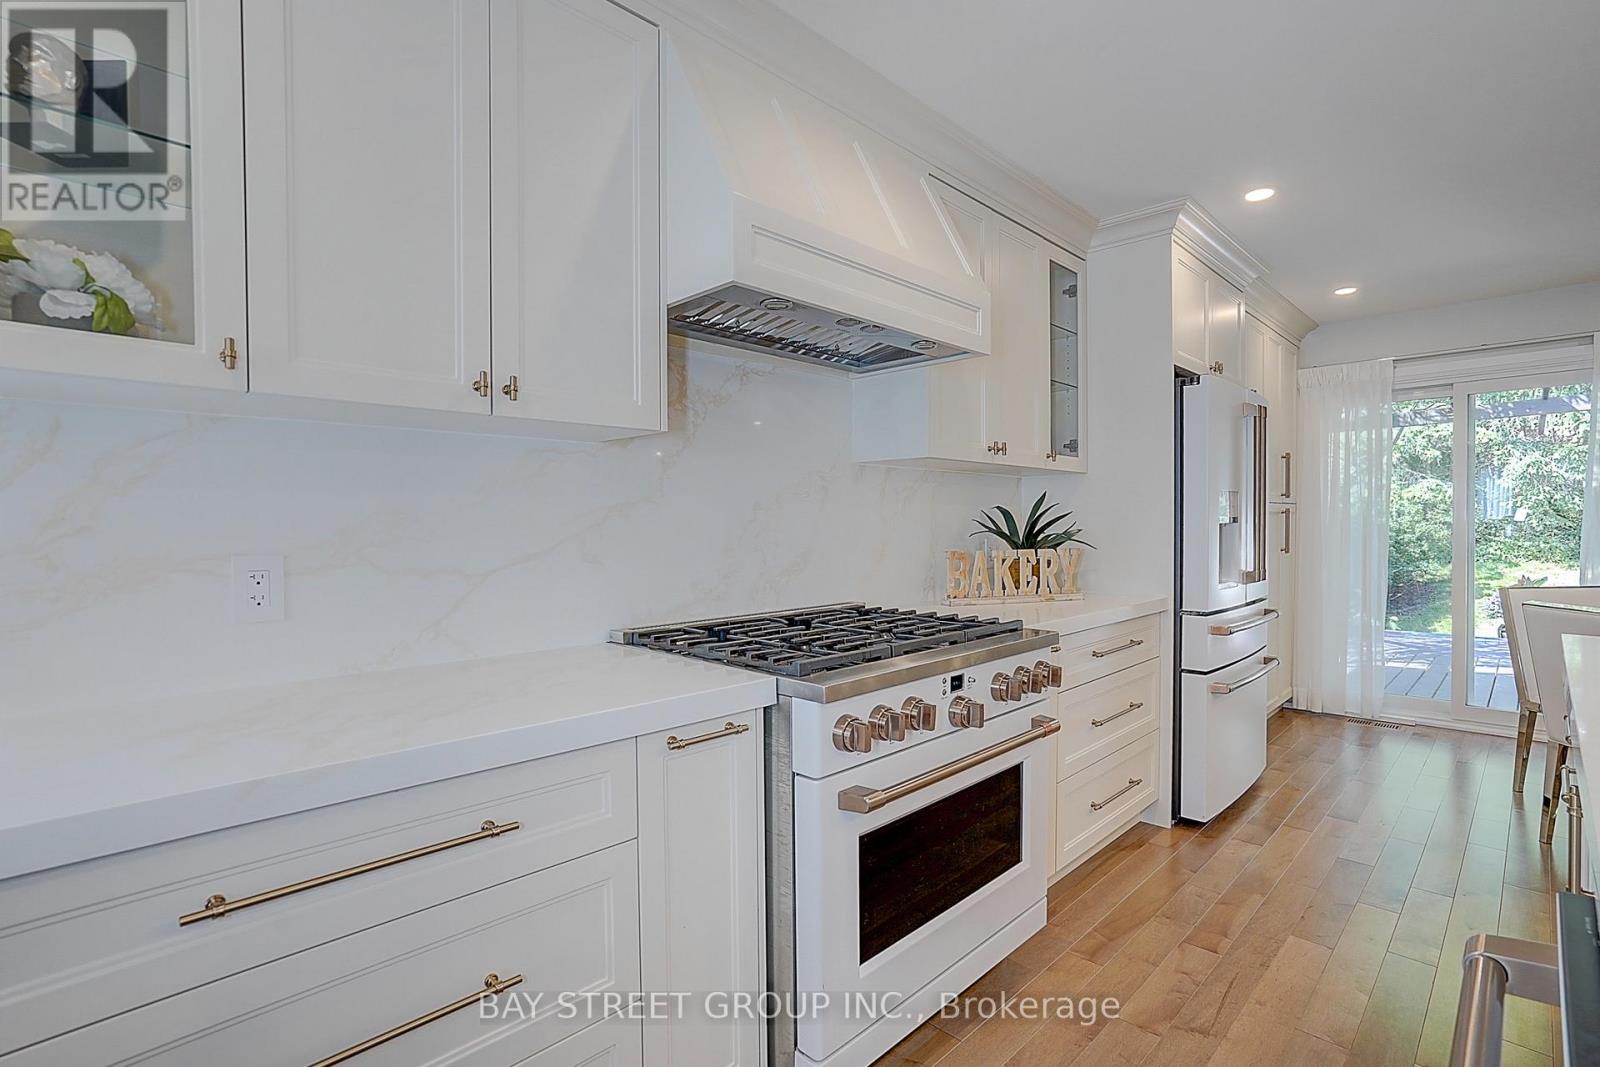
Welcome To The Exclusive Lebovic Golf Course Community In Prestigious Aurora. This Stunning Bellini Model, Elevation B, Offers Nearly 6,000 Sq Ft Of Impeccably Designed Living Space With Breathtaking, Unobstructed Golf Course Views. A Rare Offering, This Brand-new 4-bedroom, 7-bathroom Residence Blends Architectural Elegance With Modern Luxury Across Every Level. A Private Elevator Services All Floors, Including The Expansive Unfinished Lower Level With Rough-ins For A Future Bath And Laundry, Providing Endless Potential For A Custom Theatre, Wellness Retreat, Or Entertainment Space. The Home Also Features A 4-car Garage With Additional Parking For 2 In The Driveway. The Second Floor Showcases A Spectacular Chef's Kitchen Designed For Both Grand Entertaining And Everyday Sophistication. Anchored By An Oversized Centre Island, It Is Equipped With Premium Built-in Appliances Including A Wolf Range, Two Built-in Dishwashers, 36" And 48" Refrigerators, Built-in Microwave, Built-in Coffee Machine, And A Full-size Wine Fridge - Seamlessly Combining Performance And Style. The Remarkable Fourth Level, Accessible By Elevator Of Staircase, Features A Stylish 2-piece Bath And Secondary Kitchen With Walk-out Access To An Extraordinary 1,882 Sq Ft Private Rooftop Terrace Overlooking The Manicured Fairways. This Elevated Outdoor Retreat Offers A Truly Spectacular Setting For Entertaining Under The Open Sky. An Exceptional Opportunity To Own A Statement Residence In One Of Aurora's Most Prestigious Golf Course Communities.
Mortgage Estimate
Estimated monthly payment
Calculating…
Estimate only. Taxes, insurance, condo fees, and lender terms are not included.
Monthly costs to verify
Property taxes: about $211/month based on listed annual taxes.
Estimate only. Confirm taxes, condo/maintenance fees, insurance, utilities, and lender terms before making decisions.
Rooms
| Room | Level | Dimensions |
|---|---|---|
| Recreational, Games room | Main level | 9.45 x 5.59 |
| Kitchen | Second level | 10.36 x 5.94 |
| Living room | Second level | 6.58 x 5.94 |
| Dining room | Second level | 6.4 x 5.59 |
| Family room | Second level | 5.67 x 5.59 |
| Primary Bedroom | Third level | 6.6 x 5.79 |
| Bedroom 2 | Third level | 4.88 x 2.74 |
| Bedroom 3 | Third level | 4.16 x 3.96 |
| Bedroom 4 | Third level | 4.72 x 3.96 |
| Library | Third level | 5.59 x 2.03 |
Facts & Location
Interior Size
6,000 sq ft
Parking
6 spaces
Lot Size
42.7 x 110.1 FT ; 61.47 at rear
Annual Taxes
$2,536
Listing data
Listing information is provided for personal, non-commercial use and should be independently verified before making real estate decisions.
Last refreshed: Sep 17, 2026 3:00 AM
Explore nearby searches
SEO-friendly searches for this area, property type, and nearby neighbourhoods.
Similar Properties
More nearby listings that may fit the same search.
$5,499,918
78 Civobel Drive
Aurora (Bayview Southeast) · MLS # N12841332
4 bed · 7 bath · 5,367 sq ft
$1,280,000
107 Crawford Rose Drive
Aurora (Aurora Heights) · MLS # N13569952
3 bed · 4 bath
$4,999,000
2 Beau Court
Aurora (Aurora Estates) · MLS # N13570108
7 bed · 7 bath