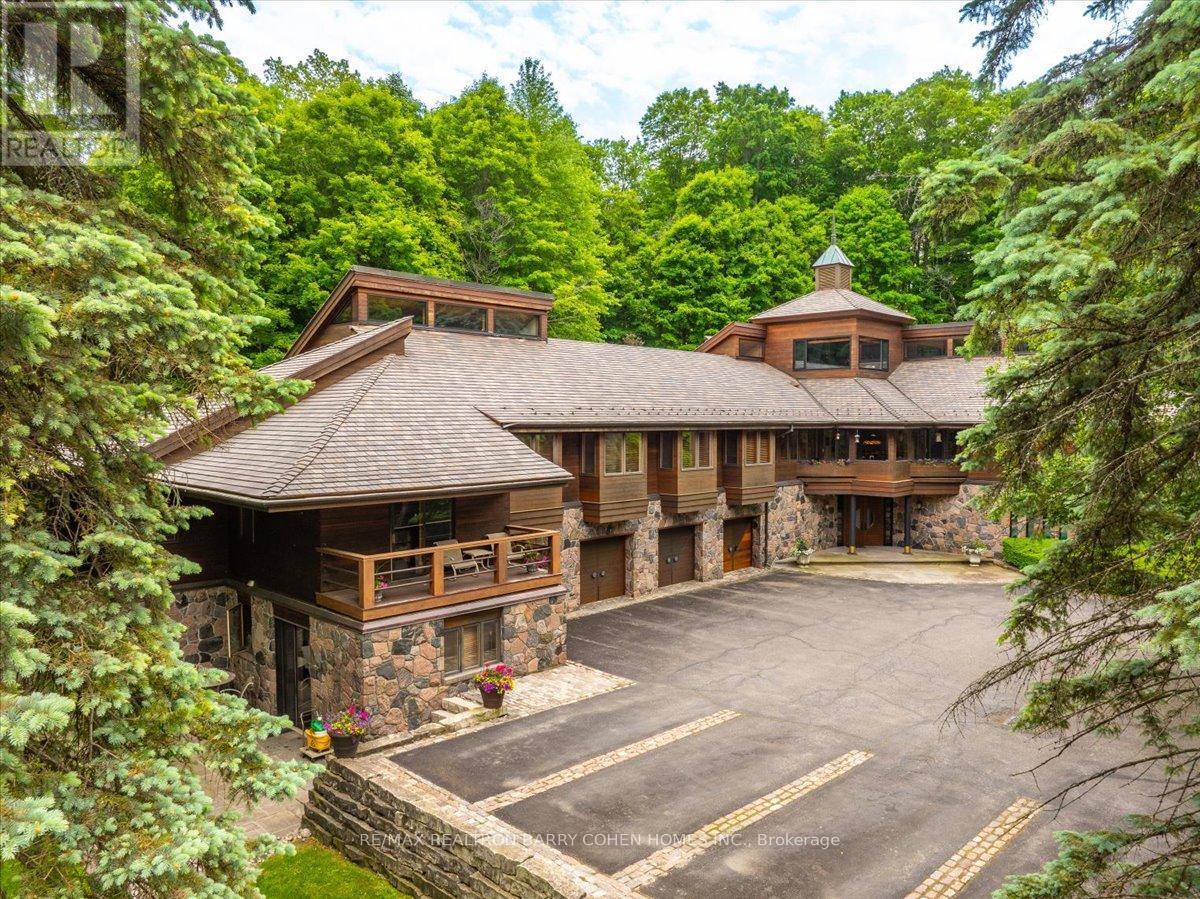
Videos & Virtual Tours
Open available video, 3D tour, or virtual-tour media for this listing.
20 Woodsend Crescent
Aurora (Aurora Estates), Ontario L4G6W6
MLS # N12784210
Property Details
Type
Detached
Beds
6
Baths
10
Status
For Sale
More homes like this
About this property
A Rarely Offered 15,000SqFt Prestigious Estate On An Exclusive Cul-De-Sac Bordering Aurora's Exclusive Beacon Hall Golf Club. Nestled Amid A Premium 4-Acre Lot! The Property's Severance Potential Provides An Added Investment Opportunity. The Existing Estate Is An Architectural Marvel. Designed By Famed Architectural Firm Laszlo Nemeth Associates & Features Outstanding Indoor & Outdoor Entertaining Spaces Including Covered Outdoor Kitchen W/Multiple Terraces, Majestic Lawns & Forests, Plus A Bridge Leading To The Tennis Court & Tennis Pavillion. An Additional Outdoor Hot Tub Sits Beside The Swimming Pool, Highlighted By A Cascading Waterfall Feature. The Great Rm Centres Around A Striking 20ft+ 4-Sided Floor-to-Ceiling Stone Fireplace Crowned By Vaulted Ceilings & Surrounded By Wall-To-Wall Windows W/Multiple. A Large Bar, Sunken Billiard Rm, Family Rm, Grand Dining Rm & Gourmet Kitchen Complete The Main Floor Entertaining Spaces. Main Floor Primary Suite Boasts His & Hers Dressing Rooms, Spacious 9-Piece Ensuite & Private Stair To The Indoor Pool Complex Complete W/ Grotto Hot Tub W/Waterfall, Walkout To Rear Gardens, Full Service Bar & Spa Zone Featuring Marble Steam Room, Sauna, Shower Rm & Exercise Room. The Main Floor Bedrm Wing Features 2 Additional Bedrooms W/Ensuites, Spacious Office W/ Wet Bar & Powder Rm, Games Rm, Laundry, Guest Wing W/2 Bedrms Plus Ensuites. The Top-Floor Office, Complete W/An Adjacent Washroom, Presents An Idyllic Workspace Filled W/ Natural Light While Also Offering Excellent Potential To Be Converted Into An Additional Bedrm. Included Is A 1-Bedrm Self-Contained Apartment W/Separate Entrance For In-Laws Or Staff Including Kitchen, Bathrm & Living Rm. A Rare Offering W/Unmatched Amenities, Luxurious Privacy, Investment & Development Potential, Conveniently Located Close To St. Andrew's College, St Anne's School, The Country Day School, & Villanova. Steps to Beacon Hall Golf Course, Close To Magna Golf Club & Several Club Link Courses.
Mortgage Estimate
Estimated monthly payment
Calculating…
Estimate only. Taxes, insurance, condo fees, and lender terms are not included.
Monthly costs to verify
Property taxes: about $4,468/month based on listed annual taxes.
Estimate only. Confirm taxes, condo/maintenance fees, insurance, utilities, and lender terms before making decisions.
Rooms
| Room | Level | Dimensions |
|---|---|---|
| Foyer | Ground level | 3.09 x 2.78 |
| Bedroom 5 | Main level | 4.9 x 4.48 |
| Office | Main level | 8.43 x 5.71 |
| Games room | Main level | 7.3 x 4.7 |
| Exercise room | Ground level | 12.76 x 7.47 |
| Great room | Main level | 19.57 x 12.63 |
| Dining room | Main level | 8.84 x 7.13 |
| Kitchen | Main level | 7.44 x 5.11 |
| Family room | Main level | 7.58 x 6.19 |
| Primary Bedroom | Main level | 7.44 x 5.11 |
| Bedroom 2 | Main level | 4.34 x 3.99 |
| Bedroom 3 | Main level | 6.23 x 3.81 |
| Bedroom 4 | Main level | 3.81 x 3.47 |
Facts & Location
Interior Size
15,000 sq ft
Parking
14 spaces
Lot Size
122.8 x 454.3 FT ; Rear Width 342.75ft - West Depth 375.28
Annual Taxes
$53,615
Listing data
Listing information is provided for personal, non-commercial use and should be independently verified before making real estate decisions.
Last refreshed: Sep 29, 2026 3:00 AM
Explore nearby searches
SEO-friendly searches for this area, property type, and nearby neighbourhoods.
Similar Properties
More nearby listings that may fit the same search.
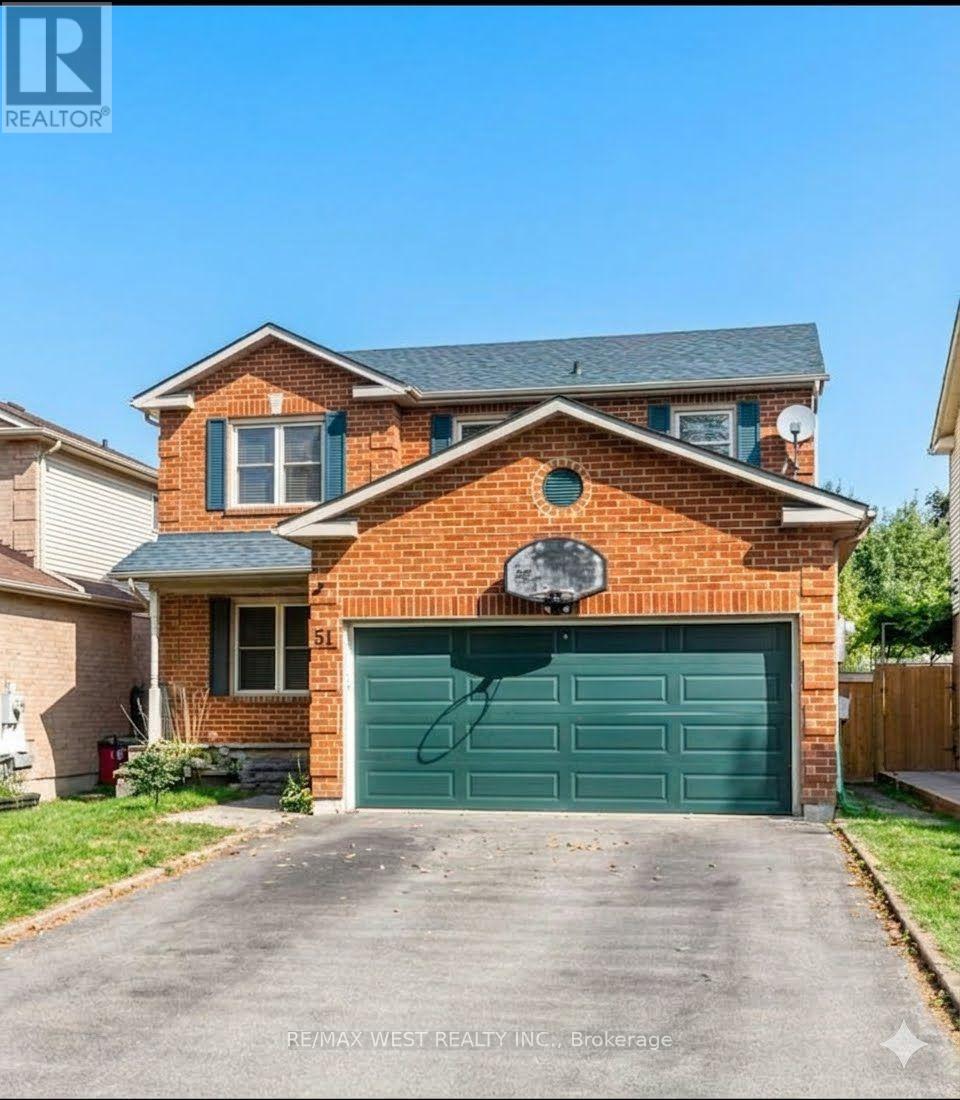
$1,009,000
51 Moorcrest Drive
Aurora (Aurora Village) · MLS # N13654598
4 bed · 3 bath
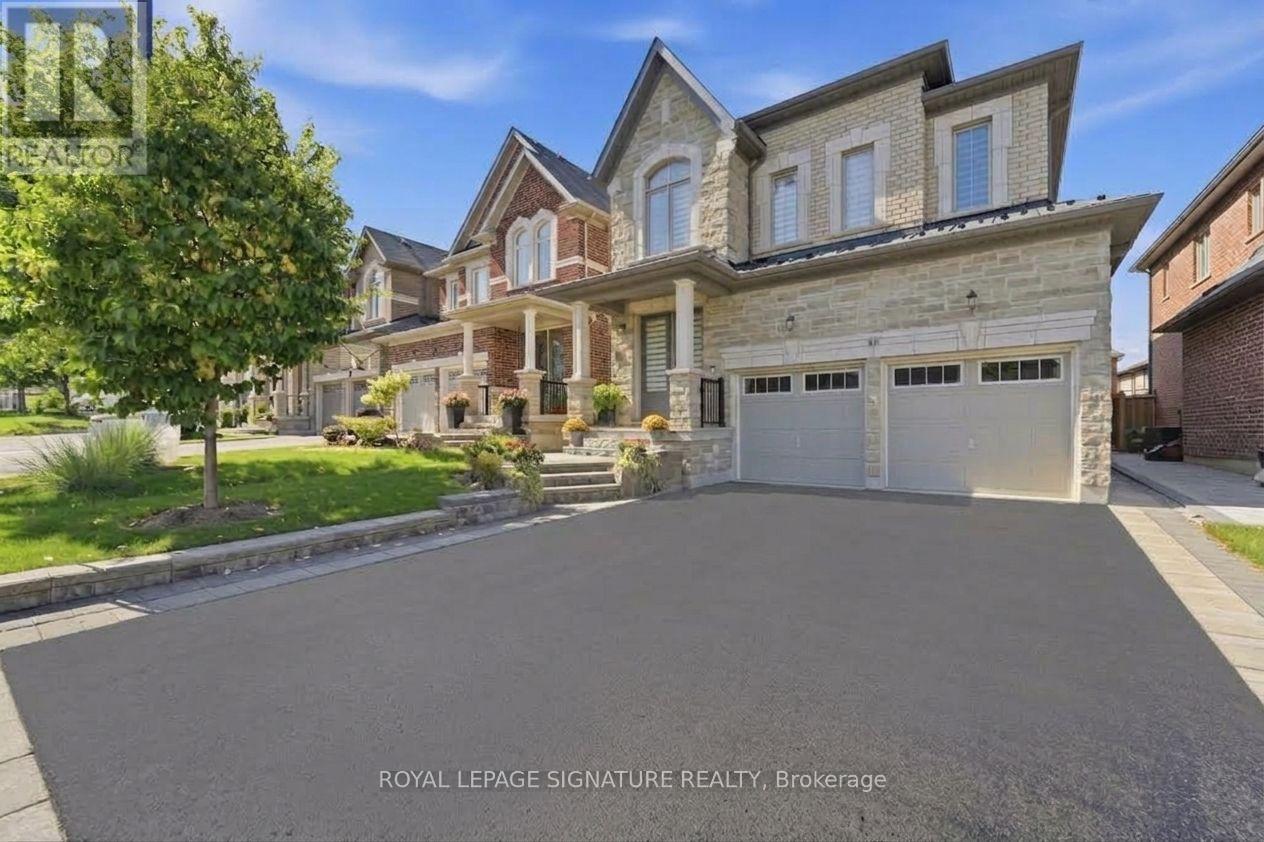
$1,299,999
68 Duggan Street
Aurora · MLS # N13658696
5 bed · 4 bath
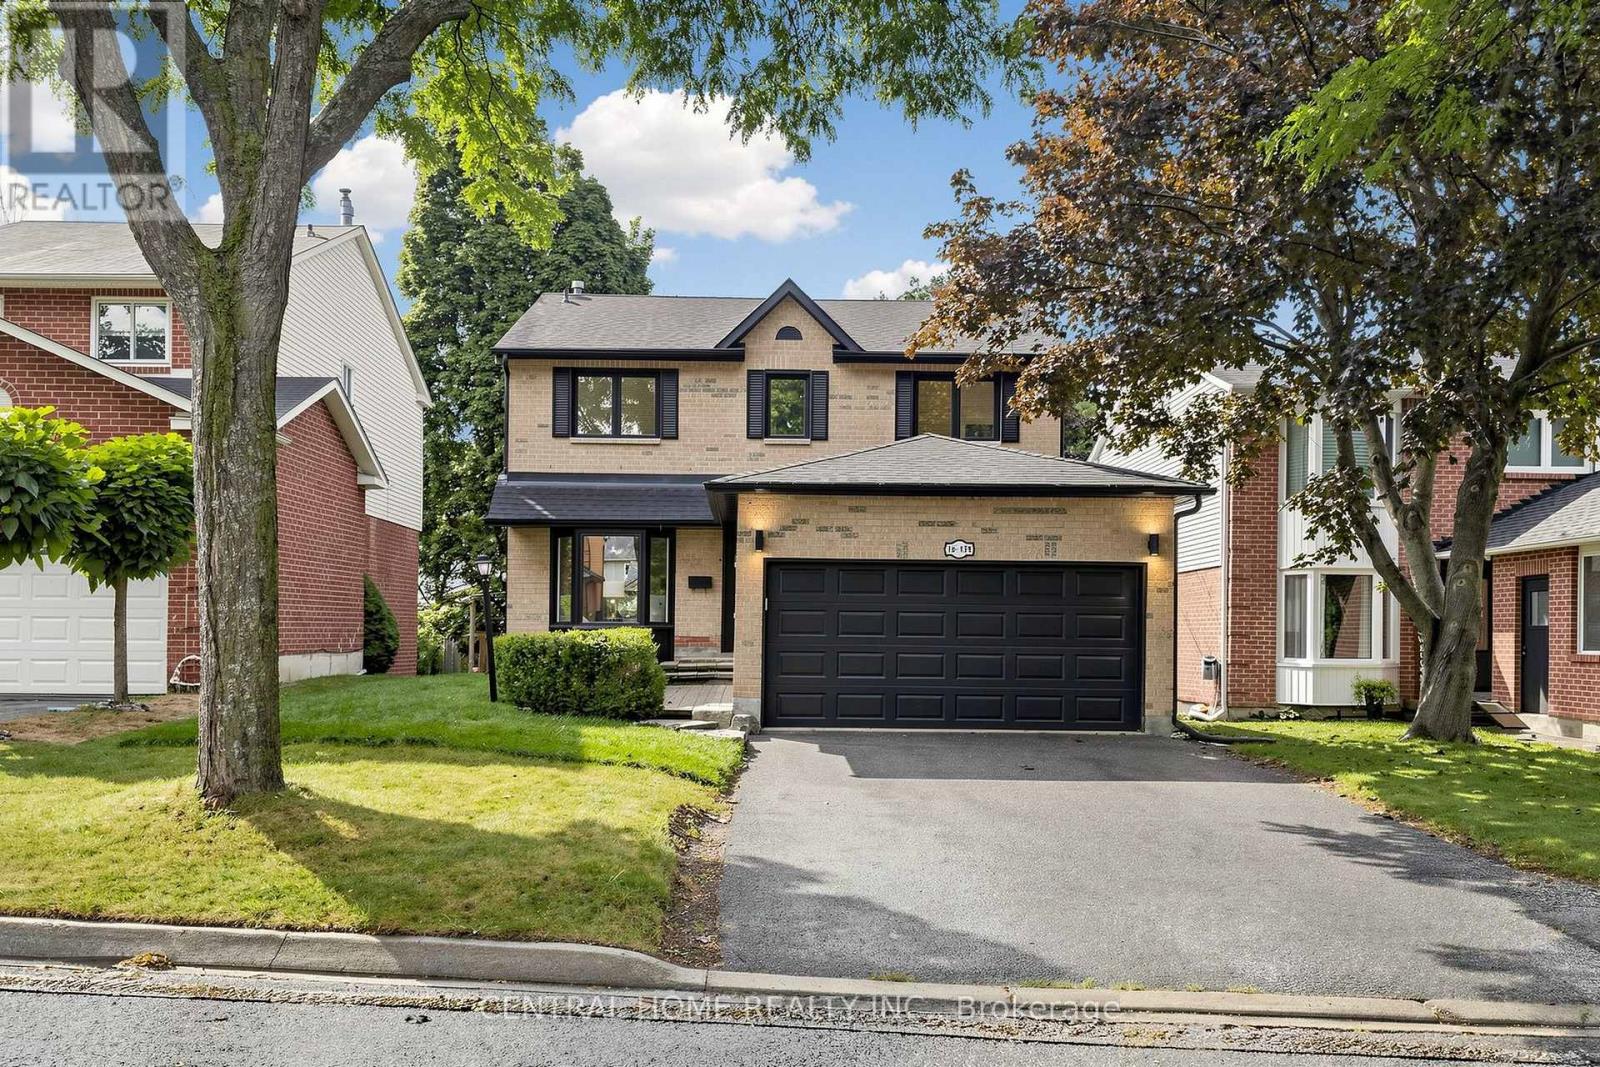
$1,467,000
15 Closs Square
Aurora (Aurora Village) · MLS # N13708728
6 bed · 4 bath