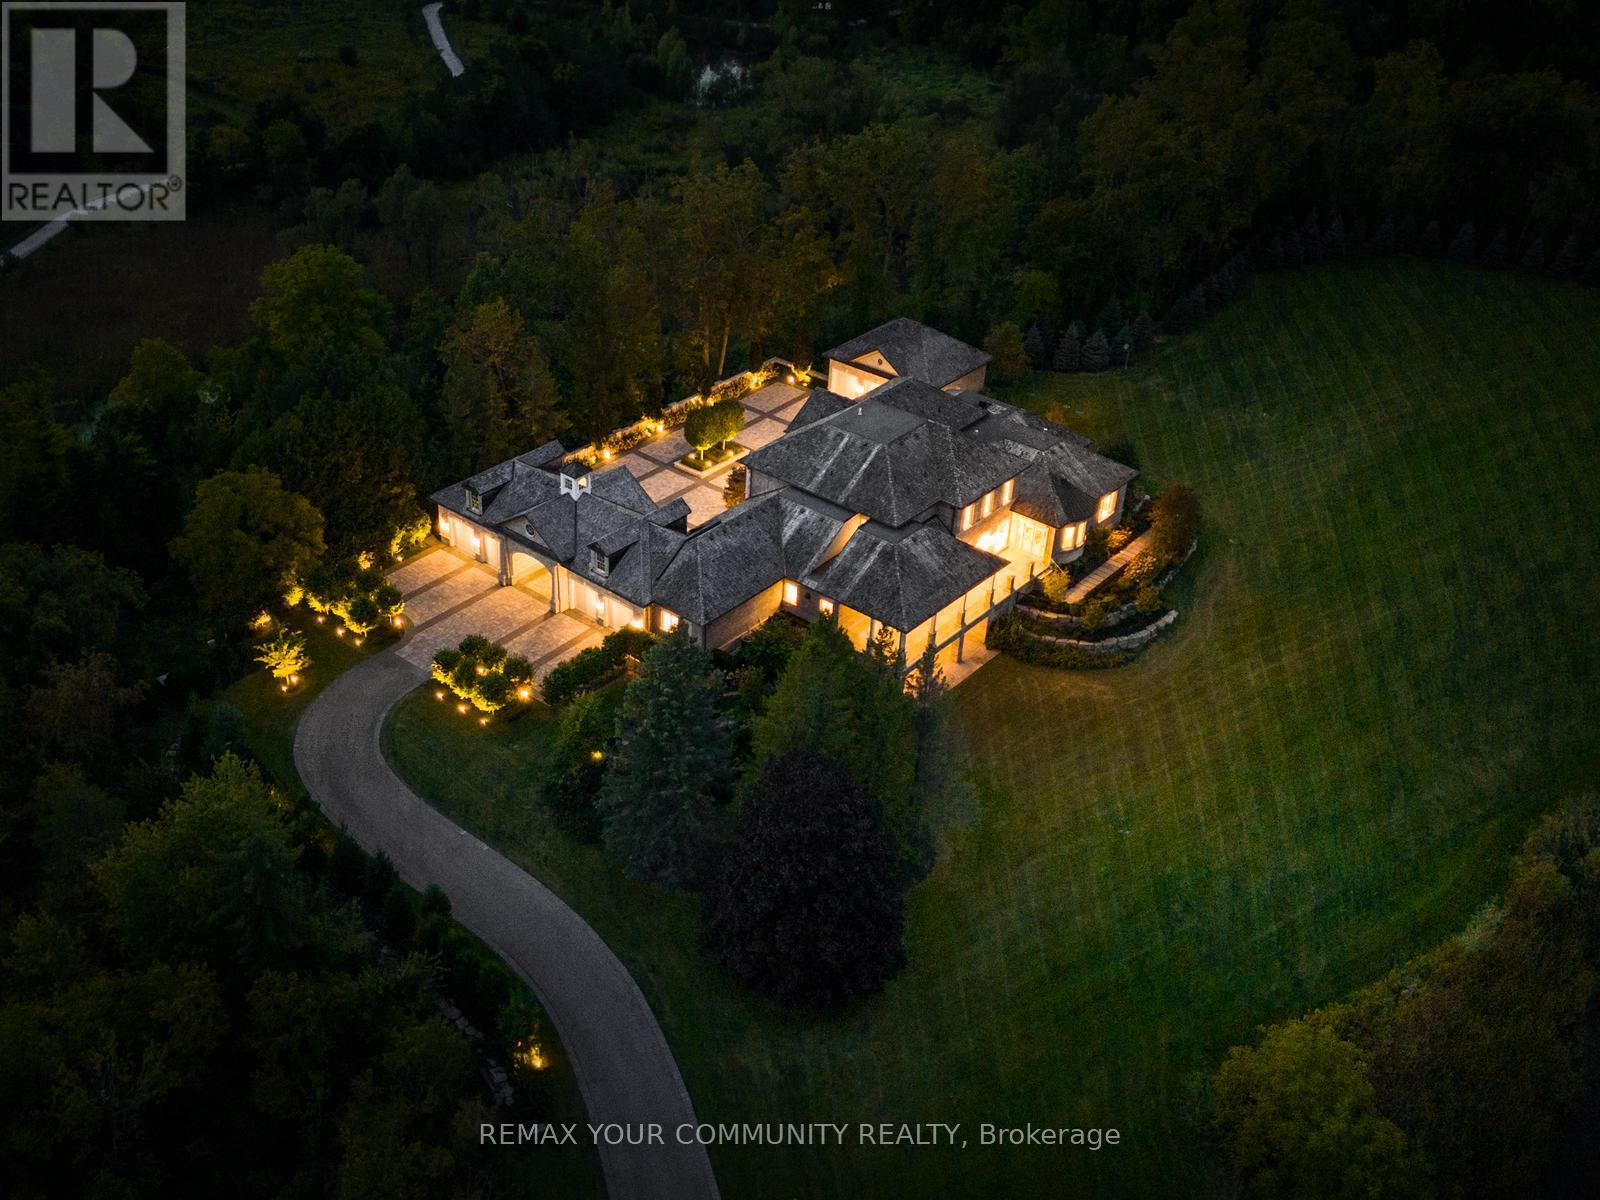
Videos & Virtual Tours
Open available video, 3D tour, or virtual-tour media for this listing.
130 St. John's Sideroad
Aurora (Aurora Village), Ontario L4G0M6
MLS # N12723226
Property Details
Type
Detached
Beds
5
Baths
8
Status
For Sale
More homes like this
About this property
The Sanctuary! Spectacular family compound and entertainers estate on 35+ acres with private 15-acre spring-fed pond. Gated entrance, winding drive, circular motor court, and porte-cochere create an impressive welcome. Over 13,000 square feet of meticulously crafted living space with the finest materials and exceptional attention to detail. Main floor principal suite features grand entrance, his & hers dressing rooms, private office, and bar. Gourmet kitchen with top-of-the-line appliances, large windows, and terrace/pond views. Great room with marble fireplace and walk-out to terrace. Dining room with glass-encased wine storage and courtyard view. All bedrooms with ensuites' and walk-in closets. Finished walk-out basement with in-law suite potential. Hard surface floors throughout. 7-car garage, 27 parking spaces. Fully landscaped, magnificent water views, and the privacy. Walking distance to St. Andrews College & St. Anne's School. Close to Aurora Village amenities. A rare offering in a prestigious location!
Mortgage Estimate
Estimated monthly payment
Calculating…
Estimate only. Taxes, insurance, condo fees, and lender terms are not included.
Monthly costs to verify
Property taxes: about $2,772/month based on listed annual taxes.
Estimate only. Confirm taxes, condo/maintenance fees, insurance, utilities, and lender terms before making decisions.
Rooms
| Room | Level | Dimensions |
|---|---|---|
| Great room | Main level | 7.99 x 6.77 |
| Dining room | Main level | 6.16 x 5.37 |
| Primary Bedroom | Main level | 4.89 x 5.4 |
| Primary Bedroom | Main level | 5.06 x 5.4 |
| Living room | Main level | 7.99 x 6.77 |
| Kitchen | Main level | 10.44 x 5 |
| Laundry room | Main level | 4.15 x 1.99 |
| Foyer | Main level | 6.24 x 6.56 |
Facts & Location
Interior Size
13,000 sq ft
Parking
27 spaces
Lot Size
1182.3 x 1292.7 FT ; Lot Size Irregular
Annual Taxes
$33,259
Listing data
Listing information is provided for personal, non-commercial use and should be independently verified before making real estate decisions.
Last refreshed: Oct 25, 2026 3:00 AM
Explore nearby searches
SEO-friendly searches for this area, property type, and nearby neighbourhoods.
Similar Properties
More nearby listings that may fit the same search.
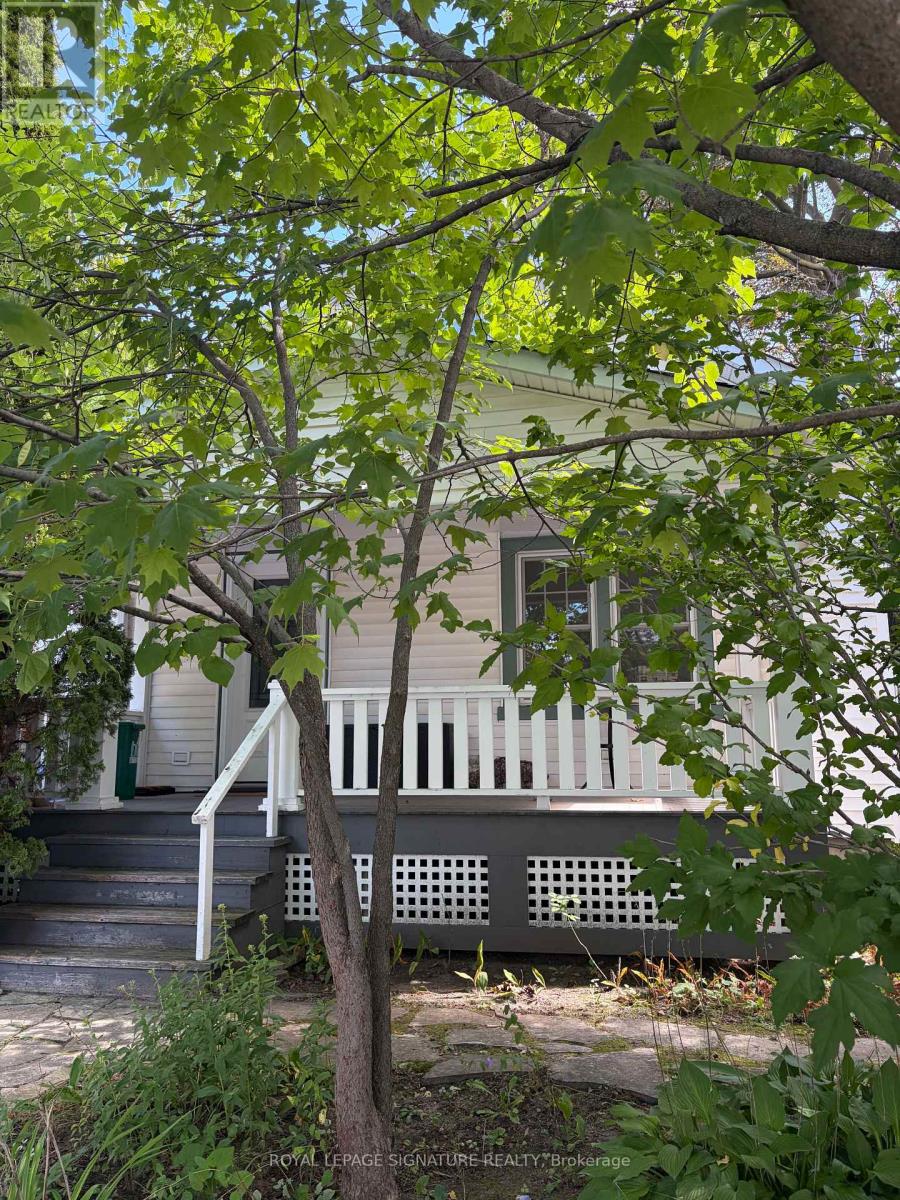
$999,000
121 Wells Street
Aurora (Aurora Village) · MLS # N13774074
2 bed · 1 bath
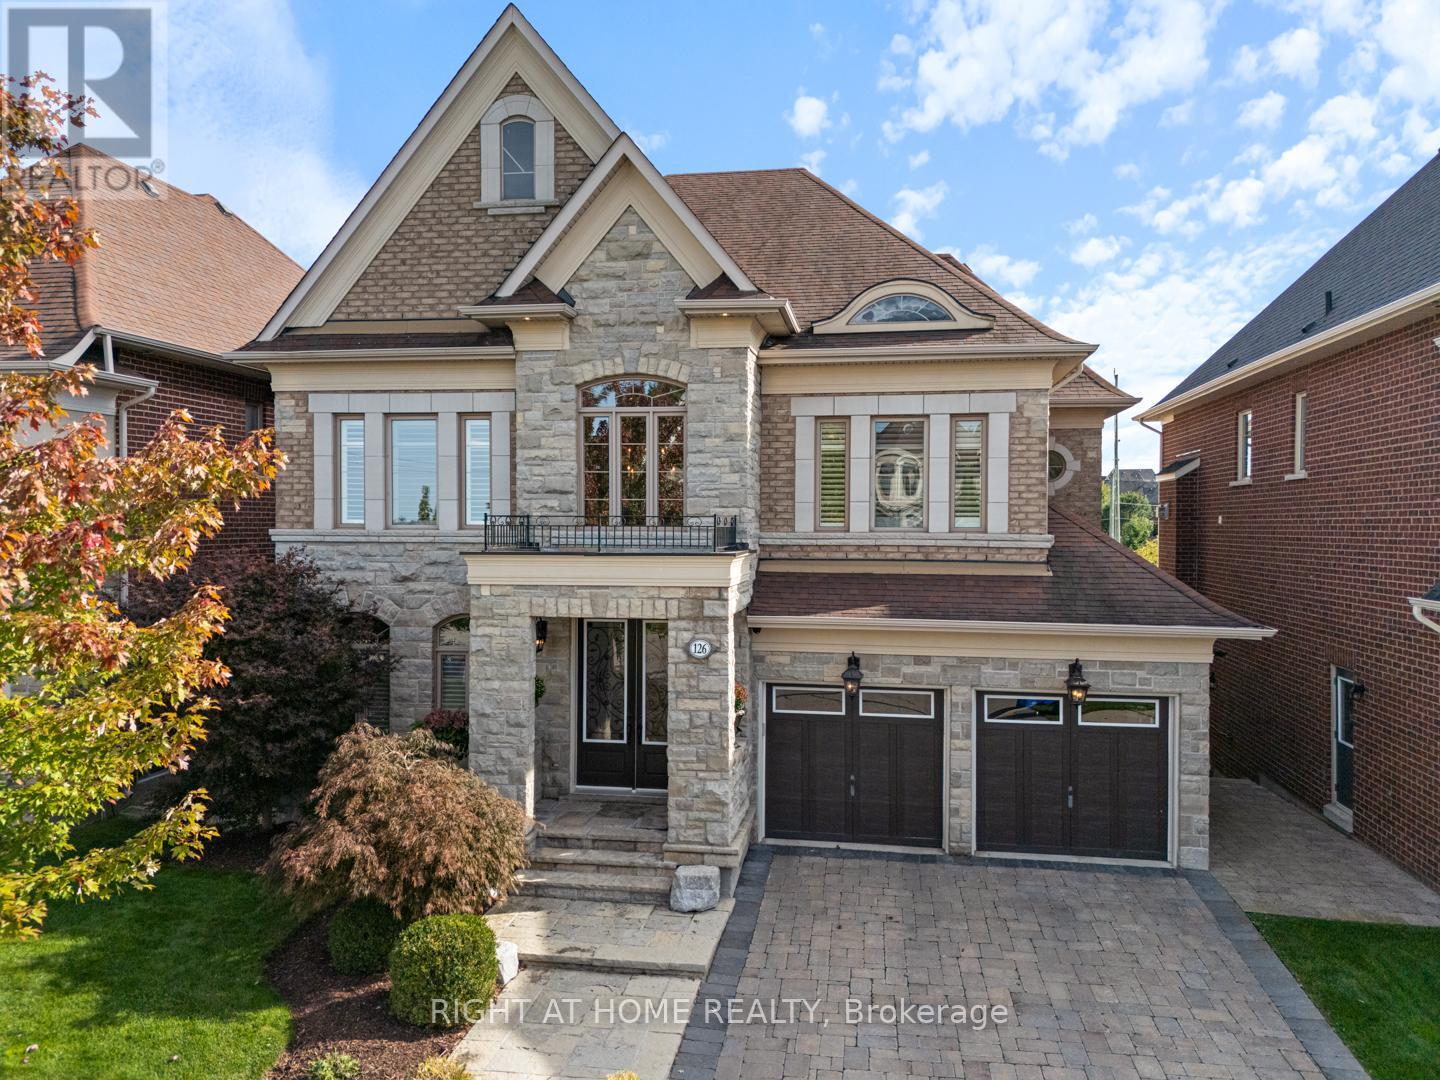
$2,350,000
126 Vines Place
Aurora (Bayview Southeast) · MLS # N13779042
5 bed · 5 bath · 3,517 sq ft
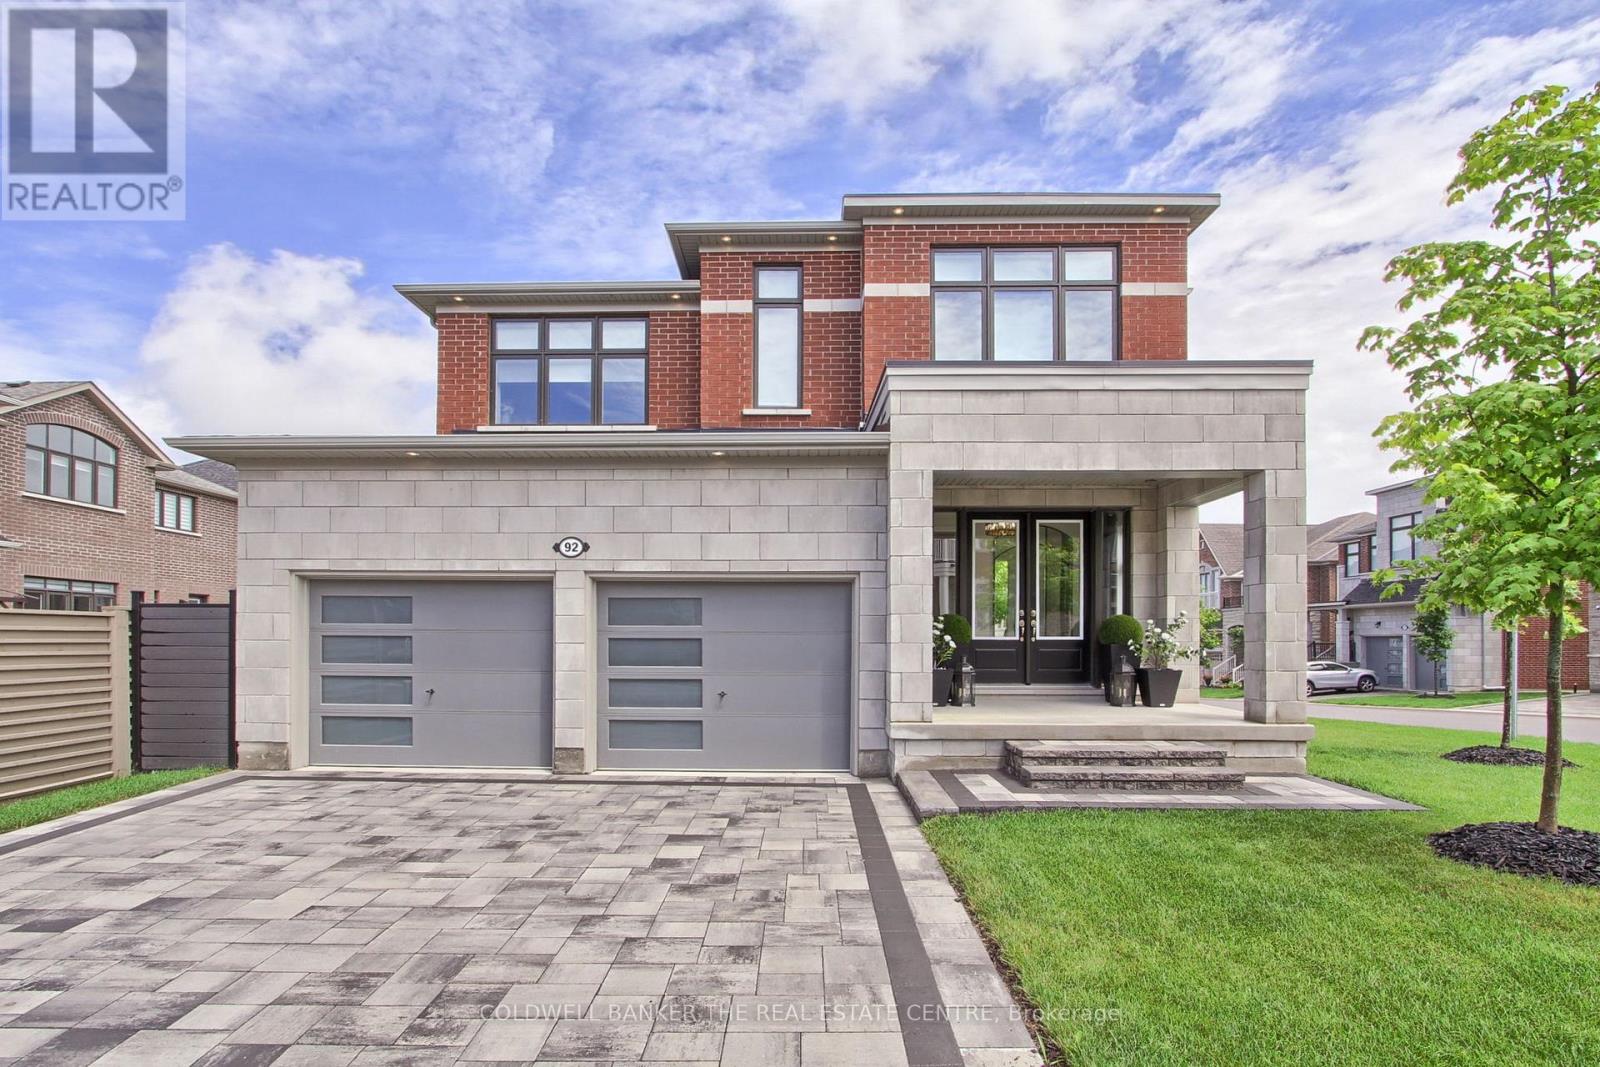
$2,050,000
92 Maple Fields Circle
Aurora (Aurora Estates) · MLS # N13779122
4 bed · 4 bath