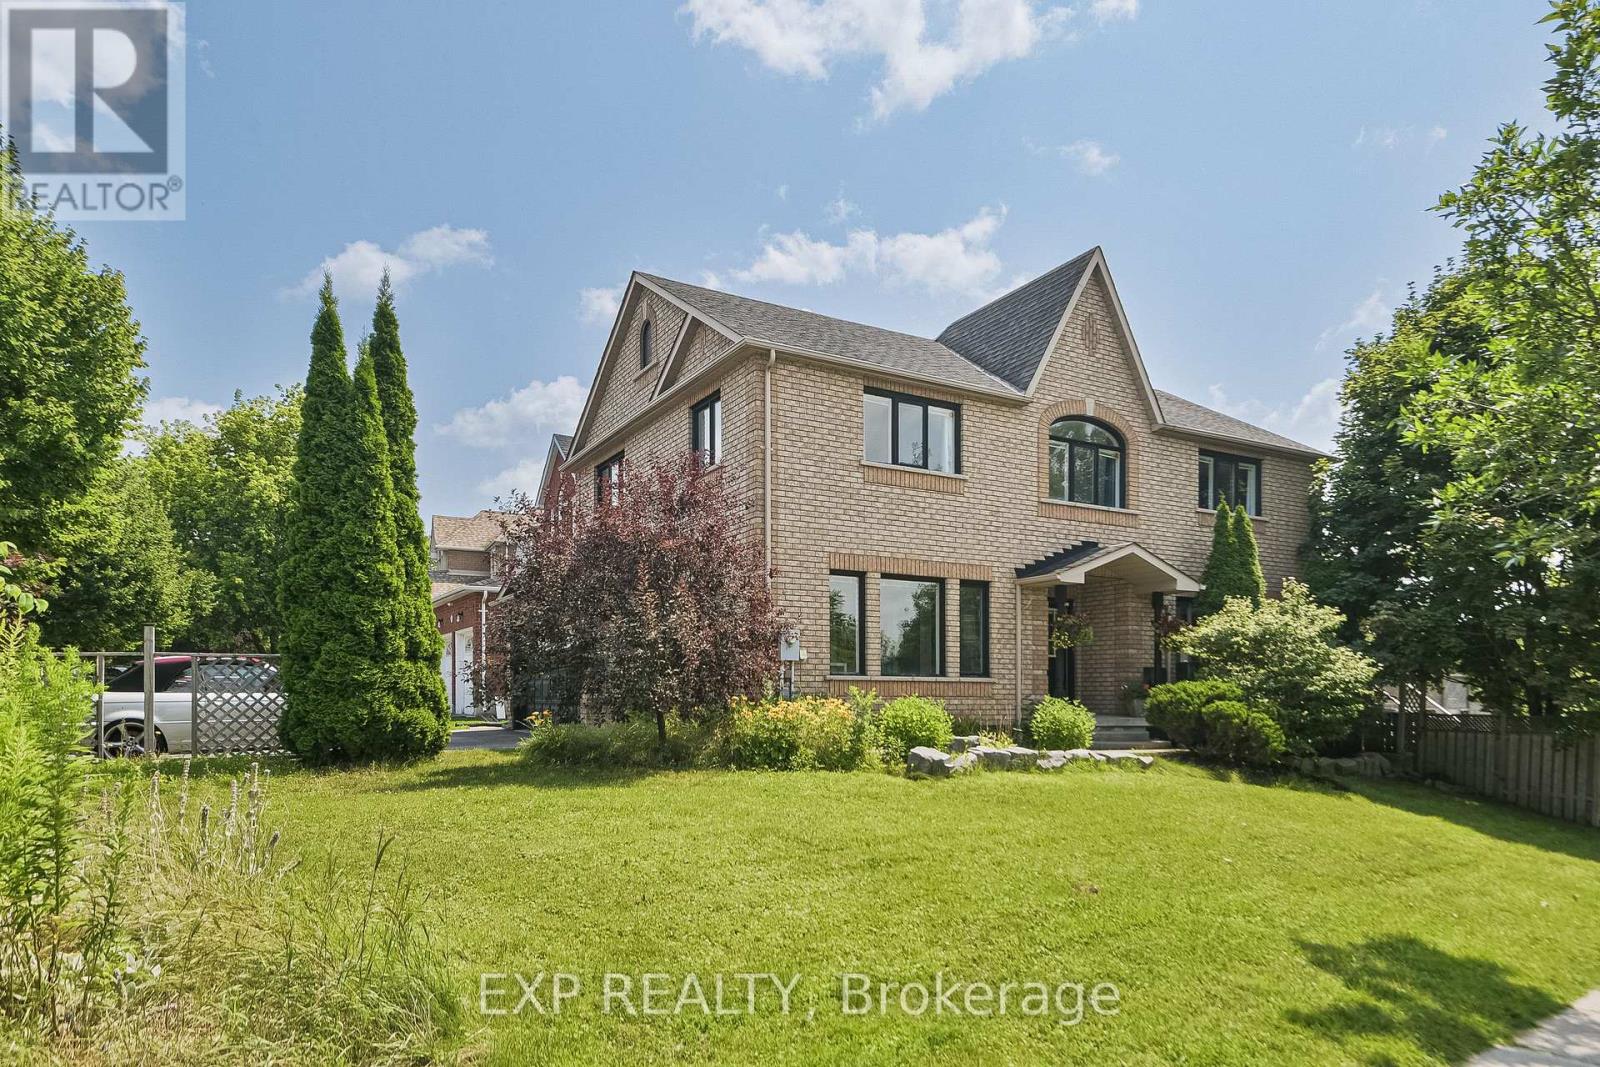
29 Batson Drive
Aurora (Aurora Village), Ontario L4G7G8
MLS # N13849966
Property Details
Type
Detached
Beds
5
Baths
4
Status
For Sale
More homes like this
About this property
Set within Aurora Village, one of the area's most established and sought-after neighbourhoods, this 4-bedroom detached home occupies a prominent corner lot backing directly onto Craddock Park. The home offers one of the larger layouts originally built, with a sense of openness that carries throughout. A nearly 13-foot vaulted kitchen anchors the main level, finished with quartz countertops, stainless steel appliances, and a generous eat-in area that connects naturally to the living space. Upstairs, four well-scaled bedrooms provide a comfortable retreat. The primary suite is quietly set apart, with a walk-in closet and a freshly renovated ensuite bathroom. The lower level is fully finished, offering multiple recreation areas, an additional bedroom with walk-in, and a two-way fireplace that adds both warmth and structure to the space. A separate storage room presents further potential, depending on need. Outdoors, the corner setting allows for a larger yard and a more open feel, while the direct connection to the park extends the living environment beyond the home itself. A property defined by space, light, and a setting that remains difficult to replicate. Don't miss the opportunity to own this exceptional home in a prime location.
Mortgage Estimate
Estimated monthly payment
Calculating…
Estimate only. Taxes, insurance, condo fees, and lender terms are not included.
Monthly costs to verify
Property taxes: about $538/month based on listed annual taxes.
Estimate only. Confirm taxes, condo/maintenance fees, insurance, utilities, and lender terms before making decisions.
Rooms
| Room | Level | Dimensions |
|---|---|---|
| Living room | Main level | 5.05 x 3.26 |
| Dining room | Main level | 3.86 x 3.56 |
| Family room | Main level | 5.05 x 3.56 |
| Kitchen | Main level | 3.26 x 2.37 |
| Eating area | Main level | 3.26 x 3.56 |
| Primary Bedroom | Second level | 4.27 x 5.63 |
| Bedroom 2 | Second level | 4.27 x 5.63 |
| Bedroom 3 | Second level | 4.15 x 4.45 |
| Bedroom 4 | Second level | 3.26 x 3.26 |
Facts & Location
Parking
6 spaces
Lot Size
51.2 x 113.9 FT
Annual Taxes
$6,458
Listing data
Listing information is provided for personal, non-commercial use and should be independently verified before making real estate decisions.
Last refreshed: Nov 8, 2026 3:00 AM
Explore nearby searches
SEO-friendly searches for this area, property type, and nearby neighbourhoods.
Similar Properties
More nearby listings that may fit the same search.
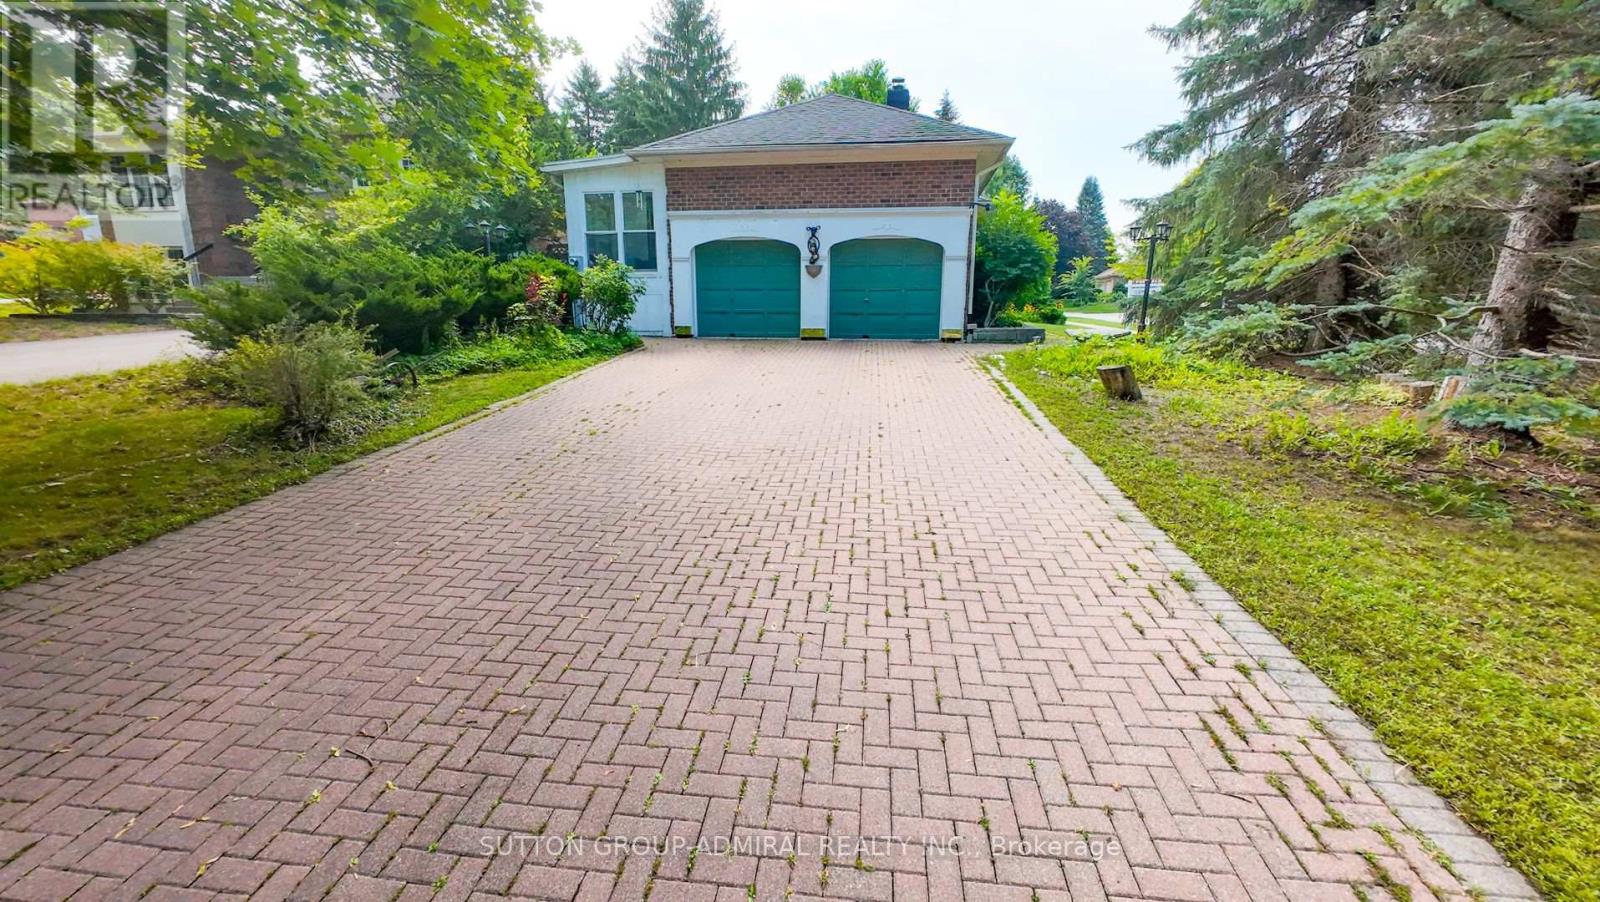
$1,185,000
284 Murray Drive
Aurora (Aurora Village) · MLS # N13834702
5 bed · 3 bath
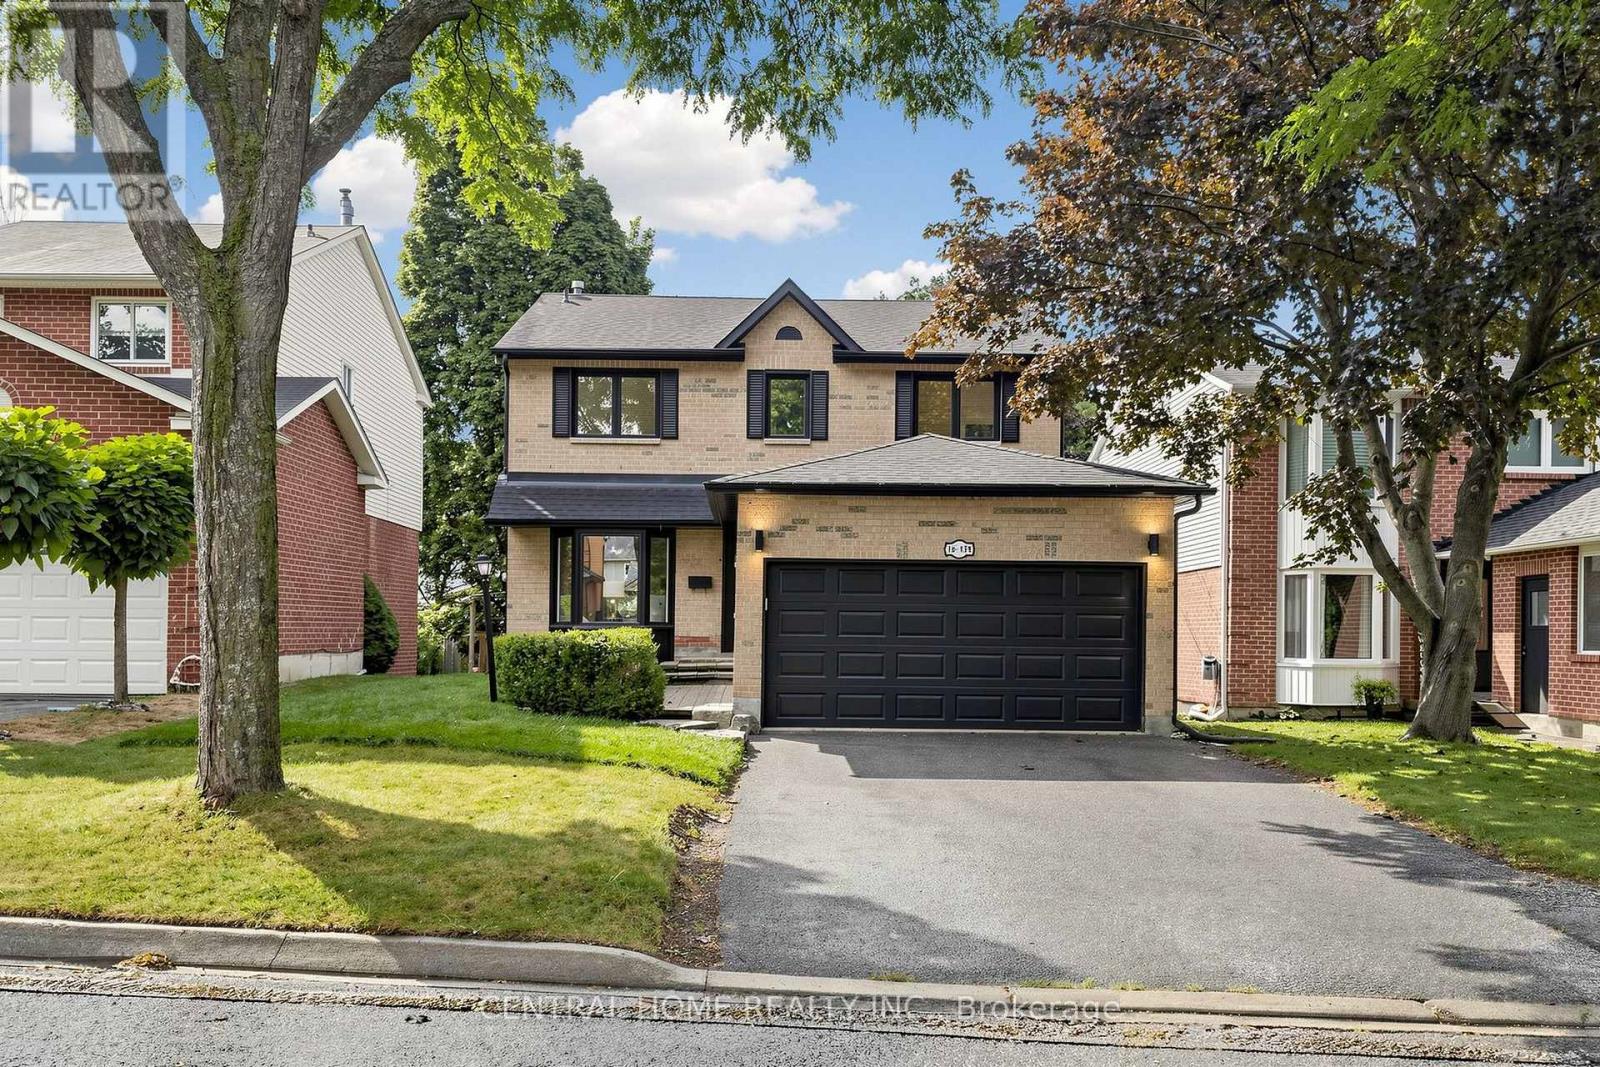
$1,438,000
15 Closs Square
Aurora (Aurora Village) · MLS # N13708728
6 bed · 4 bath
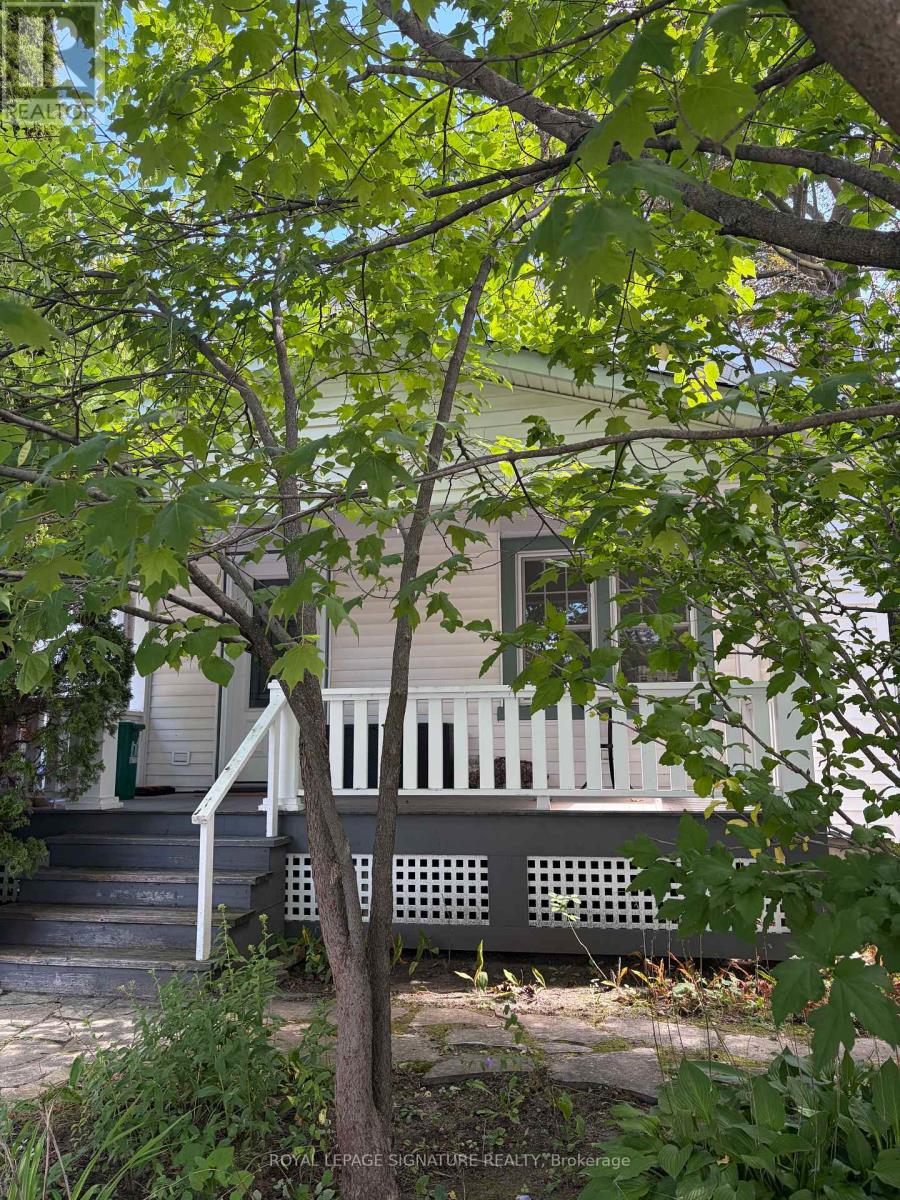
$999,000
121 Wells Street
Aurora (Aurora Village) · MLS # N13774074
2 bed · 1 bath