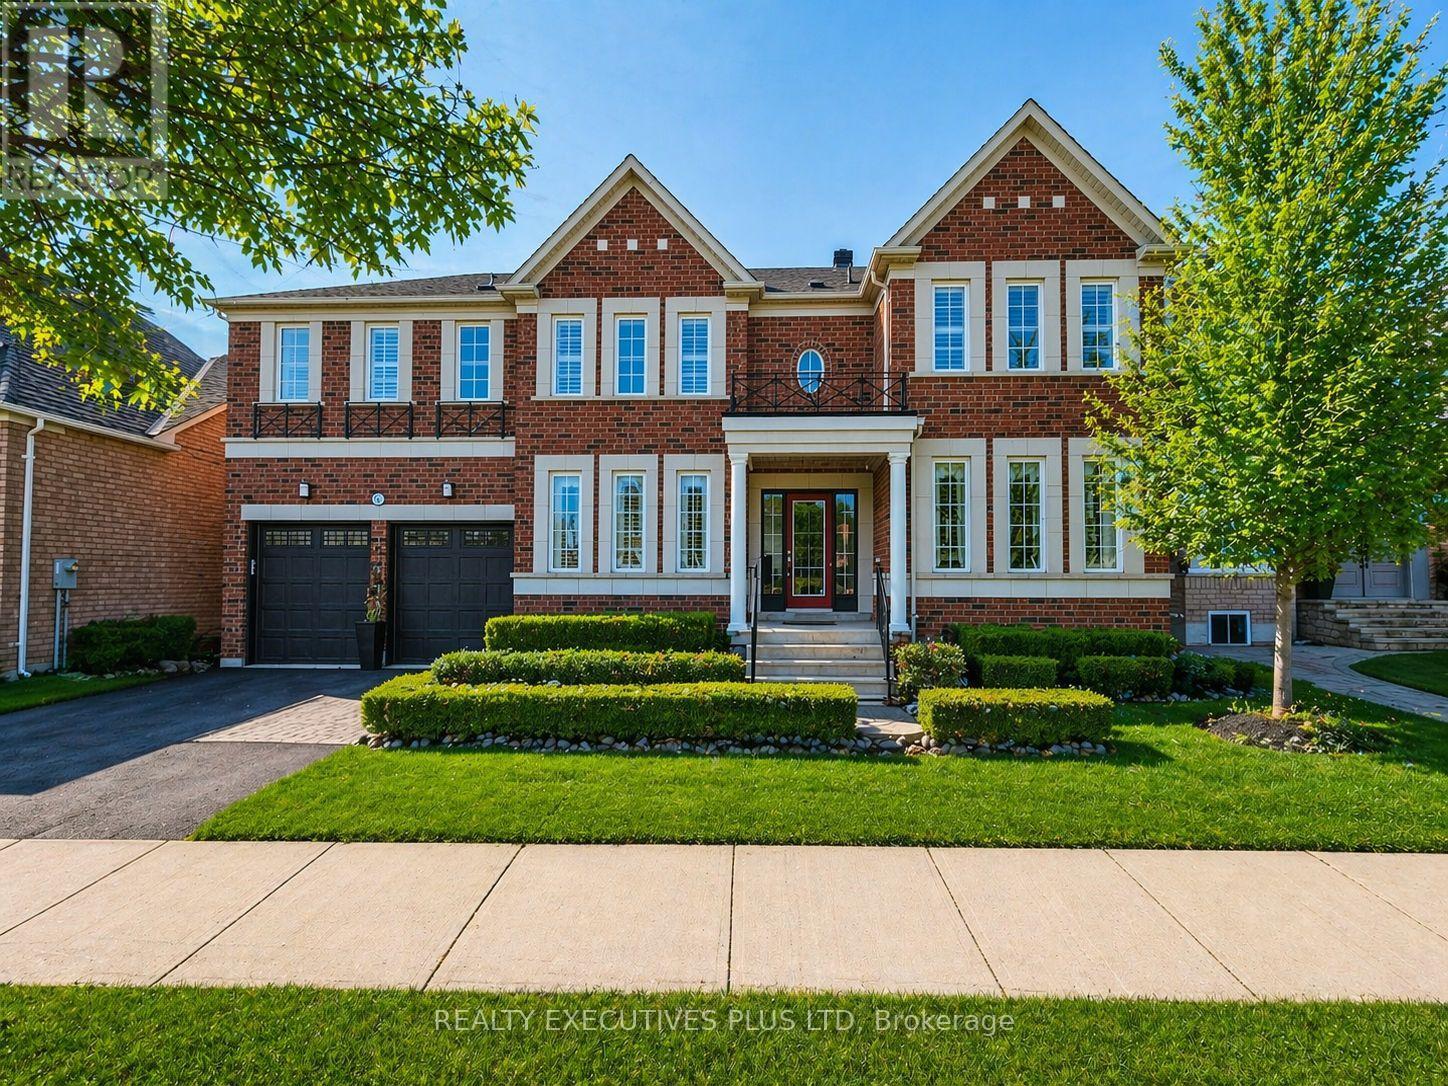
46 Williamson Drive
Ajax (Northwest Ajax), Ontario L1T4M9
MLS # E13207620
Property Details
Type
Detached
Beds
7
Baths
5
Status
For Sale
More homes like this
About this property
Showcasing Over 5,300 Sq Ft Of Finished Living Space, This Exceptional Detached Home is the Largest Model by Tribute Homes!! Located in Sought-After Northwest Ajax with the Convenience of Walking Distance to Groceries, Restaurants, and Local Mosque! Filled with Natural Light from Large Windows, the Home Features 9 Ft Ceilings on the Main Floor and a Spacious Open-Concept Layout Ideal for Entertaining. The Kitchen Showcases Upgraded Appliances! Quartz Counters! A Tiled Backsplash! And A Large Island With Built-in Bar Fridge! Complemented By California Shutters, and Opens to a Grand Family Room with Custom Built-Ins and a Gas Fireplace with a Stunning Two-Storey Soaring Ceiling! Formal Living And Dining Rooms Provide Elegant Hosting Spaces and a Main Floor Office or Den Offers Flexibility as a Main Floor Bedroom with Potential for a 3-Piece Bath! A Functional Mudroom with Laundry Includes Convenient Garage and Backyard Access. Brazilian Hardwood Flooring Accents the Main Level, While the Second Floor Offers Five Large Bedrooms and Three Full Bathrooms with New Upgraded Carpet Throughout! The Finished Basement Features a Large Entertainment Area! Wet Bar With Quartz Counters! Rough-Ins for A Kitchen!! a Spacious Exercise Room with Bedroom Potential! an Additional Bedroom! and a 3-Piece Bathroom!! Easily Convertible to an In-Law Suite with Potential for a Separate Entrance. Meticulously Maintained with Multiple Storage Areas, this Home is Completed by a Beautifully Landscaped Yard Featuring a Large Deck, Covered Gazebo, and Low-Maintenance Artificial Turf Grass.
Mortgage Estimate
Estimated monthly payment
Calculating…
Estimate only. Taxes, insurance, condo fees, and lender terms are not included.
Monthly costs to verify
Property taxes: about $850/month based on listed annual taxes.
Estimate only. Confirm taxes, condo/maintenance fees, insurance, utilities, and lender terms before making decisions.
Rooms
| Room | Level | Dimensions |
|---|---|---|
| Living room | Main level | 4.93 x 4.09 |
| Bedroom 5 | Second level | 4.04 x 3.11 |
| Great room | Basement | 13.66 x 3.77 |
| Bedroom | Basement | 4.05 x 3.8 |
| Exercise room | Basement | 6.1 x 4.3 |
| Dining room | Main level | 4.78 x 3.77 |
| Kitchen | Main level | 7.28 x 4.1 |
| Family room | Main level | 6.38 x 4.1 |
| Den | Main level | 3.1 x 3.21 |
| Laundry room | Main level | 4.1 x 2.04 |
| Primary Bedroom | Second level | 6.28 x 5.81 |
| Bedroom 2 | Second level | 5.36 x 5.27 |
| Bedroom 3 | Second level | 4.34 x 3.63 |
| Bedroom 4 | Second level | 5.39 x 4.04 |
Facts & Location
Interior Size
5,300 sq ft
Parking
4 spaces
Lot Size
60 x 83.7 FT
Annual Taxes
$10,205
Listing data
Listing information is provided for personal, non-commercial use and should be independently verified before making real estate decisions.
Last refreshed: Jul 26, 2026 3:00 AM
Explore nearby searches
SEO-friendly searches for this area, property type, and nearby neighbourhoods.
Similar Properties
More nearby listings that may fit the same search.
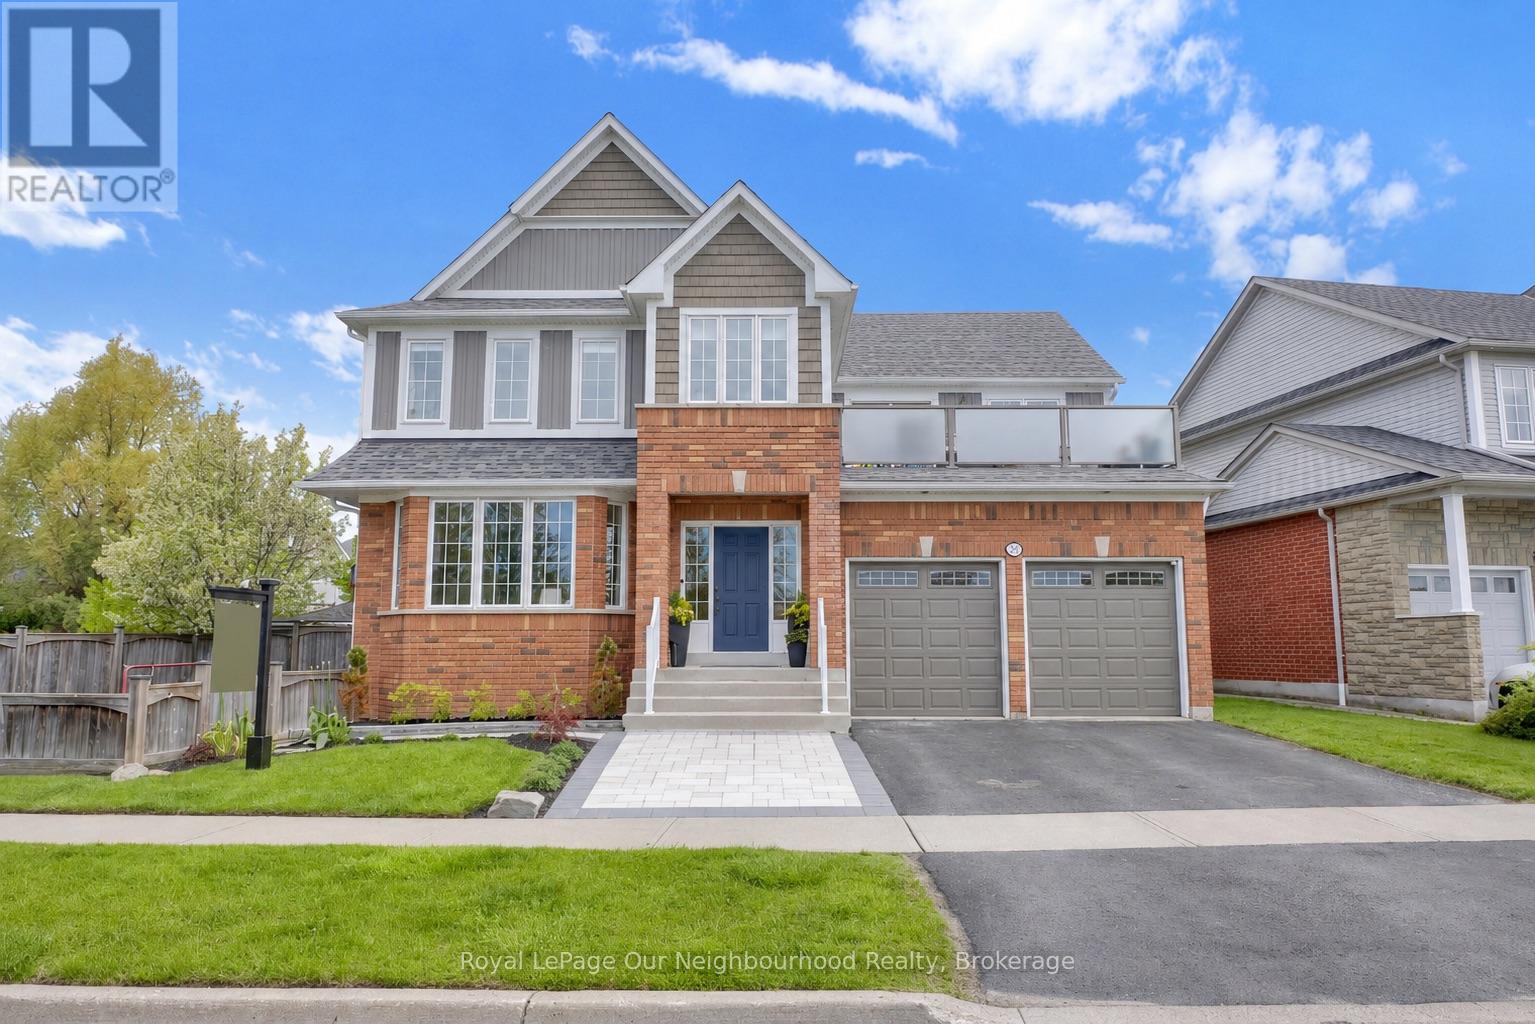
$1,795,000
977 Audley Road
Ajax (South East) · MLS # E13413068
5 bed · 4 bath
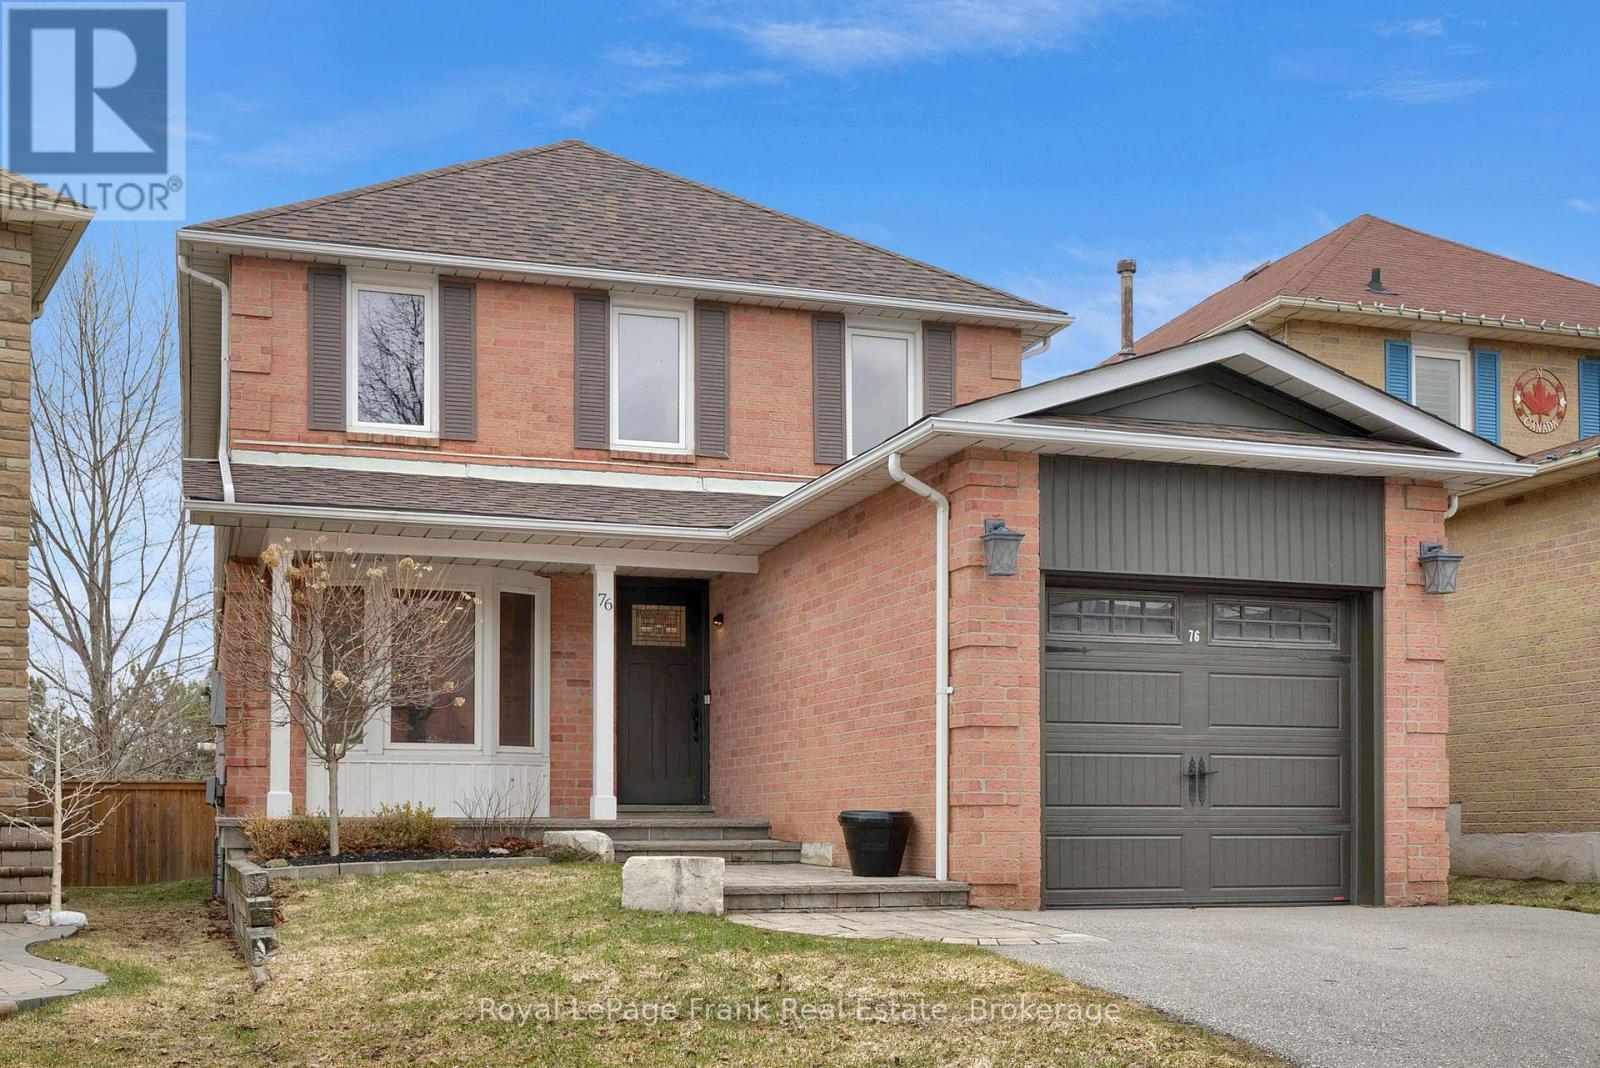
$899,900
76 Cornwall Drive
Ajax (Central) · MLS # E13238604
3 bed · 3 bath
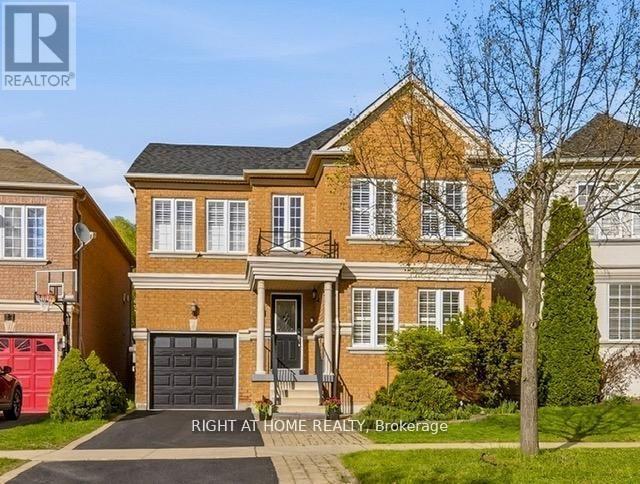
$899,000
25 Nobbs Drive
Ajax (Northwest Ajax) · MLS # E13241520
6 bed · 4 bath