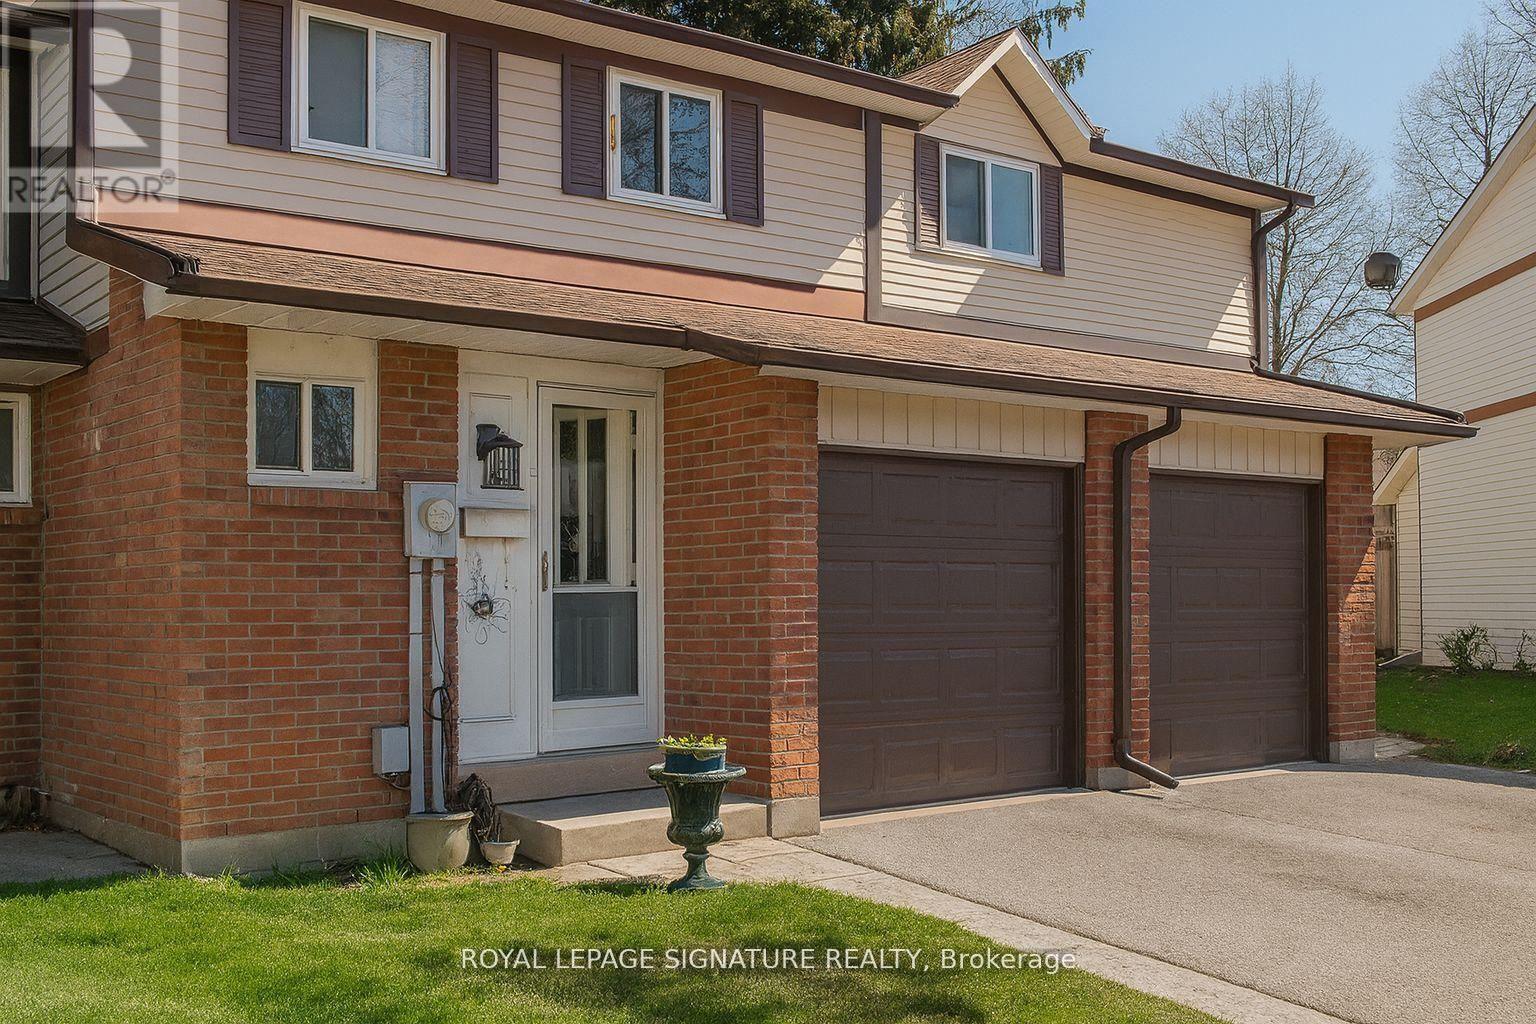
44 Parker Crescent
Ajax (South East), Ontario L1S3R5
MLS # E13073684
Property Details
Type
Condo Townhouse
Beds
3
Baths
2
Status
For Sale
More homes like this
About this property
Welcome to this charming 3 bedroom condo townhouse at 44 Parker Crescent, ideally located in Ajax's desirable South East neighborhood. This well maintained home offers a spacious and functional layout filled with natural light, creating a warm and inviting atmosphere throughout.The modern kitchen features updated appliances, ample cabinetry, and plenty of storage, making it both practical and stylish for everyday living. Upstairs, you will find three well sized bedrooms that offer comfort and privacy for families, first time buyers, or investors alike.Step outside to your private patio, perfect for relaxing or entertaining guests in a quiet setting.Enjoy a lifestyle surrounded by convenience and nature. Just minutes from Kinsmen Park and the Ajax Greenbelt, you will have access to scenic outdoor spaces. Shopping and dining are easily accessible at Harwood Plaza, while reputable schools are nearby. Commuters will appreciate the close proximity to Ajax GO Station and major highways, making travel throughout the GTA seamless.This home offers the perfect blend of comfort, convenience, and community. An excellent opportunity you do not want to miss.Please Note: Photos have been digitally enhanced and or virtually staged for illustrative purposes only. The property is currently tenanted and the images shown do not reflect the current condition or furnishing of the home. Buyer and cooperating agent to verify all information independently.
Mortgage Estimate
Estimated monthly payment
Calculating…
Estimate only. Taxes, insurance, condo fees, and lender terms are not included.
Monthly costs to verify
Property taxes: about $277/month based on listed annual taxes.
Condo / Maintenance Fee: $551.02/mo
Estimate only. Confirm taxes, condo/maintenance fees, insurance, utilities, and lender terms before making decisions.
Rooms
| Room | Level | Dimensions |
|---|---|---|
| Living room | Ground level | 5.47 x 3.04 |
| Dining room | Ground level | 5.47 x 3.04 |
| Kitchen | Ground level | 2.54 x 1.63 |
| Primary Bedroom | Second level | 4.79 x 2.94 |
| Bedroom 2 | Second level | 3.32 x 2.57 |
| Bedroom 3 | Second level | 3.37 x 3.22 |
| Recreational, Games room | Basement | 9.6 x 4.63 |
Facts & Location
Parking
2 spaces
Annual Taxes
$3,324
Condo / Maintenance Fee
$551.02/mo
Listing data
Listing information is provided for personal, non-commercial use and should be independently verified before making real estate decisions.
Last refreshed: Aug 8, 2026 3:00 AM
Explore nearby searches
SEO-friendly searches for this area, property type, and nearby neighbourhoods.
Similar Properties
More nearby listings that may fit the same search.
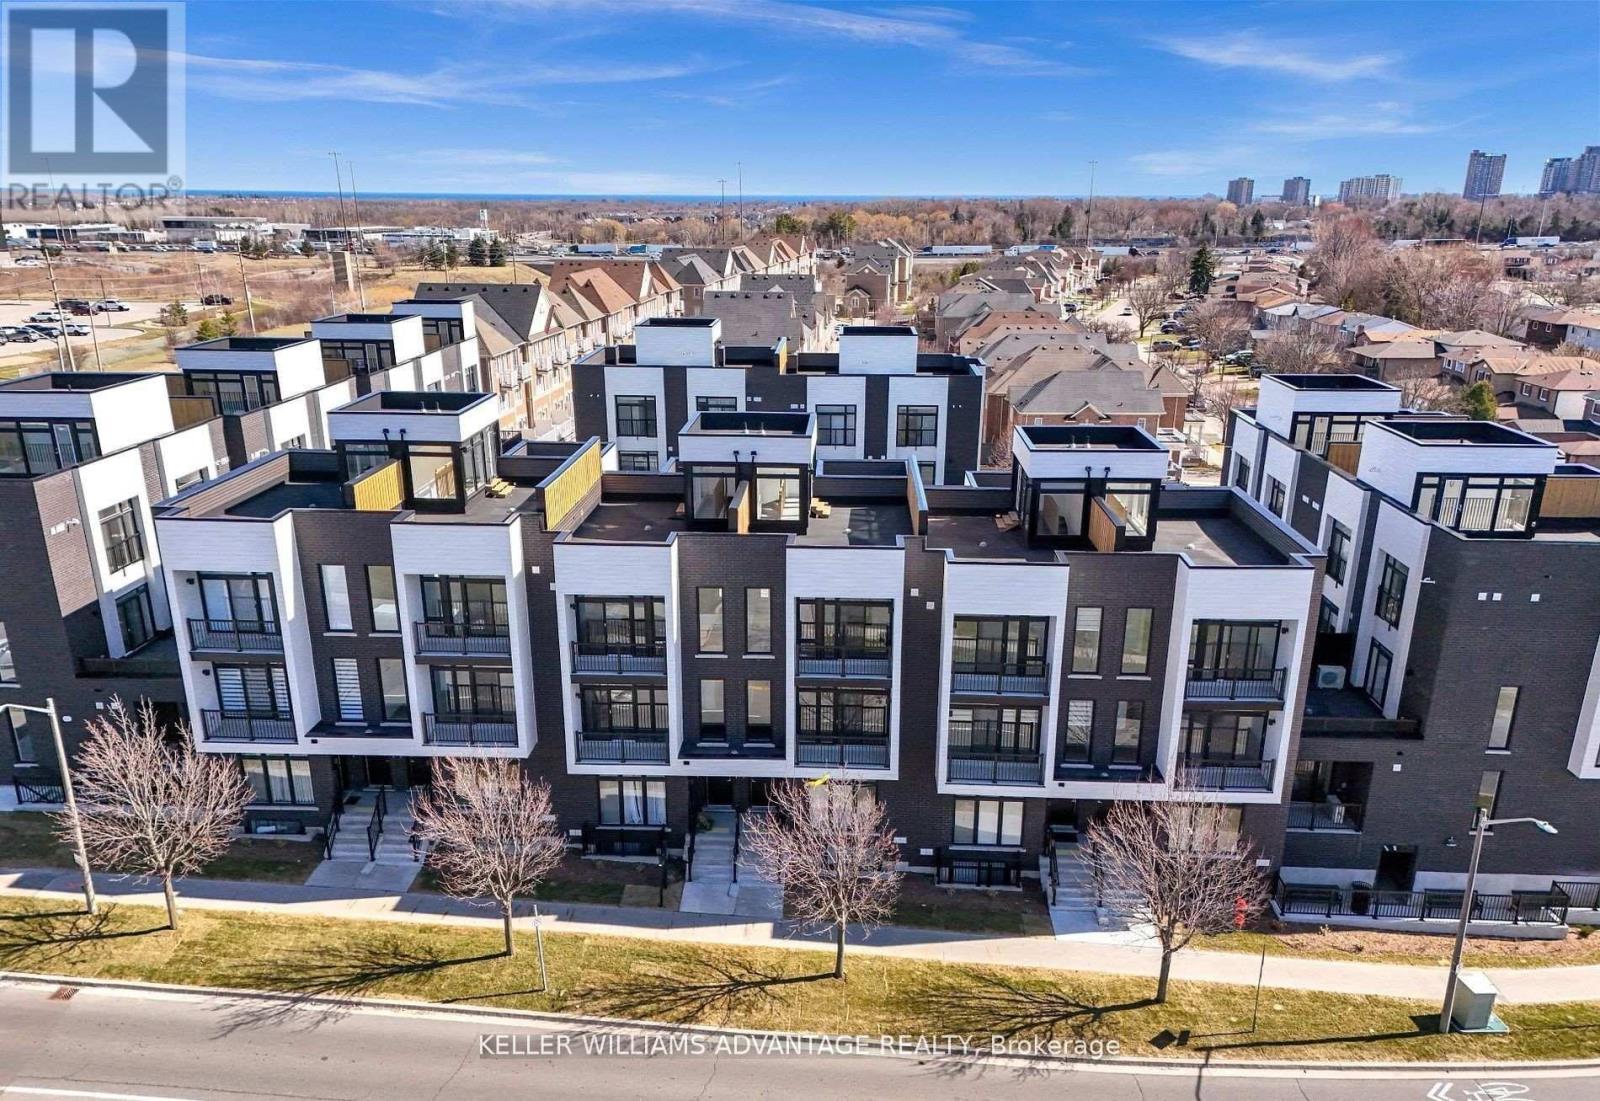
$700,000
188 Angus Drive
Ajax (Central) · MLS # E13457848
3 bed · 2 bath
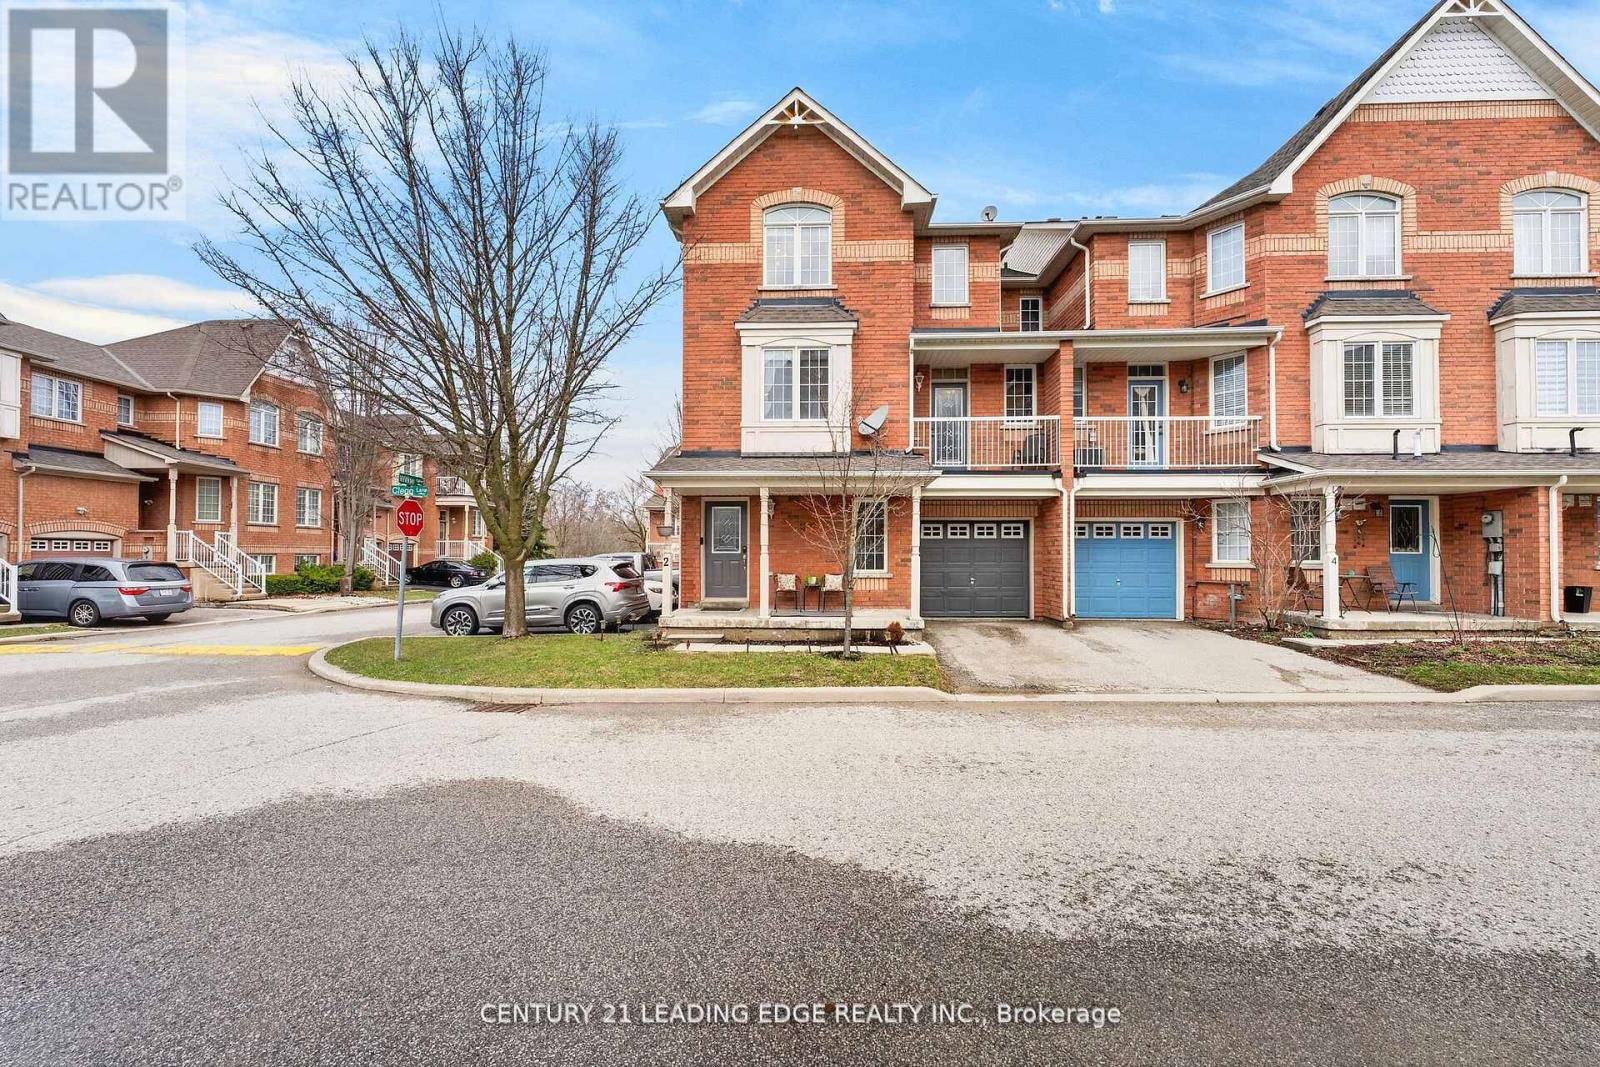
$699,999
2 Clegg Lane
Ajax (South East) · MLS # E13478960
3 bed · 2 bath
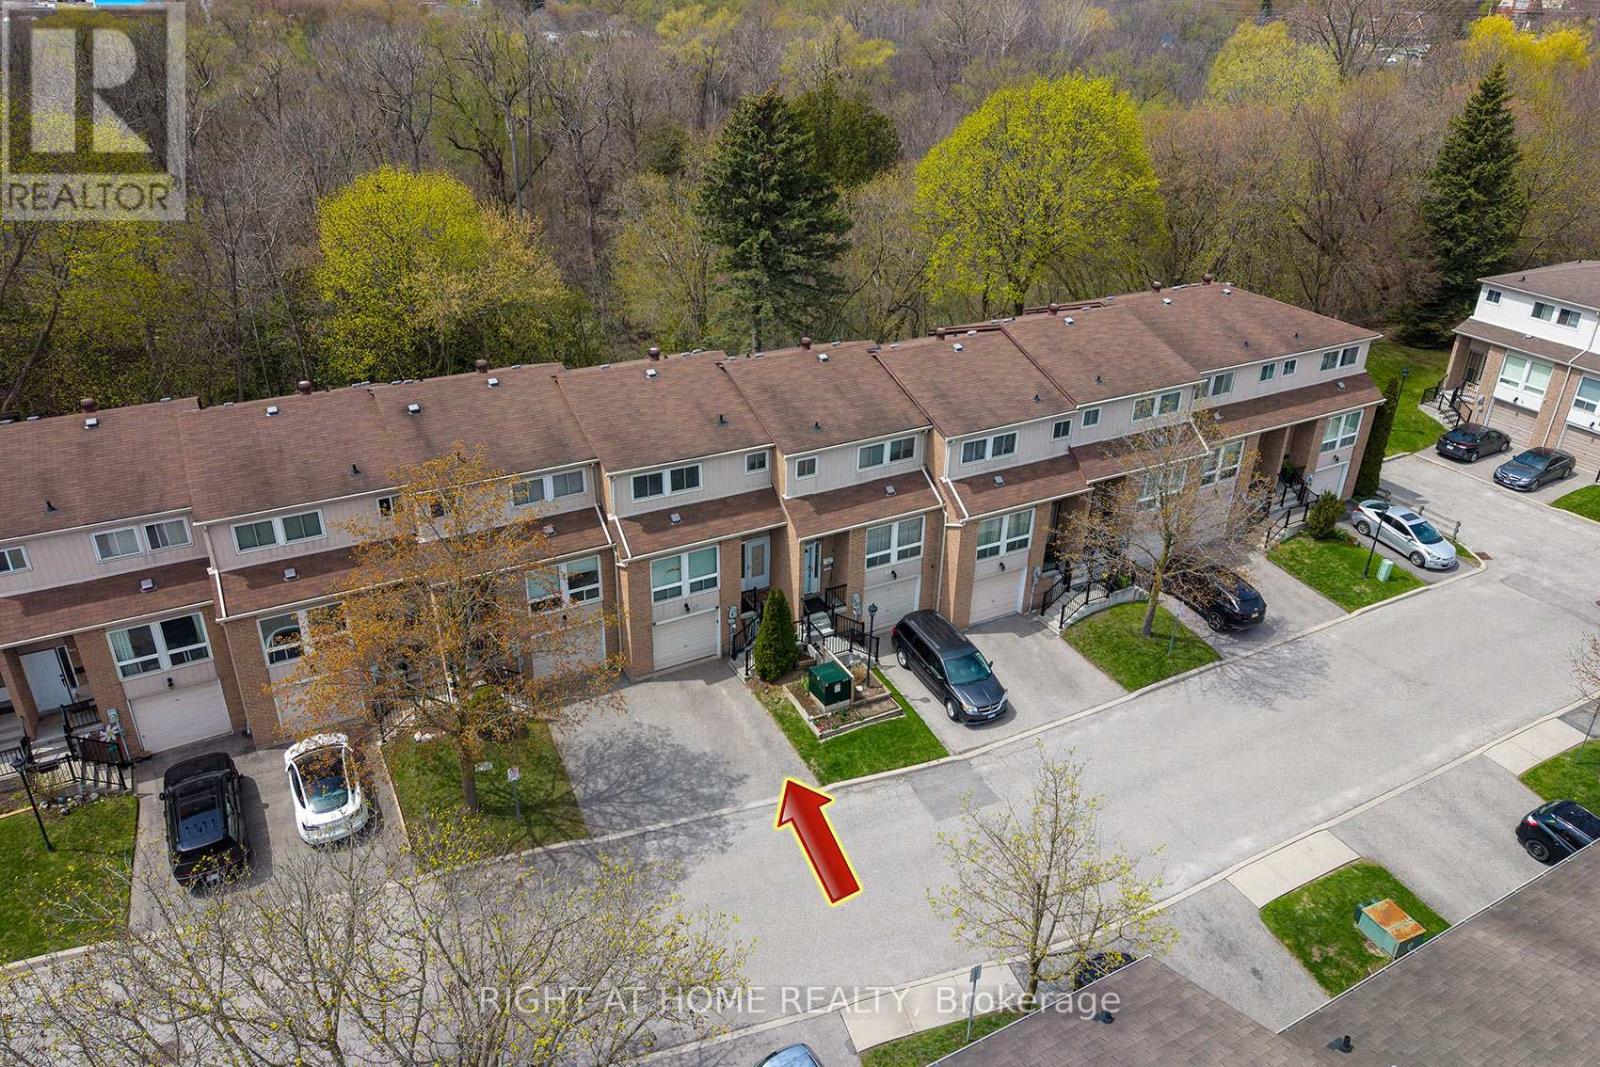
$679,000
67 Willows Lane
Ajax (Central West) · MLS # E13234884
3 bed · 2 bath